

Unit 35, 1270 Gainsborough Drive
Unit 35, 1270 Gainsborough Drive
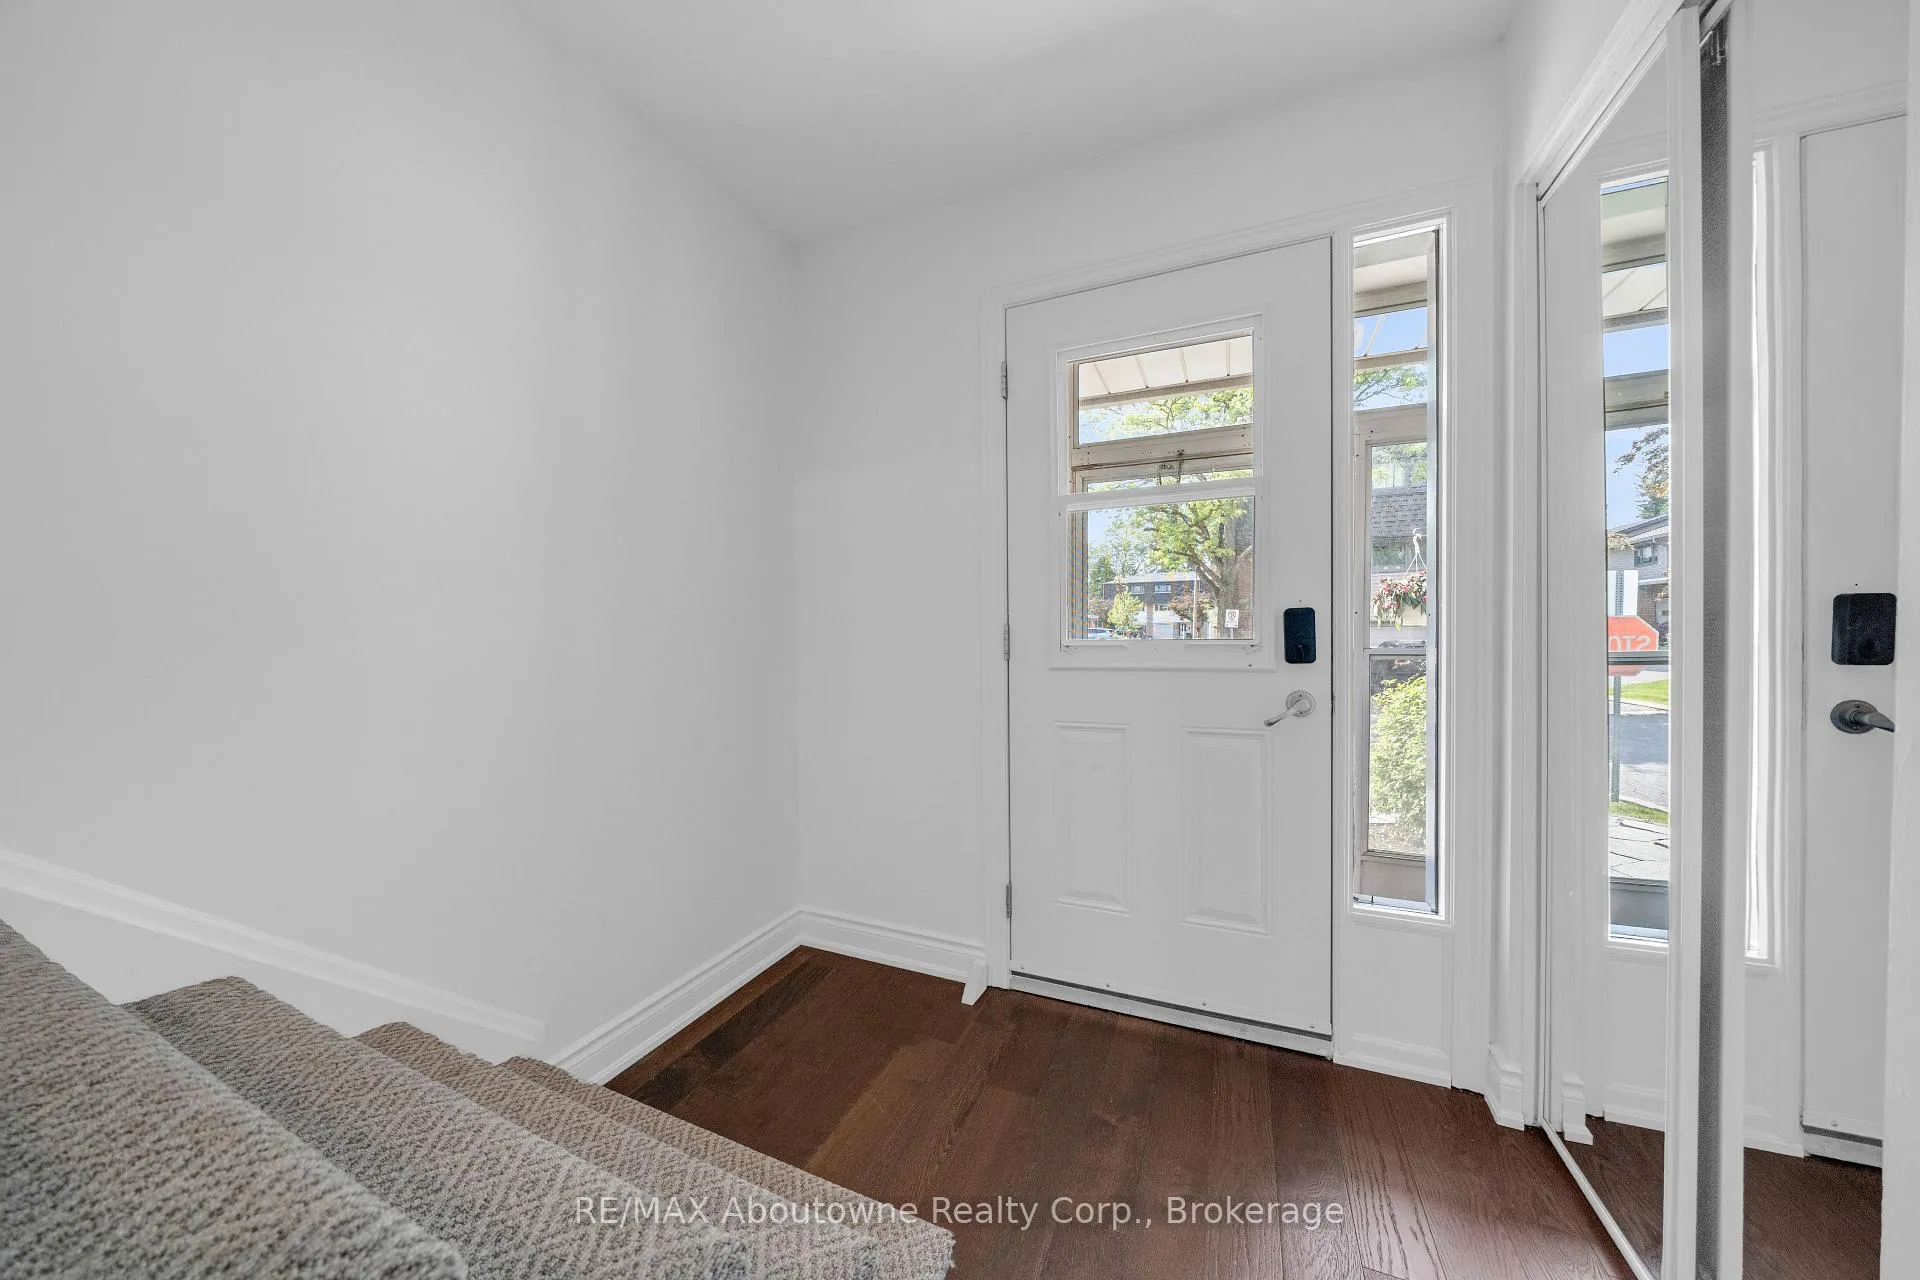 See all 50 photos
Property history
Facts and features
- BasementFinished
- Age of home51–99 years
- ExposureSouth
- LaundryIn-suite laundry, multiple locations
- Fireplace
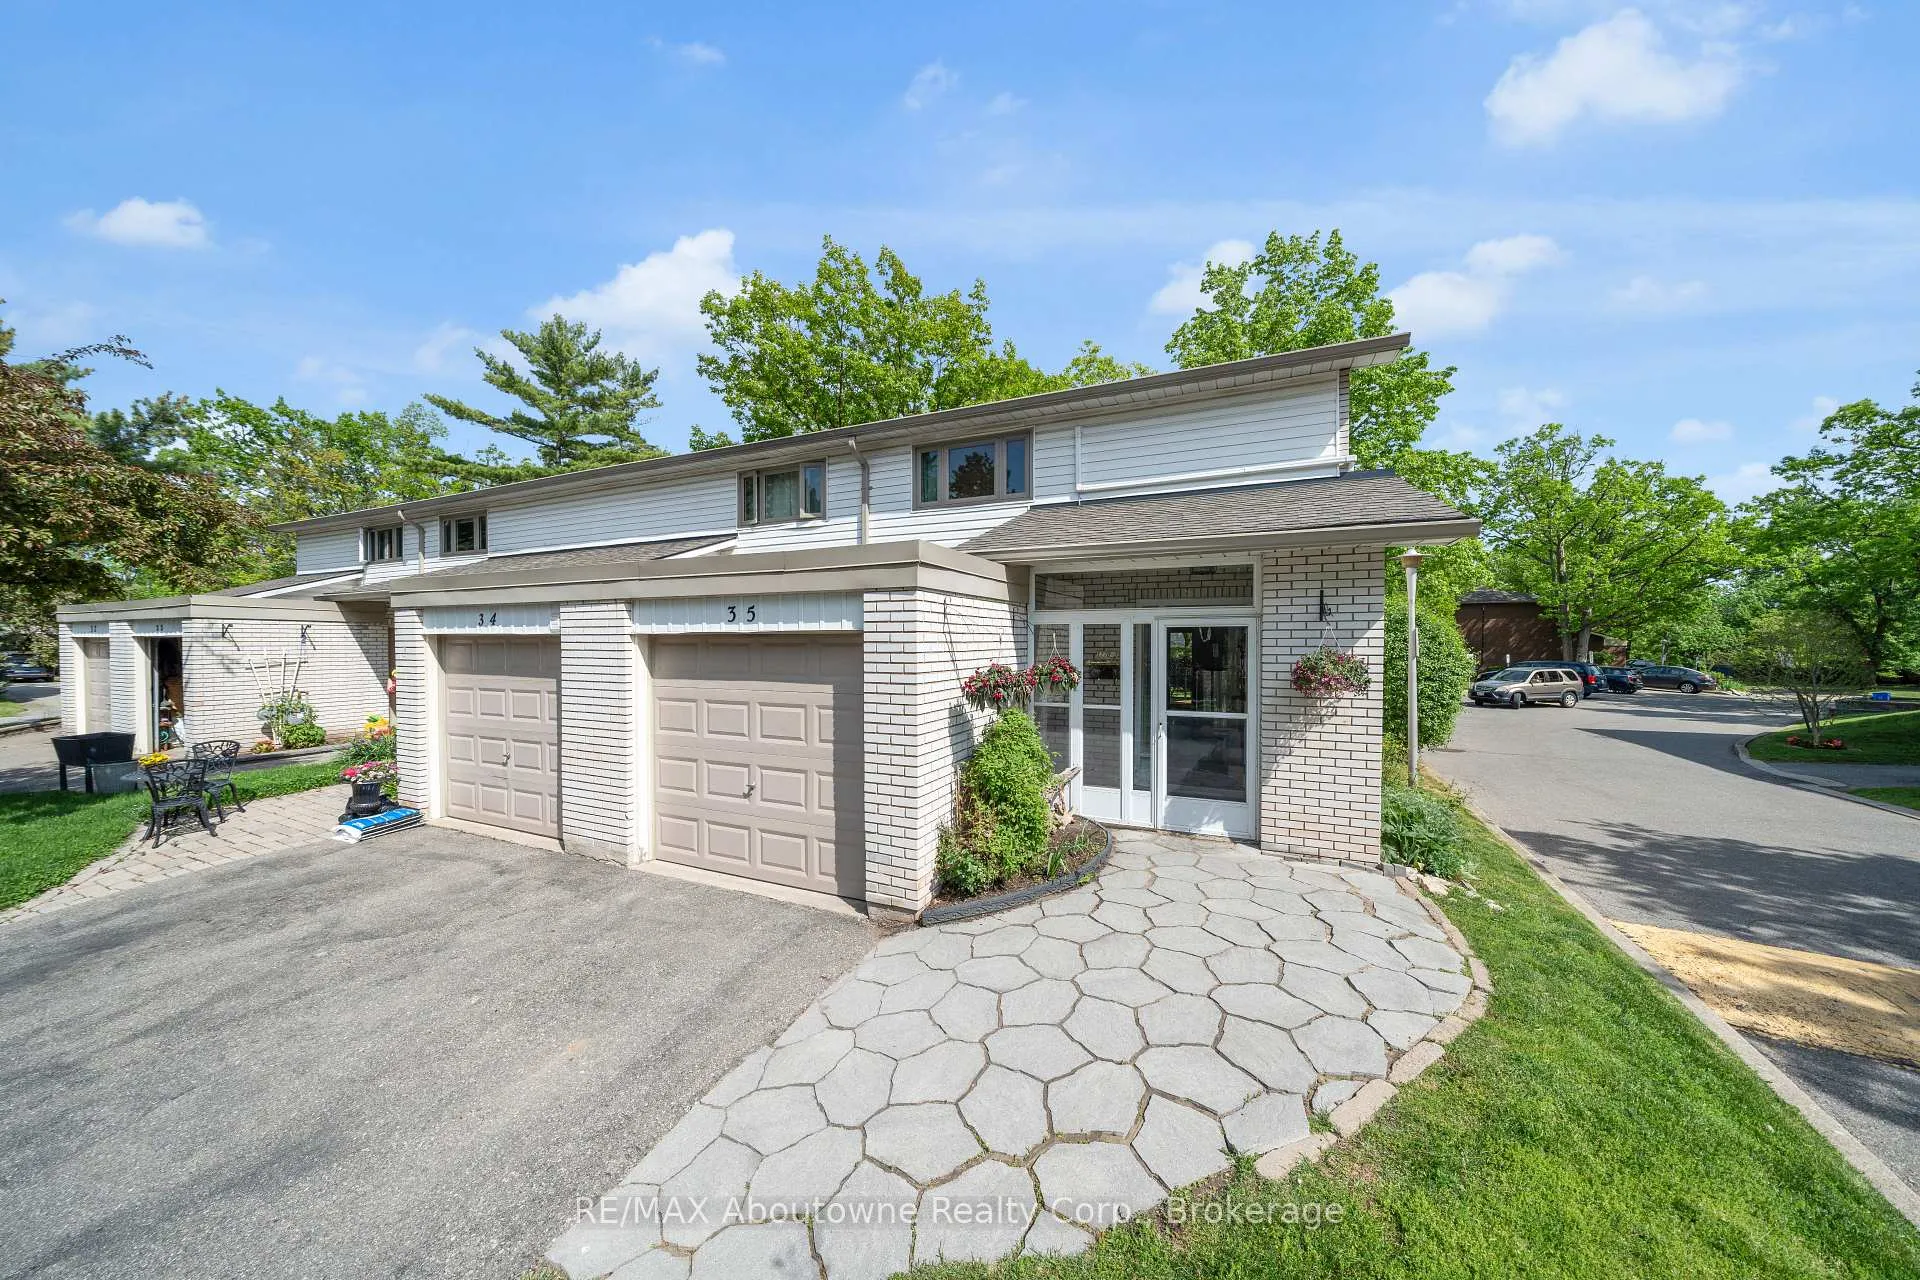
The homeCondo Townhouse, 2-storey, Age 51–99 years
- Type: Condo Townhouse
- Style: 2-storey
- Age: 51–99 years
- Living space: 1,000–1,199 sq ft
- Basement: Finished
- Exposure: South
InsideFireplace Yes, natural gas, In-suite laundry, multiple locations, Auto garage door remote, in-law capability, storage
- Fireplace: Yes, natural gas
- Laundry: In-suite laundry, multiple locations
- Features: Auto garage door remote, in-law capability, storage
- Rooms above ground: 8
- Rooms in the basement: 3
- Bedrooms: 3 + 1 in the basement
- Bathrooms: 3
- Kitchens: 1
OutsideAluminum siding, brick, Balcony None
- Exterior: Aluminum siding, brick
- Balcony: None
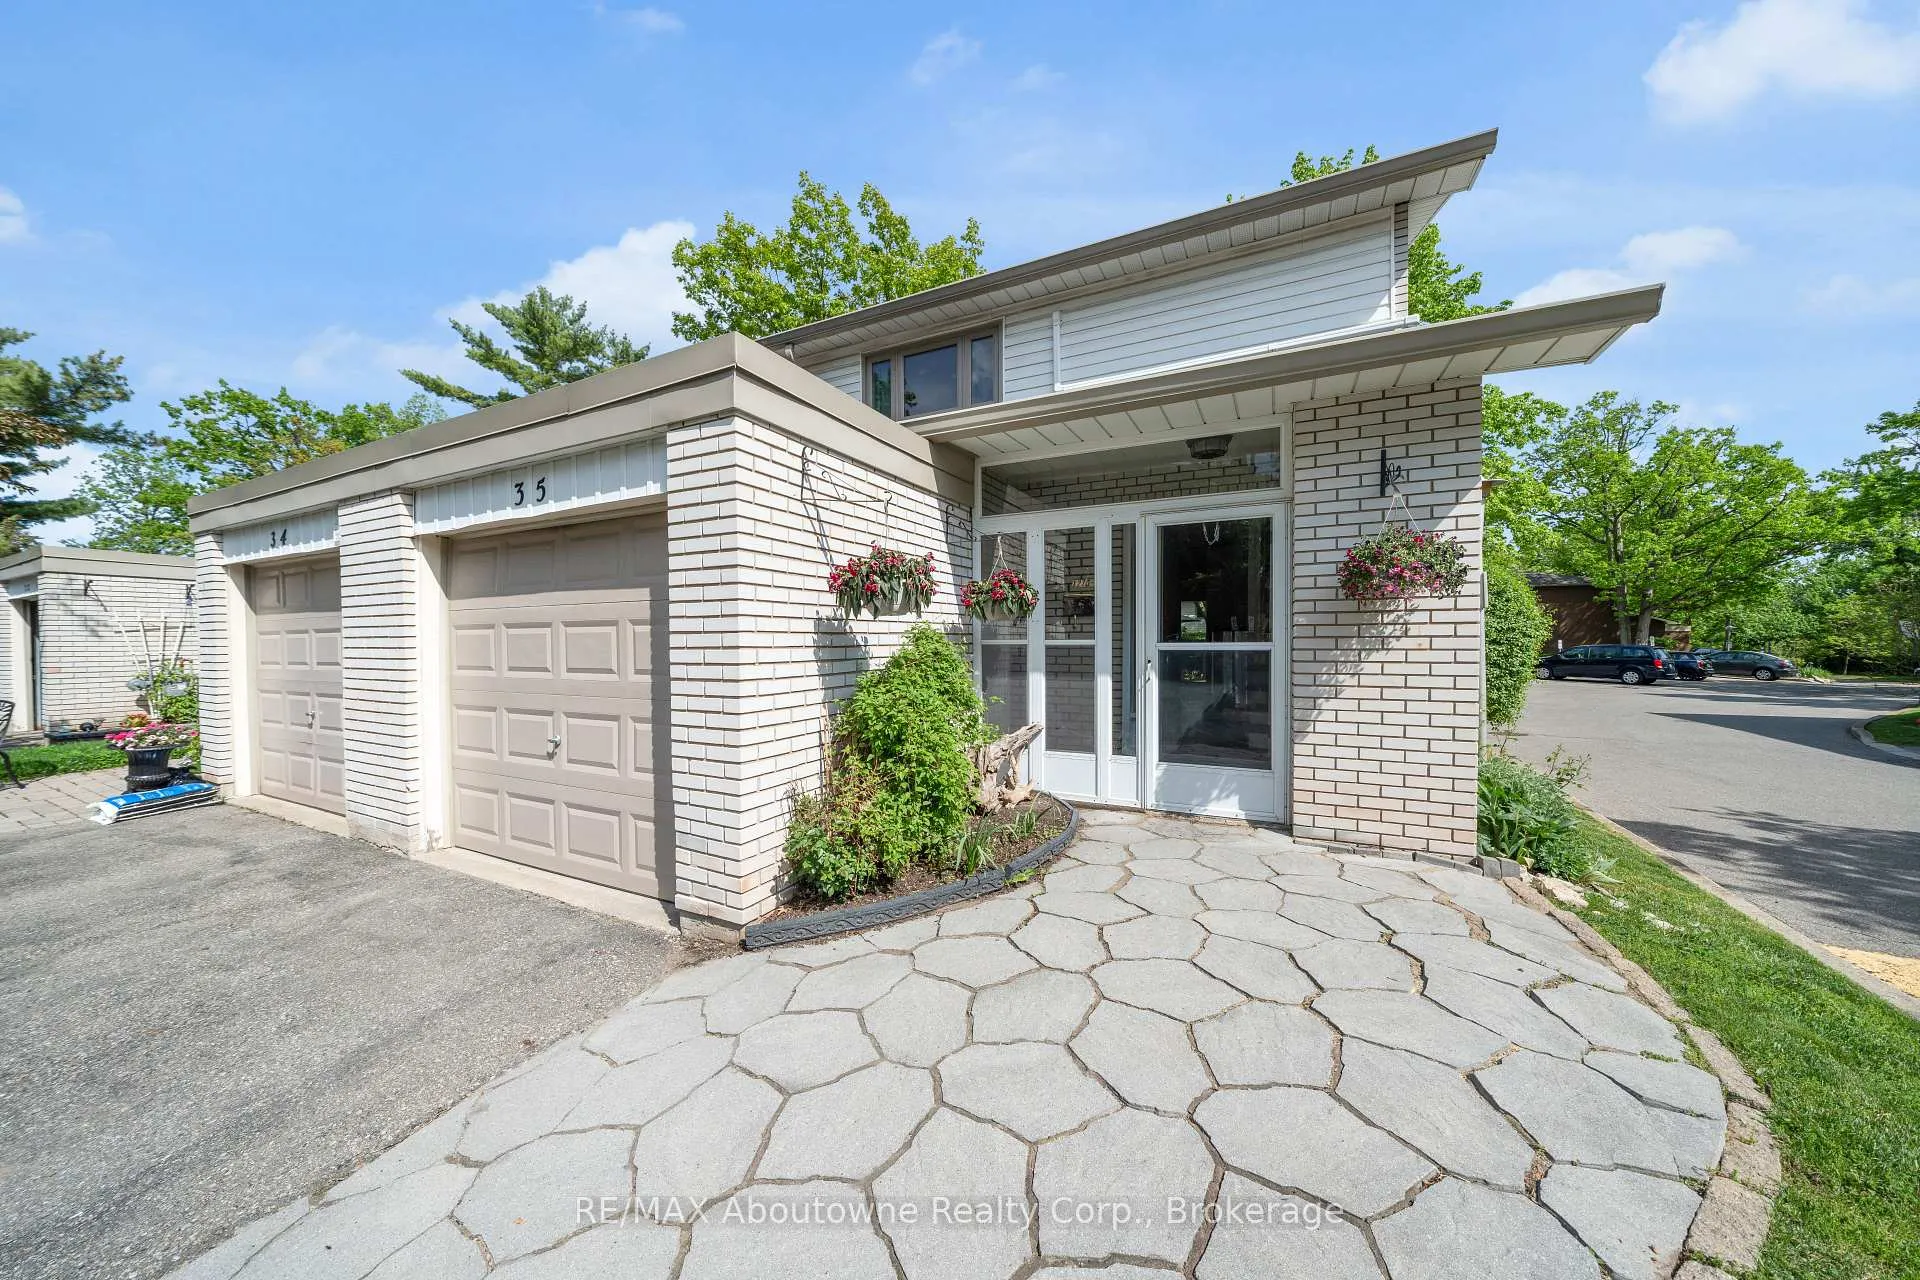
Parking and locker2 Parking (1 garage + 1 drive), Attached, Parking type Owned
- Spaces: 2 Parking (1 garage + 1 drive)
- Garage: Attached
- Parking type: Owned
- Driveway: Mutual
- Locker: None
Building1270 Gainsborough Townhomes, Storeys 2, Units 95
- Name: 1270 Gainsborough Townhomes
- Storeys: 2
- Units: 95
- Registered: 1972
- Condo corporation: 16
- Pets: Allowed
Heating, water and powerBaseboard, electric, Other, wall unit(s)
- Heating: Baseboard, electric
- Cooling: Other, wall unit(s)
Costs and taxesTaxes $2,938 a year, Condo fee $435 a month, Common elements included, building insurance included, parking included
- Taxes, 2025: $2,938 a year
- Condo fee: $435 a month
- Fee includes: Common elements included, building insurance included, parking included
- HST: HST included in the price
- Rental items: None
Included in the saleAll appliances, electrical attached light fixtures, window treatments., Not included None noted
- Included: All appliances, electrical attached light fixtures, window treatments.
- Not included: None noted
NearbyLevel, park, public transit, school, wooded/treed
- Close to: Level, park, public transit, school, wooded/treed
Listing detailsW13212796, Sold, May 28, 2026
- MLS® number: W13212796
- Status: Sold
- Listed on: May 28, 2026
- Days on market: 21
- Updated: Jun 18, 2026
- Possession: Flexible
- Occupied by: Vacant
- Listing brokerage: RE/MAX Aboutowne Realty Corp., Brokerage
About this home
Unit 35, 1270 Gainsborough Drive, Oakville (Falgarwood), ON M9A 0E1
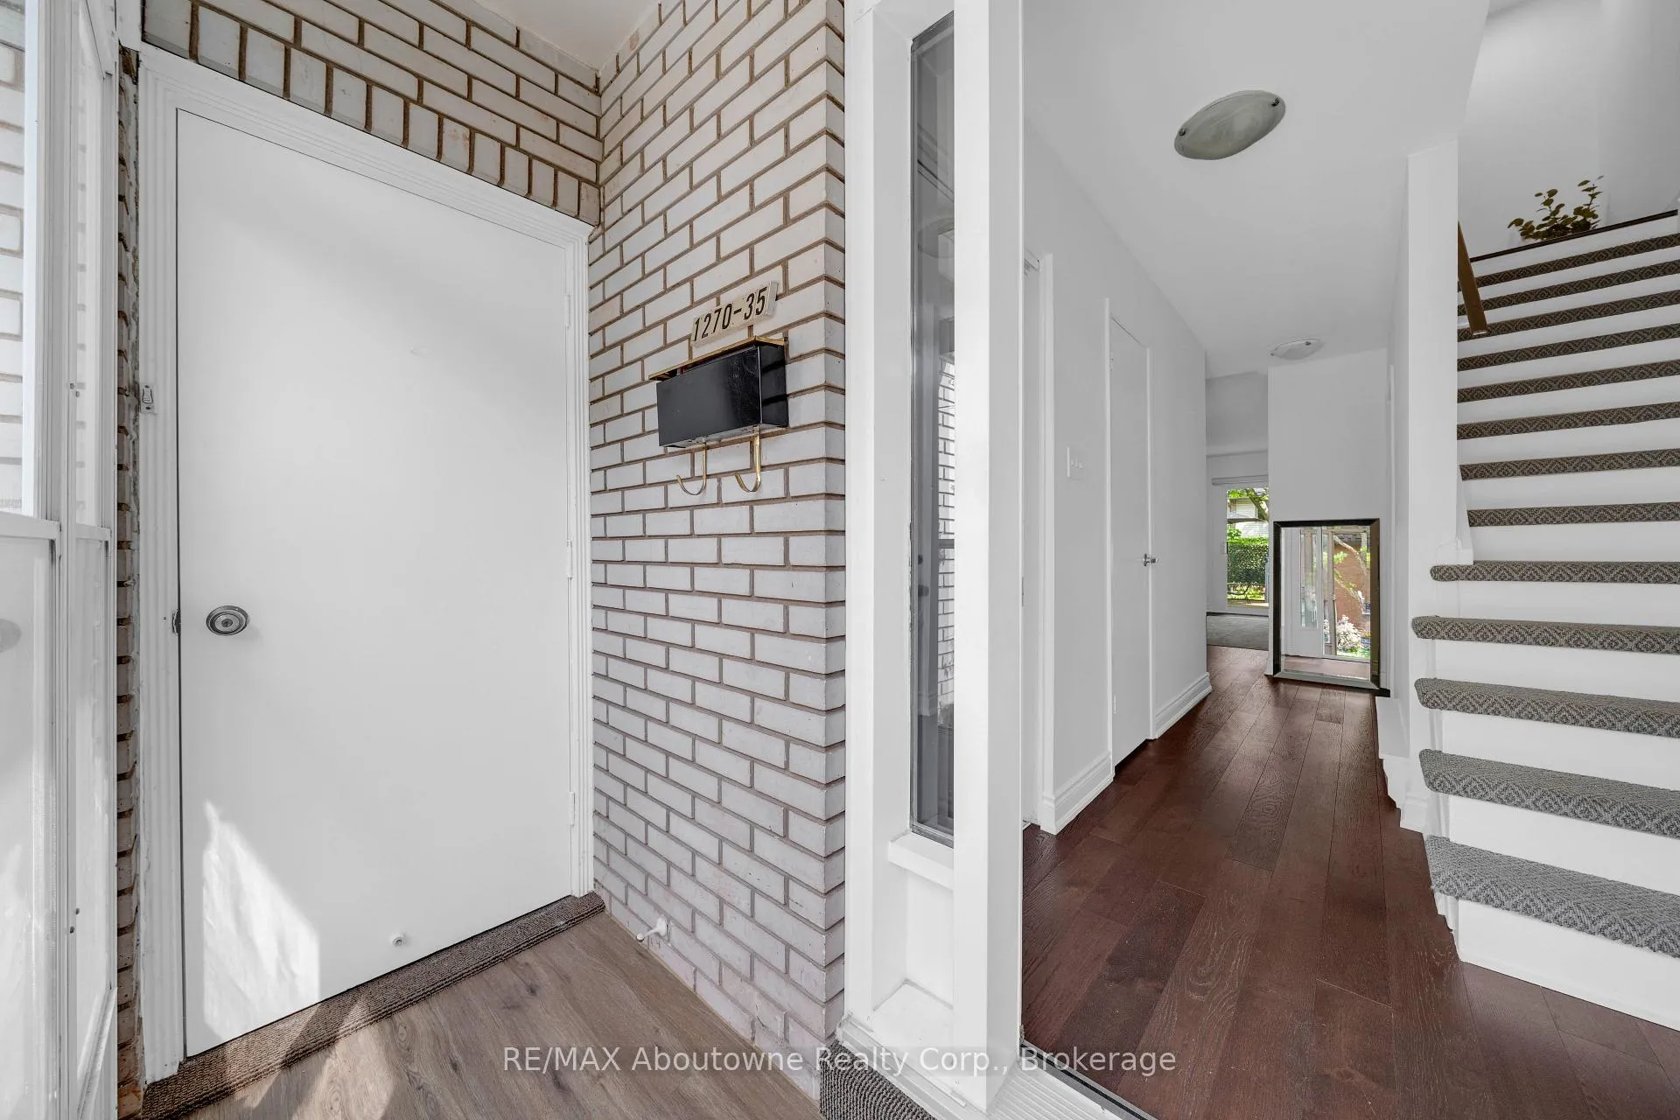
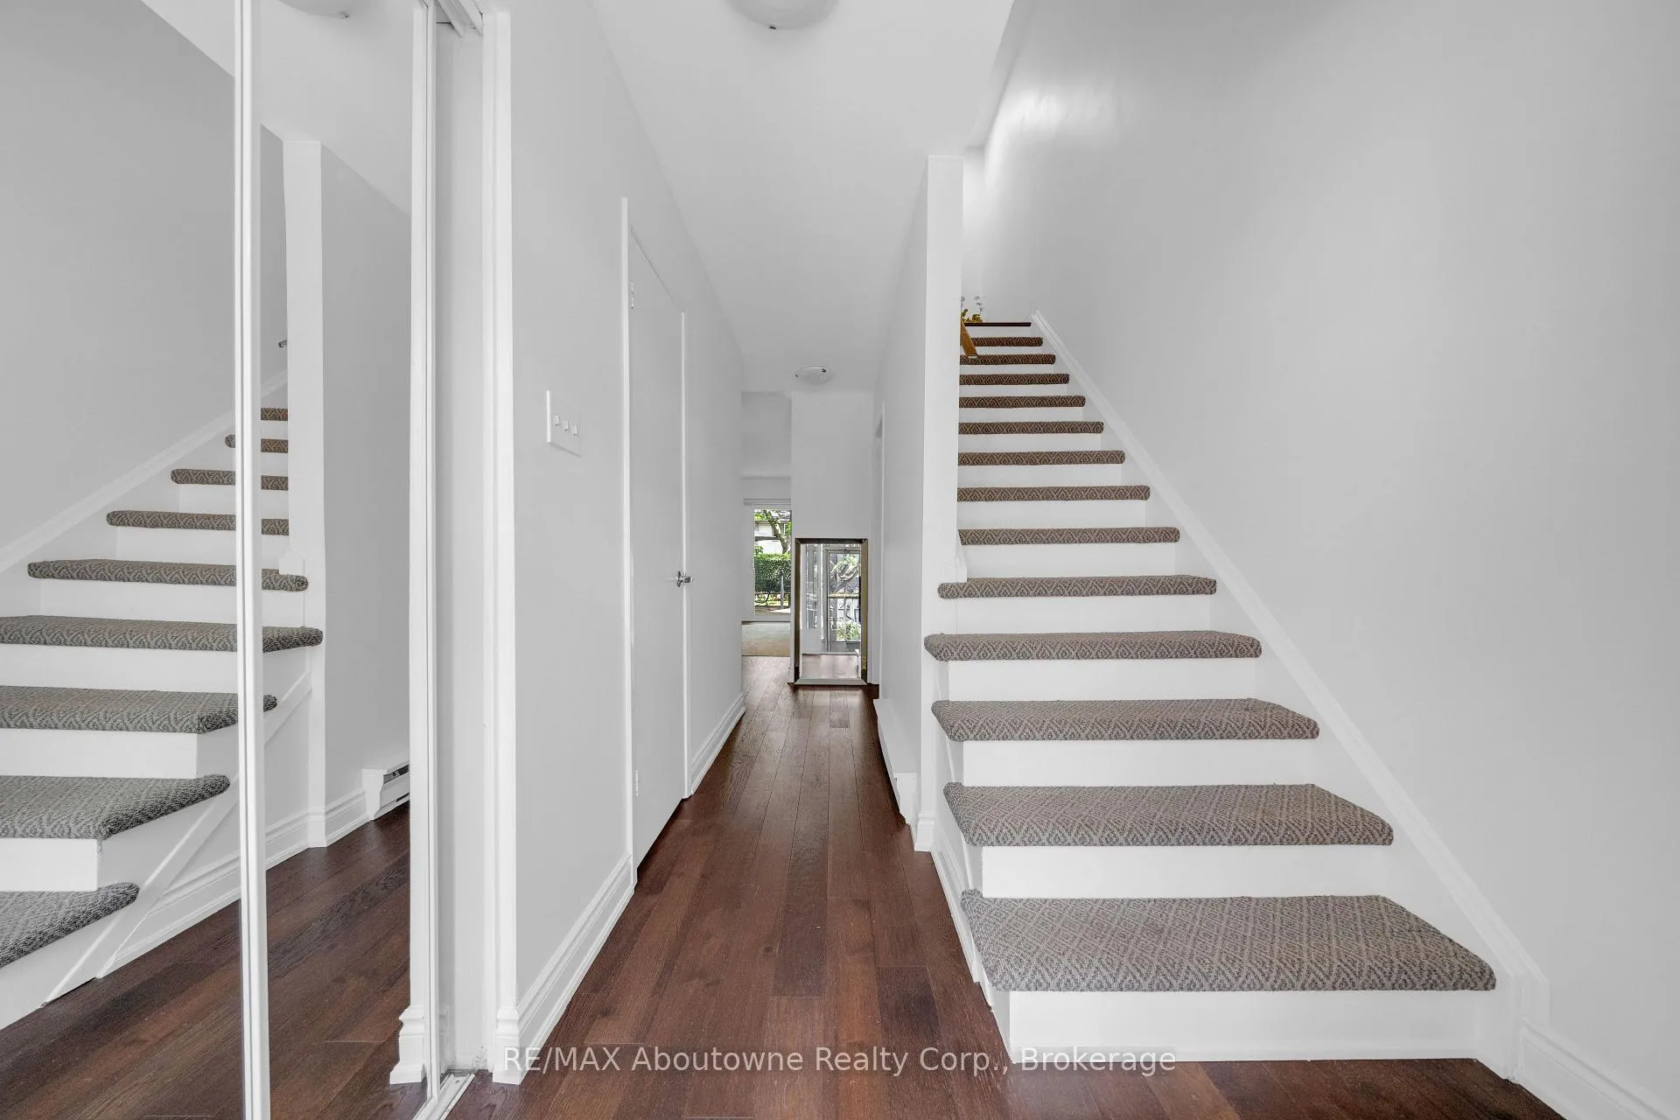
Welcome to 1270 Gainsborough Dr #35 in sought-after Falgarwood, East Oakville. This mature, family-friendly community known for its towering trees, walkability, beautiful trails and unbeatable convenience is where you will find this beautifully updated end-unit townhouse offers 3+1 bedrooms, 2+1 bathrooms and a thoughtfully designed layout. The bright and inviting main floor features tasteful updates throughout, an updated kitchen and a warm living room anchored by a cozy gas fireplace. Celebrate with family and friends in the uniquely treed and spacious backyard area which backs on to a lovely greenspace perfect for kids to play while adults relax. Upstairs you will be thrilled to find a large principal bedroom and two more generous bedrooms. The fully finished lower level adds exceptional value and versatility with an additional bedroom, full bathroom and living/study area. Additional highlights include an attached garage with interior access, and upgraded ductless heating and cooling systems providing efficient year-round comfort. Enjoy an outstanding lifestyle a short walk to Upper Oakville Shopping Centre and nature lovers will appreciate the abundance of surrounding parks, ravine trails and scenic walking paths woven throughout the Falgarwood community. And proof that this home and community offer everything - commuters will love the quick access to the QEW, 403, GO Transit and major routes into Toronto and across the GTA. This is a rare opportunity to own a beautifully maintained end-unit townhouse in one of Oakville's most established and welcoming communities.
Ask about this home
A HOMEH agent will answer your questions about this home.
Know more about 1270 Gainsborough Townhomes
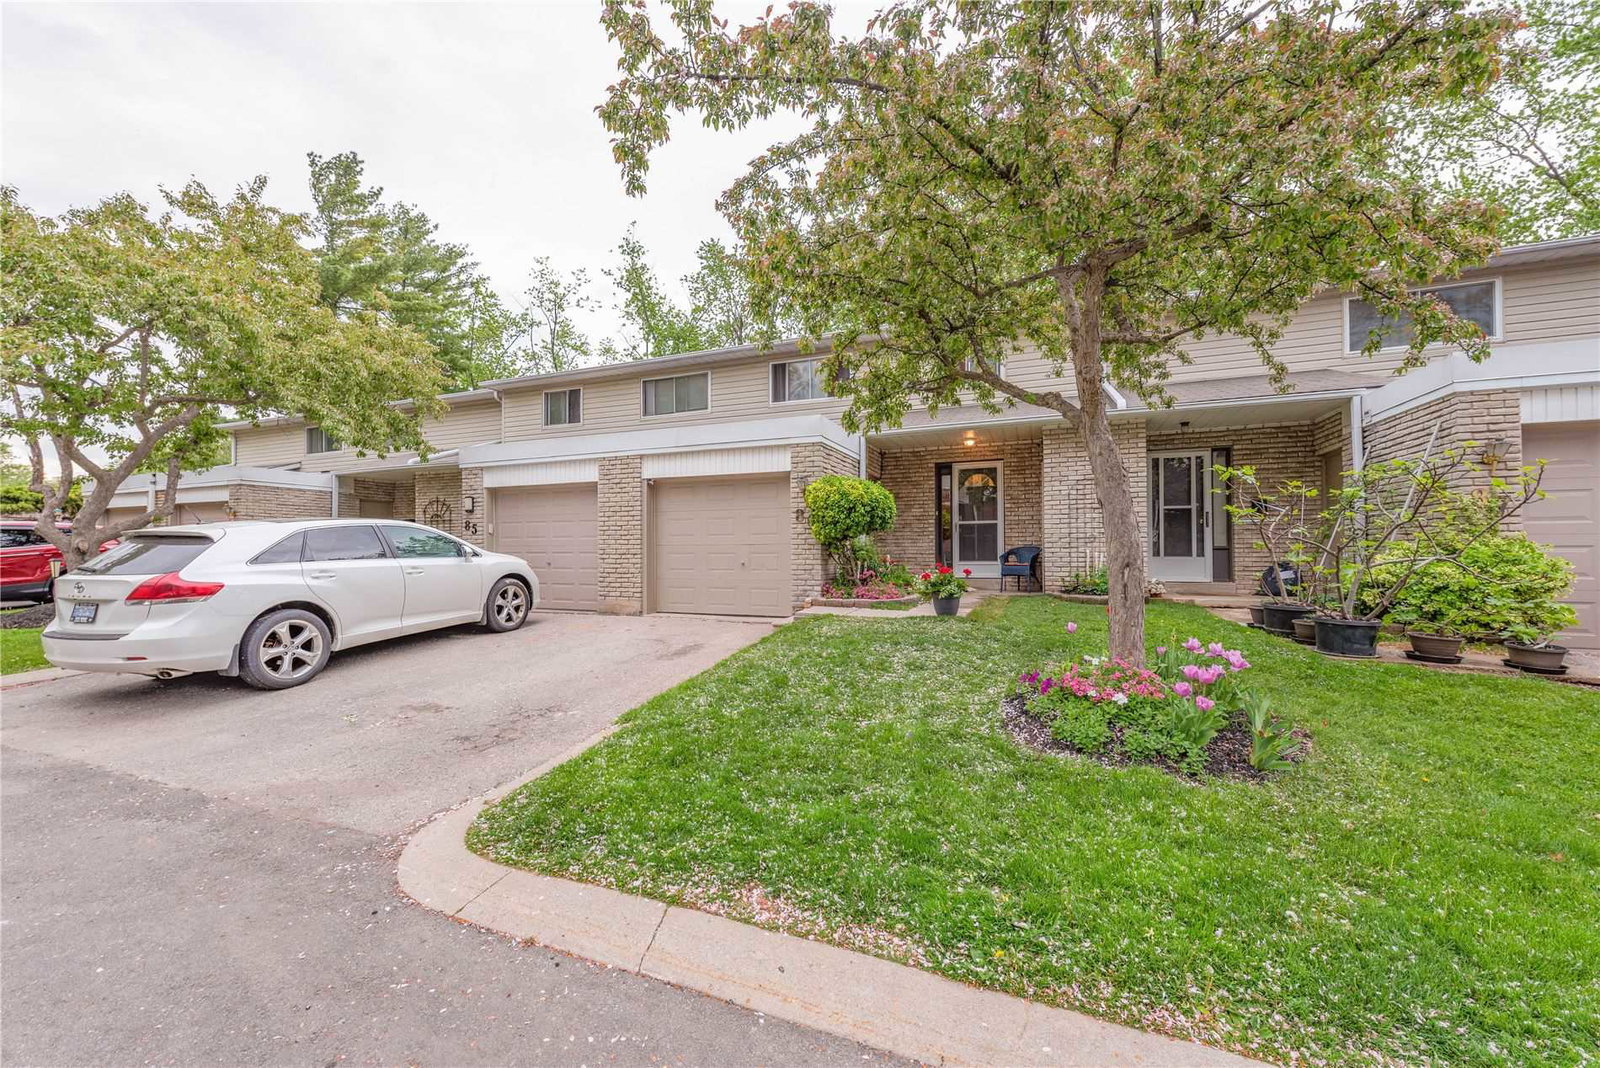
Condo building · 1270 Gainsborough Dr
1270 Gainsborough Townhomes is a 2-storey condo with 95 suites, built in 1972. Right now 1 for sale is on the market here.
- 2storeys
- 95suites
- $559/sq ft
- 1972built
No similar units for sale in 1270 Gainsborough Townhomes right now.
Around this home
Daily convenience, out of 100, from the distances below
Schools nearby
School rating, out of 10.
Helpful calculators
Your HOMEH agent

"I would see it this week."