

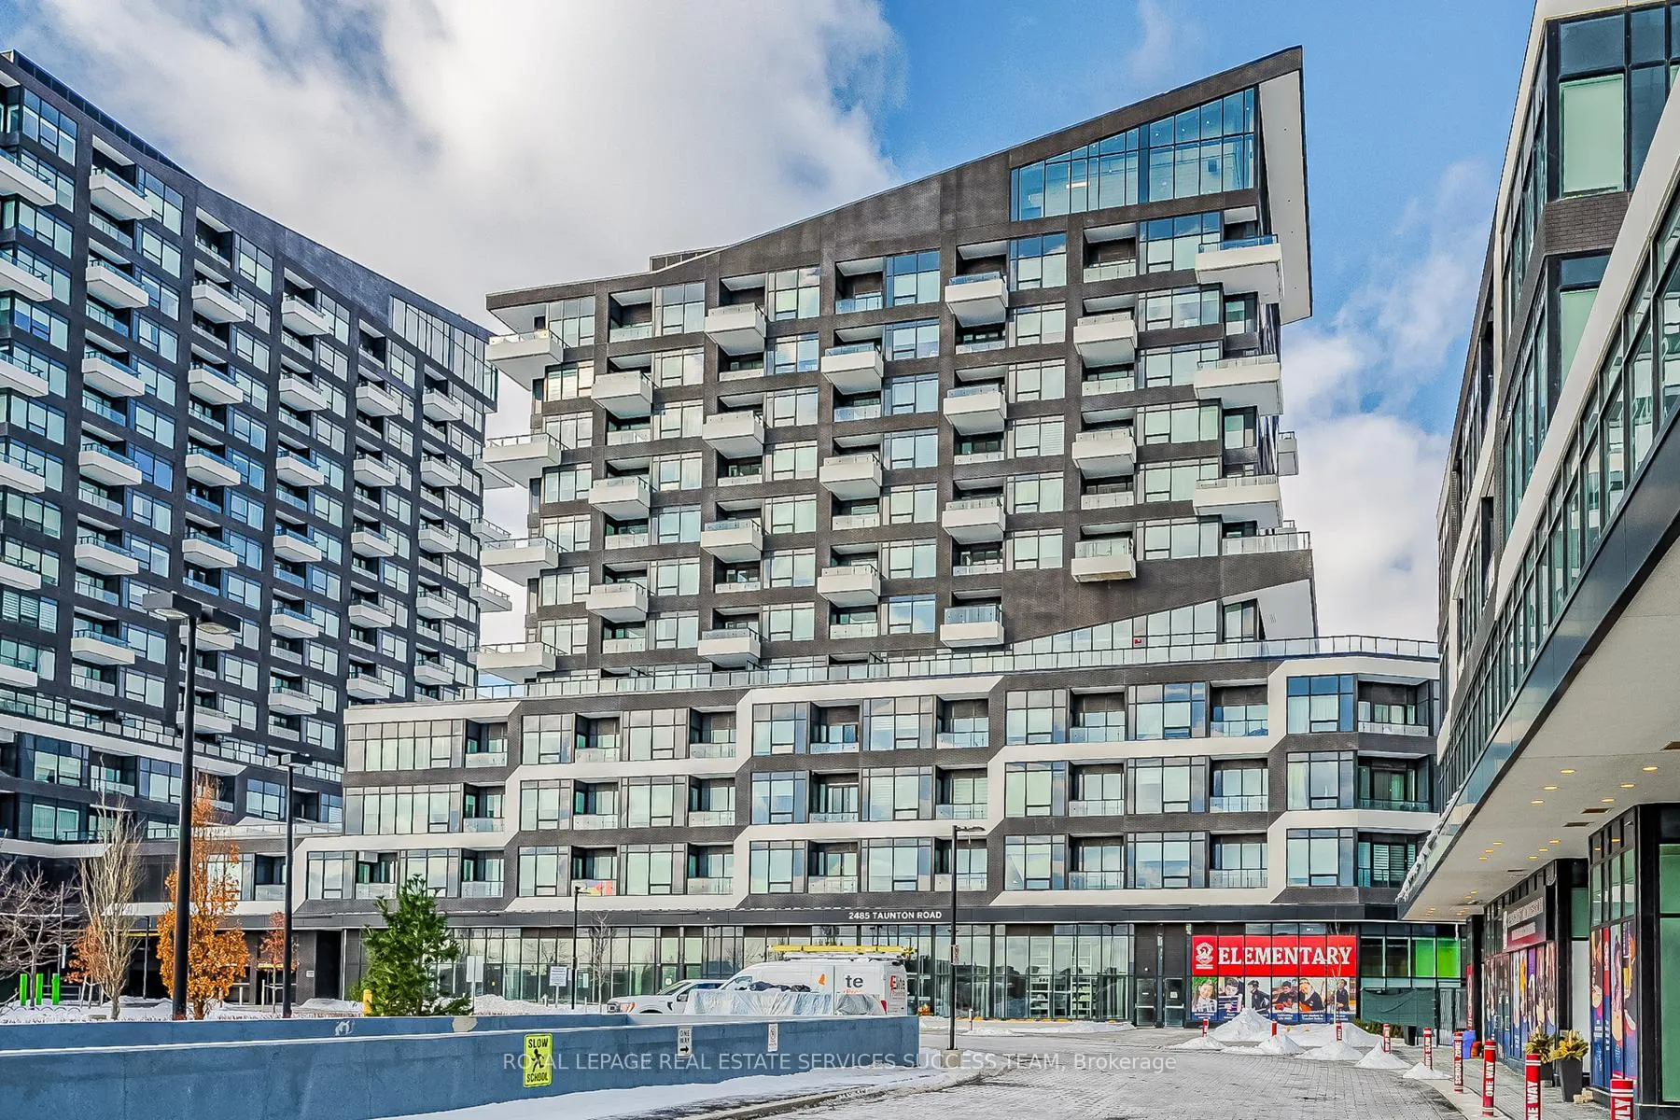
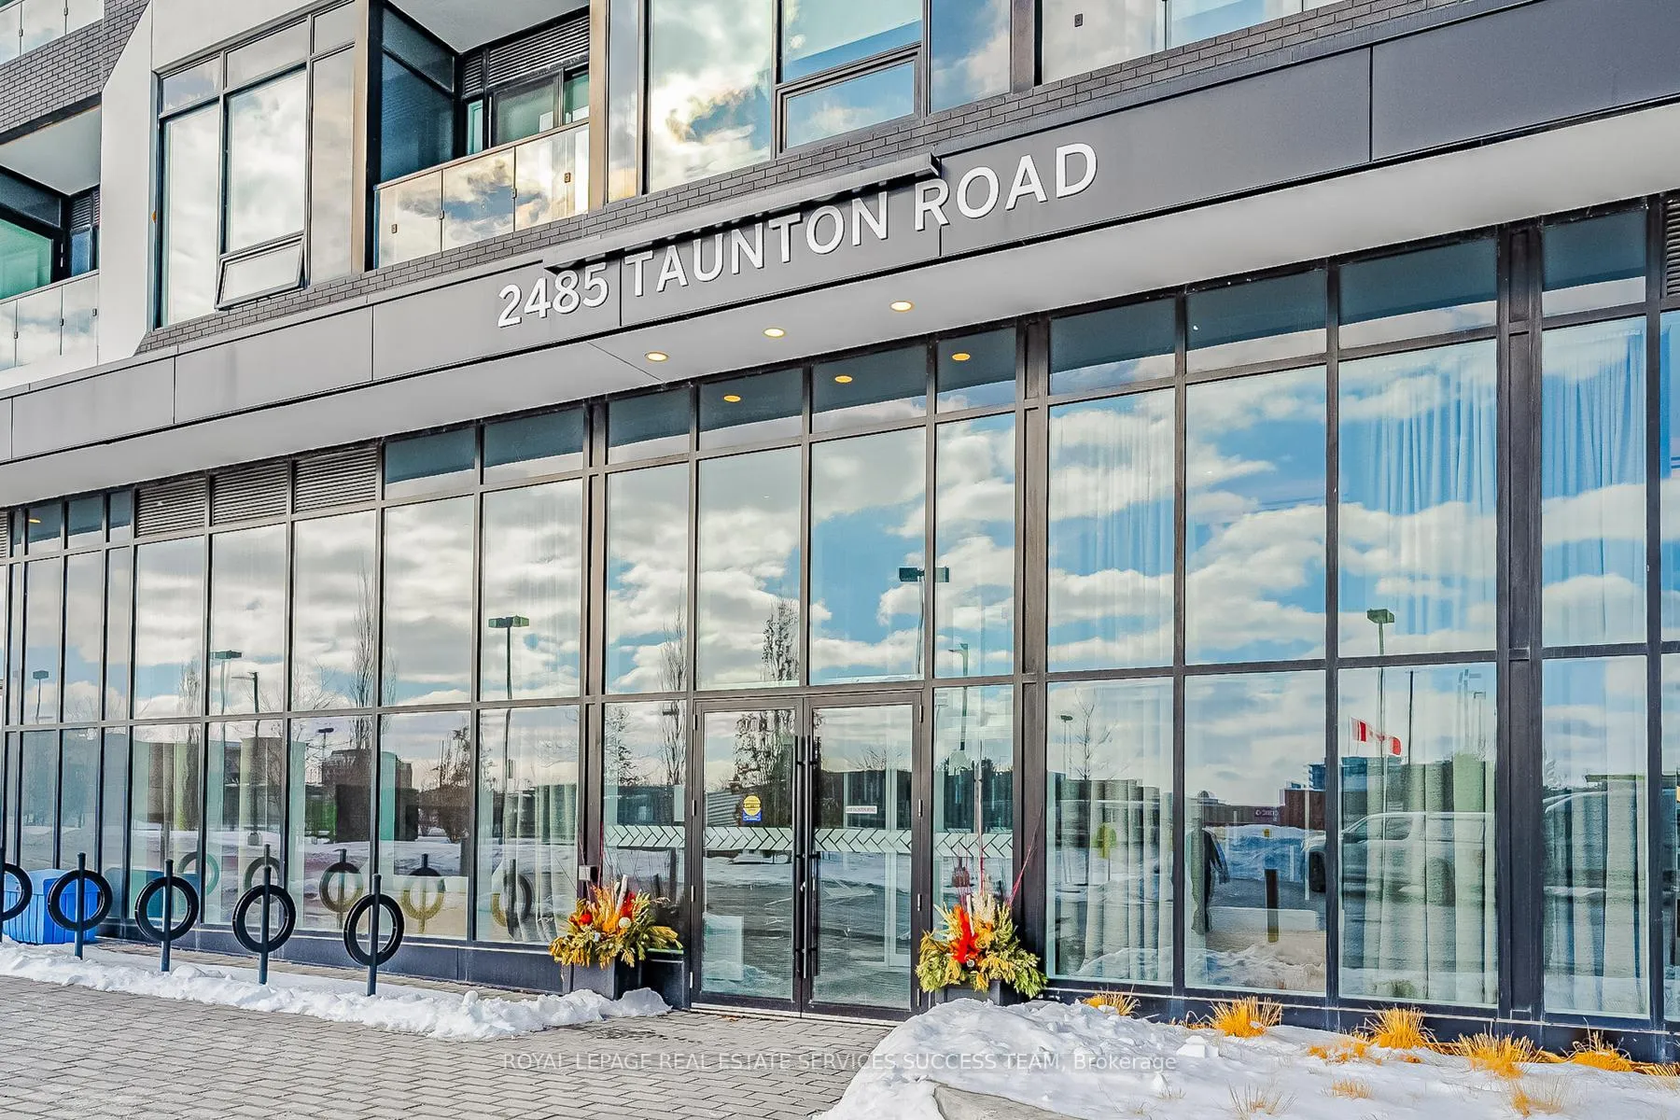
Unit 447, 2485 Taunton Road
Unit 447, 2485 Taunton Road
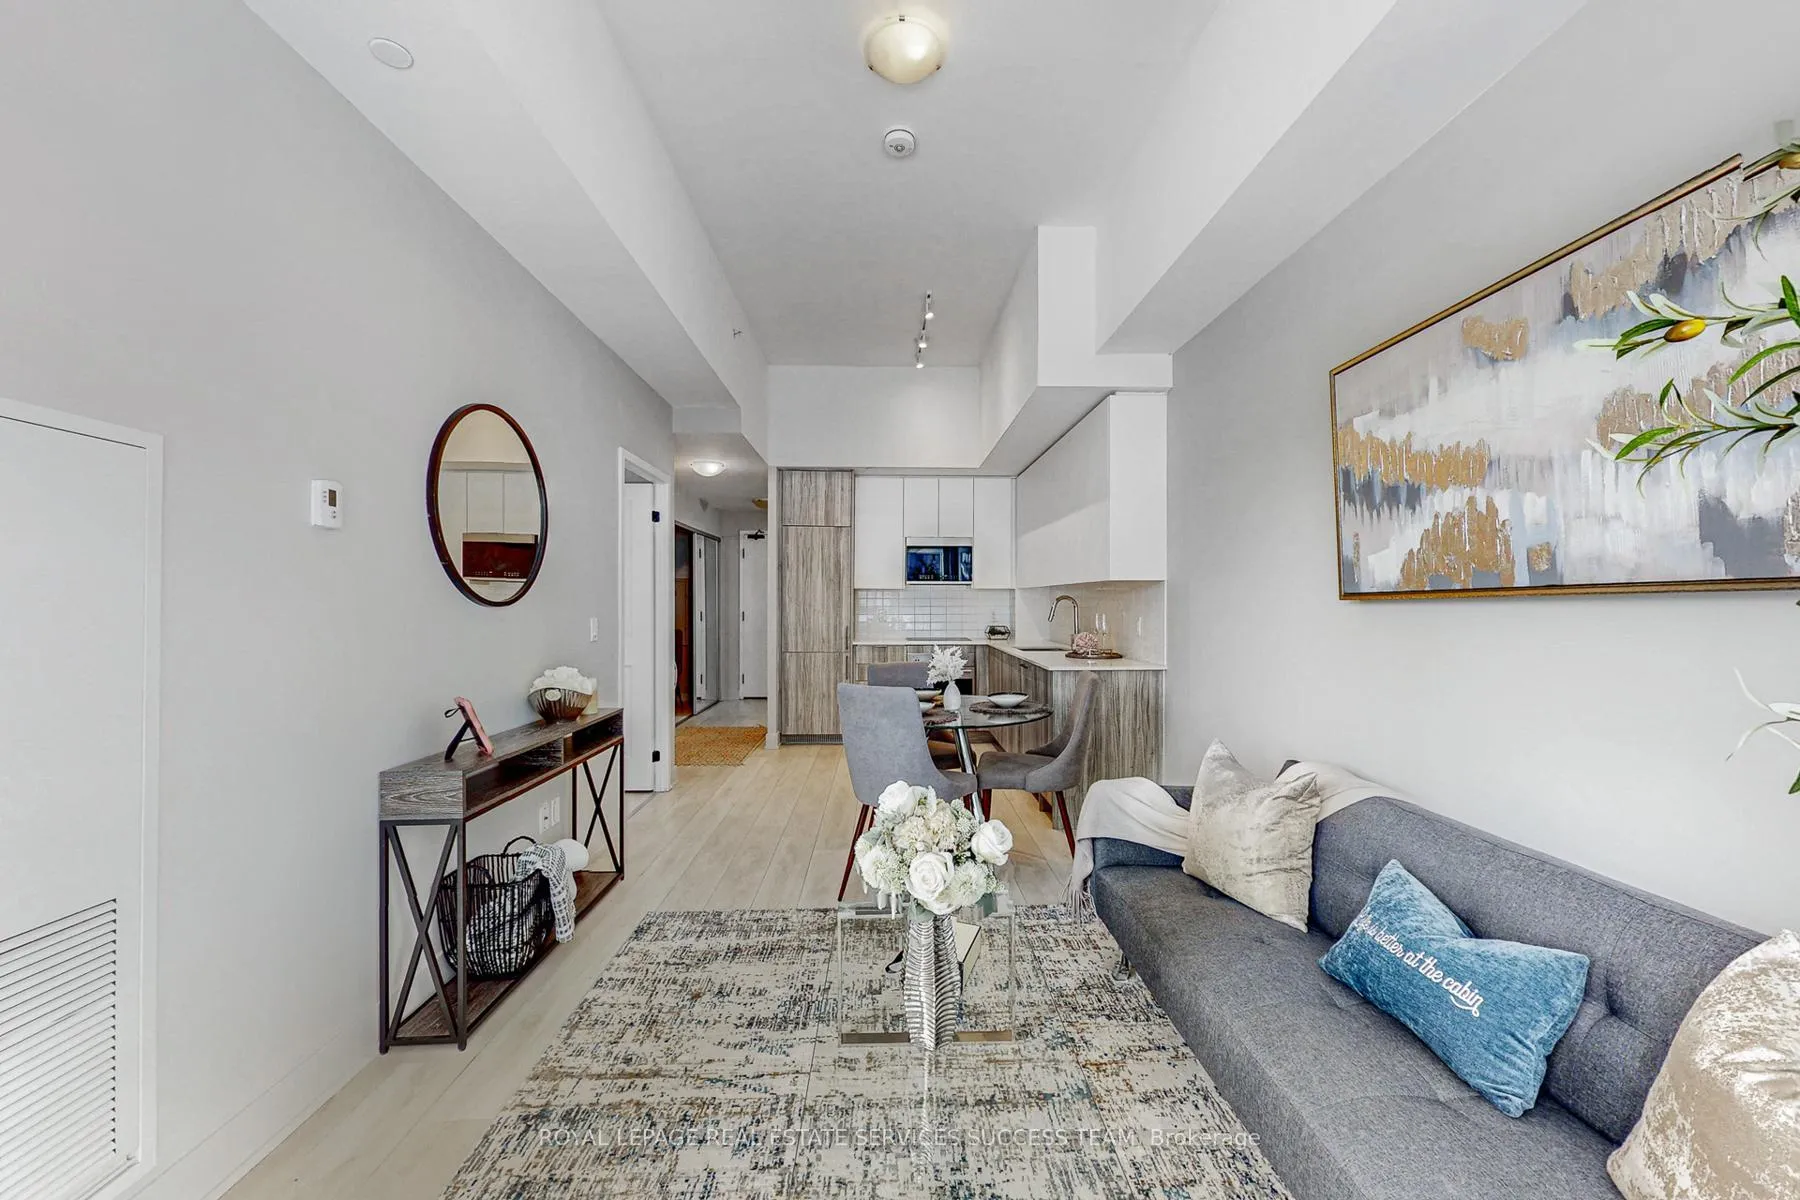 See all 31 photos
Property history
Facts and features
- ExposureWest
- LaundryIn-suite
- LockerCommon
- BalconyOpen
- Central air
- Concierge
- Exercise room
- Outdoor pool
- Rooftop deck/garden
The homeCondo Apartment, Apartment, Age 0–5 years
- Type: Condo Apartment
- Style: Apartment
- Age: 0–5 years
- Living space: 600–699 sq ft
- Basement: None
- Exposure: West
InsideIn-suite laundry, main level, Built-in oven, carpet free, primary bedroom - main floor, Rooms above ground 5
- Laundry: In-suite laundry, main level
- Features: Built-in oven, carpet free, primary bedroom - main floor
- Rooms above ground: 5
- Bedrooms: 1 + 1 in the basement
- Bathrooms: 1
- Kitchens: 1
OutsideConcrete, Open
- Exterior: Concrete
- Balcony: Open
Parking and locker1 Parking, Underground, Parking type Owned
- Spaces: 1 Parking
- Garage: Underground
- Parking type: Owned
- Driveway: Underground
- Spot: 109
- Locker: Common
- Locker level: 4
BuildingOak & Co., Storeys 25, Units 750
- Name: Oak & Co.
- Storeys: 25
- Units: 750
- Registered: 2022
- Condo corporation: 753
- Amenities: Concierge, exercise room, outdoor pool, recreation room, rooftop deck/garden
- Pets: Allowed
Heating, water and powerForced air, gas, Central air
- Heating: Forced air, gas
- Cooling: Central air
Rent and termsRent $2,280 a month, Entire property, Unfurnished
- Rent: $2,280 a month
- Space for rent: Entire property
- Furnished: Unfurnished
- Lease: 12 months
- Rent includes: Building insurance, common elements, central air conditioning, parking
- Deposit: Required
- Credit check: Required
- Employment letter: Required
- Rental application: Required
- References: Required
IncludedS/s built-in kitchen appliances (main & basement), all electrical light fixtures, all window coverings, washer & dryer.
- Included: S/s built-in kitchen appliances (main & basement), all electrical light fixtures, all window coverings, washer & dryer.
NearbyGreenbelt/conservation, hospital, park, public transit, rec./commun.centre
- Close to: Greenbelt/conservation, hospital, park, public transit, rec./commun.centre
Listing detailsW13212638, Rented, May 29, 2026
- MLS® number: W13212638
- Status: Rented
- Listed on: May 29, 2026
- Days on market: 20
- Updated: Jun 18, 2026
- Possession: 2026-06-01 / Immediate
- Occupied by: Vacant
- Listing brokerage: ROYAL LEPAGE REAL ESTATE SERVICES SUCCESS TEAM
About this home
Unit 447, 2485 Taunton Road, Oakville (River Oaks), ON L6H 3R8
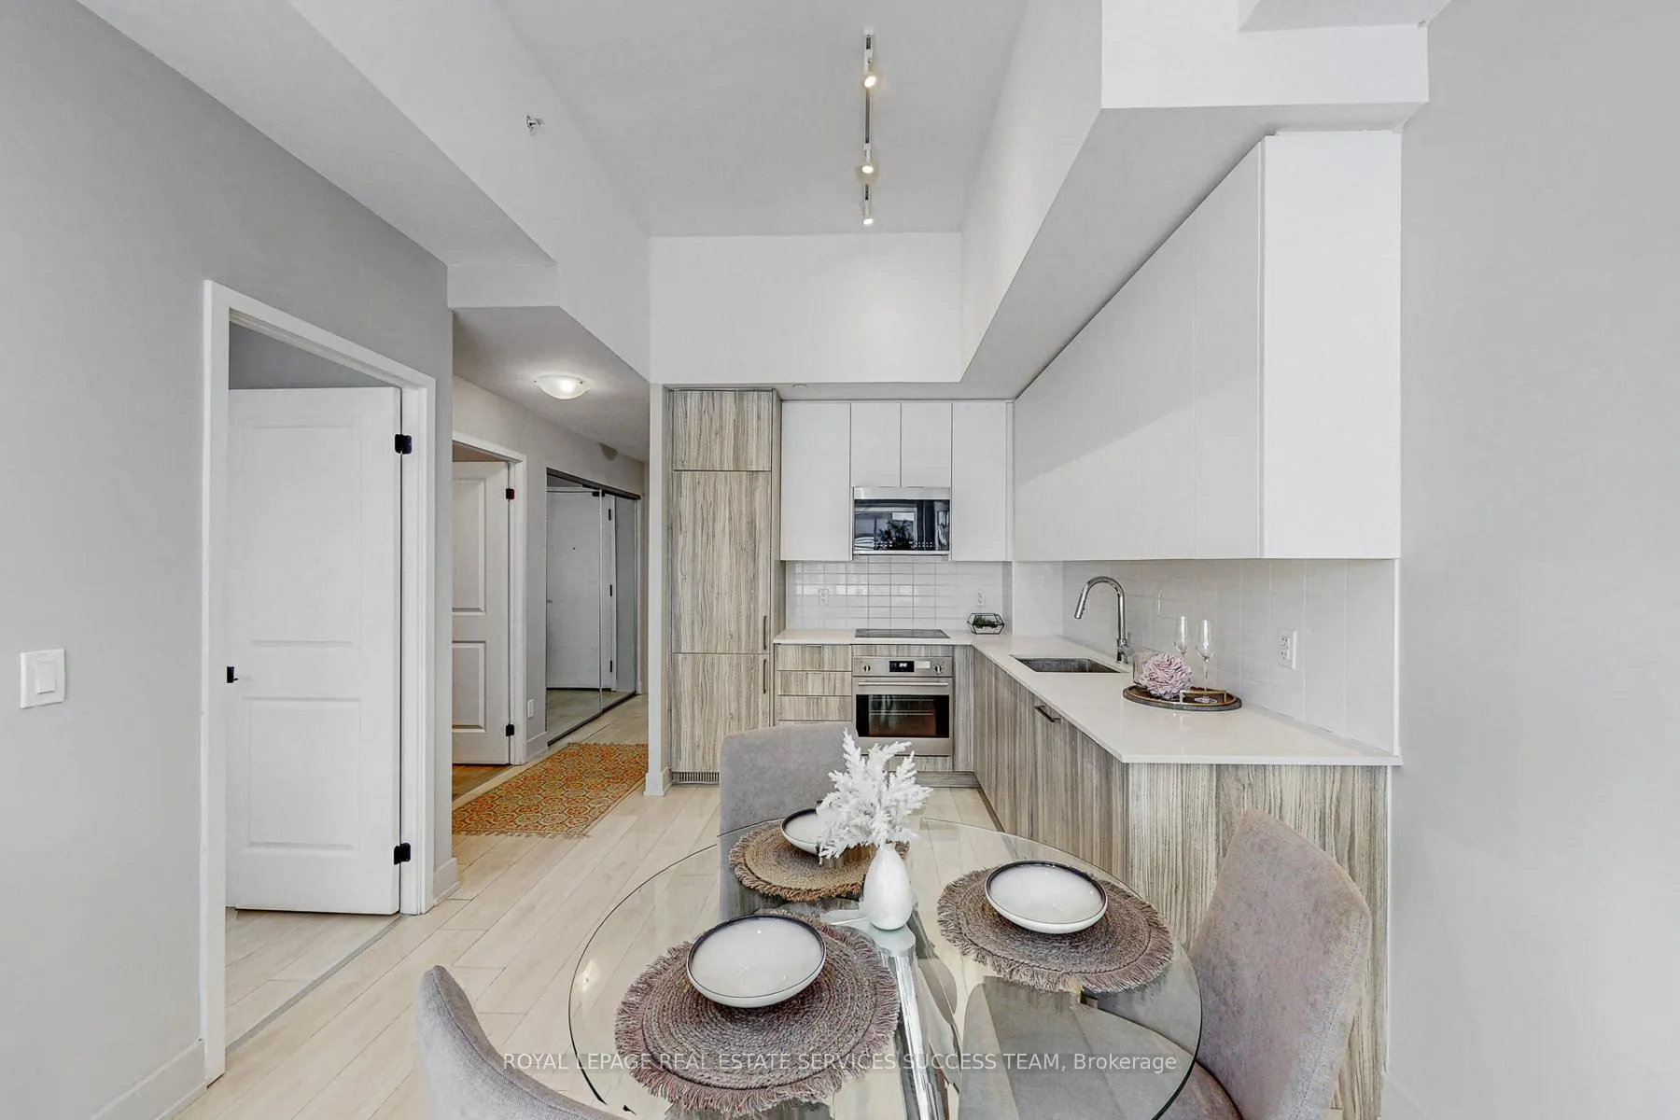
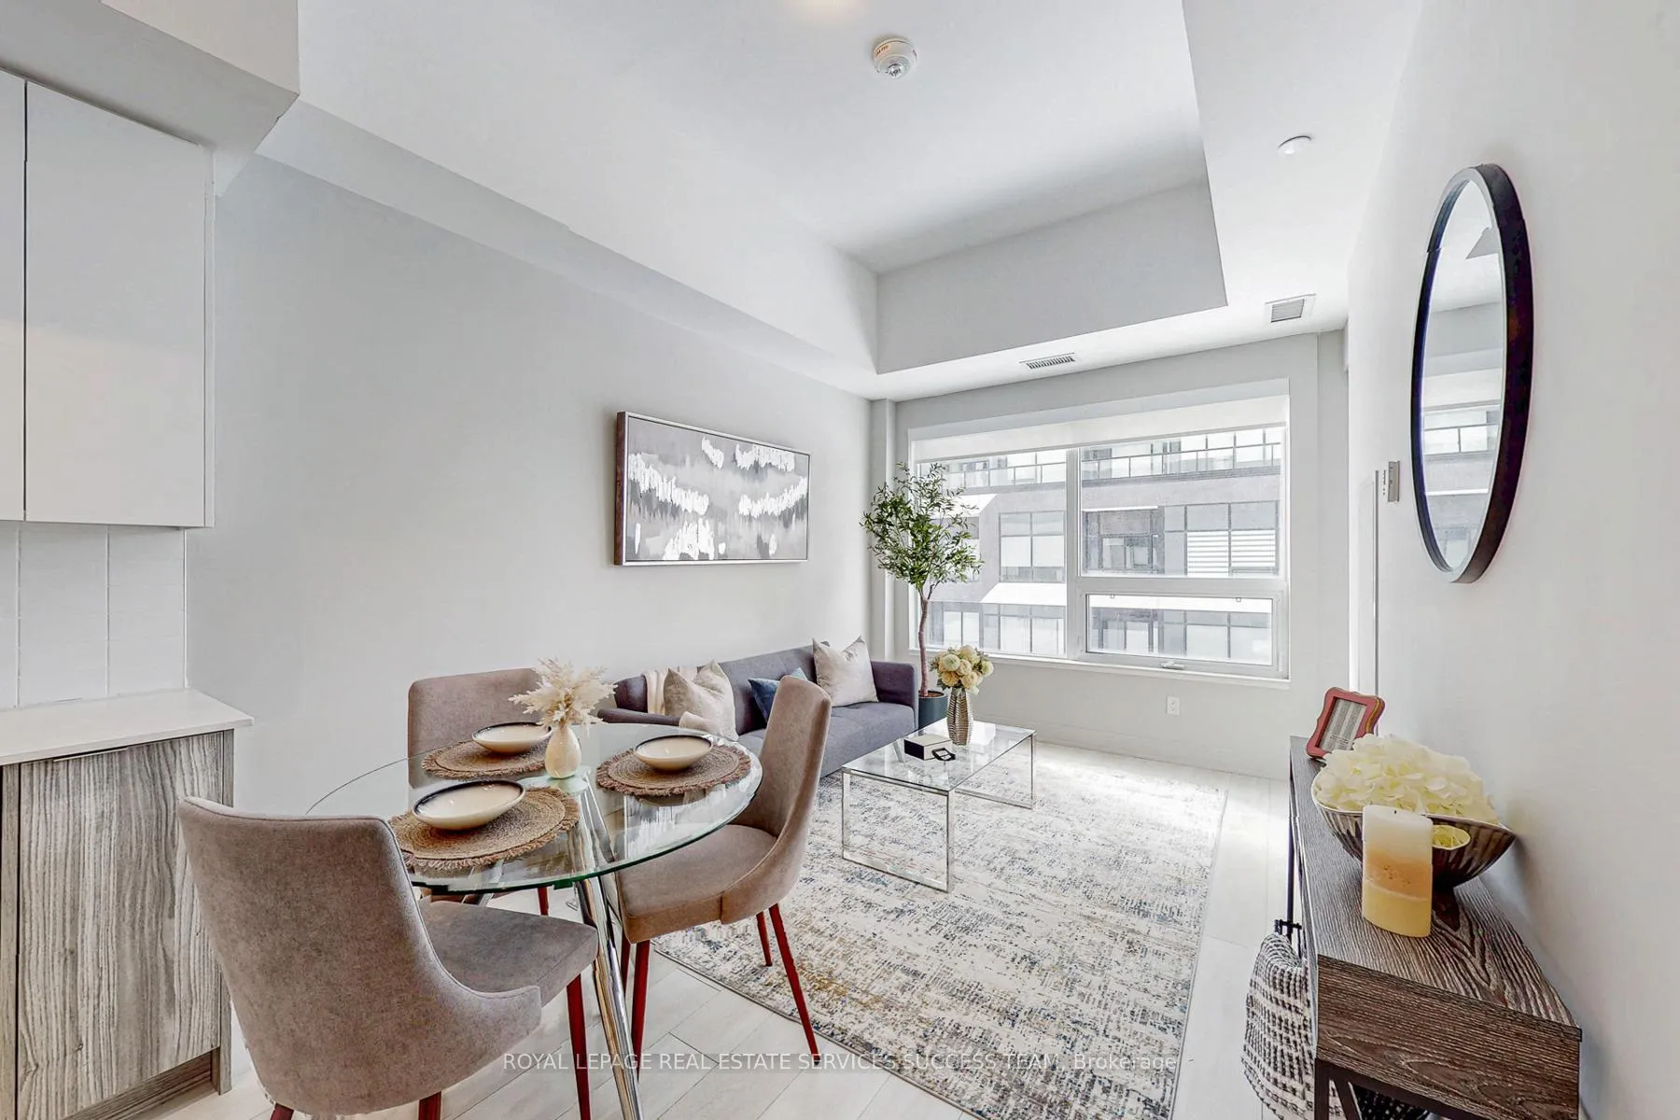
Experience Luxury Living In This Modern One-bedroom Plus Den Condo In Oakville. Uptown Core, Designed For Both Style And Comfort. Featuring Soaring 11-foot Ceilings And Abundant Natural Light, This Stunning Unit Boasts An Upgraded Kitchen With High-end Appliances, Quartz Countertops, A Stylish Backsplash, In-suite Laundry, And A Beautifully Designed Bathroom. Plus, Enjoy The Added Convenience Of An Oversized Locker Located Right Beside The Unit For Extra Storage. Indulge In Top-tier Amenities, Including Fitness Centre, Outdoor Pool, Pilates Room, And Rooftop Terrace perfect For Relaxation And Leisure. As The Tallest Building In Oakville Uptown Core, This Residence Offers An Unbeatable Location Near Sheridan College, Oakville Trafalgar Memorial Hospital, And Just Steps From The Uptown Bus Terminal. With Quick Access To Highways 407 & 403, The Oakville Go Station, Grocery Stores, And Restaurants, Everything You Need Is At Your Doorstep. Don't Miss This Incredible Opportunity.
Ask about this home
A HOMEH agent will answer your questions about this home.
Know more about Oak & Co.

Condo building · 2481-2489 Taunton Road
Oak & Co. is a 25-storey condo with 750 suites, built in 2022 by Cortel Group. Right now 5 for sale and 1 for rent are on the market here.
- 25storeys
- 750suites
- $693/sq ft
- 2022built
No similar units for rent in Oak & Co. right now.
Around this home
Daily convenience, out of 100, from the distances below
Schools nearby
School rating, out of 10.
Helpful calculators
Your HOMEH agent

"I would see it this week."