

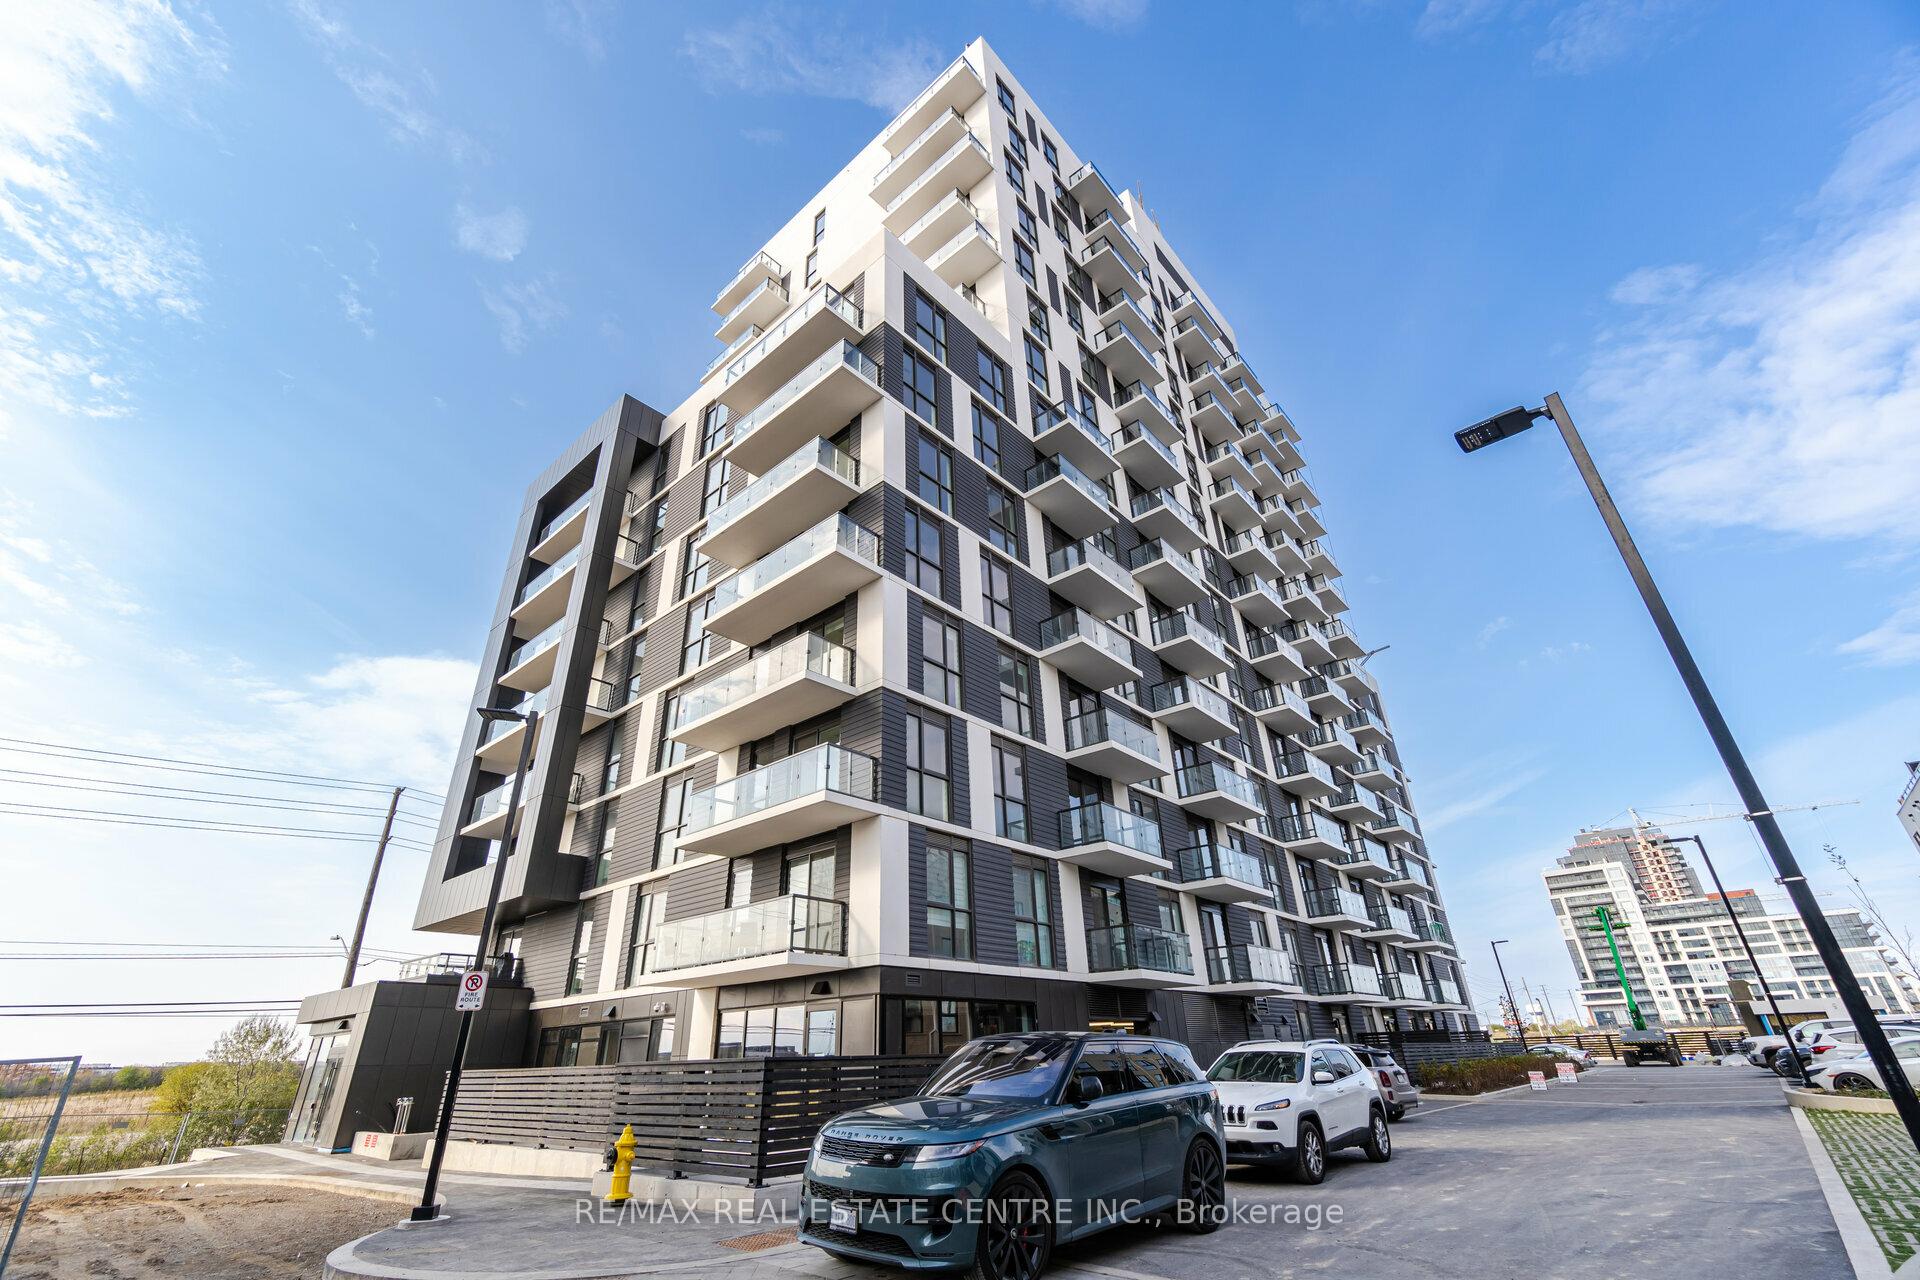
Unit 608, 345 Wheat Boom Drive
Unit 608, 345 Wheat Boom Drive
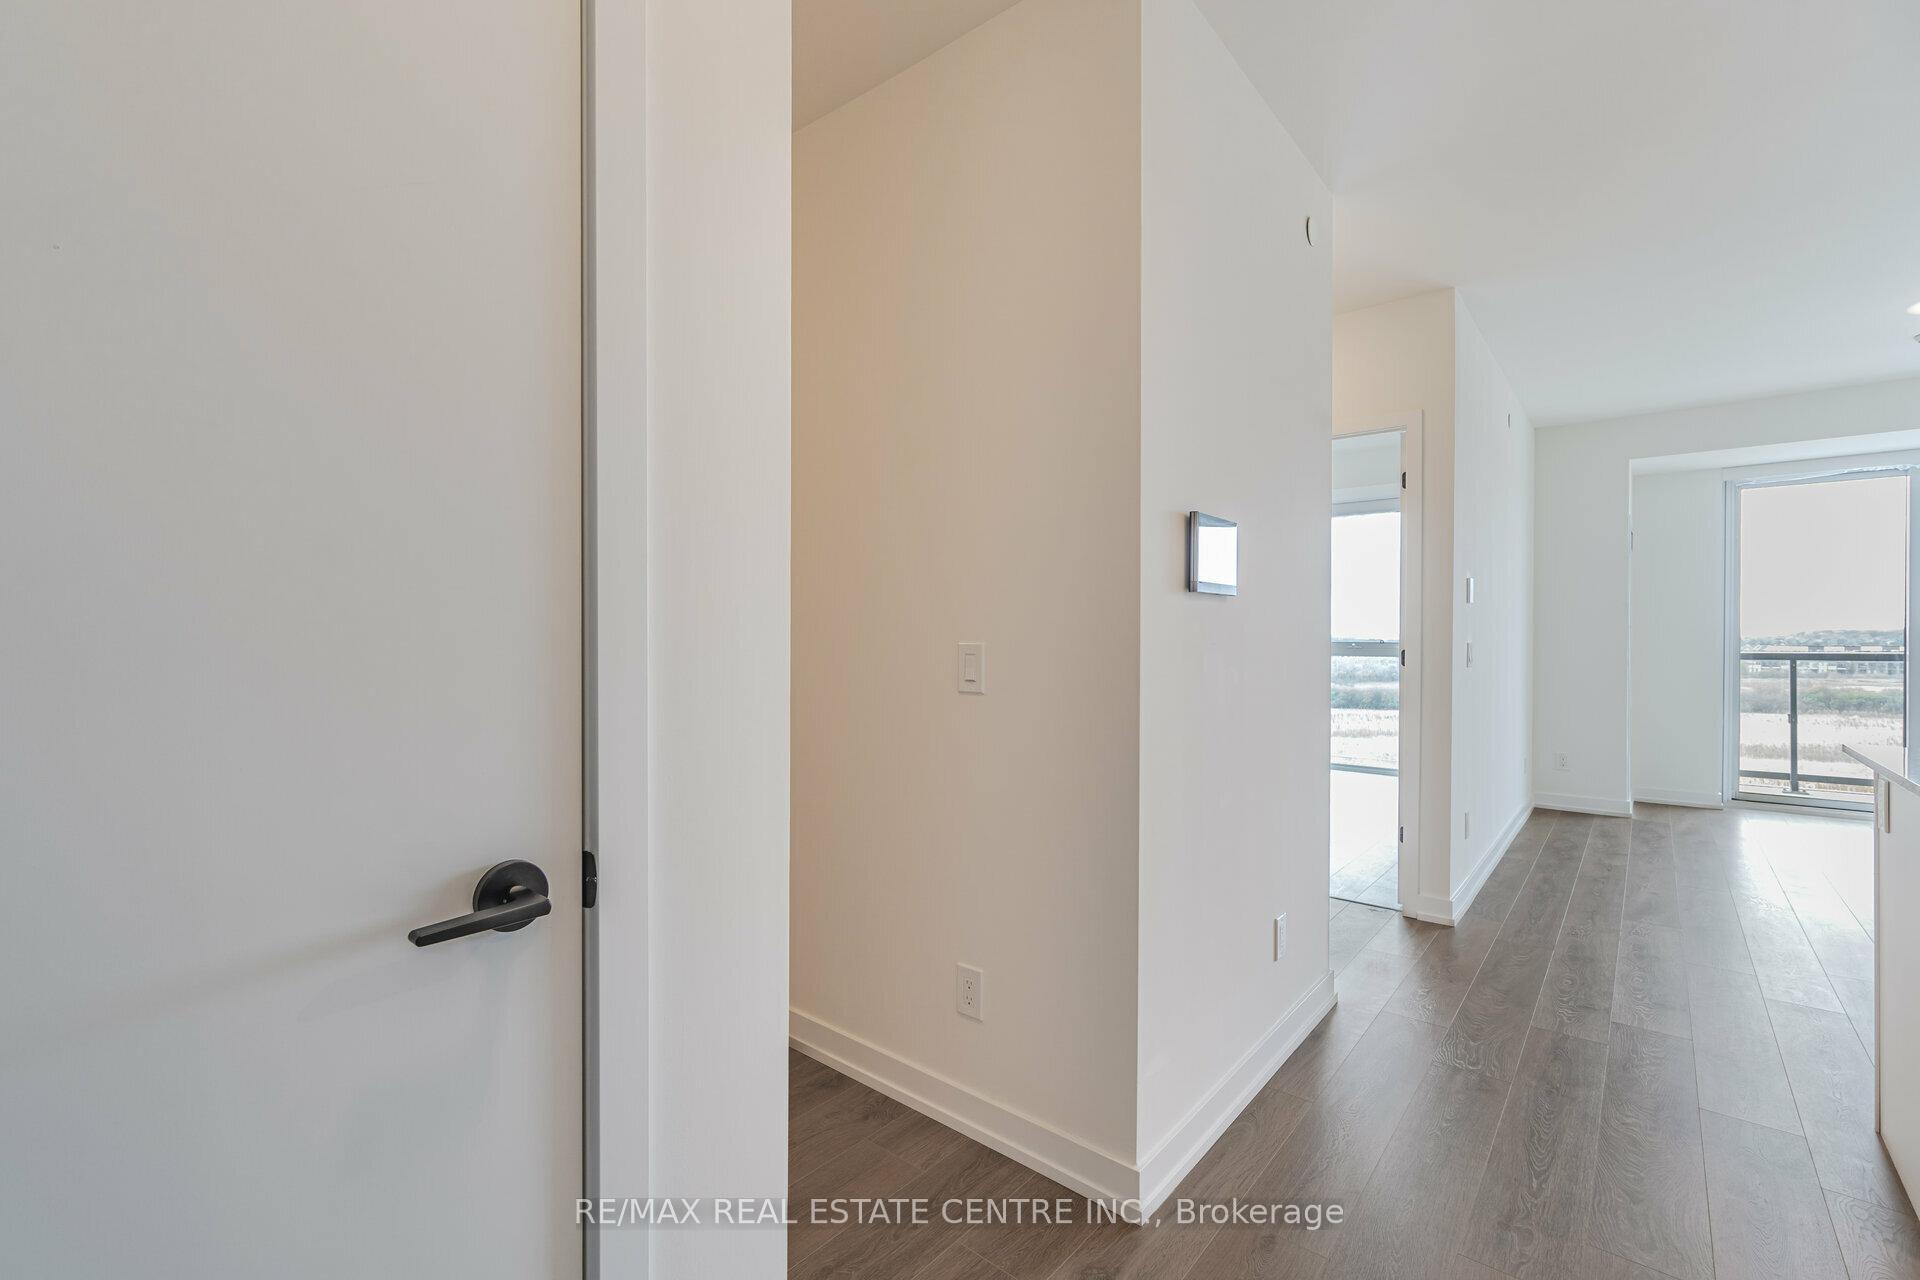 See all 25 photos
Property history
- $2,400TerminatedList: 2025-01-14|End: 2025-01-29|15 daysW11923022
- $2,500TerminatedList: 2024-12-18|End: 2025-01-14|27 daysW11896440
- $2,600TerminatedList: 2024-11-19|End: 2024-12-18|29 daysW10430361
Facts and features
- ExposureWest
- LaundryEnsuite
- LockerNone
- BalconyEnclosed
- Central air
- Exercise room
- Gym
The homeCondo Apartment, Apartment, Age 0–5 years
- Type: Condo Apartment
- Style: Apartment
- Age: 0–5 years
- Living space: 600–699 sq ft
- Basement: None
- Exposure: West
InsideEnsuite, main level, Carpet free, Elevator Yes
- Laundry: Ensuite, main level
- Features: Carpet free
- Elevator: Yes
- Rooms above ground: 4
- Bedrooms: 1 + 1 in the basement
- Bathrooms: 1
- Kitchens: 1
OutsideConcrete, Enclosed
- Exterior: Concrete
- Balcony: Enclosed
Parking and locker1 Parking, Underground, Exclusive
- Spaces: 1 Parking
- Garage: Underground
- Parking type: Exclusive
- Driveway: Underground
- Locker: None
BuildingOakvillage, Storeys 20, Units 621
- Name: Oakvillage
- Storeys: 20
- Units: 621
- Registered: 2024
- Condo corporation: 0
- Amenities: Exercise room, gym
- Pets: Allowed
Heating, water and powerForced air, electric, Central air
- Heating: Forced air, electric
- Cooling: Central air
Rent and termsRent $2,600 a month, Entire property, Unfurnished
- Rent: $2,600 a month
- Space for rent: Entire property
- Furnished: Unfurnished
- Lease: 12 months
- Paid: Monthly
- Rent includes: High speed internet, common elements, parking
- Deposit: Required
- Credit check: Required
- Employment letter: Required
- Rental application: Required
- References: Required
IncludedS/s fridge, stove, microwave hood range, dishwasher, front load washer & dryer machine, high-speed internet, 1 designated parking space.
- Included: S/s fridge, stove, microwave hood range, dishwasher, front load washer & dryer machine, high-speed internet, 1 designated parking space.
Listing detailsW10430361, Terminated, Nov 19, 2024
- MLS® number: W10430361
- Status: Terminated
- Listed on: Nov 19, 2024
- Days on market: 29
- Updated: Dec 18, 2024
- Possession: 2025-01-12 / January 12, 2025
- Occupied by: Tenant
- Listing brokerage: RE/MAX REAL ESTATE CENTRE INC.
About this home
Unit 608, 345 Wheat Boom Drive, Oakville (Joshua Meadows), ON L6H 7X4
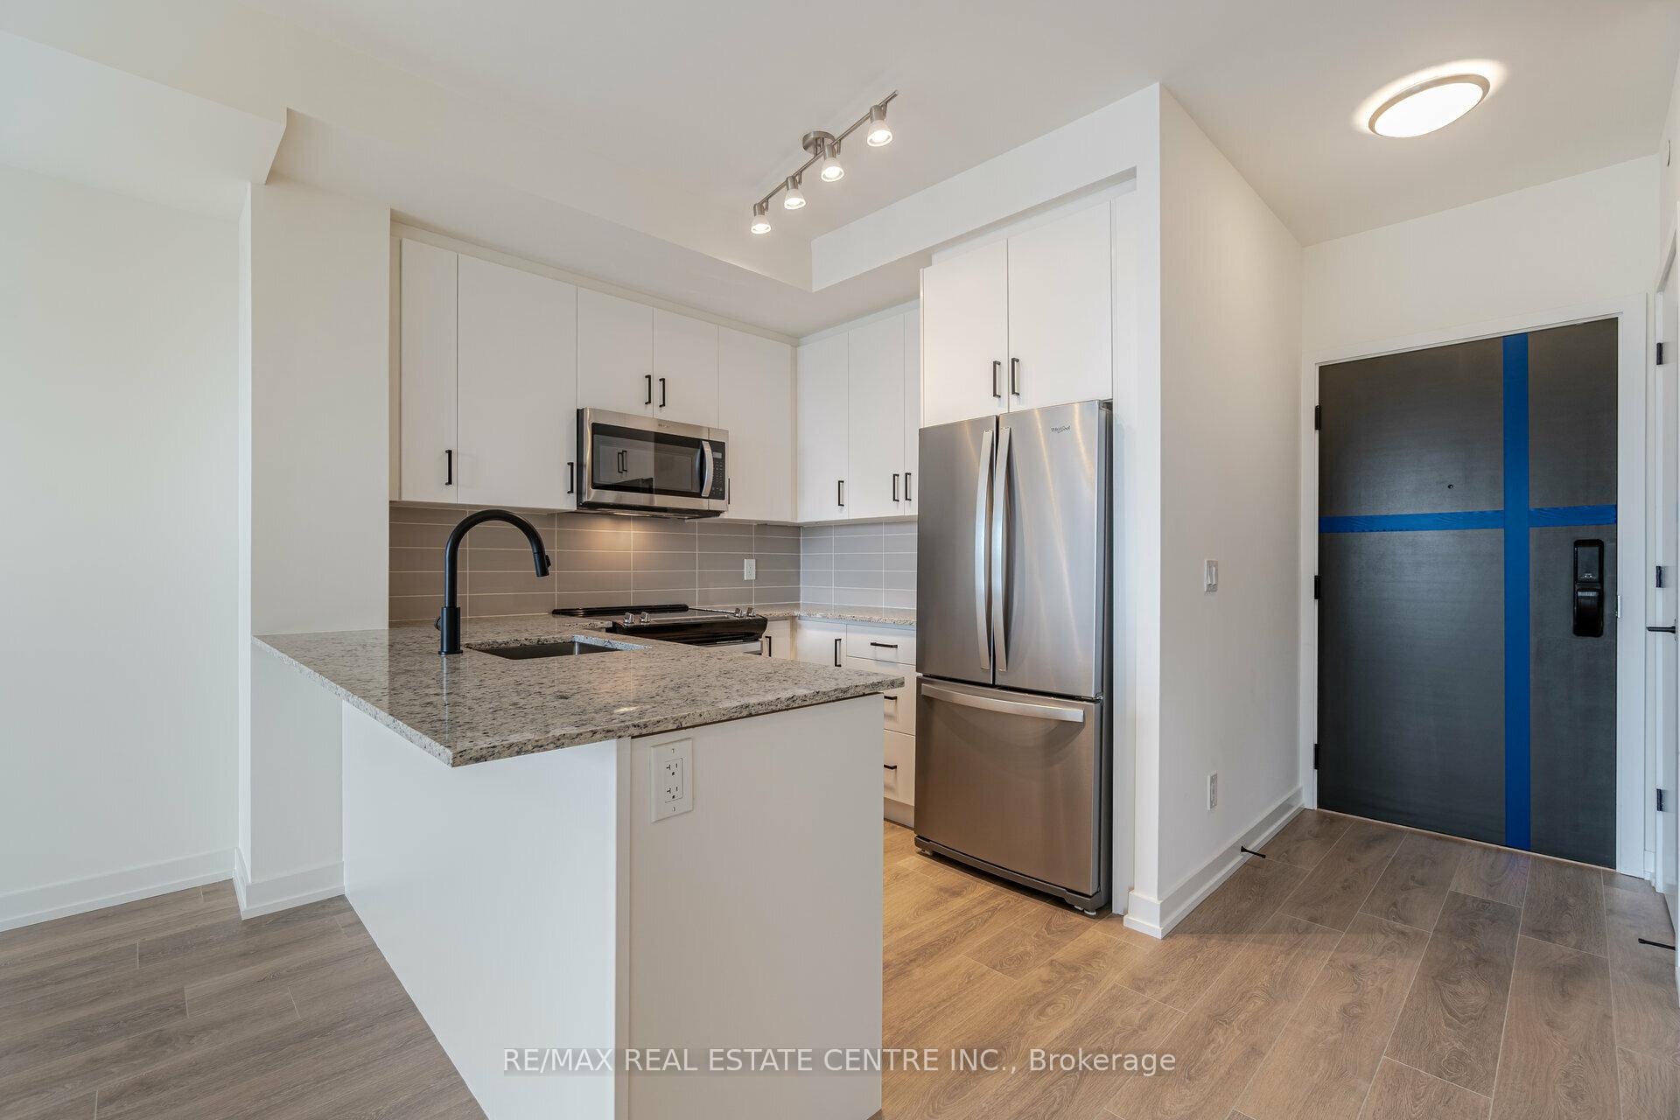
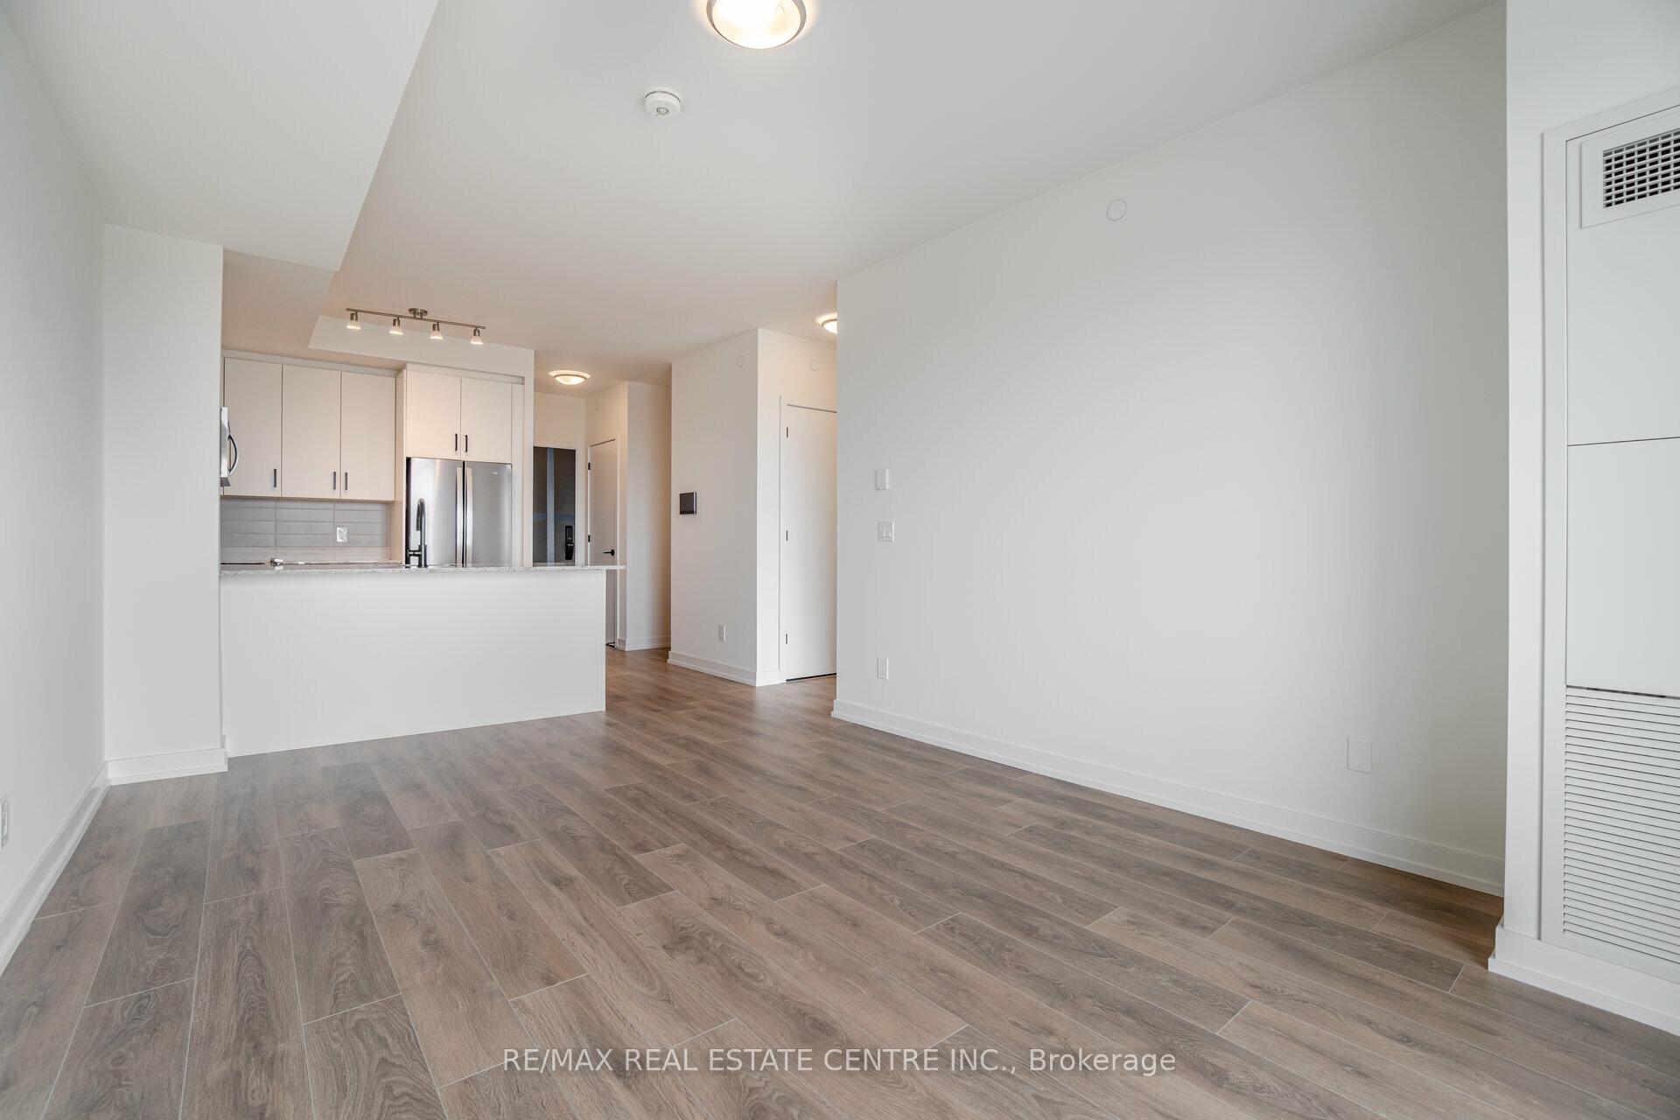
Welcome Home To Oakvillage By Minto, Offering Unmatched Convenience And Luxury In The Heart Of Oakville's Vibrant Dundas And Trafalgar Community. 1 Year New 1+ Den Suite Offers Functional Layout And Modern, Contemporary Finishes Throughout Including Stylish Wide Plank Hardwood Flooring And Soaring 9' Ceilings. Kitchen With Premium Granite Counters, S/S Appliances, Large Breakfast Bar And Plenty Of Cabinet Storage. Open Concept Living And Dining With Walk-Out To Southeast Views Offering Plenty Of Natural Light. Bonus Den Provides Ample Space For A Home Office Or Guest Room. Full Size In-Suite Laundry And 1 Underground Parking Space Included. Enjoy City Living Surrounded By Nature With Oakville's Endless Parks, Greenspace And Over 200km Of Walking Trails Right At Your Front Door!
Ask about this home
A HOMEH agent will answer your questions about this home.
Know more about North Oak - Condos at Oakvillage
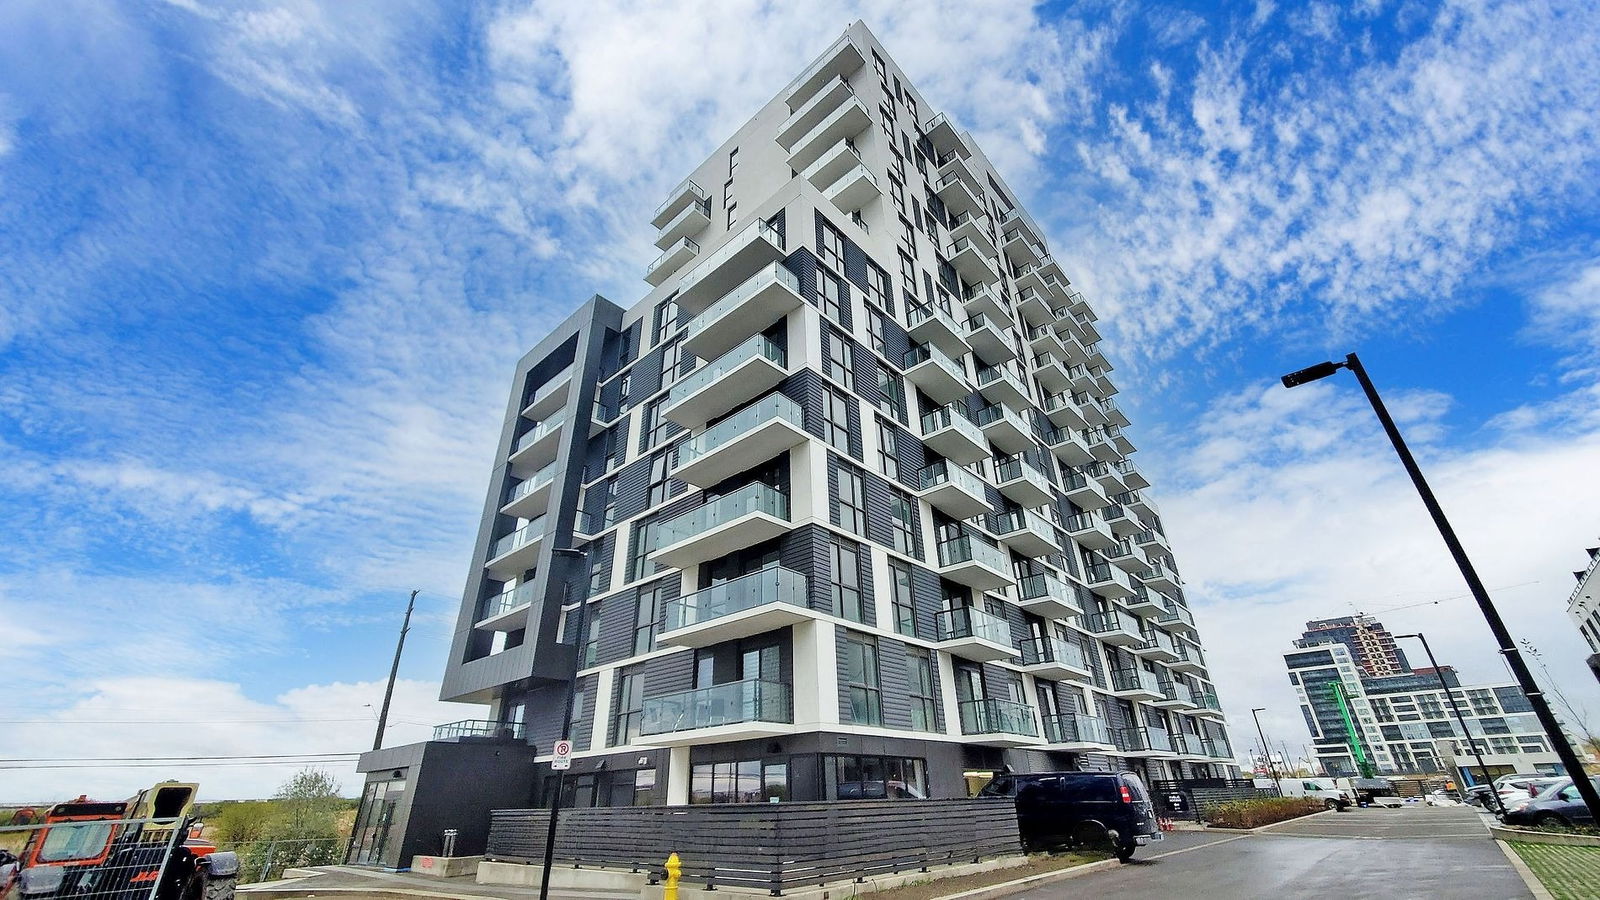
Condo building · 345-349 Wheat Boom Drive
North Oak - Condos at Oakvillage is a 20-storey condo with 621 suites, built in 2024 by Minto Developments Inc. No units are on the market here right now.
- 20storeys
- 621suites
- $647/sq ft
- 2024built
No similar units for rent in North Oak - Condos at Oakvillage right now.
Around this home
Daily convenience, out of 100, from the distances below
Schools nearby
School rating, out of 10.
Helpful calculators
Your HOMEH agent

"I would see it this week."