

Unit 40, 1240 Westview Terrace
Unit 40, 1240 Westview Terrace
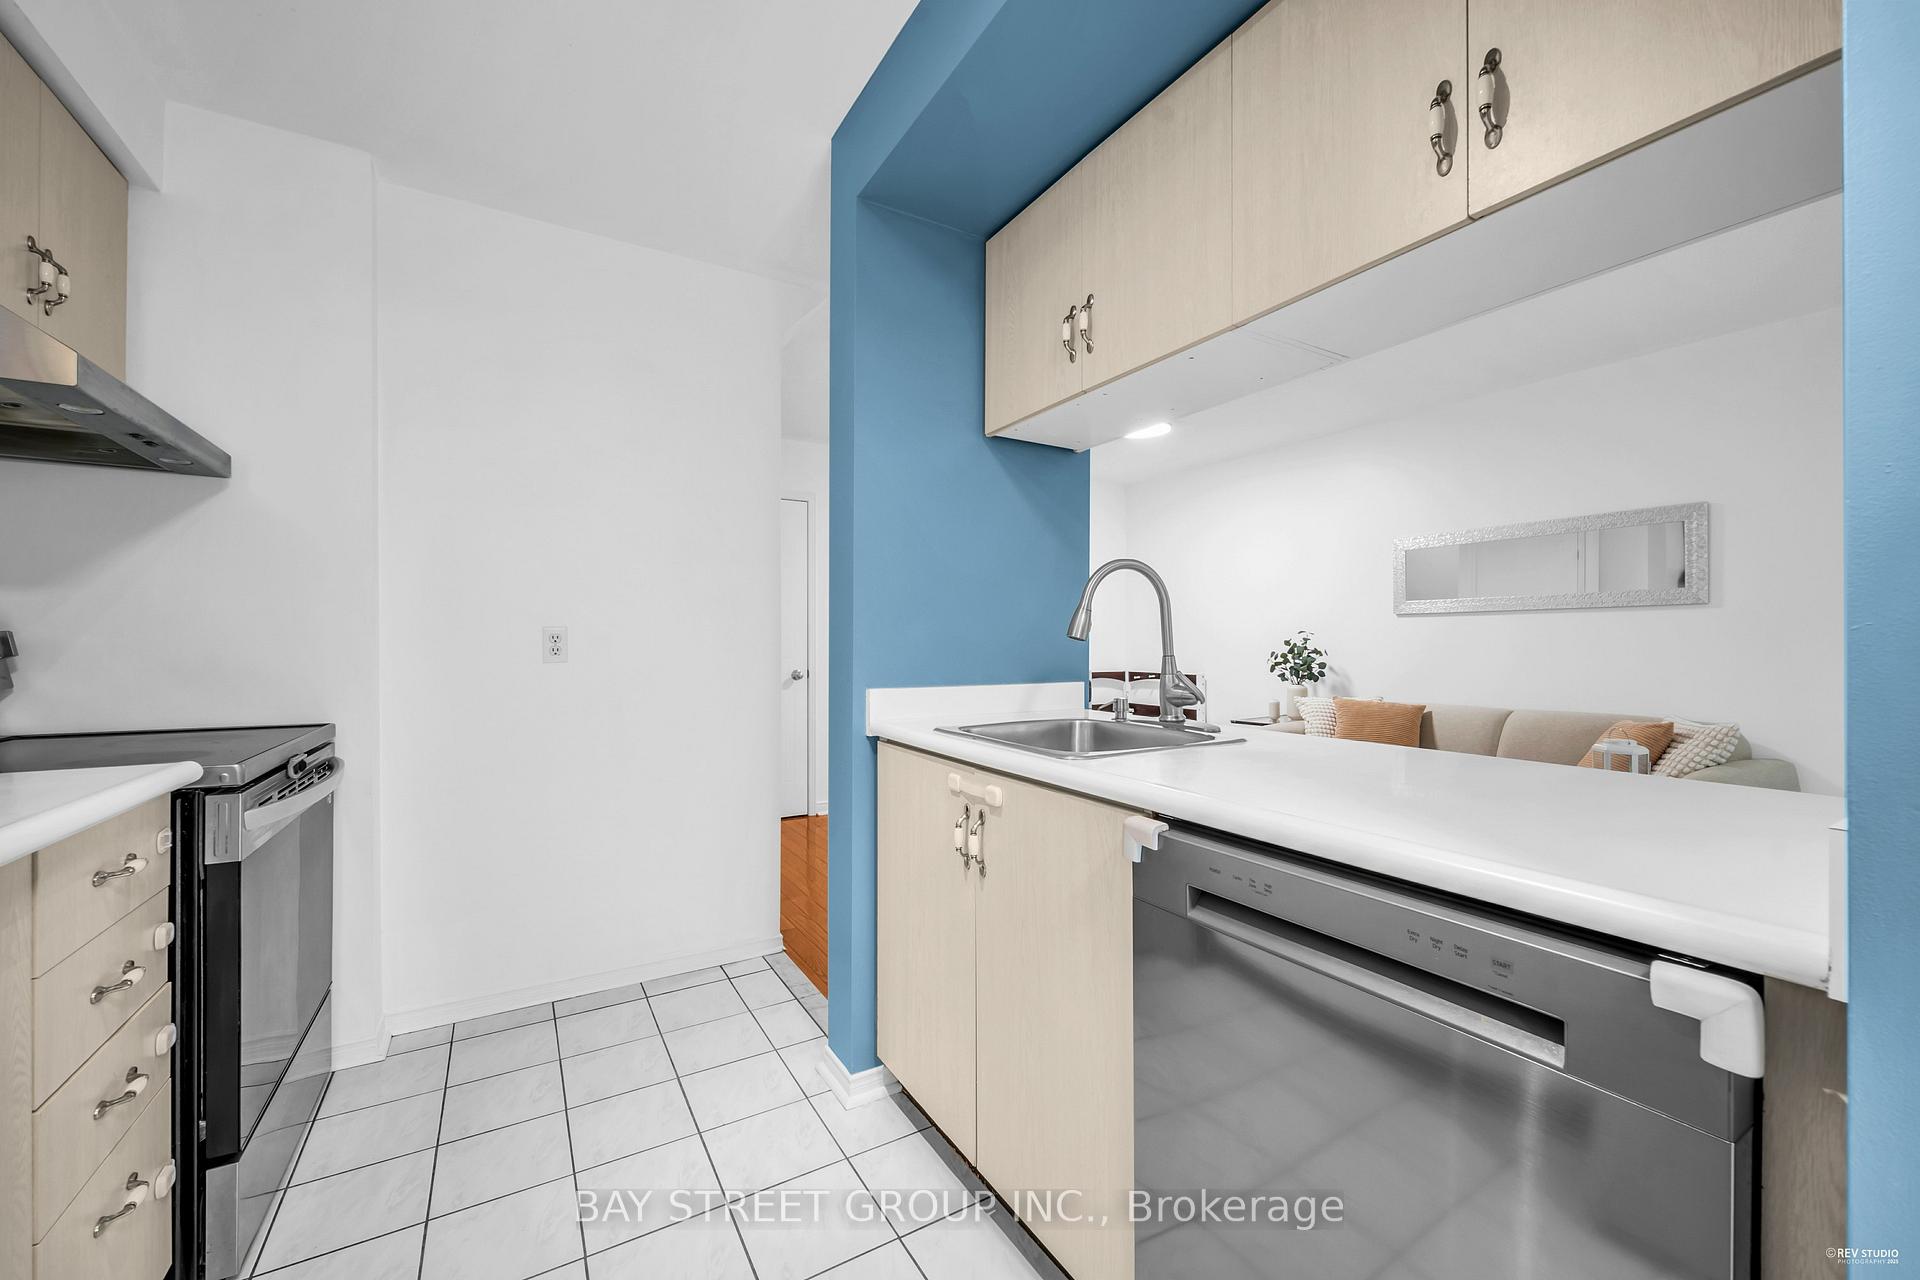 See all 29 photos
Property history
Facts and features
- BasementFinished
- Age of home31–50 years
- ExposureSouth
- LaundryIn-suite
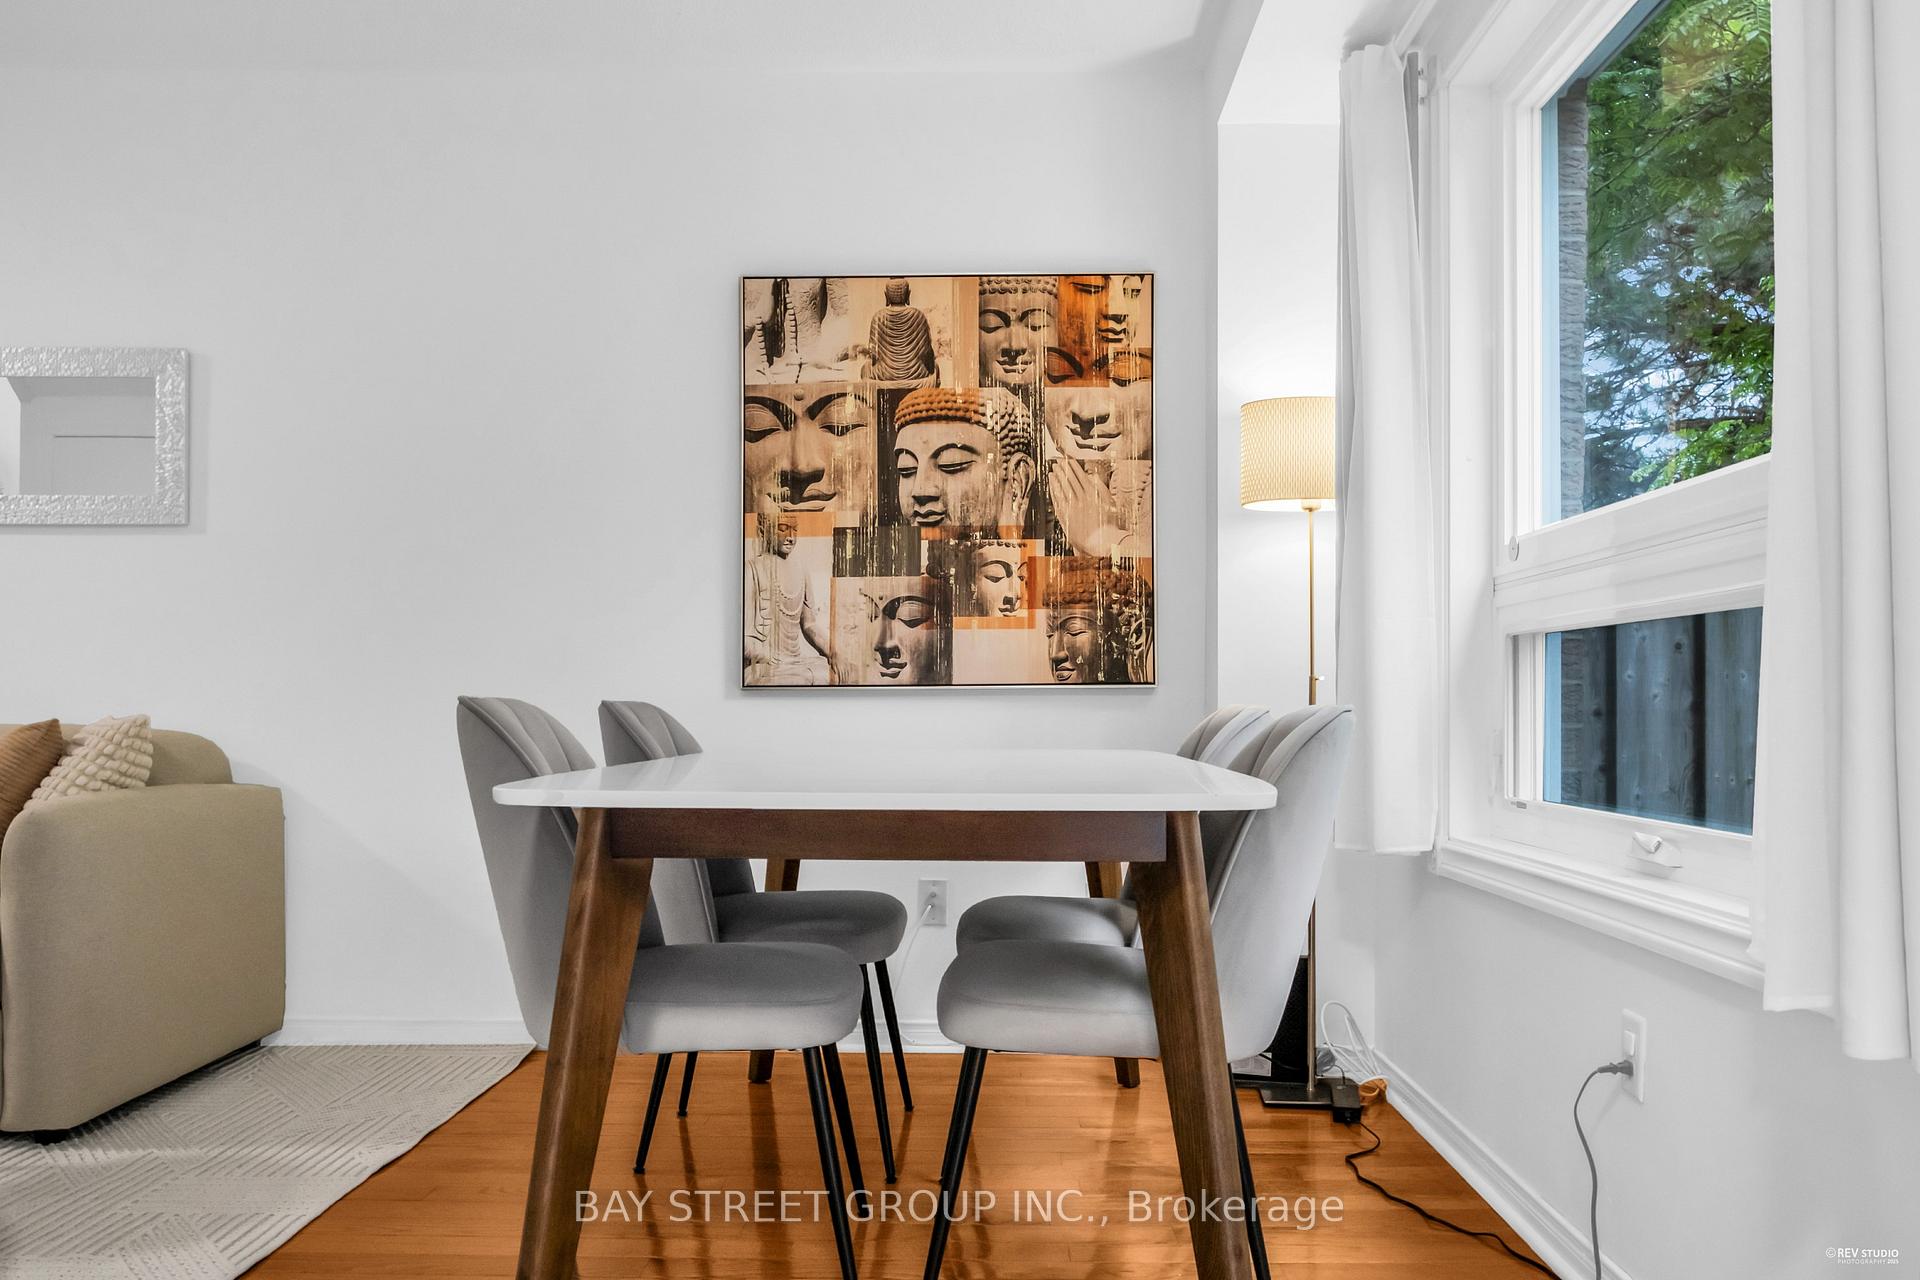
- Hardwood floors
- Central air
The homeCondo Townhouse, 2-storey, Age 31–50 years
- Type: Condo Townhouse
- Style: 2-storey
- Age: 31–50 years
- Living space: 1,000–1,199 sq ft
- Basement: Finished, full
- Exposure: South
InsideHardwood, Ceramic, Broadloom, In-suite laundry, lower level, Auto garage door remote
- Flooring: Hardwood, Ceramic, Broadloom
- Laundry: In-suite laundry, lower level
- Features: Auto garage door remote
- Rooms above ground: 7
- Rooms in the basement: 1
- Bedrooms: 3
- Bathrooms: 2
- Kitchens: 1
OutsideBrick, Balcony None
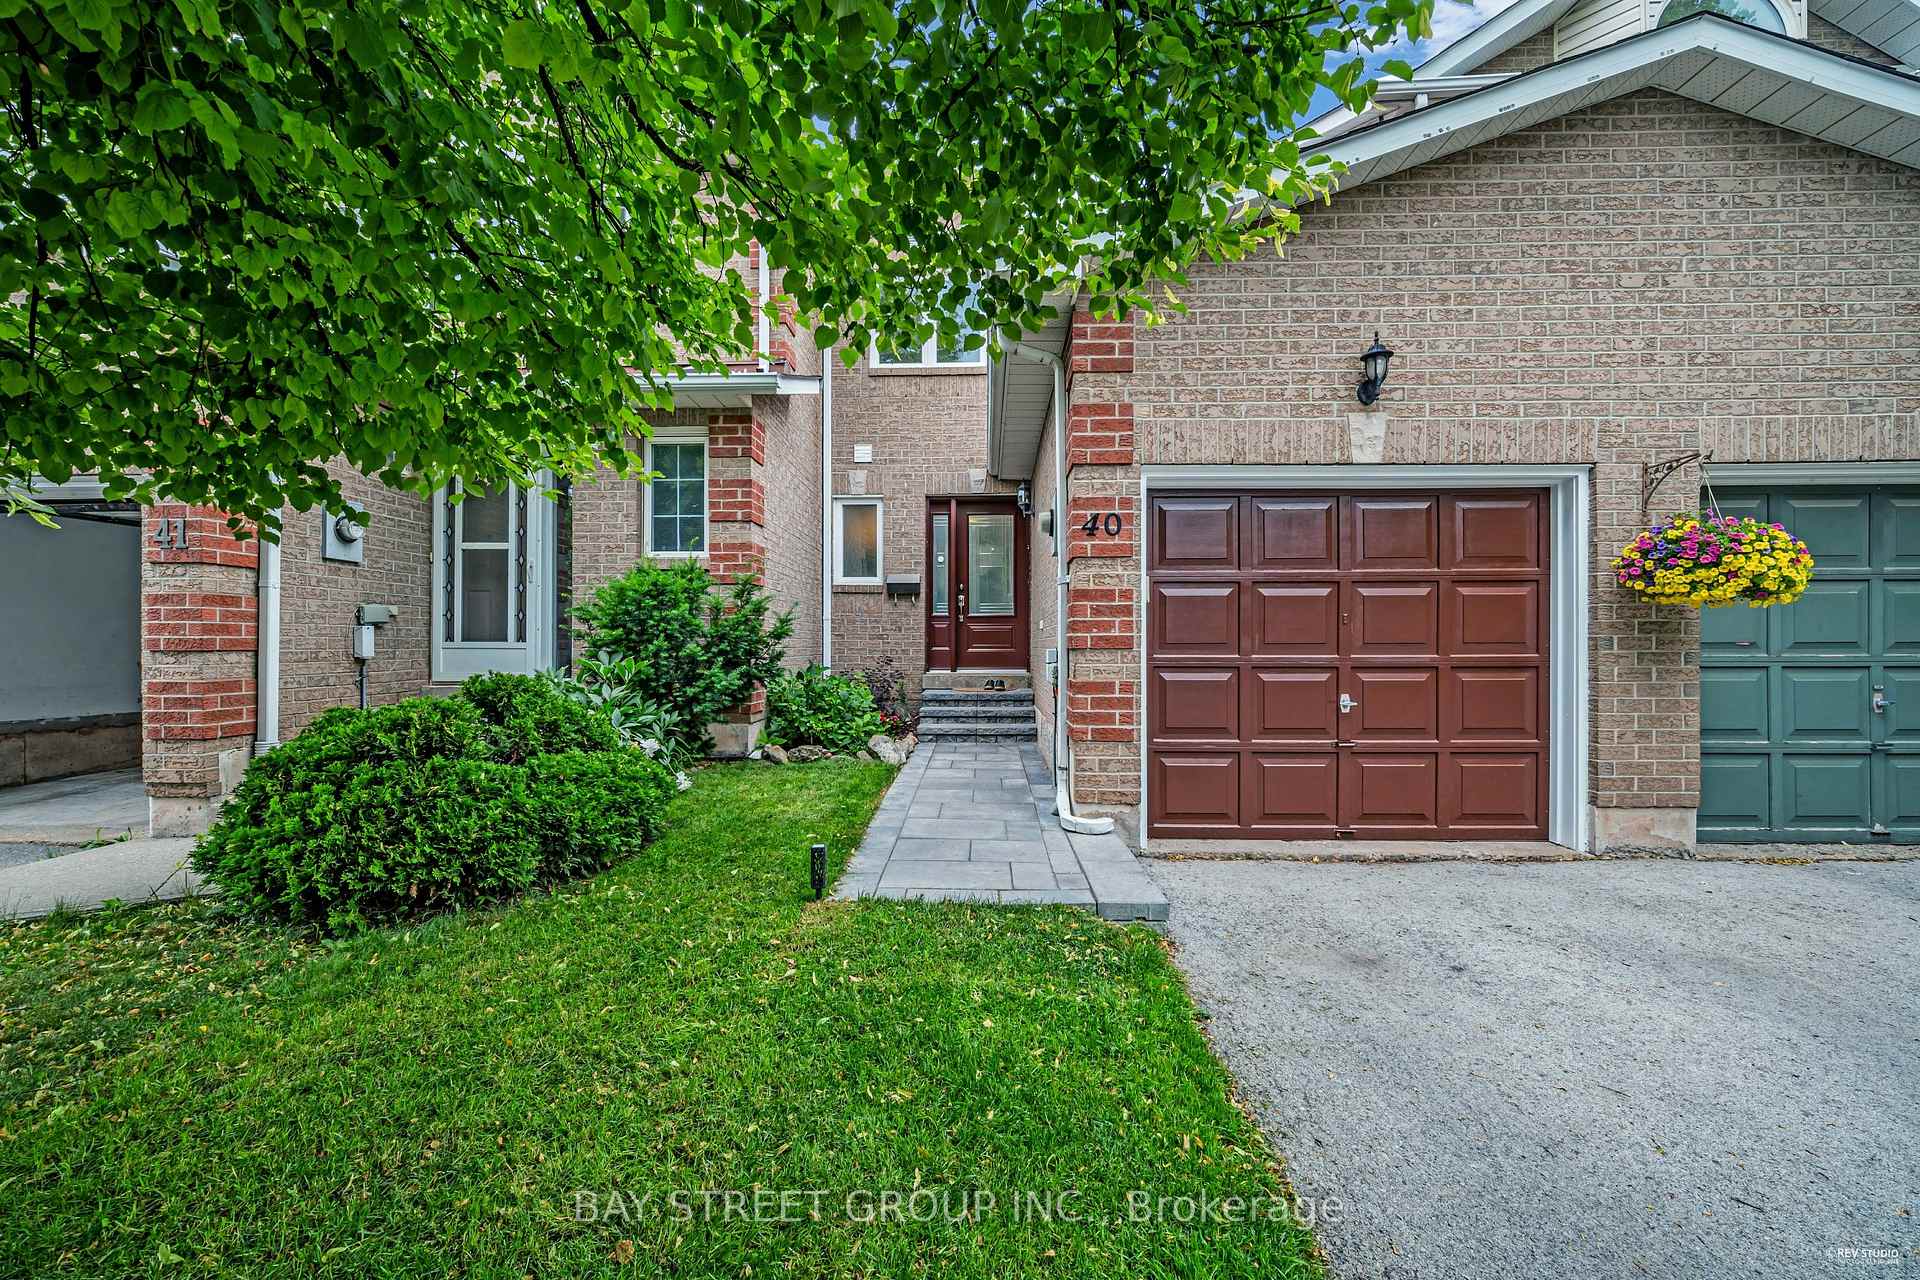
- Exterior: Brick
- Balcony: None
Parking and locker2 Parking (1 garage + 1 drive), Attached, Parking type Owned
- Spaces: 2 Parking (1 garage + 1 drive)
- Garage: Attached
- Parking type: Owned
- Driveway: Private
- Locker: None
Building1240 Westview Terrace Townhomes, Storeys 2, Units 94
- Name: 1240 Westview Terrace Townhomes
- Storeys: 2
- Units: 94
- Registered: 1994
- Condo corporation: 266
- Amenities: Visitor parking
- Pets: Allowed
Heating, water and powerForced air, gas, Central air
- Heating: Forced air, gas
- Cooling: Central air
Costs and taxesTaxes $3,222 a year, Condo fee $130 a month, Common elements included, building insurance included, parking included
- Taxes, 2025: $3,222 a year
- Condo fee: $130 a month
- Fee includes: Common elements included, building insurance included, parking included
- HST: No HST
- Rental items: Hot water tank
- Under contract: Hot water tank-gas
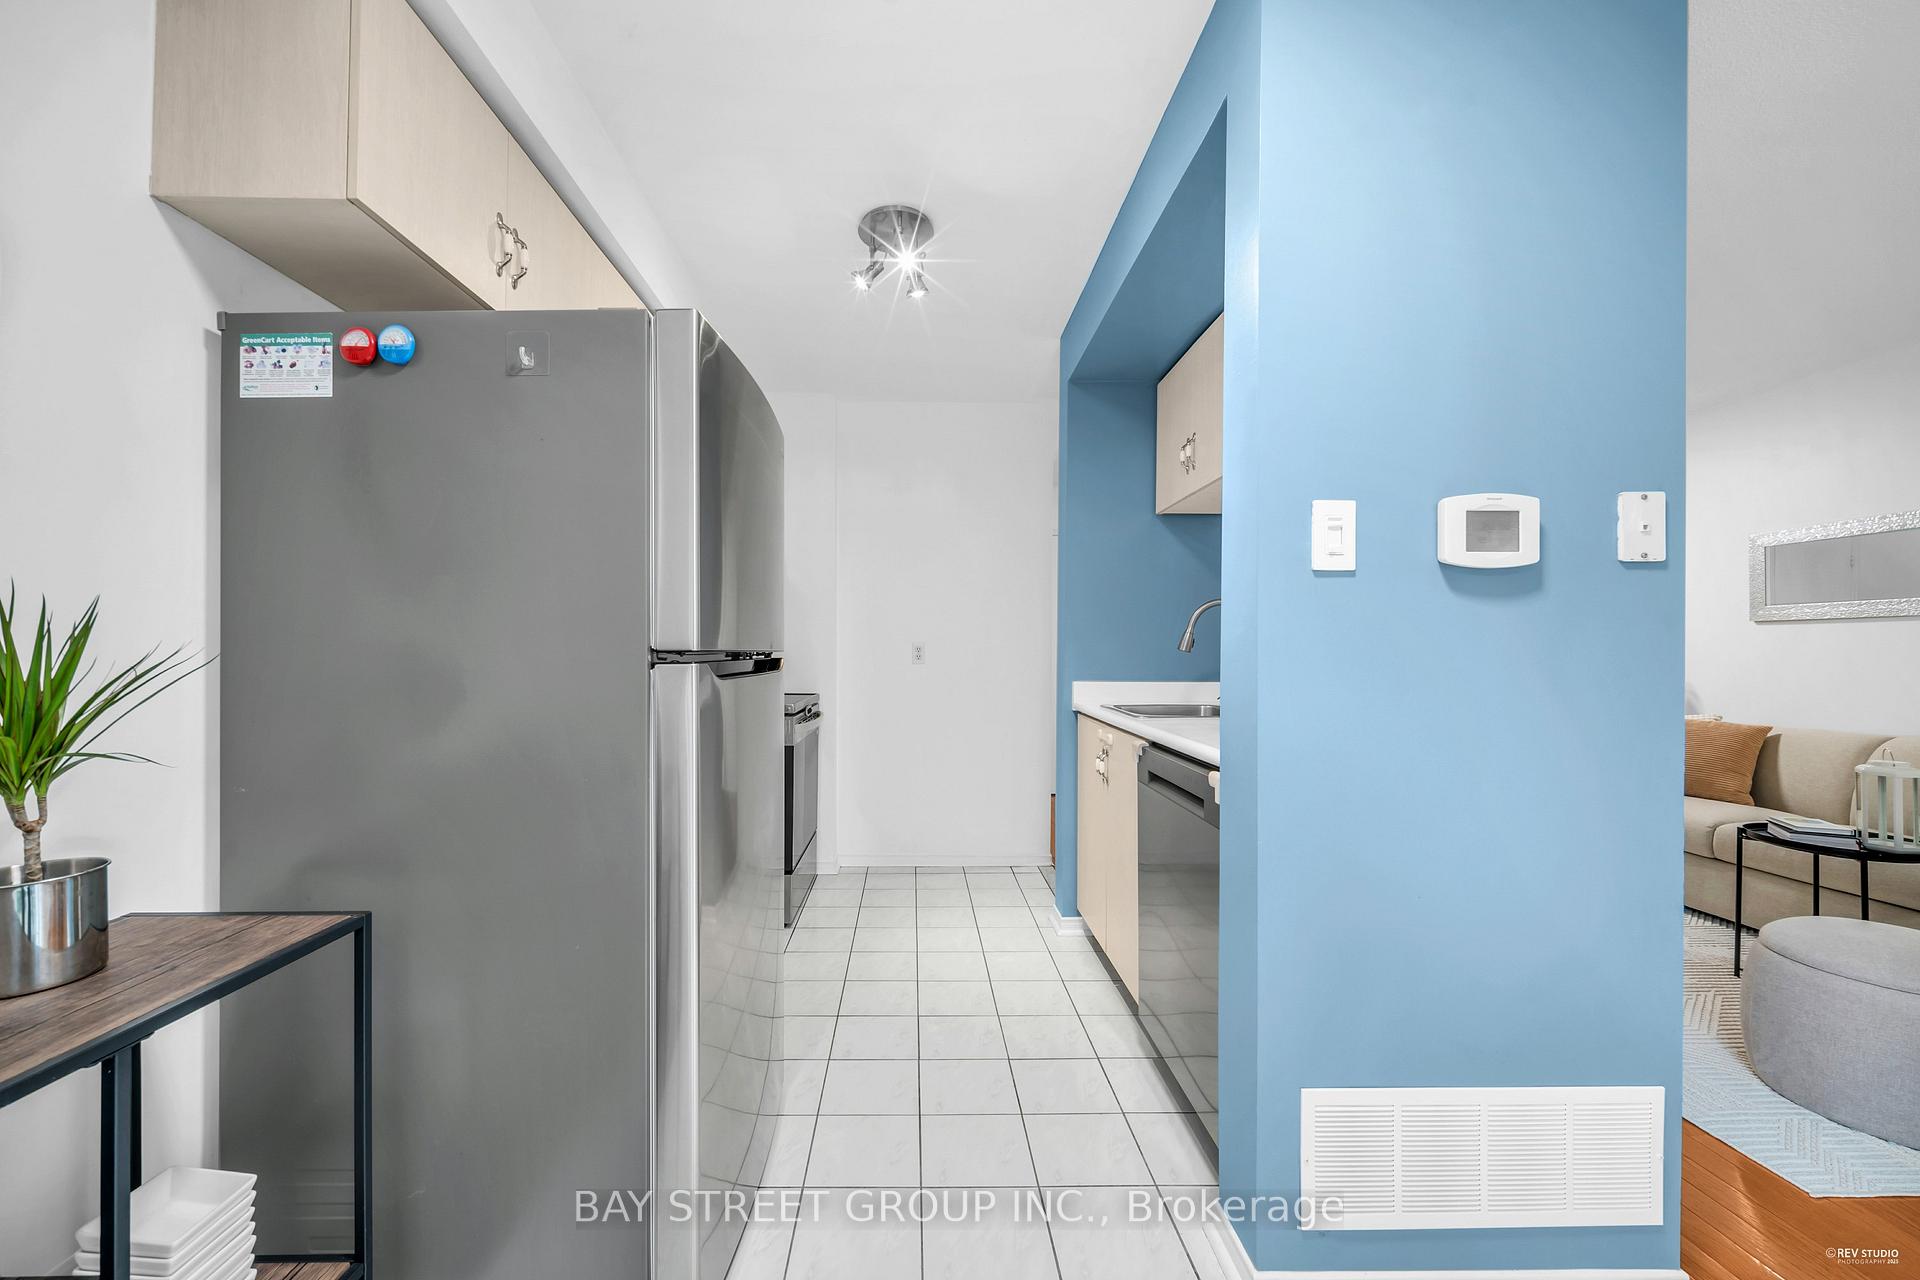
Included in the saleExisting appliances: fridge(2022), stove(2022), hood(2022), ss dishwasher(2024). front load washer and dryer . all elfs, window coverings. gdo.roof (2011) furnace (2016), windows (2015), front/backyard doors (2016), ac (2023 w/10-year warranty),
- Included: Existing appliances: fridge(2022), stove(2022), hood(2022), ss dishwasher(2024). front load washer and dryer . all elfs, window coverings. gdo.roof (2011) furnace (2016), windows (2015), front/backyard doors (2016), ac (2023 w/10-year warranty),
NearbyGolf, park, school
- Close to: Golf, park, school
Listing detailsW12239969, Sold, Jun 23, 2025
- MLS® number: W12239969
- Status: Sold
- Listed on: Jun 23, 2025
- Days on market: 60
- Updated: Aug 22, 2025
- Possession: 60-89 days
- Occupied by: Owner
- Listing brokerage: BAY STREET GROUP INC.
About this home
Unit 40, 1240 Westview Terrace, Oakville (West Oak Trails), ON L6M 3M4
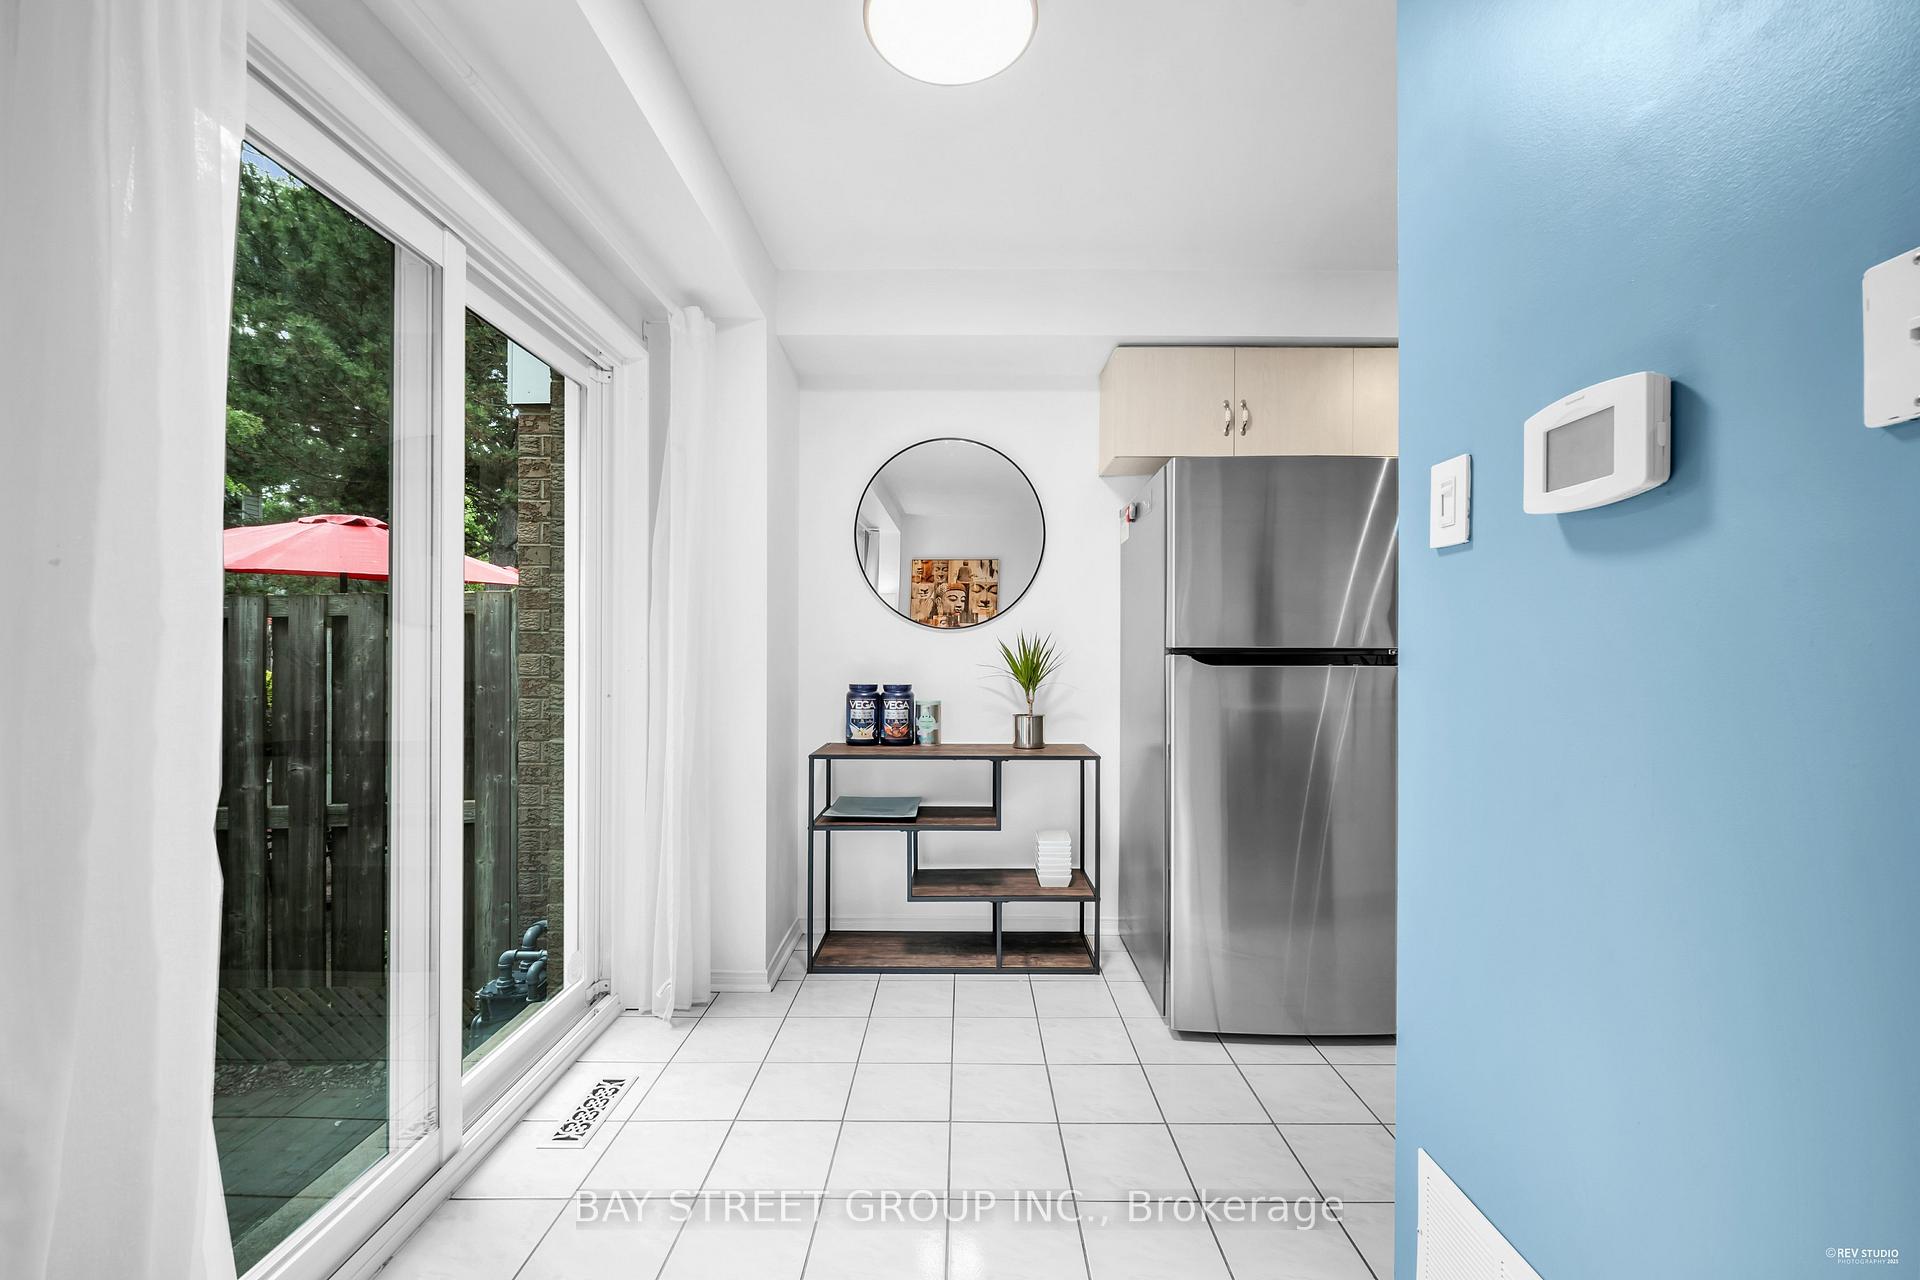
Welcome to 1240 Westview Terrace, Unit 40 a stylish and impeccably maintained three-bedroom, two-bathroom townhome in the heart of Oakville. Offering 1,000 sq. ft. of thoughtfully designed living space plus a fully finished basement, this residence effortlessly blends modern comfort with family-friendly functionality.Step inside to discover: A bright, open-concept main floor with durable hardwood flooring, soaring ceilings and designer-inspired neutral tones A chefs kitchen featuring stainless steel appliances, countertops and abundant cabinetry Three bedrooms upstairs, including a spacious primary suite with double closets A versatile, fully finished lower levelideal as a family room, home office or play areawith extra storage rooms to accommodate every need Outside, enjoy low-maintenance living in a quiet complex with eye-catching curb appeal. Park two vehicles in your private garage and driveway, then unwind in your fully fenced backyard oasis. Super low monthly fees cover landscaping and building exterior upkeep, and ample visitor parking ensures guests always have a spot. Perfectly positioned within walking distance to top-rated schools, parks and shopping, this turnkey townhouse offers the ideal blend of convenience, style and space for families at any stage. Book your private showing today and make this Oakville gem your new home.
Ask about this home
A HOMEH agent will answer your questions about this home.
Know more about 1240 Westview Terrace Townhomes
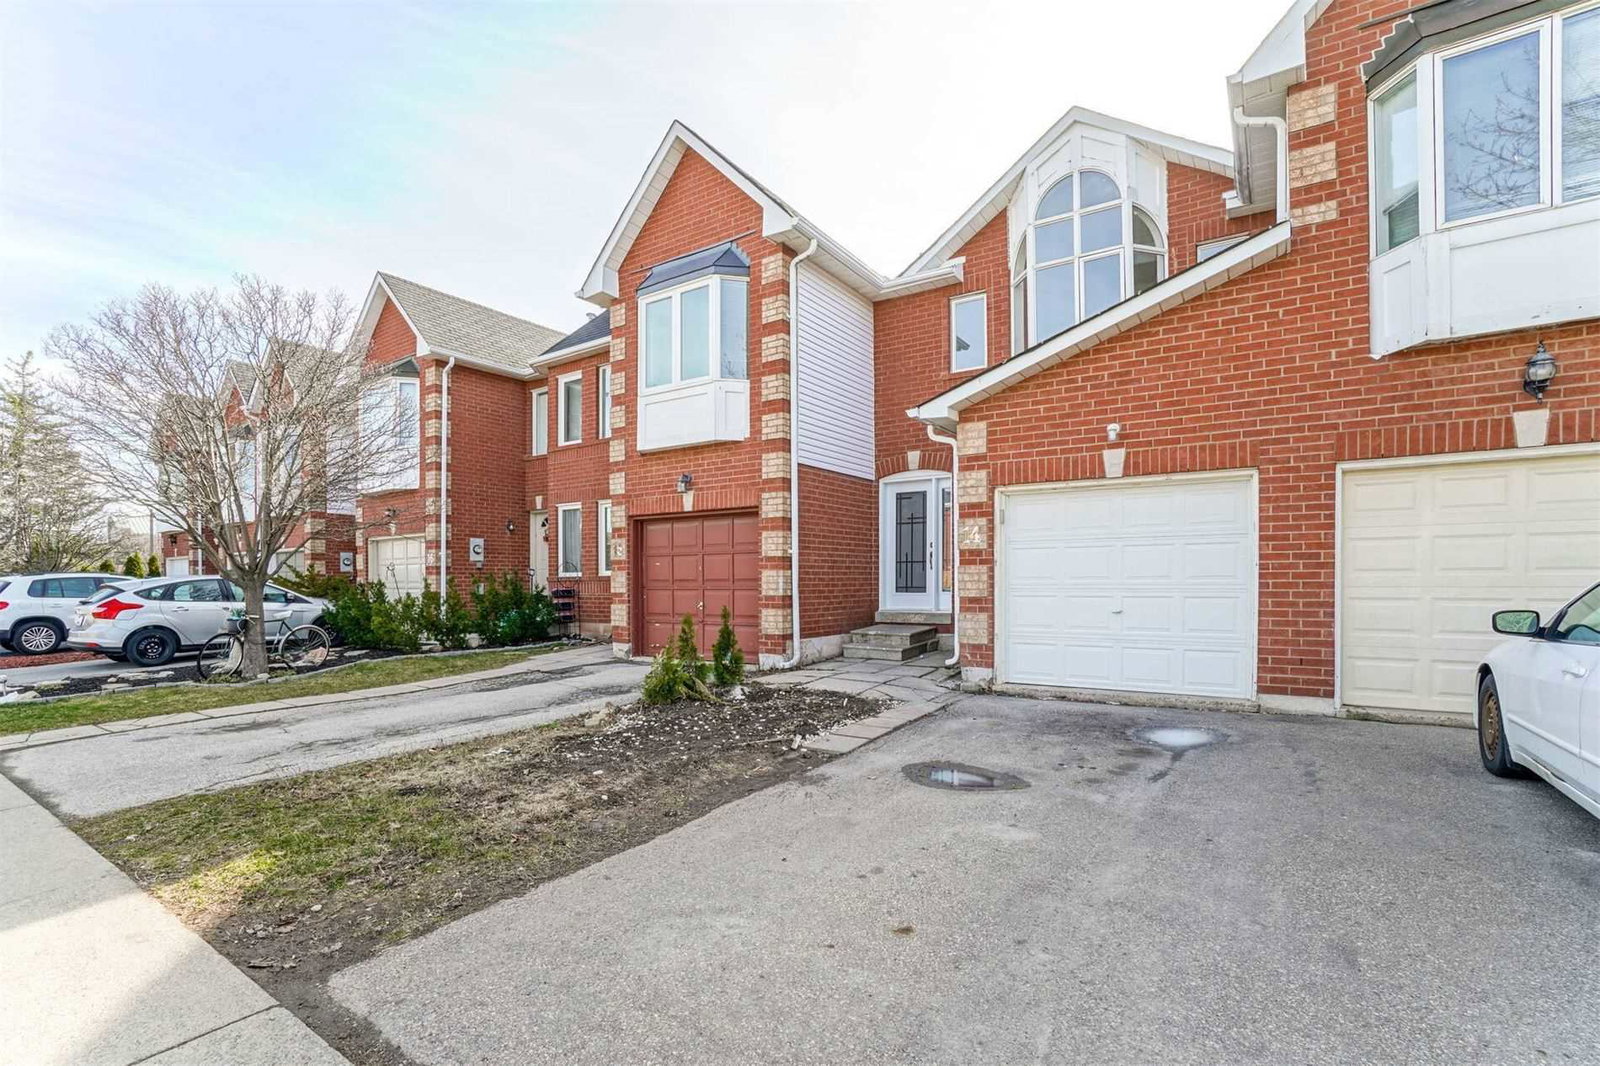
Condo building · 1240 Westview Terrace
1240 Westview Terrace Townhomes is a 2-storey condo with 94 suites, built in 1994. Right now 1 for sale is on the market here.
- 2storeys
- 94suites
- $666/sq ft
- 1994built
No similar units for sale in 1240 Westview Terrace Townhomes right now.
Around this home
Daily convenience, out of 100, from the distances below
Schools nearby
School rating, out of 10.
Helpful calculators
Your HOMEH agent

"I would see it this week."