

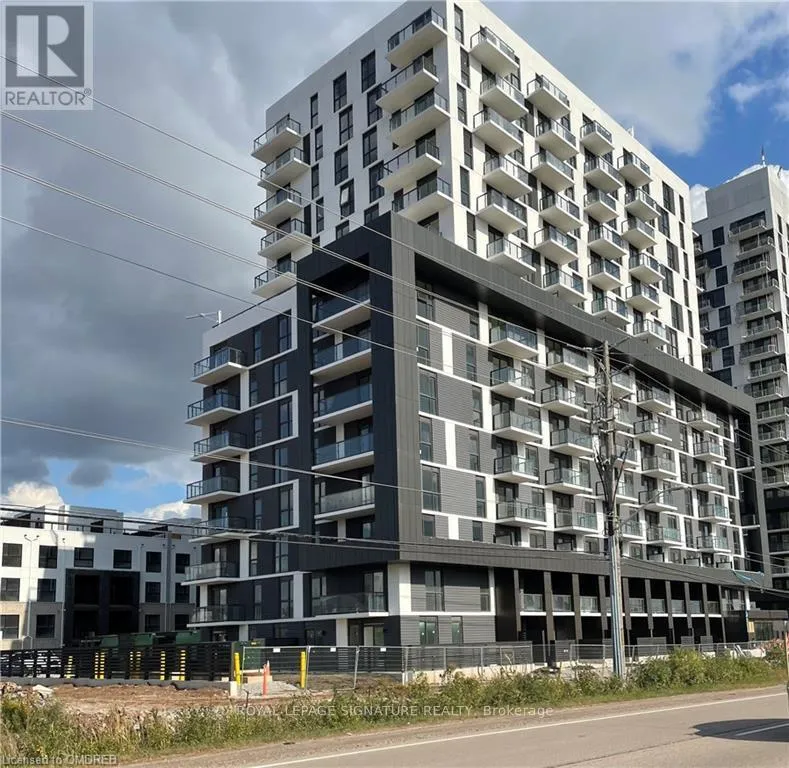
Unit 801, 345 Wheat Boom Drive
Unit 801, 345 Wheat Boom Drive
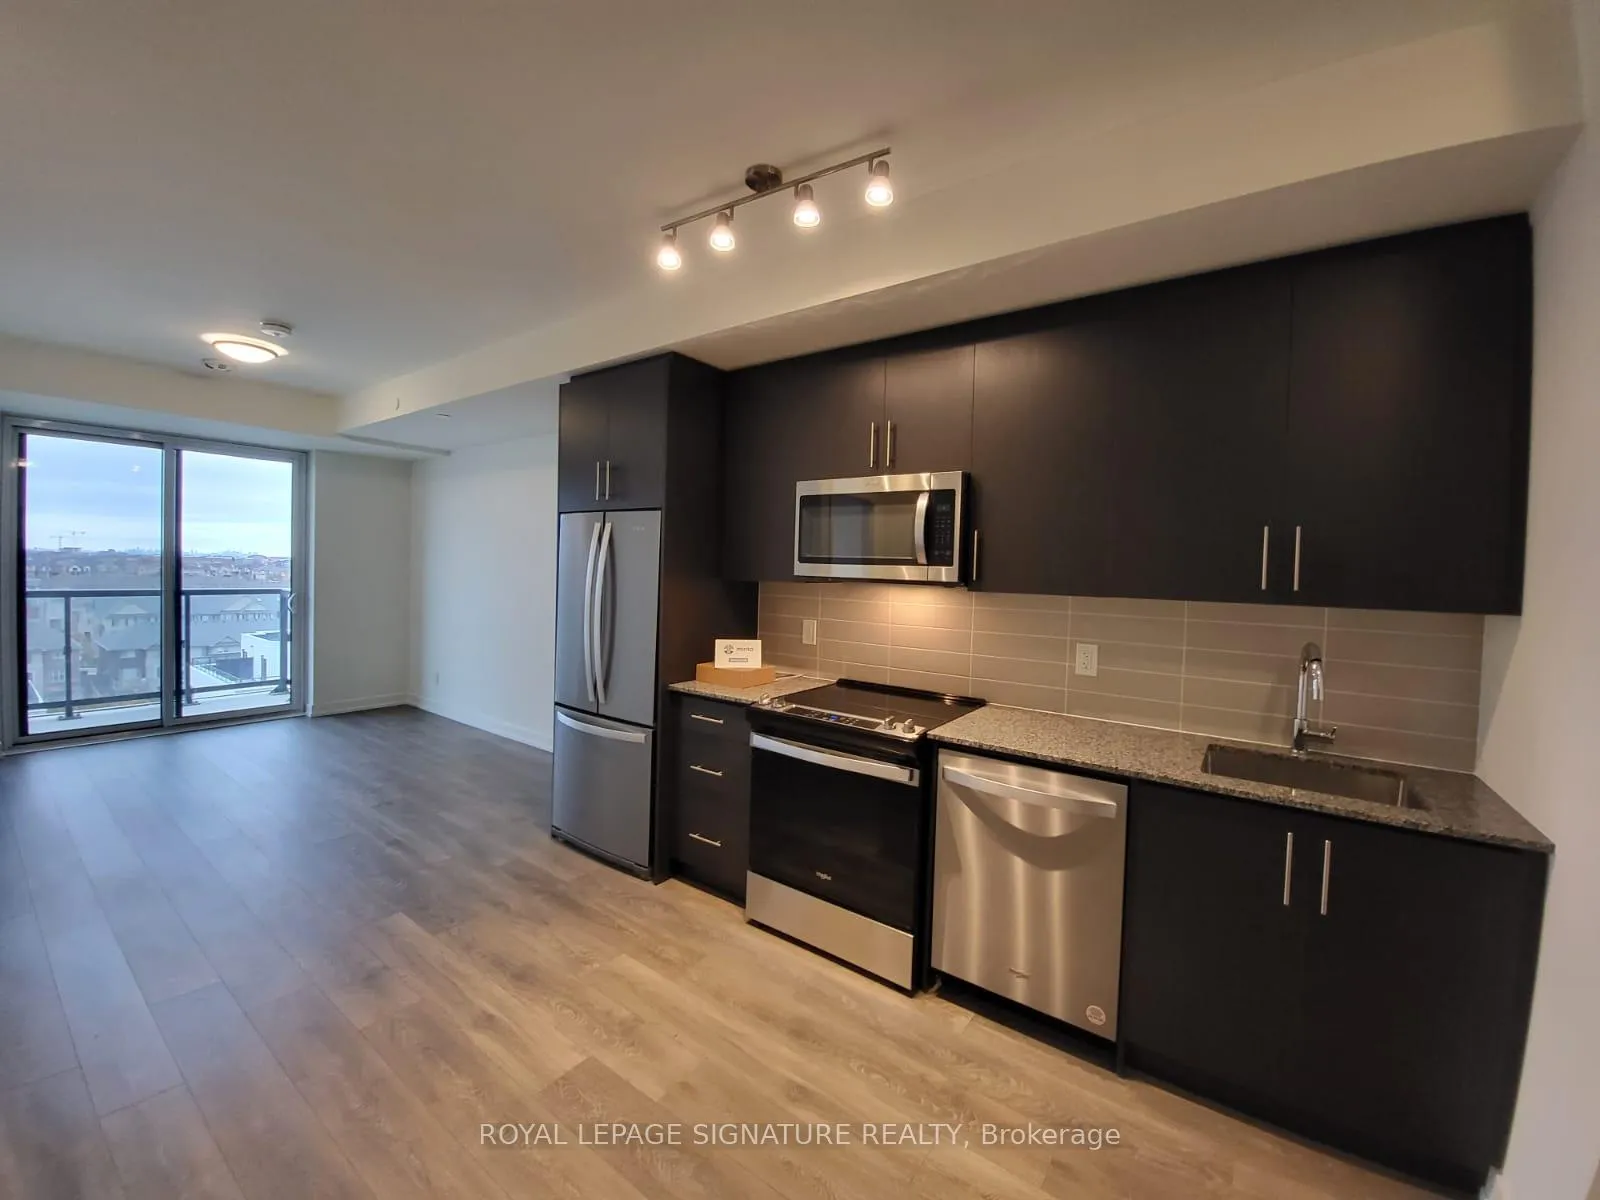 See all 17 photos
Property history
Facts and features
- ExposureEast
- LaundryEnsuite
- LockerNone
- BalconyOpen
- Central air
The homeCondo Apartment, 1 storey/apt, 600–699 sq ft
- Type: Condo Apartment
- Style: 1 storey/apt
- Living space: 600–699 sq ft
- Basement: None
- Exposure: East
InsideTile, Ensuite, Other
- Flooring: Tile
- Laundry: Ensuite
- Features: Other
- Rooms above ground: 6
- Bedrooms: 1
- Bathrooms: 1
- Kitchens: 1
OutsideConcrete, Open
- Exterior: Concrete
- Balcony: Open
Parking and locker1 Parking, Underground, Exclusive
- Spaces: 1 Parking
- Garage: Underground
- Parking type: Exclusive
- Driveway: Underground
- Spot: 120
- Locker: None
BuildingNorth Oak - Condos at Oakvillage, Storeys 20, Units 621
- Name: North Oak - Condos at Oakvillage
- Storeys: 20
- Units: 621
- Registered: 2024
- Condo corporation: 764
- Pets: Allowed
Heating, water and powerForced air, gas, Central air
- Heating: Forced air, gas
- Cooling: Central air
Rent and termsRent $2,000 a month, Entire property, Unfurnished
- Rent: $2,000 a month
- Space for rent: Entire property
- Furnished: Unfurnished
- Lease: 12 months
- Paid: Monthly
- Rent includes: Building insurance, common elements, central air conditioning, parking
- Deposit: Required
- Credit check: Required
- Employment letter: Required
- Rental application: Required
- References: Required
IncludedSee schedule c
- Included: See schedule c
Listing detailsW12839574, Rented, Mar 3, 2026
- MLS® number: W12839574
- Status: Rented
- Listed on: Mar 3, 2026
- Days on market: 34
- Updated: Apr 6, 2026
- Possession: 2026-04-07 / Other
- Occupied by: Tenant
- Listing brokerage: ROYAL LEPAGE SIGNATURE REALTY
About this home
Unit 801, 345 Wheat Boom Drive, Oakville (Joshua Meadows), ON L6H 7X4
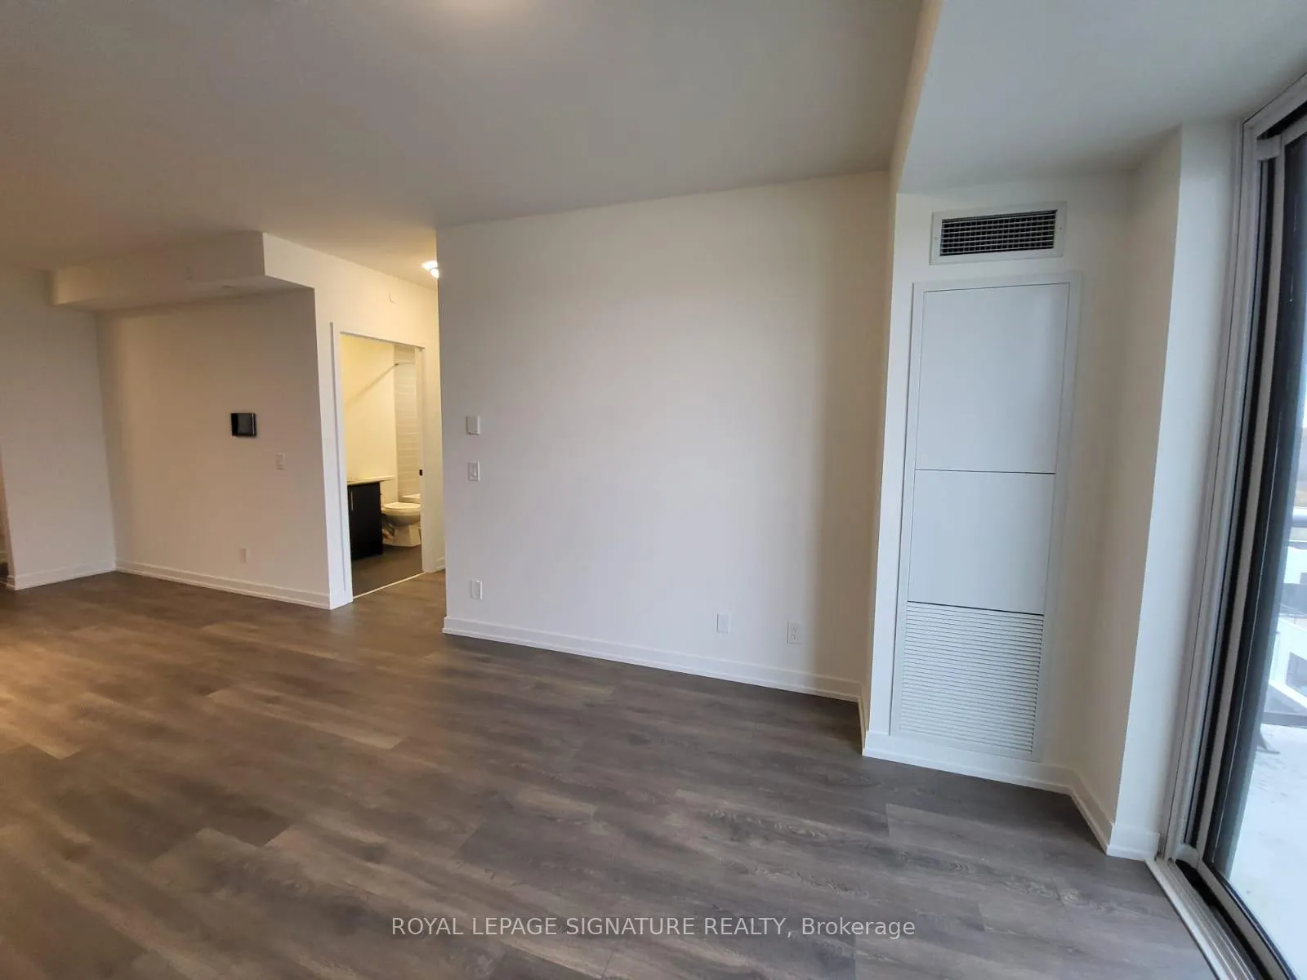
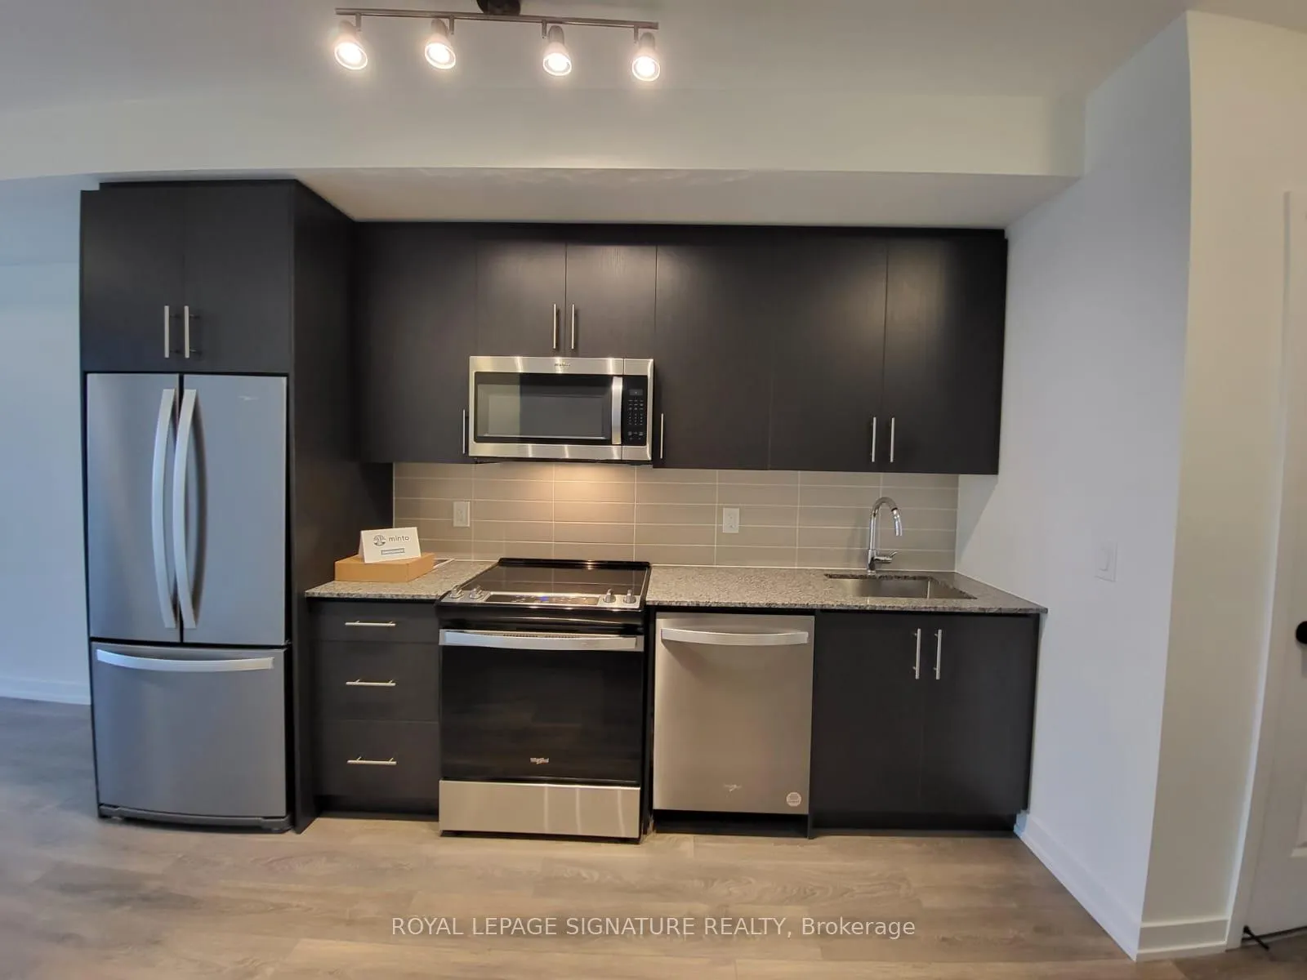
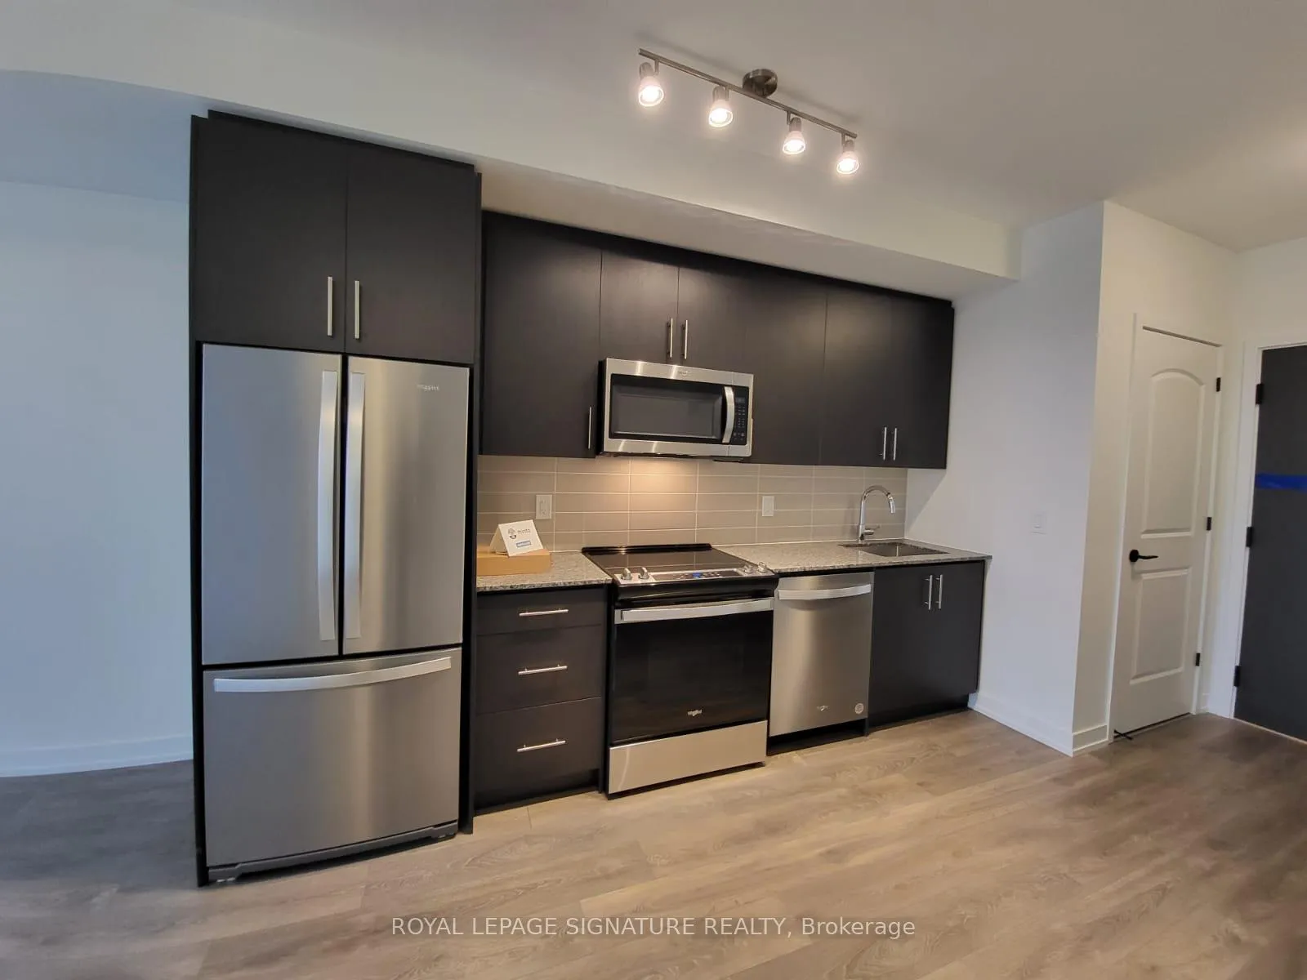
**AVAILABLE APRIL 7TH** Modern 1-Bedroom Condo For Lease With Spectacular East-Facing Views In North Oakville. Welcome To This Elegant And Thoughtfully Designed 1-Bedroom, 1-Bathroom Condo In The Highly Sought-After North Oakville Community. Ideal For AAA Tenants, This 8th-Floor Suite Offers A Blend Of Luxury, Functionality, And Modern Convenience. Enjoy Stunning, Unobstructed East-Facing Views And Abundant Natural Light From The Oversized Balcony-Perfect For Morning Coffee Or Winding Down After Work. Inside, You'll Find 9-Ft Ceilings, A Bright Open-Concept Layout, And A Sleek Kitchen With Granite Countertops And Stainless Steel Appliances-Ideal For Both Everyday Living And Entertaining. The Spacious Bedroom Includes A Custom Walk-In Closet, Offering Excellent Storage. Residents Will Appreciate Smart Home Features Such As Keyless Entry, Two-Way Video Calling, And App-Controlled Lighting, Locks, Thermostat, And Security System. The Building Offers Top-Tier Amenities, Including License Plate Recognition For Secure Garage Access, Automated Parcel Lockers, A Fully Equipped Fitness Center, Rooftop Lounge With A Party Room, BBQ Area, And Outdoor Terrace, Sophisticated Lobby With Enhanced Building Security. Located Just Steps To Parks, Trails, Shops, Dining, Schools, And Public Transit-With Quick Highway Access-This Condo Offers A Balanced Lifestyle For Those Seeking Comfort, Style, And Convenience. East-Facing And Vastu/Feng Shui-Friendly, This Unit Is Designed To Promote Harmony, Well-Being, And Positive Energy. Lease Includes 1 Underground Parking Spot. This Is A Rare Opportunity To Lease A Modern, Smart-Enabled Condo In One Of Oakville's Most Vibrant And Well-Connected Communities.
Ask about this home
A HOMEH agent will answer your questions about this home.
Know more about North Oak - Condos at Oakvillage
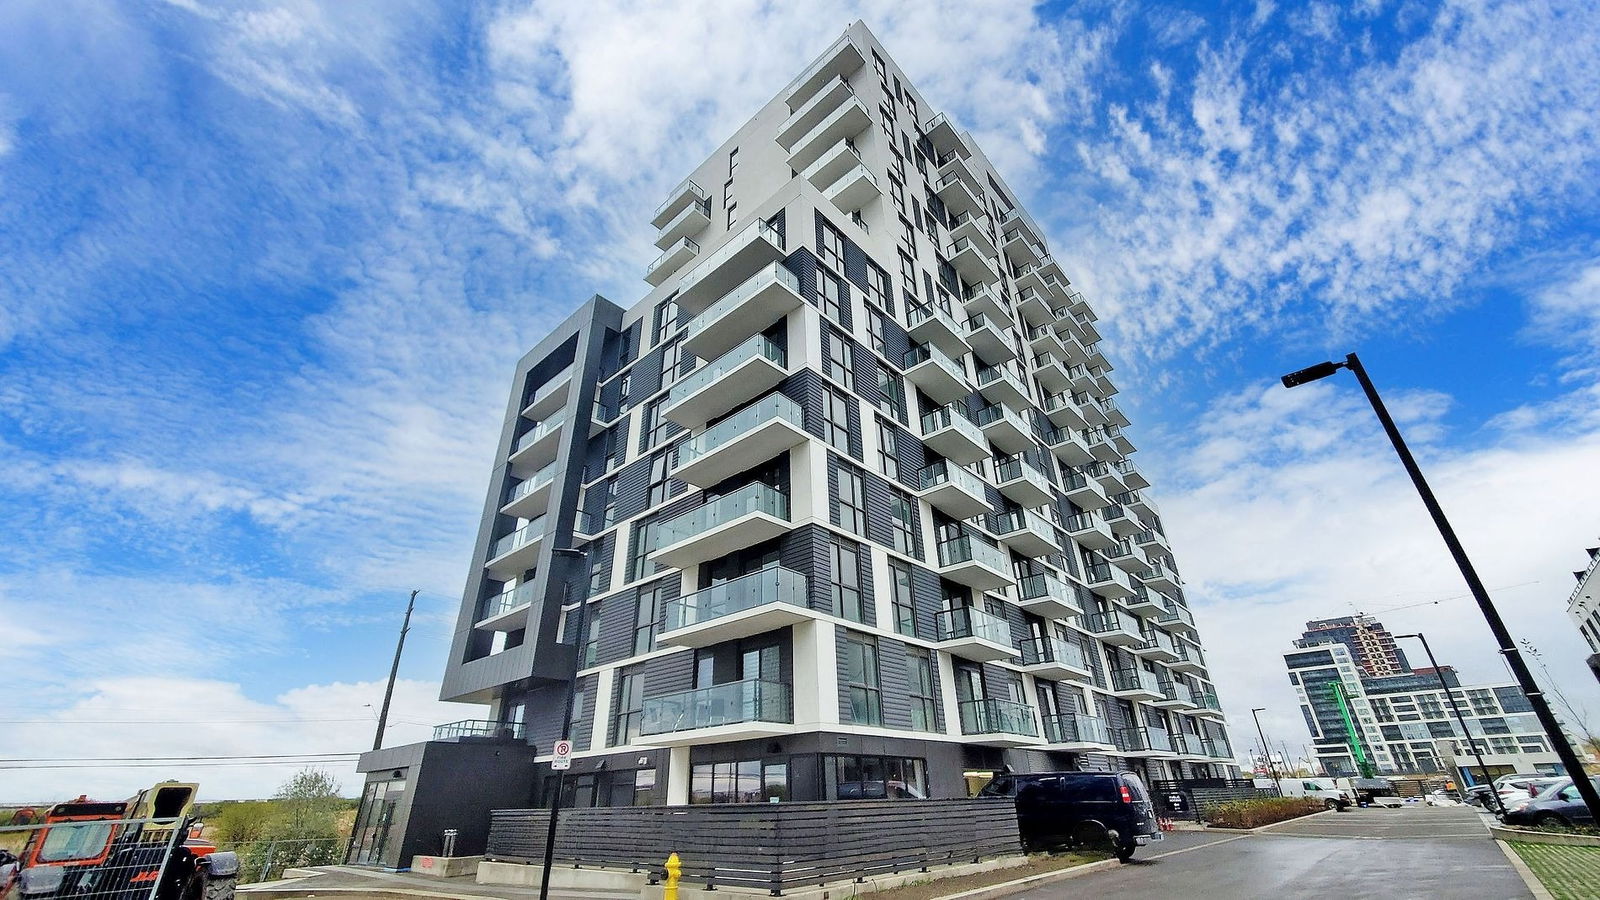
Condo building · 345-349 Wheat Boom Drive
North Oak - Condos at Oakvillage is a 20-storey condo with 621 suites, built in 2024 by Minto Developments Inc. No units are on the market here right now.
- 20storeys
- 621suites
- $647/sq ft
- 2024built
No similar units for rent in North Oak - Condos at Oakvillage right now.
Around this home
Daily convenience, out of 100, from the distances below
Schools nearby
School rating, out of 10.
Helpful calculators
Your HOMEH agent

"I would see it this week."