

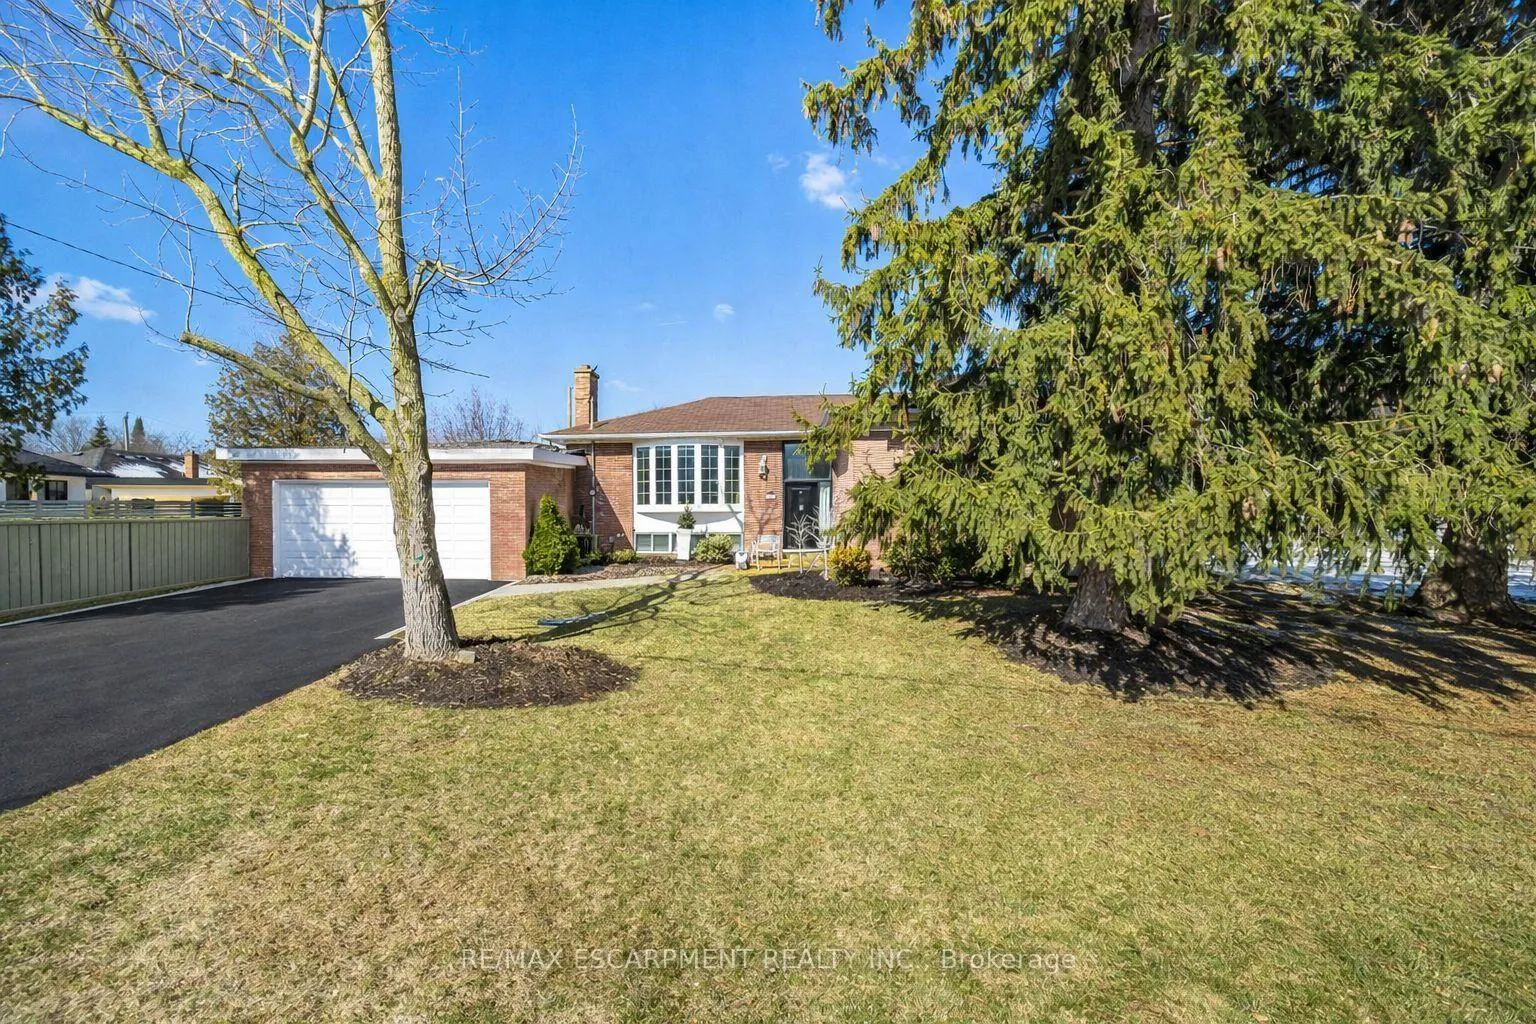
487 Wellington Crescent
487 Wellington Crescent
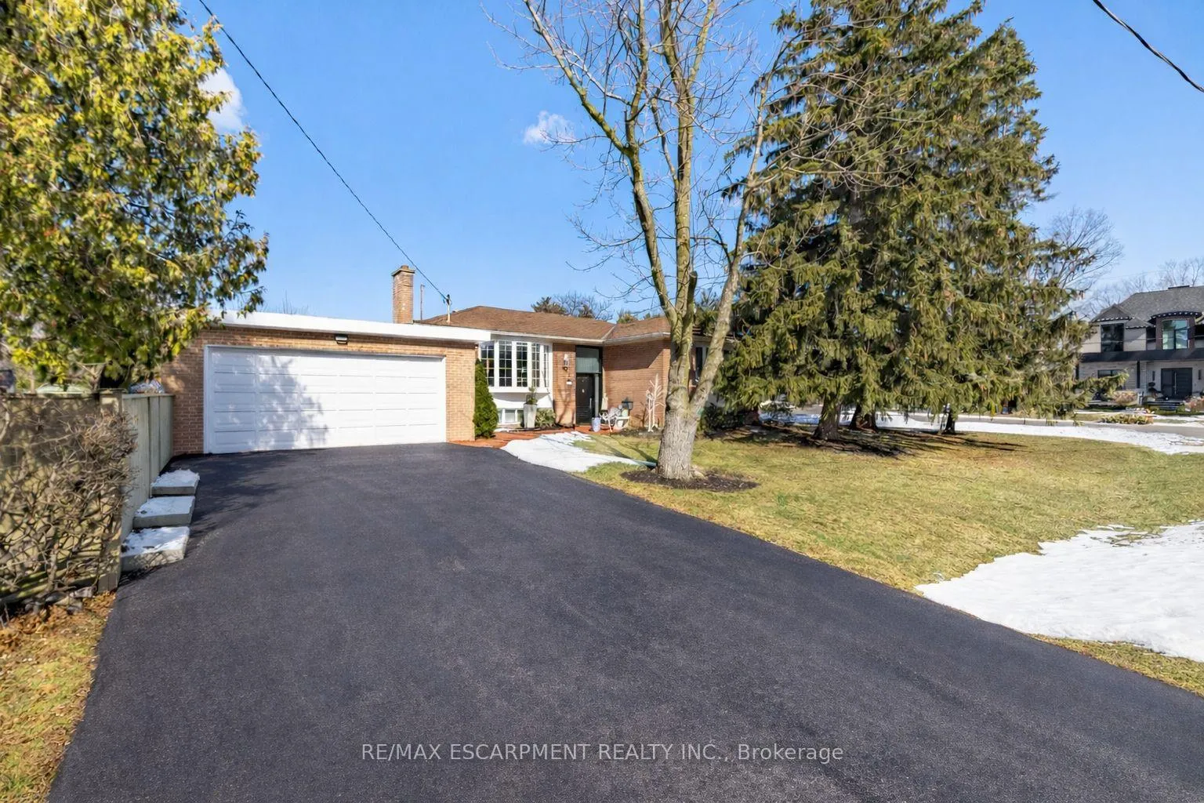
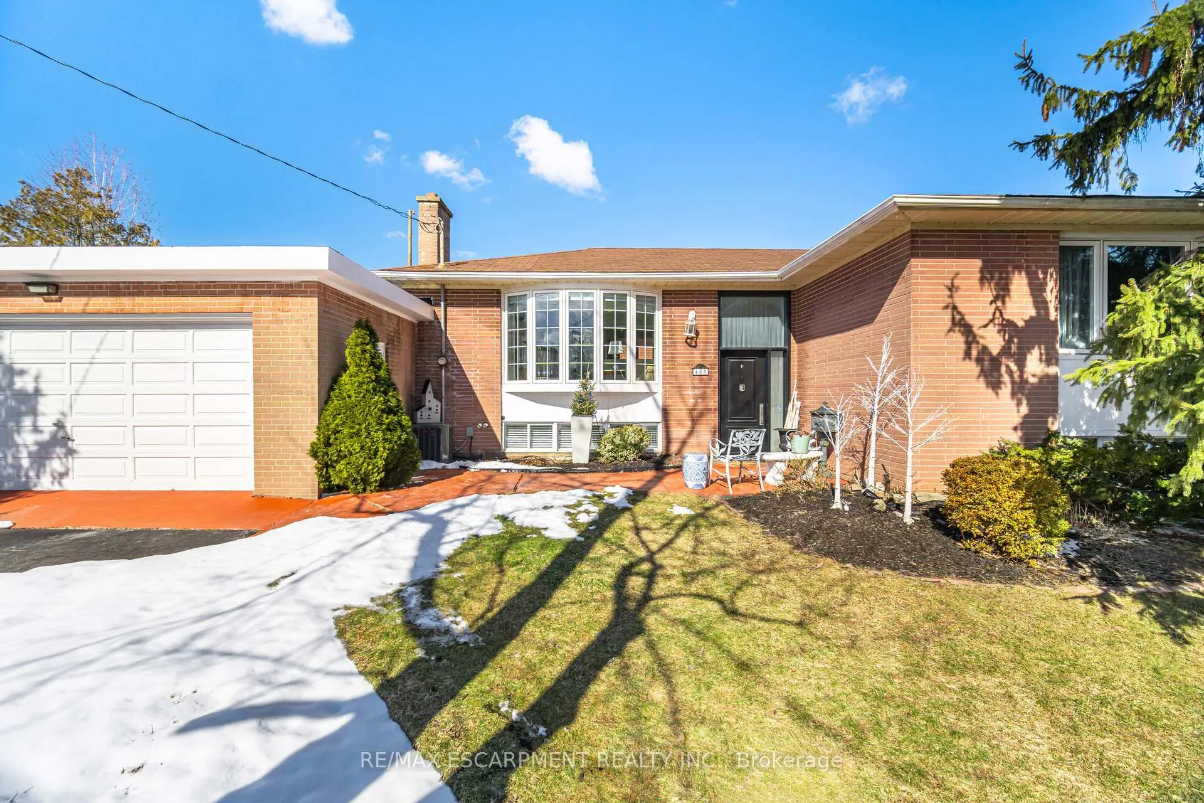
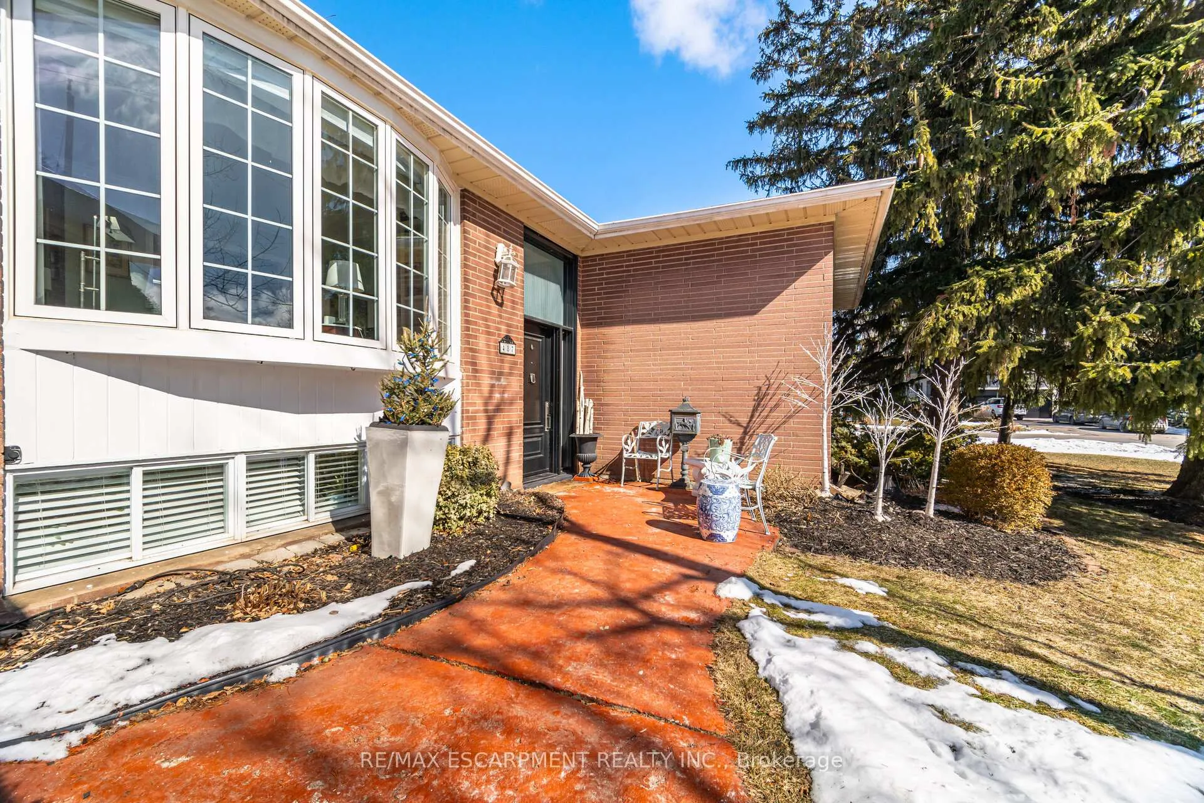
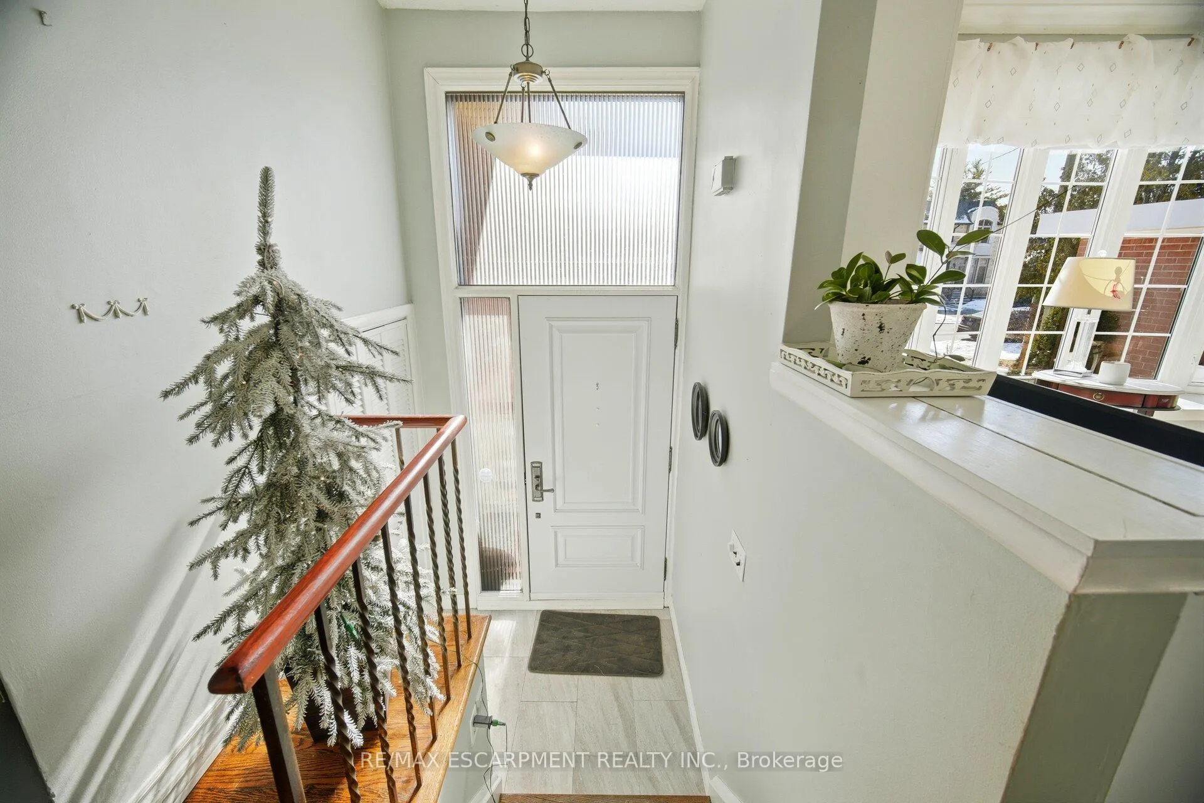 See all 30 photos
Property history
Facts and features
- BasementFinished
- Water, sewerMunicipal
- HeatingForced air
- CoolingCentral air
- Hardwood floors
- Fireplace
- Central air
- Inground pool
The homeDetached, Sidesplit, 1,100–1,500 sq ft
- Type: Detached
- Style: Sidesplit
- Living space: 1,100–1,500 sq ft
- Basement: Finished
InsideFireplace Yes, Hardwood, Water heater
- Fireplace: Yes
- Flooring: Hardwood
- Features: Water heater
- Rooms above ground: 6
- Rooms in the basement: 3
- Bedrooms: 3
- Bathrooms: 2
- Kitchens: 1
Outside and lotBrick, Shingles, Unknown
- Exterior: Brick
- Roof: Shingles
- Foundation: Unknown
- Pool: Inground
- Size: 62 × 123 ft
Parking2 Garage, Attached, Private double
- Spaces: 2 Garage
- Garage: Attached
- Driveway: Private double
Heating, water and powerForced air, gas, Central air, Municipal water
- Heating: Forced air, gas
- Cooling: Central air
- Water: Municipal water
- Sewer: Municipal sewer
Costs and taxesTaxes $6,143 a year, HST included in the price, A/c & hot water tank.
- Taxes, 2025: $6,143 a year
- HST: HST included in the price
- Rental items: A/c & hot water tank.
- Under contract: Hot water heater, air conditioner
Included in the sale2 fridges, stove, dishwasher, washer/dryer., Kitchen fridge.
- Included: 2 fridges, stove, dishwasher, washer/dryer.
- Not included: Kitchen fridge.
NearbyPlace of worship, school bus route, school, park, public transit
- Close to: Place of worship, school bus route, school, park, public transit
Listing detailsW12839940, Sold, Mar 3, 2026
- MLS® number: W12839940
- Status: Sold
- Listed on: Mar 3, 2026
- Days on market: 69
- Updated: May 11, 2026
- Possession: Other
- Occupied by: Owner
- Listing brokerage: RE/MAX ESCARPMENT REALTY INC.
About this home
487 Wellington Crescent, Oakville (West), ON L6L 4X6
Exceptional opportunity in prestigious West Oakville! Premium 62' x123' lot with in-ground pool, surrounded by Five Million Dollar homes cornering onto Maplehurst. The existing side-split home features 3 bedrooms and a finished basement, offering comfortable living space with room to customize. The sunny, open-concept living and dining area is filled with natural light and highlighted by a cozy fireplace, creating a warm and inviting atmosphere for everyday living. Outdoors, enjoy a huge patio overlooking the private backyard with an in-ground pool - perfect for summer gatherings and family enjoyment. The fully finished lower level boasts a spacious recreation room complete with a bar, 3-piece bathroom and separate entrance, making it ideal for lower level apartment rental. Surrounded by mature trees and luxury homes in a prime West Oakville pocket, this property combines lot size, location, and lifestyle - a rare opportunity with endless potential.
Ask about this home
A HOMEH agent will answer your questions about this home.
Around this home
Daily convenience, out of 100, from the distances below
Schools nearby
School rating, out of 10.
Helpful calculators
Your HOMEH agent

"I would see it this week."