

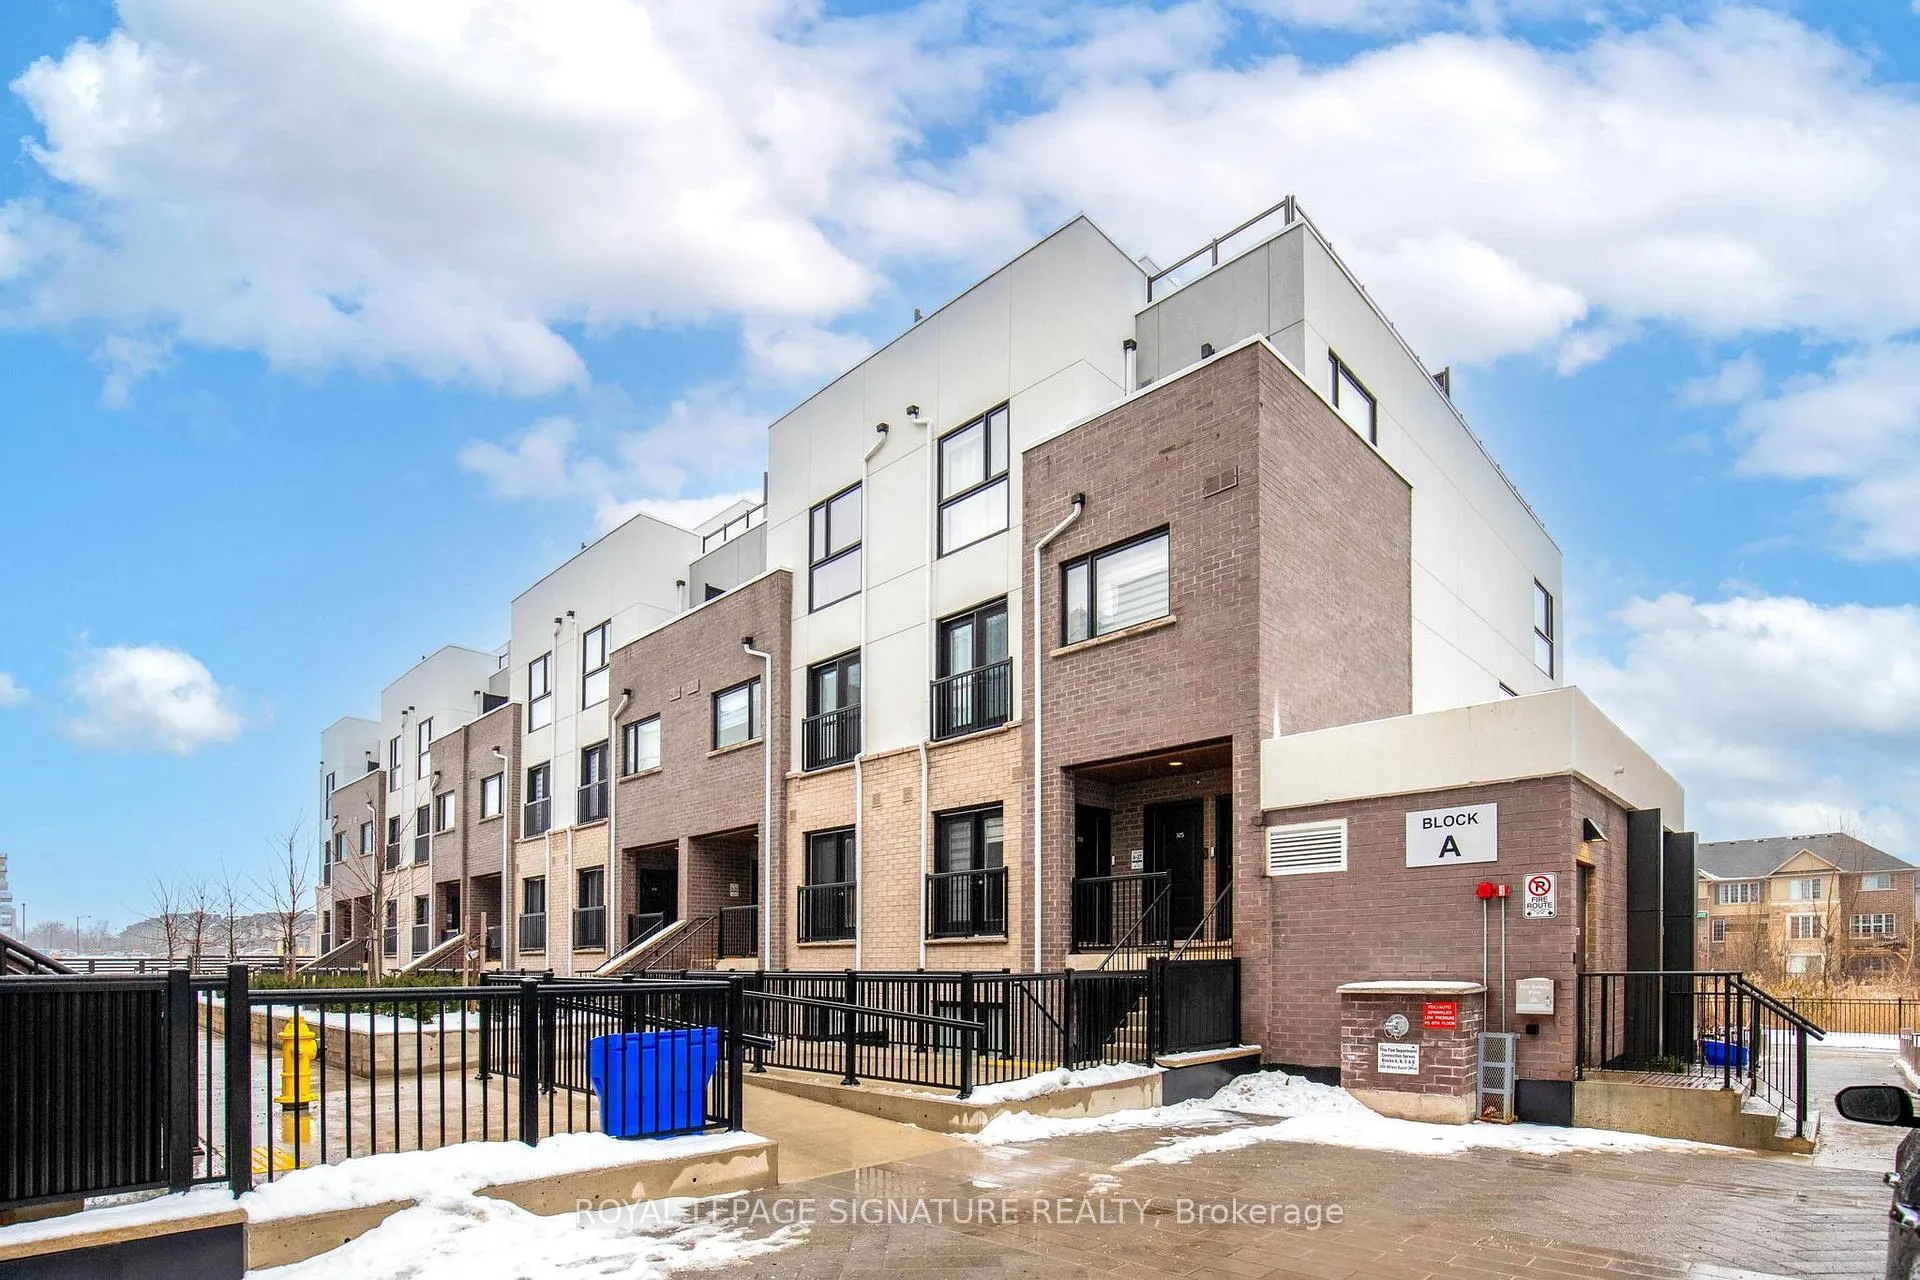
Unit 315, 349 Wheat Boom Drive
Unit 315, 349 Wheat Boom Drive
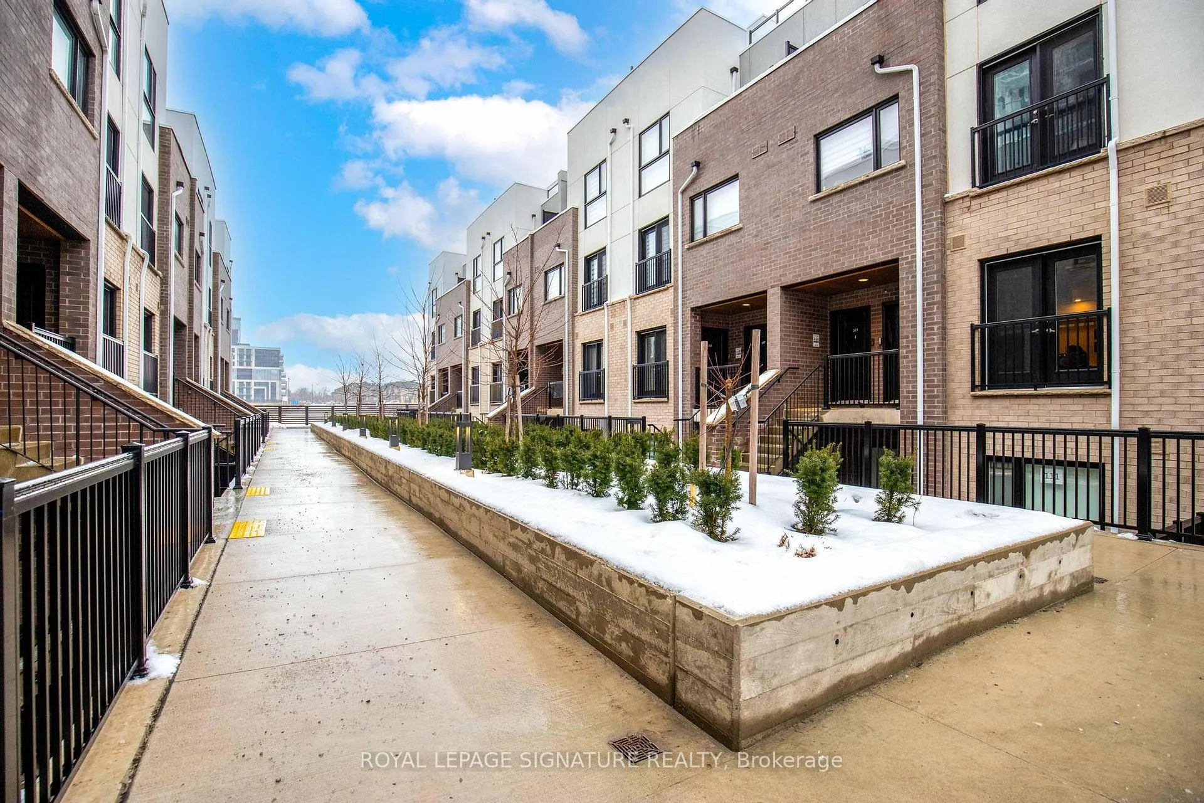
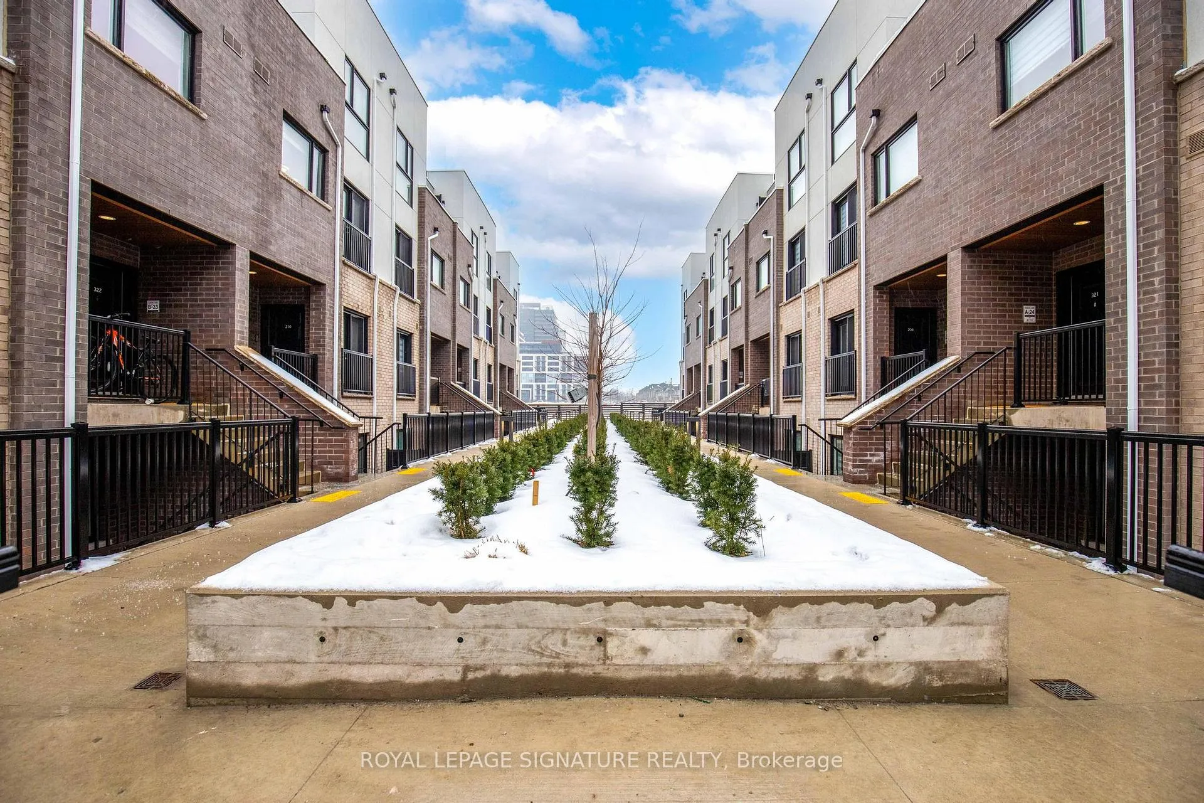
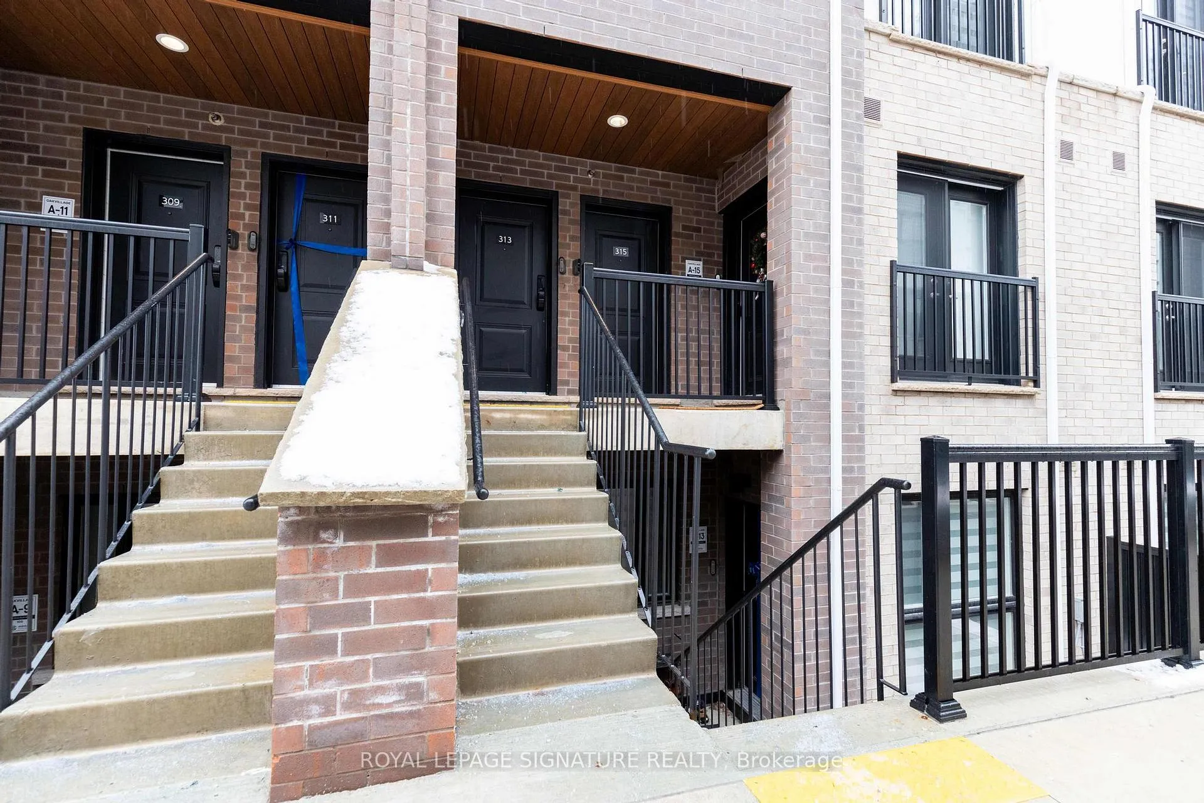
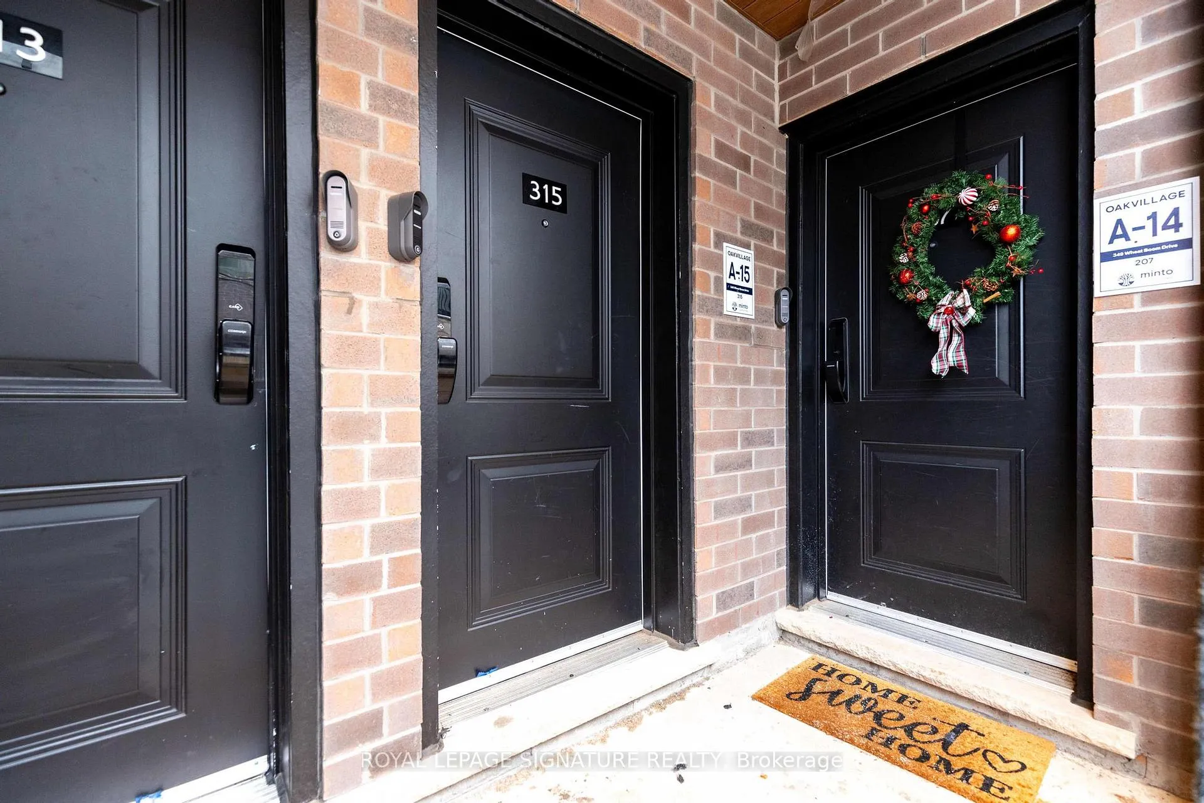 See all 32 photos
Property history
- $2,950TerminatedList: 2026-03-03|End: 2026-03-11|8 daysW12841366
- $799,990ExpiredList: 2025-02-05|End: 2025-05-05|89 daysW11957897
Facts and features
- BasementNone
- LaundryEnsuite
- Lease term12 months
- PetsNot allowed
- Hardwood floors
- Central air
- Rooftop deck/garden
The homeCondo Townhouse, 2-storey, Age 0–5 years
- Type: Condo Townhouse
- Style: 2-storey
- Age: 0–5 years
- Living space: 1,200–1,399 sq ft
- Basement: None
- Exposure: East
InsideHardwood, Ensuite, upper level, Other
- Flooring: Hardwood
- Laundry: Ensuite, upper level
- Features: Other
- Security: Heat detector, smoke detector
- Rooms above ground: 5
- Bedrooms: 2
- Bathrooms: 3
- Kitchens: 1
- Family room: Yes
OutsideAluminum siding, brick, Asphalt shingle, Concrete
- Exterior: Aluminum siding, brick
- Roof: Asphalt shingle
- Foundation: Concrete
- Balcony: Terrace
Parking and locker1 Parking, Underground, Exclusive
- Spaces: 1 Parking
- Garage: Underground
- Parking type: Exclusive
- Driveway: Underground
- Locker: None
BuildingMinto oakvillage, Storeys 20, Units 621
- Name: Minto oakvillage
- Storeys: 20
- Units: 621
- Registered: 2024
- Condo corporation: 0
- Amenities: Bbqs allowed, rooftop deck/garden, visitor parking
- Pets: Not allowed
Heating, water and powerForced air, gas, Central air
- Heating: Forced air, gas
- Cooling: Central air
Rent and termsRent $2,950 a month, Entire property, Unfurnished
- Rent: $2,950 a month
- Space for rent: Entire property
- Furnished: Unfurnished
- Lease: 12 months
- Paid: Monthly
- Rent includes: Parking
- Deposit: Required
- Credit check: Required
- Employment letter: Required
- Rental application: Required
- References: Required
- Rental items: Hot water rental
IncludedS/s stove, s/s dishwasher, s/s over-the-range s/s refrigerator, washer, dryer, 1 parking. common elements, parking, visitor parking, building insurance
- Included: S/s stove, s/s dishwasher, s/s over-the-range s/s refrigerator, washer, dryer, 1 parking. common elements, parking, visitor parking, building insurance
NearbyArts centre, library, park, public transit, rec./commun.centre, school
- Close to: Arts centre, library, park, public transit, rec./commun.centre, school
Listing detailsW12841366, Terminated, Mar 3, 2026
- MLS® number: W12841366
- Status: Terminated
- Listed on: Mar 3, 2026
- Days on market: 8
- Updated: Mar 11, 2026
- Possession: 2026-04-01 / Immediate
- Occupied by: Tenant
- Listing brokerage: ROYAL LEPAGE SIGNATURE REALTY
About this home
Unit 315, 349 Wheat Boom Drive, Oakville (Rural Oakville), ON L6H 7X5
Live In One Of North Oakville's Most Desirable Communities! This Beautifully Designed Minto Oak Village Townhouse Offers Modern Elegance And Exceptional Convenience. Featuring A Contemporary Kitchen With Granite Counters, Breakfast Bar, And Stainless Steel Appliances, Open-Concept Living & Dining, Powder Room, And Juliet Balcony. Upstairs Offers Two Spacious Bedrooms Including A Primary With 4-Piece Ensuite, Plus A Second Full Bath. Enjoy Your Private Terrace With BBQ Provision - Perfect For Relaxing Or Entertaining. Includes Utility Room And One Exclusive Parking Space. Steps To Walmart, Superstore, Fortinos, Restaurants, Shopping, Parks, Top-Rated Schools, And Just Minutes To Oakville Trafalgar Hospital And Major Highways.
Ask about this home
A HOMEH agent will answer your questions about this home.
Know more about North Oak - Condos at Oakvillage
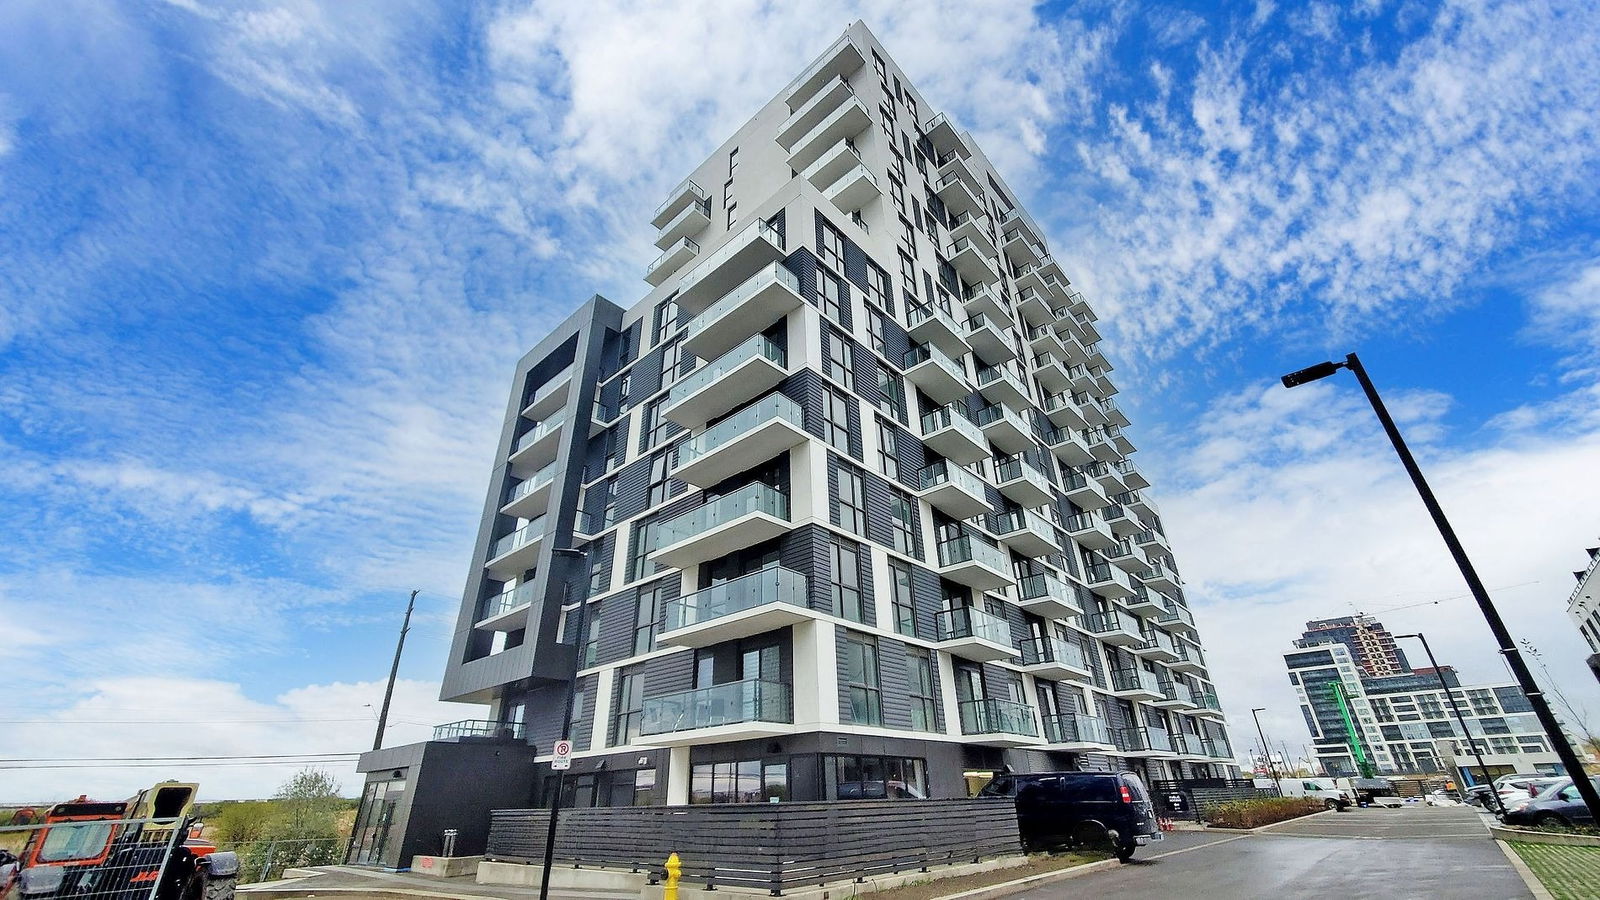
Condo building · 345-349 Wheat Boom Drive
North Oak - Condos at Oakvillage is a 20-storey condo with 621 suites, built in 2024 by Minto Developments Inc. No units are on the market here right now.
- 20storeys
- 621suites
- $647/sq ft
- 2024built
No similar units for rent in North Oak - Condos at Oakvillage right now.
Around this home
Daily convenience, out of 100, from the distances below
Schools nearby
School rating, out of 10.
Helpful calculators
Your HOMEH agent

"I would see it this week."