

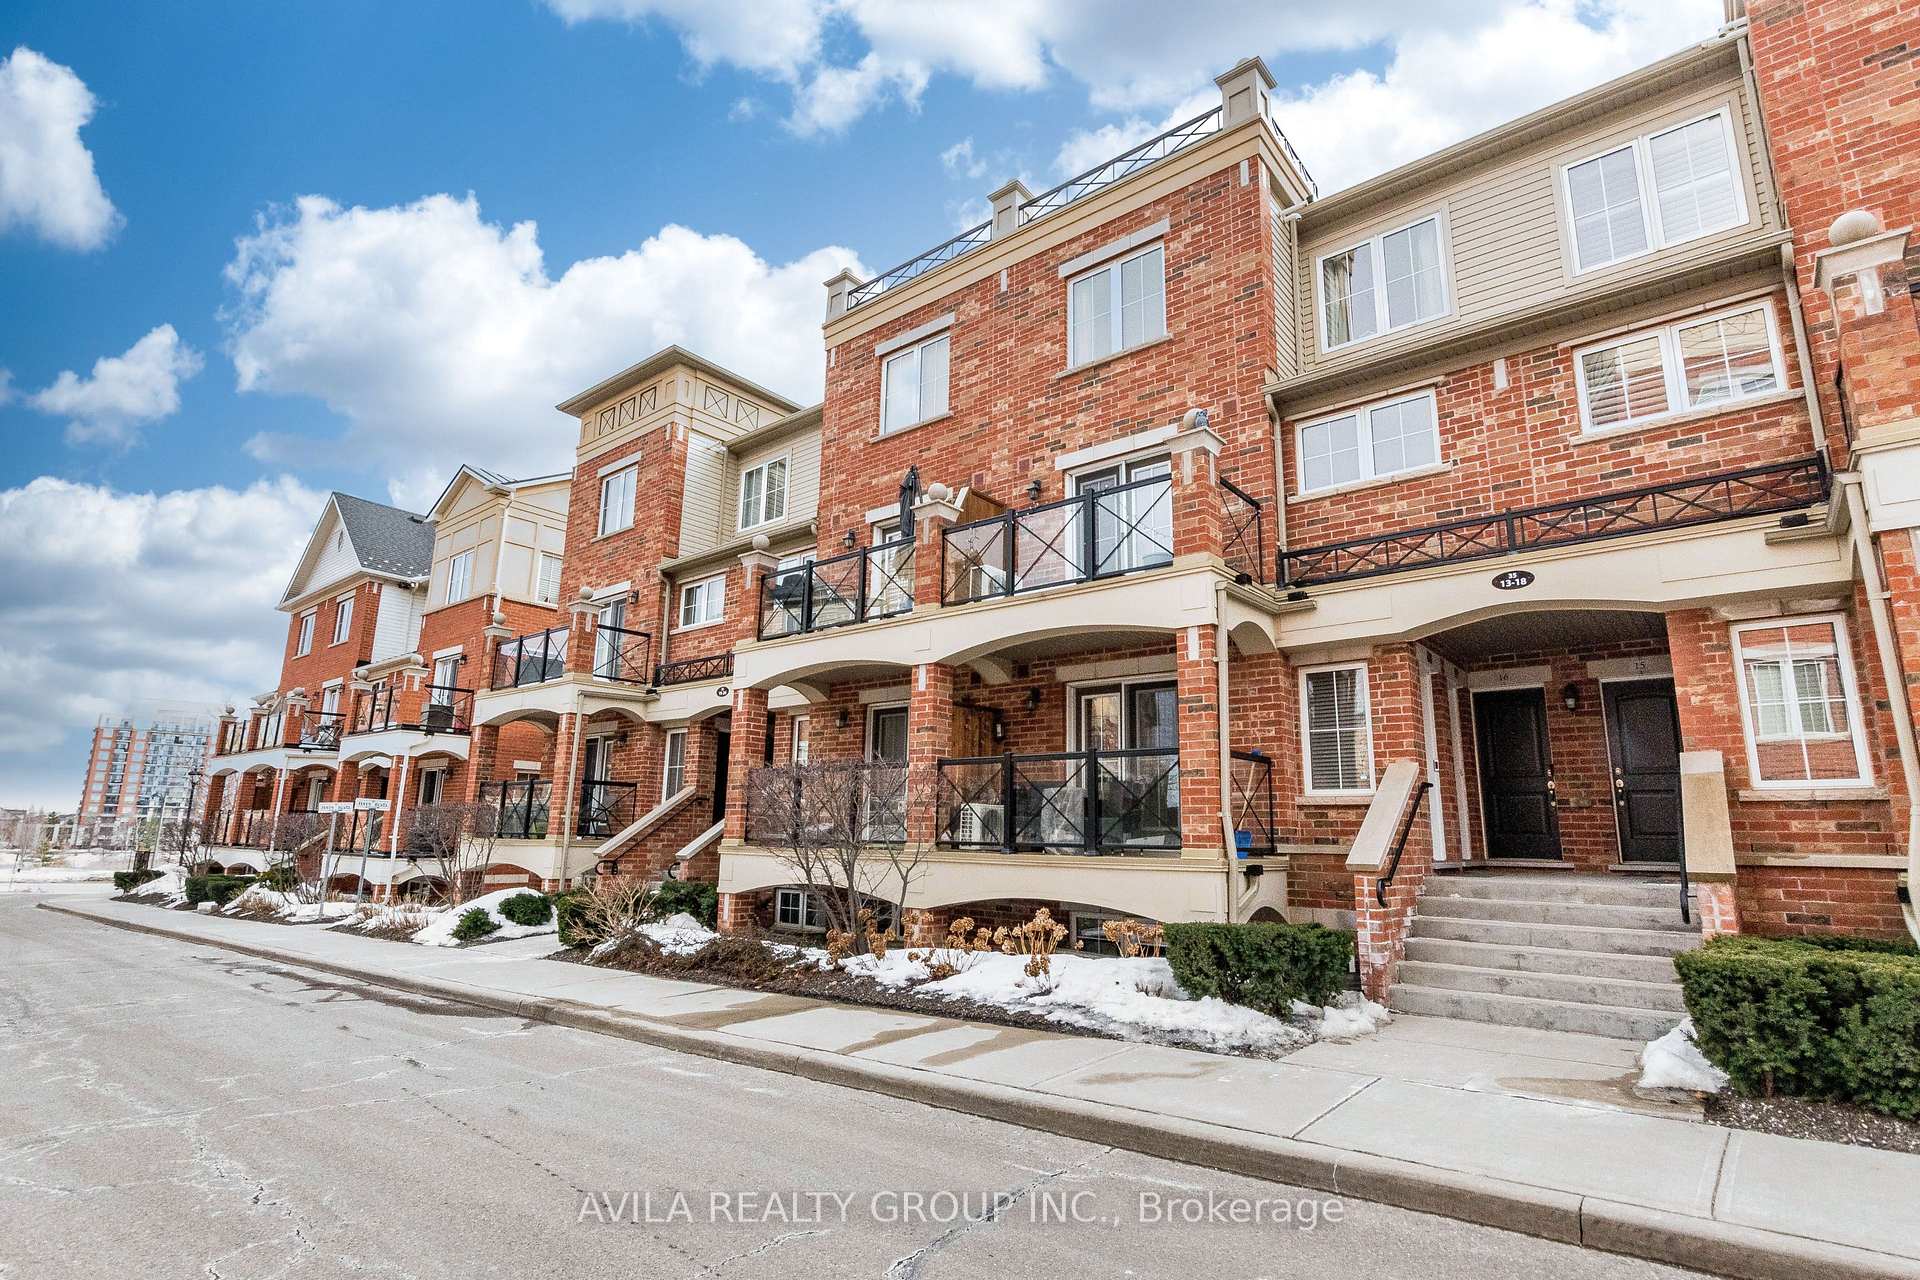
Unit 17, 35 Hays Boulevard
Unit 17, 35 Hays Boulevard
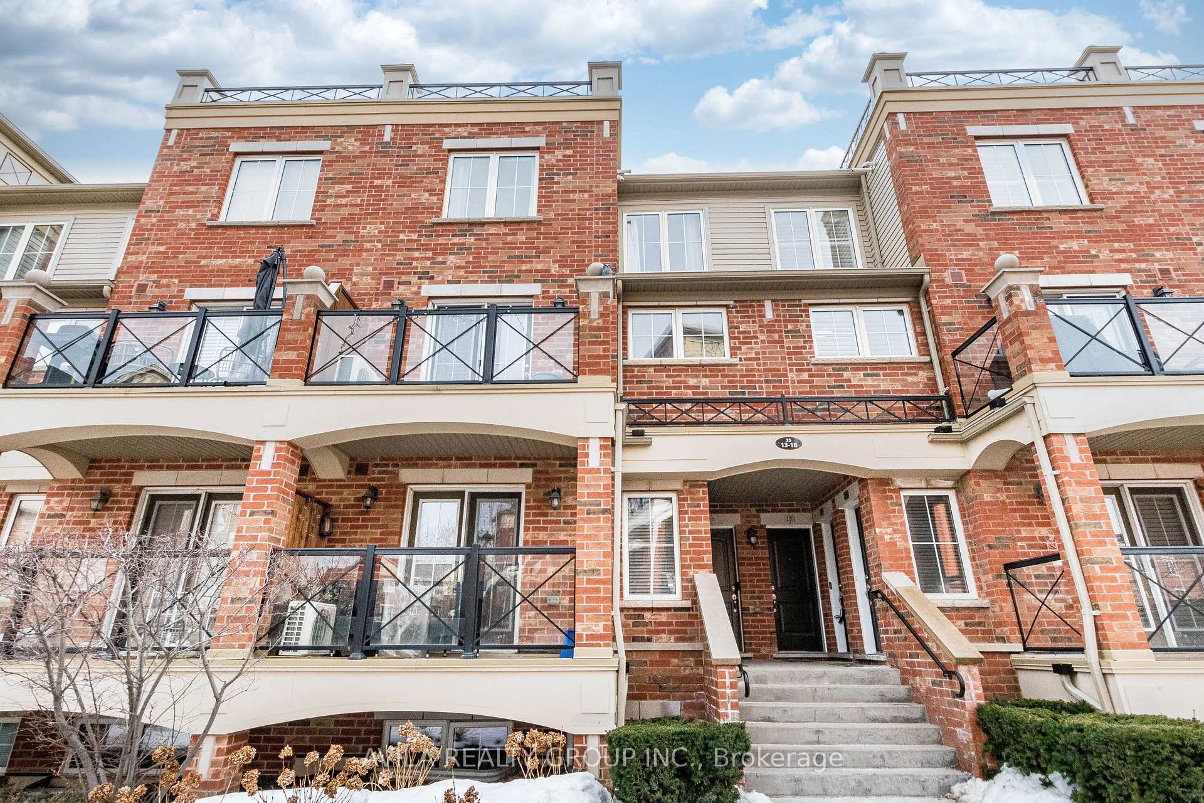
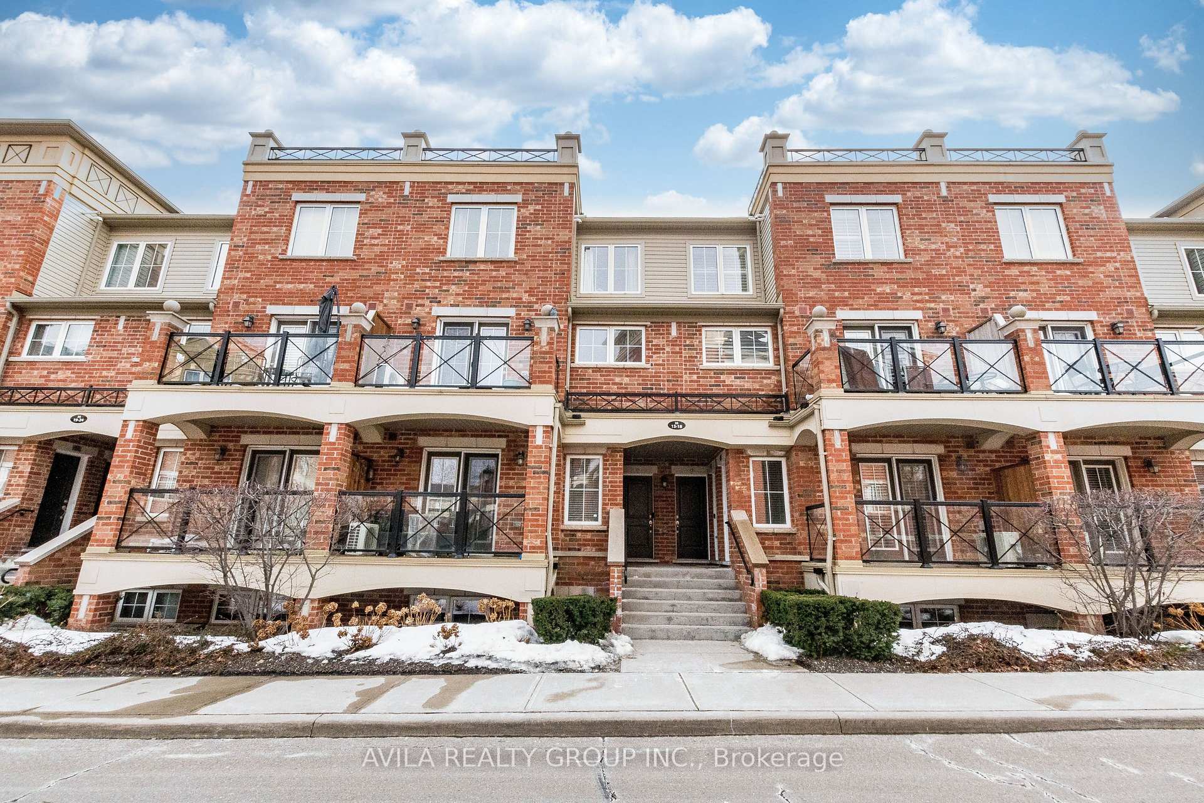
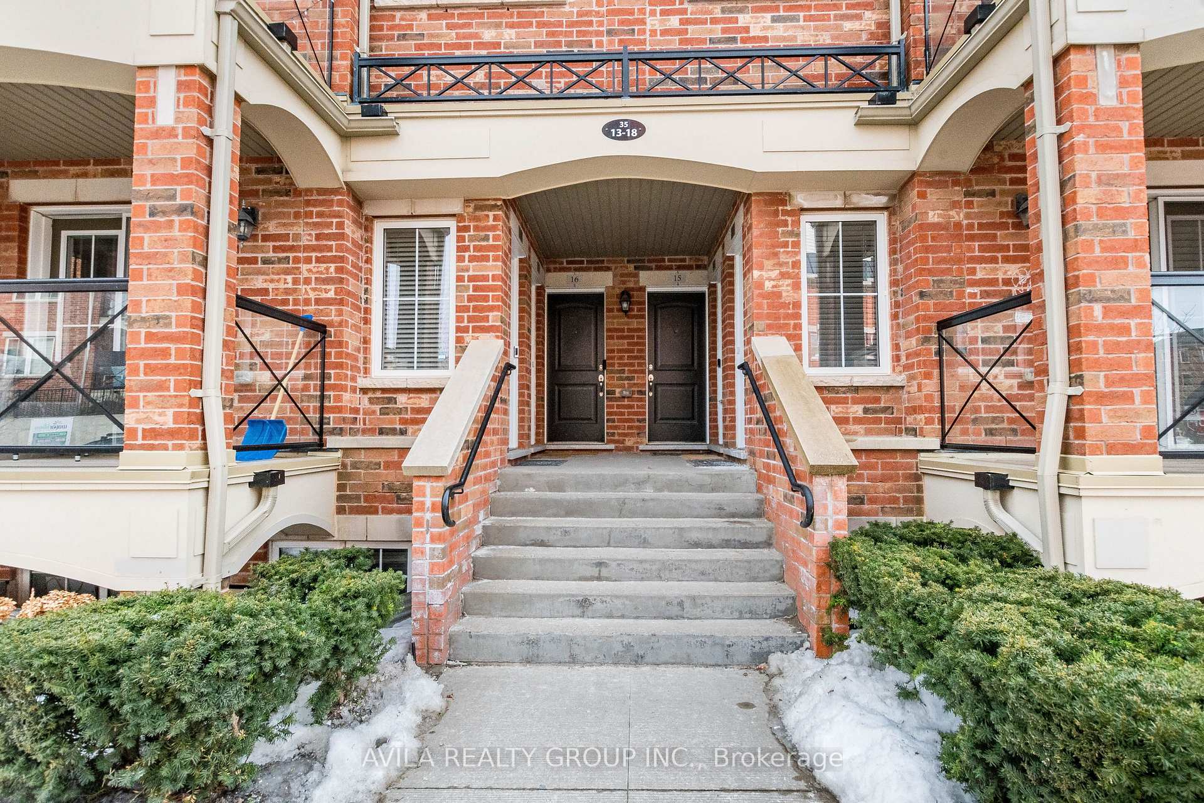
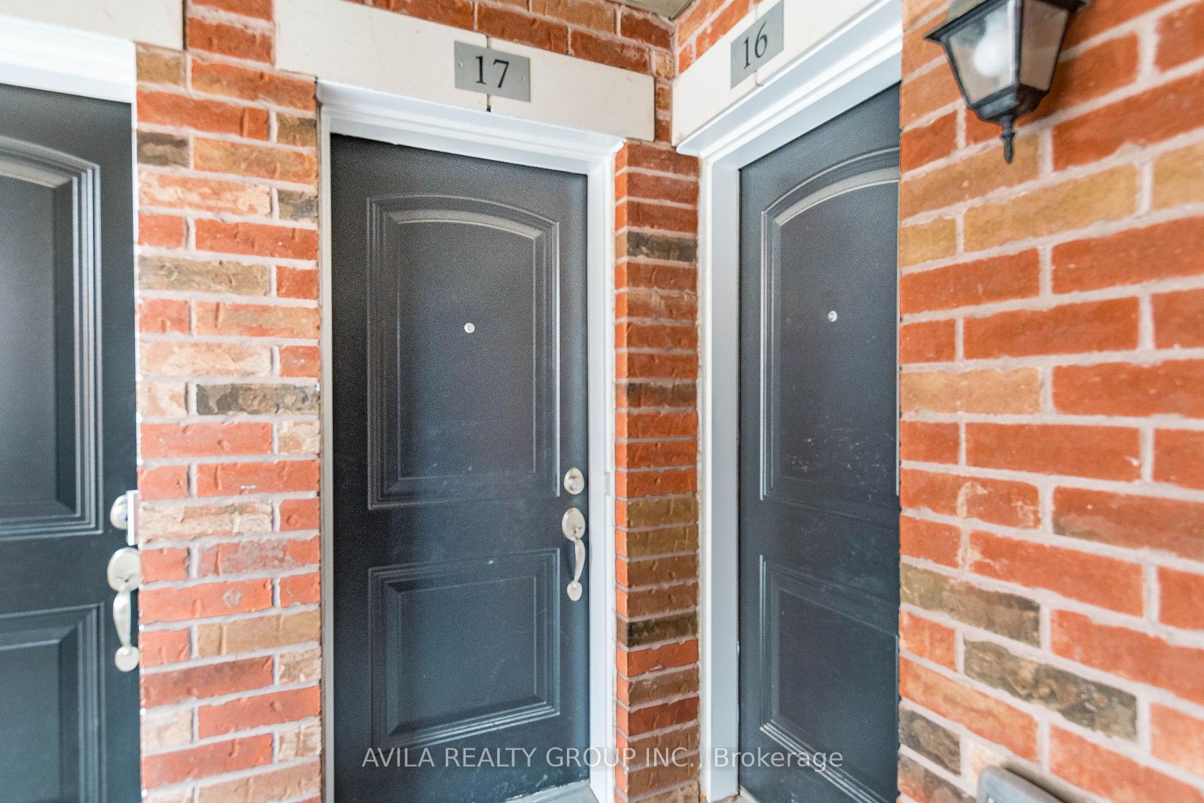 See all 33 photos
Property history
- $669,900ExpiredList: 2025-04-16|End: 2025-06-15|60 daysW12086048
- $679,900TerminatedList: 2025-03-05|End: 2025-04-15|41 daysW12001960
Facts and features
- BasementNone
- Age of home11–15 years
- ExposureEast
- LaundryCloset
- Central air
The homeCondo Townhouse, 2-storey, Age 11–15 years
- Type: Condo Townhouse
- Style: 2-storey
- Age: 11–15 years
- Living space: 900–999 sq ft
- Basement: None
- Exposure: East
- Waterfront: None
InsideCeramic, Broadloom, Laundry closet, upper level, Water heater
- Flooring: Ceramic, Broadloom
- Laundry: Laundry closet, upper level
- Features: Water heater
- Rooms above ground: 5
- Bedrooms: 2
- Bathrooms: 2
- Kitchens: 1
OutsideBrick, Open
- Exterior: Brick
- Balcony: Open
Parking and locker1 Parking, Underground, Parking type Owned
- Spaces: 1 Parking
- Garage: Underground
- Parking type: Owned
- Driveway: Underground
- Spot: 162
- Locker: Owned
- Locker unit: 33
- Locker level: 1
BuildingWaterlilies Phase 3 Townhomes, Storeys 4, Units 260
- Name: Waterlilies Phase 3 Townhomes
- Storeys: 4
- Units: 260
- Registered: 2017
- Condo corporation: 638
- Pets: Allowed
Heating, water and powerForced air, gas, Central air
- Heating: Forced air, gas
- Cooling: Central air
Costs and taxesTaxes $2,921 a year, Condo fee $401 a month, Water included, building insurance included, common elements included, parking included
- Taxes, 2024: $2,921 a year
- Condo fee: $401 a month
- Fee includes: Water included, building insurance included, common elements included, parking included
- HST: No HST
- Rental items: Hot water heater
Included in the saleStainless steel fridge, stainless steel stove, built-in stainless steel dishwasher, built-in stainless steel microwave/range hood, clothes washer, clothes dryer, all electrical fixtures and all window coverings.
- Included: Stainless steel fridge, stainless steel stove, built-in stainless steel dishwasher, built-in stainless steel microwave/range hood, clothes washer, clothes dryer, all electrical fixtures and all window coverings.
NearbyLake/pond, park, electric car charger, hospital, other, public transit
- Close to: Lake/pond, park, electric car charger, hospital, other, public transit
Listing detailsW12086048, Expired, Apr 16, 2025
- MLS® number: W12086048
- Status: Expired
- Listed on: Apr 16, 2025
- Days on market: 60
- Updated: Jun 15, 2025
- Possession: 60-89 days
- Occupied by: Owner
- Listing brokerage: AVILA REALTY GROUP INC.
About this home
Unit 17, 35 Hays Boulevard, Oakville (River Oaks), ON L6H 0J1
Welcome to this beautiful 2-bedroom, 2-bathroom condo townhouse in the highly desirable Uptown Core at 35 Hays Boulevard in Oakville. Perfect for first-time buyers, young professionals, or downsizers, this home offers a bright, spacious, and functional layout with modern finishes throughout.Step into the open-concept main floor, where the contemporary kitchen boasts stainless steel appliances, granite countertops, ample cabinetry, and a stylish backsplash. The kitchen flows seamlessly into the living and dining areas, featuring a glass door that walks out to the balcony and floods the space with natural light, creating a warm and inviting atmosphere.Upstairs, you'll find two generously sized bedrooms, including a primary suite with a closet and a large window. The second bedroom is ideal for guests, a home office, or a growing family. A 4-piece bathroom and convenient in-suite laundry complete the upper level.This home also includes one underground parking space and a locker for extra storage. Located in one of Oakvilles most sought-after neighborhoods, this home is just steps from parks, scenic trails, shopping, grocery stores, restaurants, and top-rated schools. Commuters will love the easy access to major highways (403, 407, QEW) and the Oakville GO Station, making travel to Toronto and surrounding areas a breeze.Dont miss out on this incredible opportunity to own a stylish and modern townhouse in a prime location. Book your showing today and make this beautiful home yours!
Ask about this home
A HOMEH agent will answer your questions about this home.
Know more about Waterlilies Phase 3 Townhomes

Condo building · 2444-2508 Post Road
Waterlilies Phase 3 Townhomes is a 4-storey condo with 260 suites, built in 2017 by Cityzen Development Corporation. Right now 3 for sale are on the market here.
- 4storeys
- 260suites
- $595/sq ft
- 2017built
No similar units for sale in Waterlilies Phase 3 Townhomes right now.
Around this home
Daily convenience, out of 100, from the distances below
Schools nearby
School rating, out of 10.
Helpful calculators
Your HOMEH agent

"I would see it this week."