

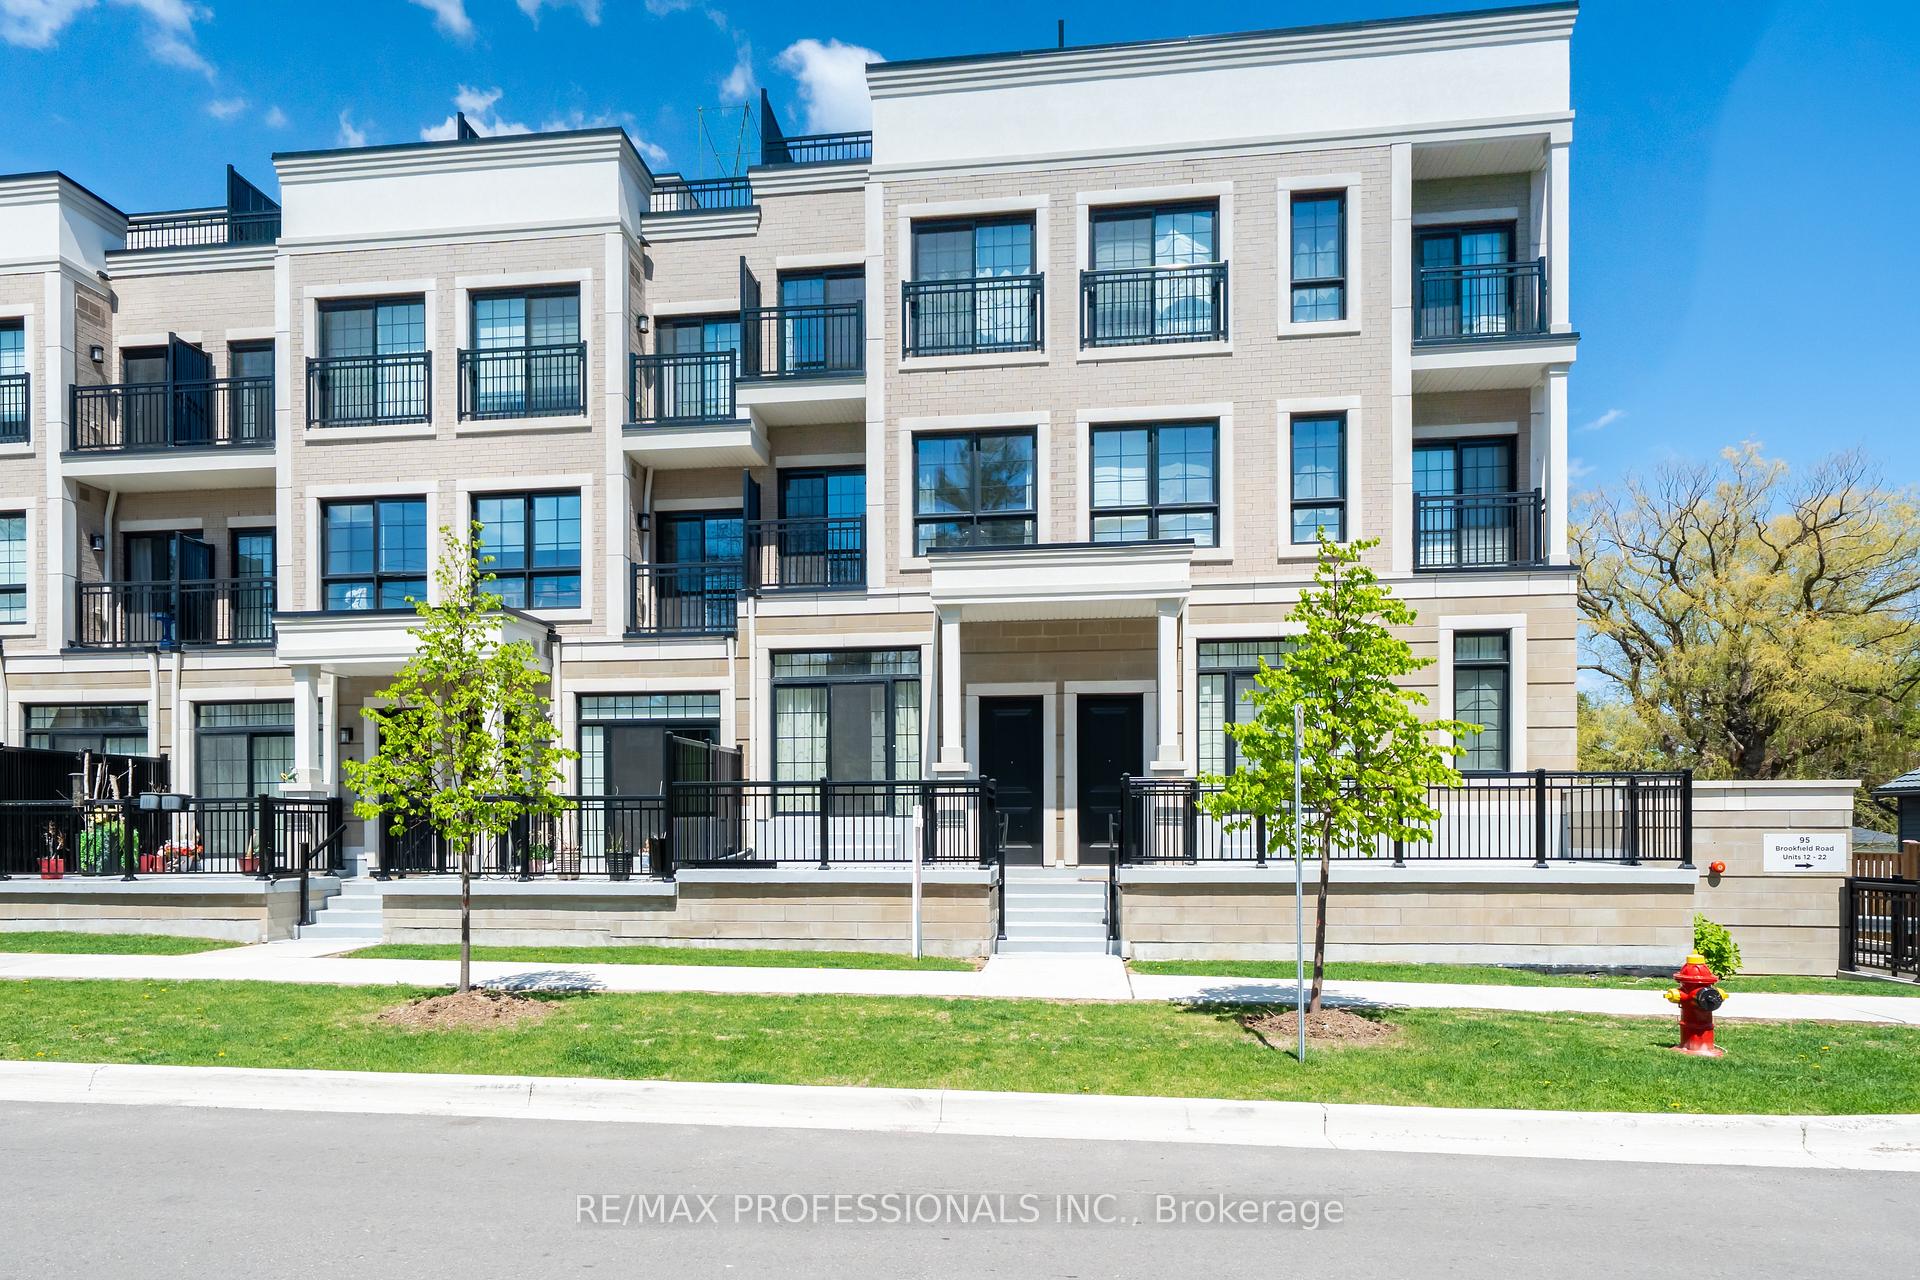
TH2, 95 Brookfield Road
TH2, 95 Brookfield Road
 See all 36 photos
Property history
- $5,000ExpiredList: 2025-05-23|End: 2025-09-21|121 daysW12170185
Facts and features
- BasementNone
- LaundryIn-suite laundry, closet
- Lease term12 months
- PetsAllowed
- Fireplace
- Central air
- Waterfront
The homeCondo Townhouse, 3-storey, 2,000–2,249 sq ft
- TypeCondo Townhouse
- Style3-storey
- Living space2,000–2,249 sq ft
- BasementNone
- ExposureWest
- WaterfrontIndirect
InsideFireplace Yes, natural gas, family room, In-suite laundry, laundry closet, upper level, Auto garage door remote, carpet free, storage, storage area lockers
- FireplaceYes, natural gas, family room
- LaundryIn-suite laundry, laundry closet, upper level
- FeaturesAuto garage door remote, carpet free, storage, storage area lockers
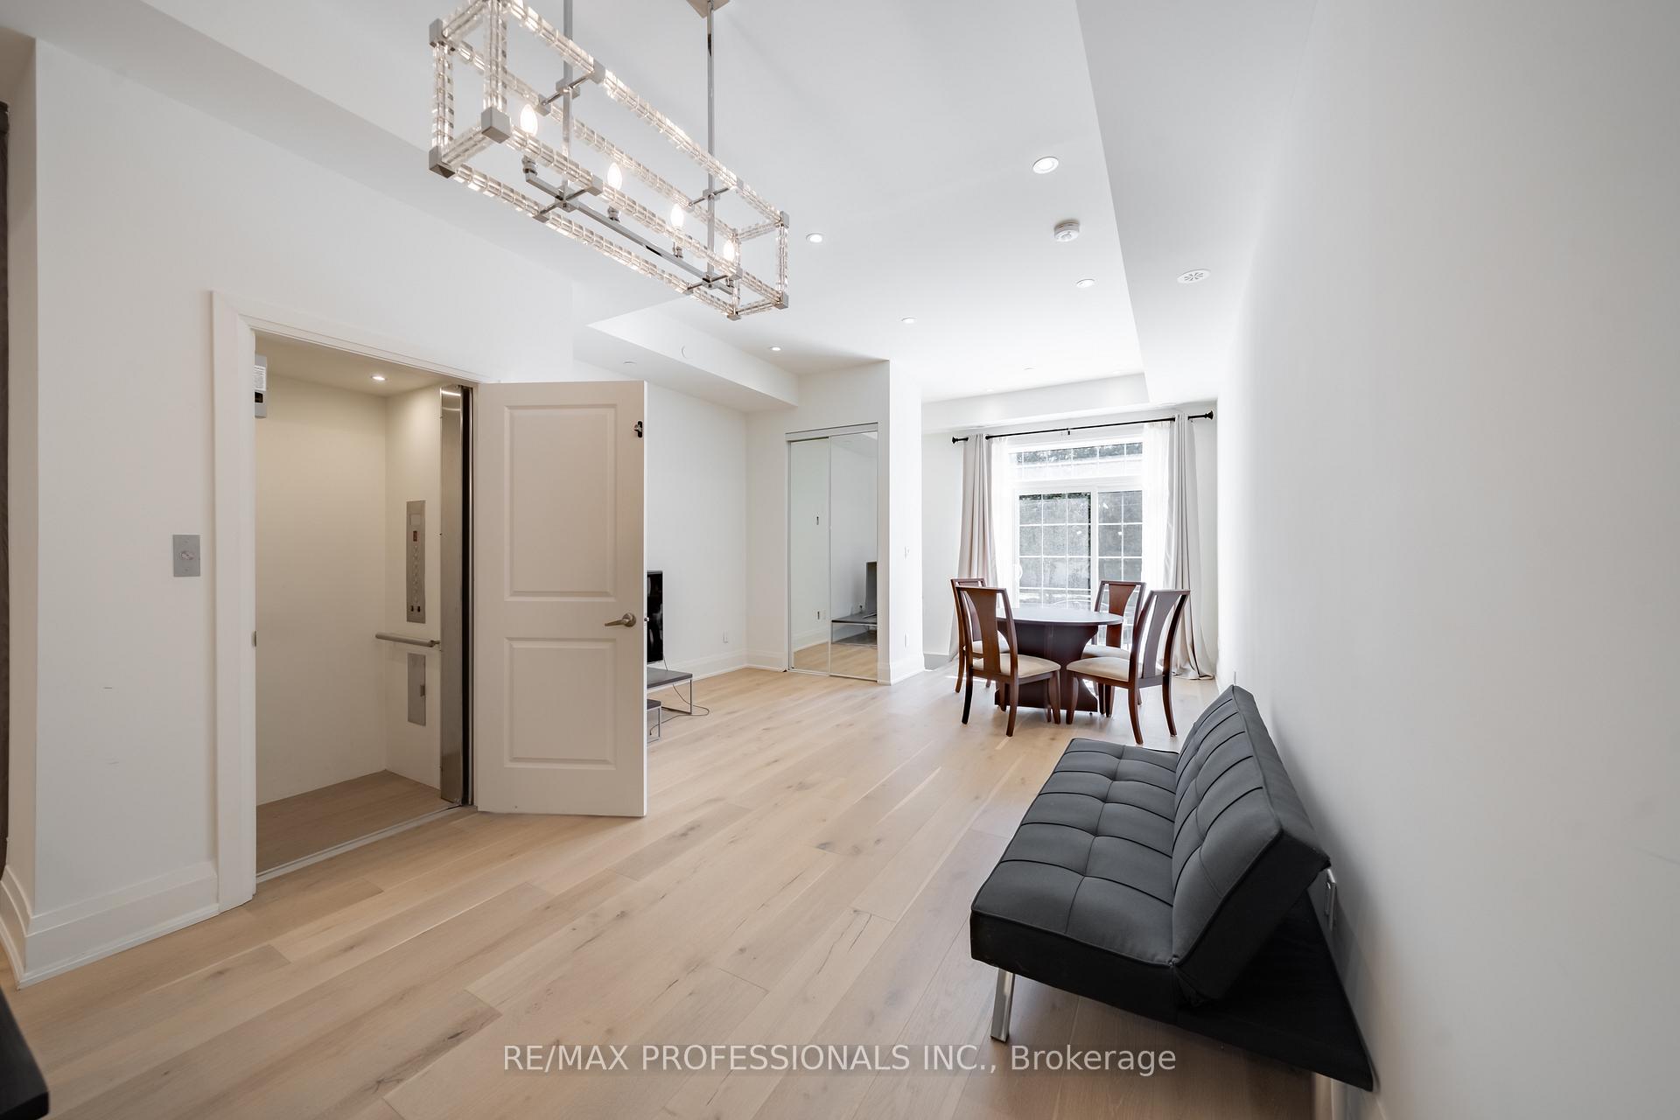
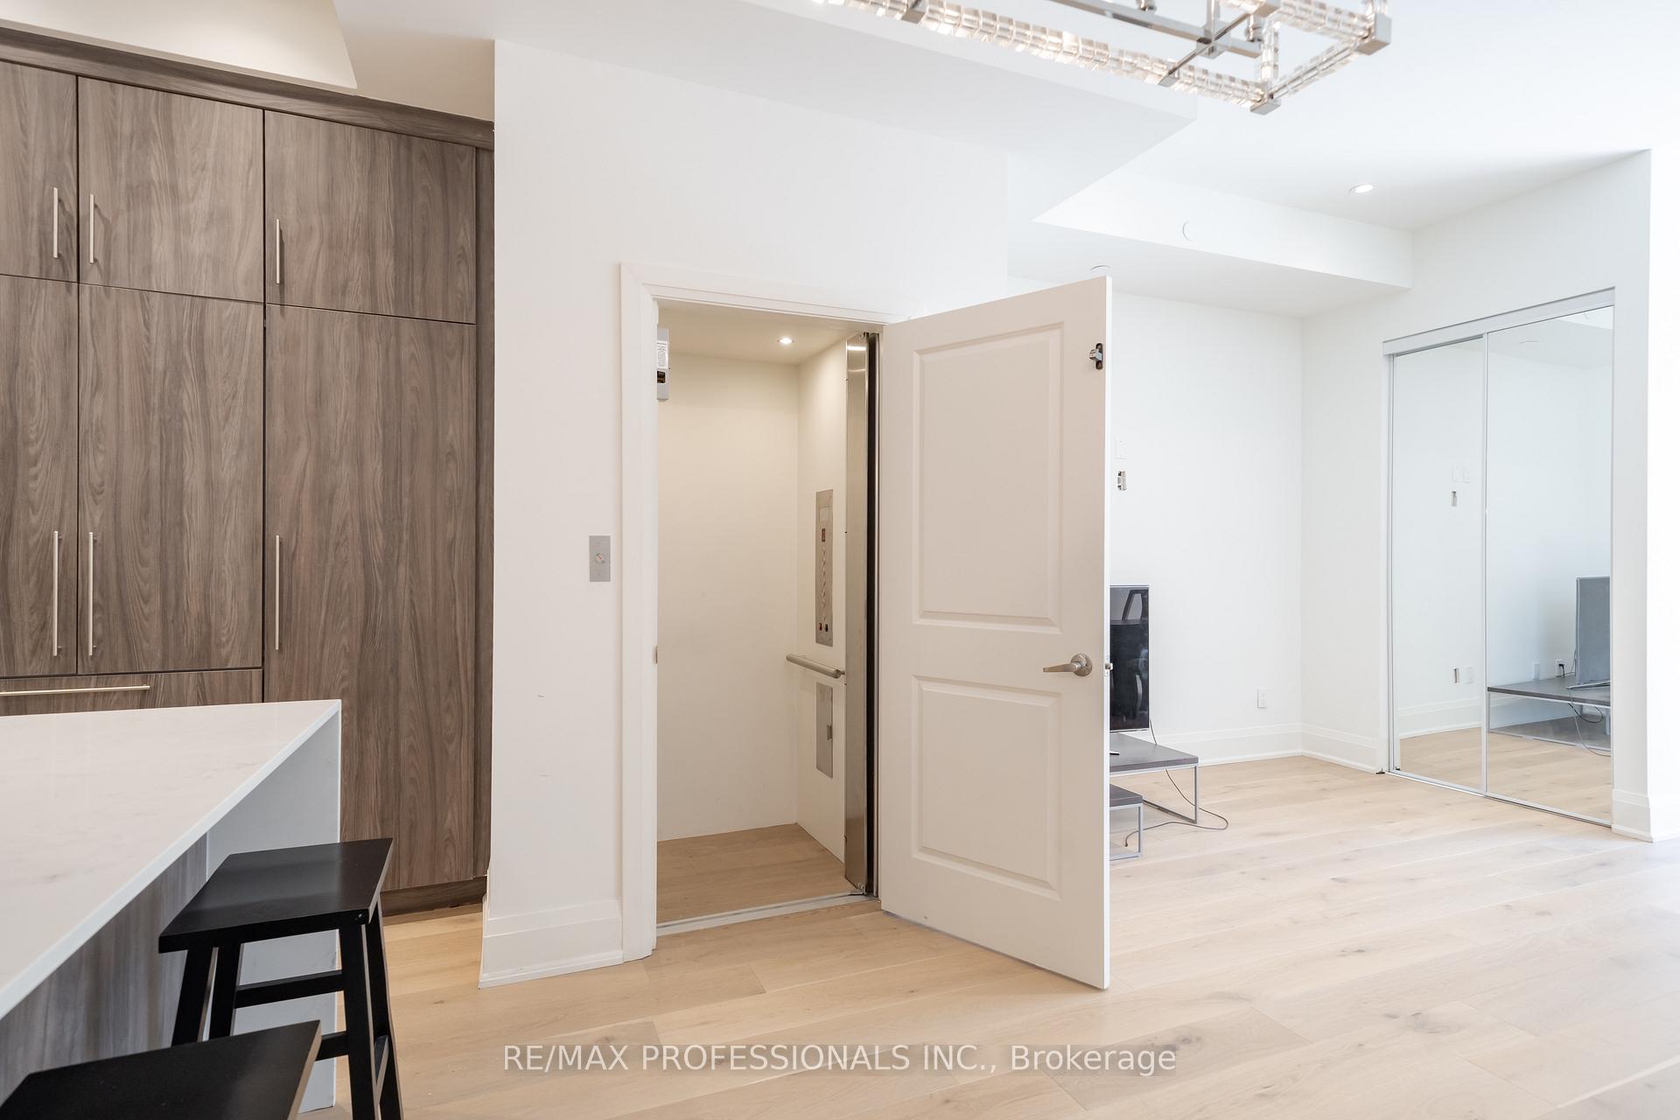
- ElevatorYes
- Rooms above ground7
- Bedrooms2 + 1 in the basement
- Bathrooms3
- Kitchens1
OutsideBrick, Terrace, Patio, landscaped
- ExteriorBrick
- BalconyTerrace
- FeaturesPatio, landscaped
- AccessibilityElevator
Parking and locker2 Parking, Underground, Exclusive
- Spaces2 Parking
- GarageUnderground
- Parking typeExclusive
- DrivewayCovered, underground, tandem, reserved/assigned
- LockerExclusive
BuildingHarbour place, Storeys 3, Units 22
- NameHarbour place
- Storeys3
- Units22
- Registered2020
- Condo corporation776
- PetsAllowed
Heating, water and powerForced air, gas, Central air
- HeatingForced air, gas
- CoolingCentral air
Rent and termsRent $5,000 a month, Entire property, Unfurnished
- Rent$5,000 a month
- Space for rentEntire property
- FurnishedUnfurnished
- Lease12 months
- PaidMonthly
- Rent includesBuilding maintenance
- DepositRequired
- Credit checkRequired
- Employment letterRequired
- Rental applicationRequired
- ReferencesRequired
- Rental itemsHvac and hwt ($ to be confirmed)
IncludedKitchen appliances, washer, dryer
- IncludedKitchen appliances, washer, dryer
NearbyWaterfront, school, public transit, park, marina, lake/pond
- Close toWaterfront, school, public transit, park, marina, lake/pond
Listing detailsW12170185, Expired, May 23, 2025
- MLS® numberW12170185
- StatusExpired
- Listed onMay 23, 2025
- Days on market121
- UpdatedSep 21, 2025
- Possession2025-07-01 / Flexible
- Occupied byOwner
- Listing brokerageRE/MAX PROFESSIONALS INC.
About this home
TH2, 95 Brookfield Road, Oakville (Central), ON L6K 2Y8
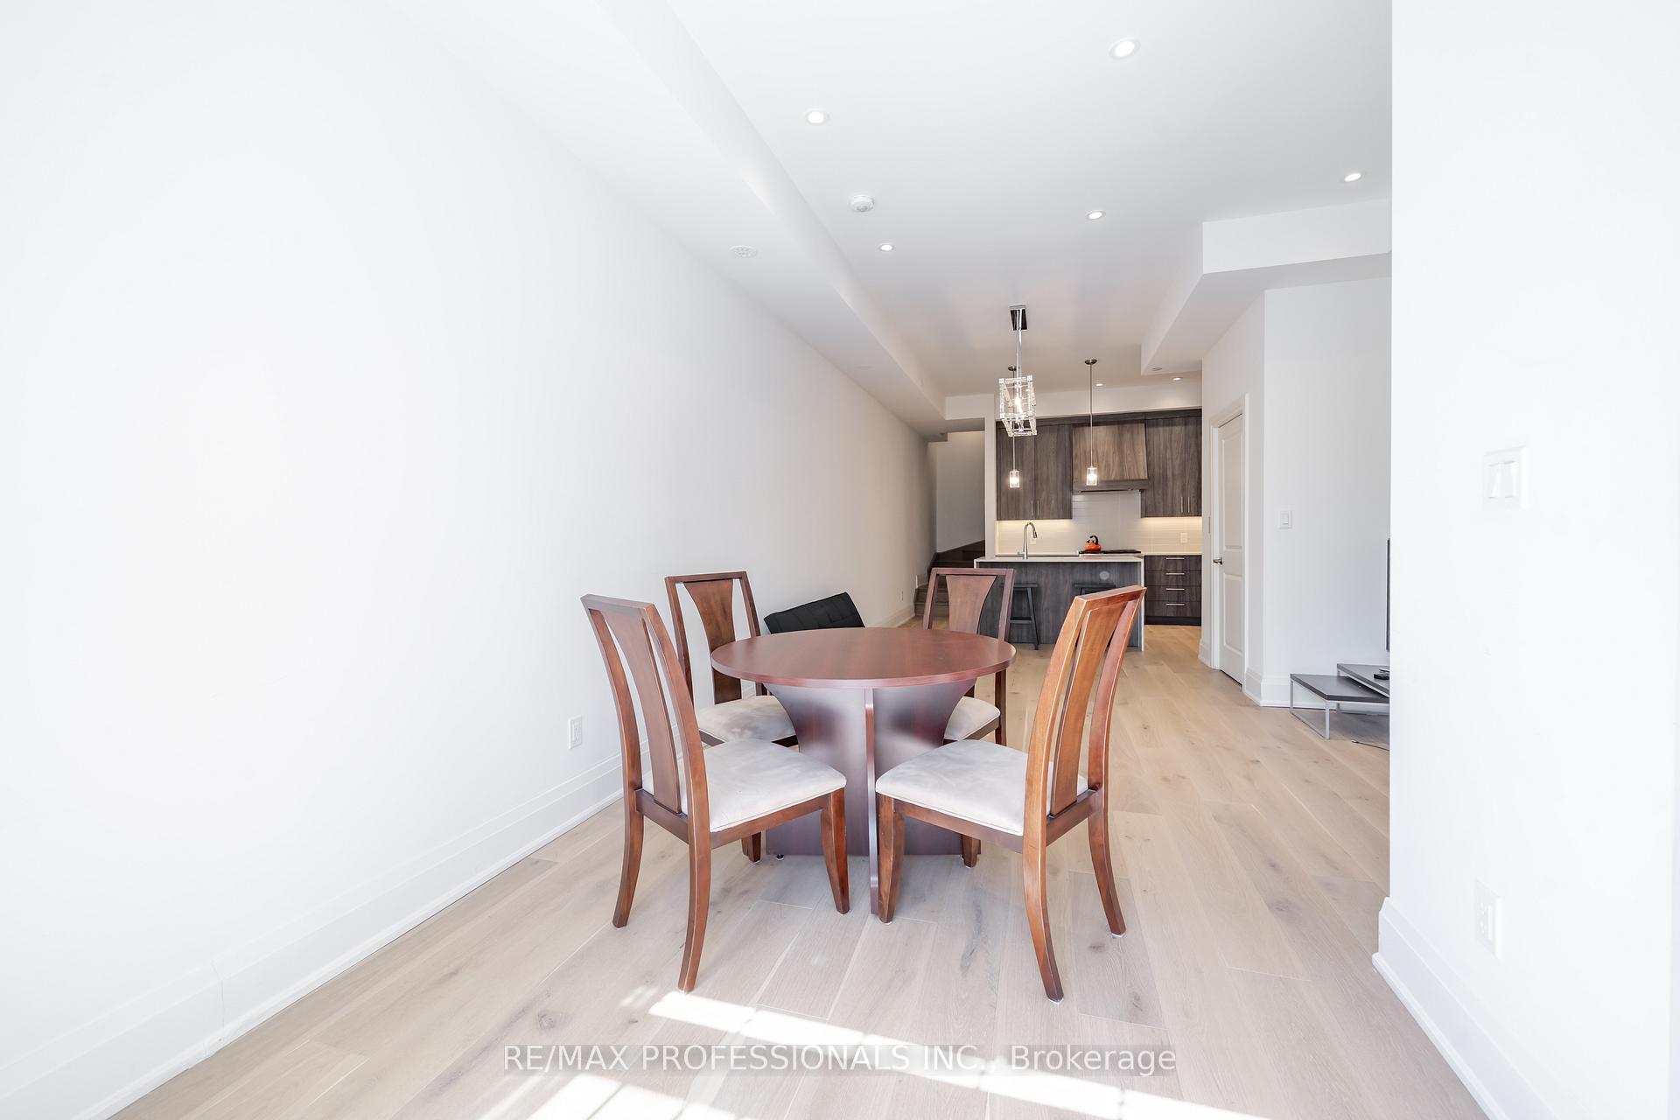
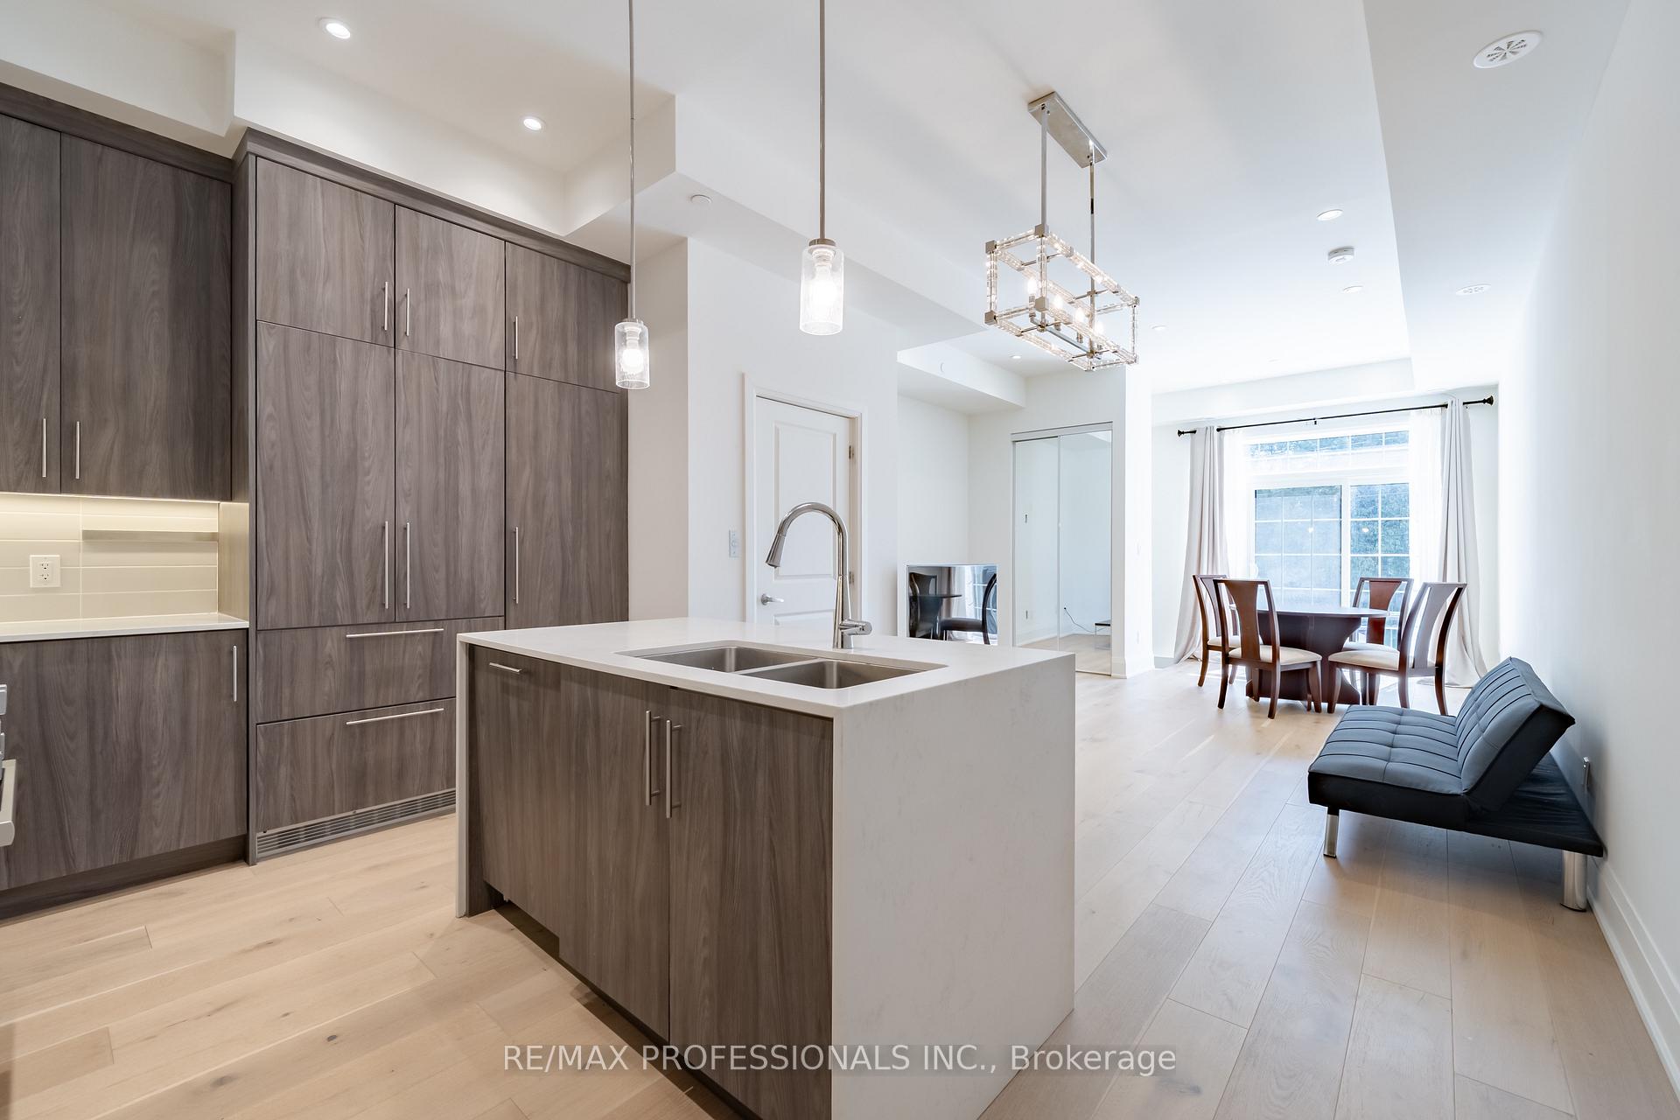
Executive Townhome with Your Very Own Private Elevator!! Welcome to Harbour Place, an exclusive new development in the heart of Oakville's popular lakeside community. Nestled just south of Lakeshore Road and steps from Lake Ontario, this limited collection of only 22 executive townhomes offers refined living by the harbour. This stunning 2,112 sq. ft. residence boasts luxury at every turn, complemented by 472 sq. ft. of private outdoor space including a rooftop terrace and a charming front yard patio. The rooftop terrace serves as your personal outdoor oasis perfect for entertaining, intimate dinners, or unwinding with a glass of wine under the stars. Inside, enjoy 10-ft ceilings, expansive front windows, and an open-concept main floor that seamlessly blends comfort and sophistication. The designer kitchen is a chef's dream, featuring quartz countertops, chic backsplashes, luxury appliances, waterfall island, and cabinetry with soft-close hardware. The second floor is dedicated entirely to a serene master retreat complete with a walk-in closet, spa-like ensuite bathroom with a soaker tub, frameless rainfall shower, and elevator access. This home offers 2 generous-sized bedrooms plus a sleek den with glass panel walls ideal for a stylish home office. Additional features include; Private elevator access throughout home from the rooftop terrace to the underground garage, Direct underground access with 2 parking spots and storage, Heated Flooring, Sophisticated finishes and attention to detail top-to-bottom. A must-see for those seeking upscale lakeside living in a peaceful, prestigious community. Book your private showing today and experience life at Harbour Place.
Ask about this home
A HOMEH agent will answer your questions about this home.
Know more about 174 Lakeshore Towns
Condo building · 95 Brookfield Rd
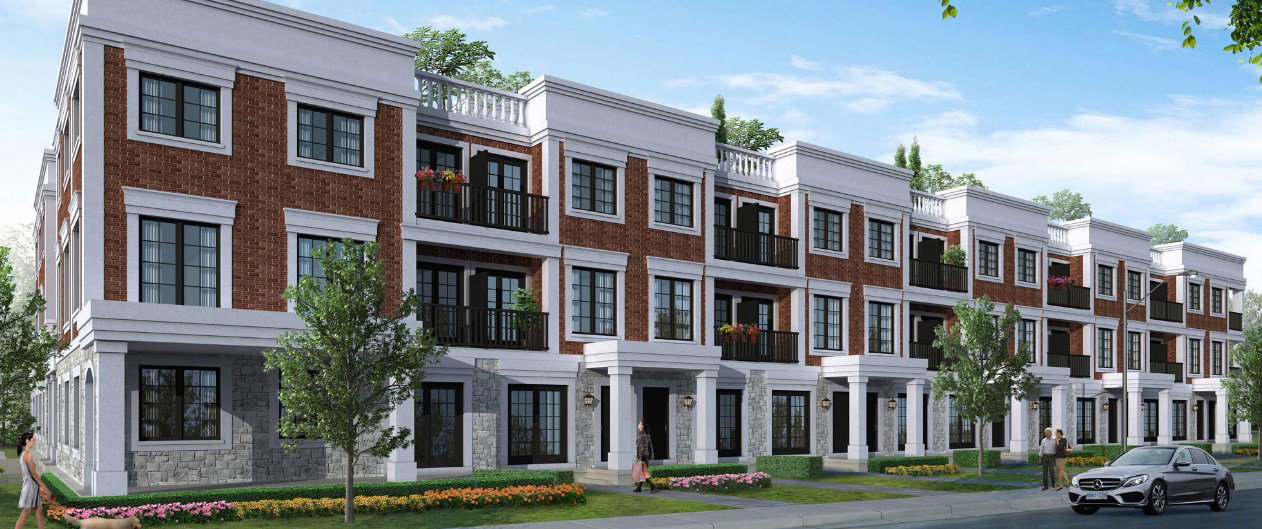
174 Lakeshore Towns is a 3-storey condo with 22 suites, built in 2020 by Biddington Homes. Right now 2 for sale are on the market here.
- 3storeys
- 22suites
- 2020built
No similar units for rent in 174 Lakeshore Towns right now.
Around this home
Daily convenience, out of 100, from the distances below
Schools nearby
School rating, out of 10.
Helpful calculators
Your HOMEH agent

"I would see it this week."