

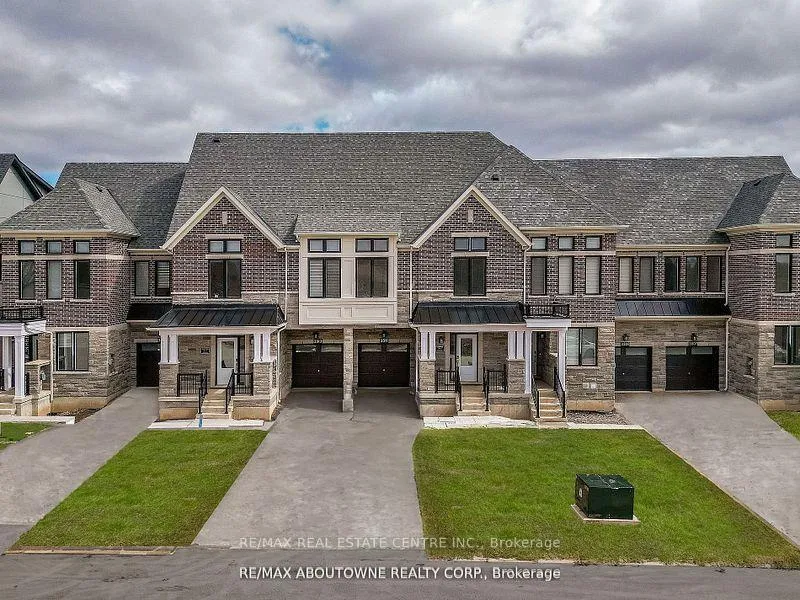
3511 Post Road
Freehold Townhouse Rented
1/143511 Post Road
Freehold Townhouse Rented
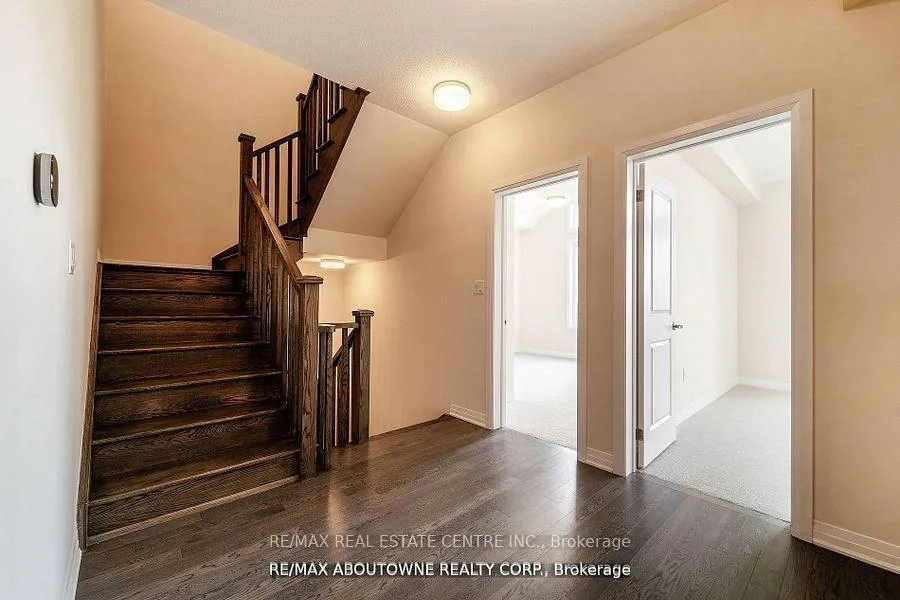 See all 14 photos
4+1 Bedrooms
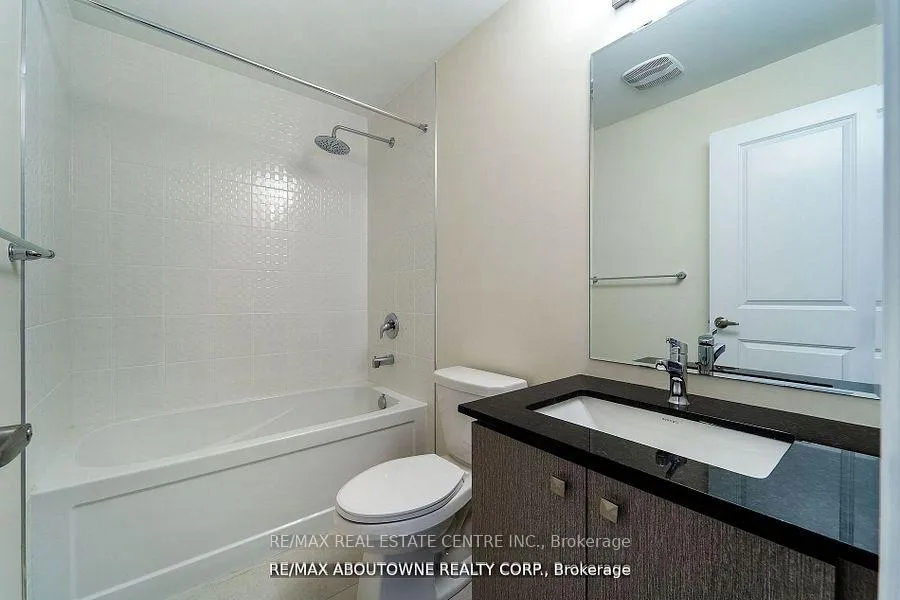
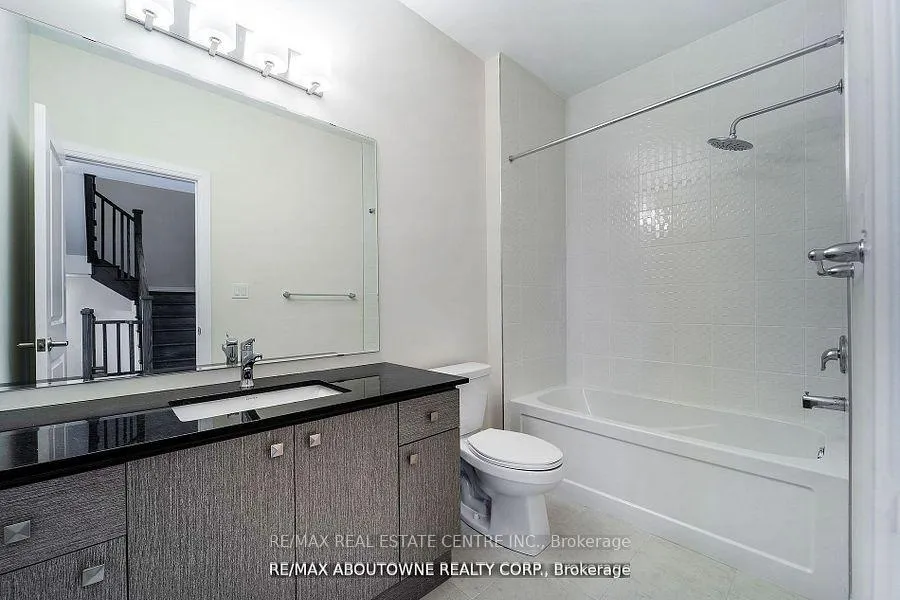
5 Bathrooms
1 Garage
2.5K–3K sq.ft
Entire Home
— Unit
Property history
Facts and features
- BasementFinished
- Lease term12 months
- FurnishedUnfurnished
- LaundryIn-suite
What stands out
- Central air
The homeFreehold Townhouse, 2-storey, 2,500–3,000 sq ft
- Type: Freehold Townhouse
- Style: 2-storey
- Living space: 2,500–3,000 sq ft
- Basement: Finished
InsideIn-suite laundry, Other, Rooms above ground 6
- Laundry: In-suite laundry
- Features: Other
- Rooms above ground: 6
- Bedrooms: 4 + 1 in the basement
- Bathrooms: 5
- Kitchens: 1
Outside and lotBrick, Asphalt shingle, Concrete
- Exterior: Brick
- Roof: Asphalt shingle
- Foundation: Concrete
Parking1 Garage, Attached, Private
- Spaces: 1 Garage
- Garage: Attached
- Driveway: Private
Heating, water and powerForced air, gas, Central air, Municipal water
- Heating: Forced air, gas
- Cooling: Central air
- Water: Municipal water
- Sewer: Municipal sewer
Rent and termsRent $3,800 a month, Entire property, Unfurnished
- Rent: $3,800 a month
- Space for rent: Entire property
- Furnished: Unfurnished
- Lease: 12 months
- Rent includes: Parking
IncludedAll elf's, window coverings, s/s appliances, Tenant to pay for all utiities, hwt and provide tenant insurance
- Included: All elf's, window coverings, s/s appliances
- Not included: Tenant to pay for all utiities, hwt and provide tenant insurance
Listing detailsW12997370, Rented, Apr 14, 2026
- MLS® number: W12997370
- Status: Rented
- Listed on: Apr 14, 2026
- Days on market: 66
- Updated: Jun 19, 2026
- Possession: 2026-06-01 / 30-59 days
- Occupied by: Tenant
- Listing brokerage: RE/MAX REAL ESTATE CENTRE INC.
About this home
3511 Post Road, Oakville (Glenorchy), ON L6H 7W5
Other
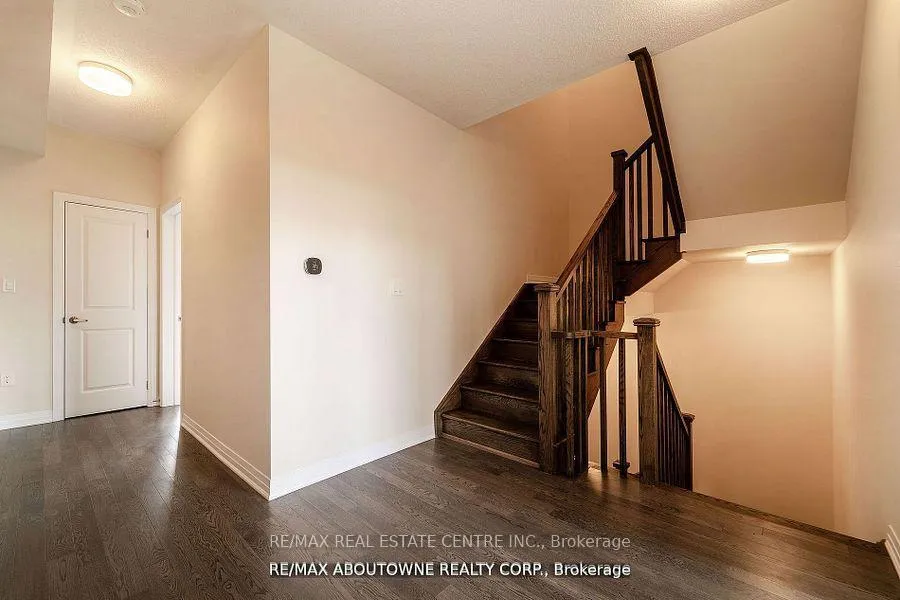
Exquisite 4 BR Executive Townhouse in the heart of Oakville. With 4+1 bedrooms and 4.5 baths, Has 2 Primary Bedrooms, this spacious residence caters to every need. Modern chef-inspired kitchen with granite countertops and an undermount stainless steel double sink, with brand new S/S Appliances. The oak-engineered hardwood flooring throughout the main living areas, complemented by soaring 9-foot ceilings that enhance the open and airy feel. Fully Finished Basement w/4pc Washroom.
Read more
Ask about this home
A HOMEH agent will answer your questions about this home.
Ask a question
Around this home
Sixth Ln/Settlers/Post
Parks
Schools
Daily convenience, out of 100, from the distances below
ParkBowbeer Parkette · 1 within 1 km11 min walk707 m
SchoolAl-Falah18 min walk1.1 km
Gym & rec centreVic Hadfield Golf & Learning Centre17 min walk1.0 km
WalkDriveStraight-line distance, open map data
Park0.7 km
Schools nearby
School rating, out of 10.
Al-Falahelementary · Private · 1.1 km
9.7/10Excellent
Dr. David R. Williams Public Schoolelementary · Public · 1.2 km
7.7/10Good
St. Cecilia Catholic Elementary Schoolelementary · Catholic · 1.8 km
—
Contact agent
Helpful calculators
Rent vs buy
Affordability
Mortgage
Down payment
Stress test
CMHC insurance
Your HOMEH agent

NimaHOMEH agent · Oakville
"I would see it this week."
Ask Nima