

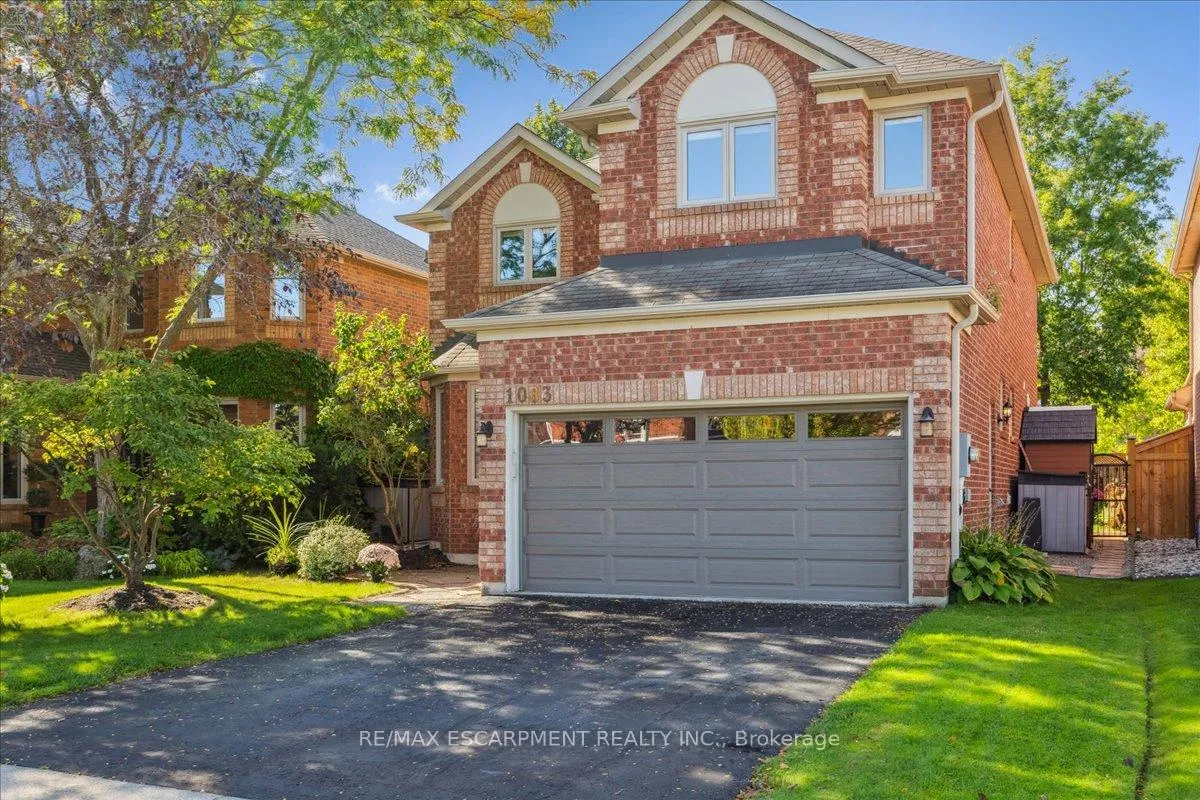
1083 Old Oak Drive
1083 Old Oak Drive
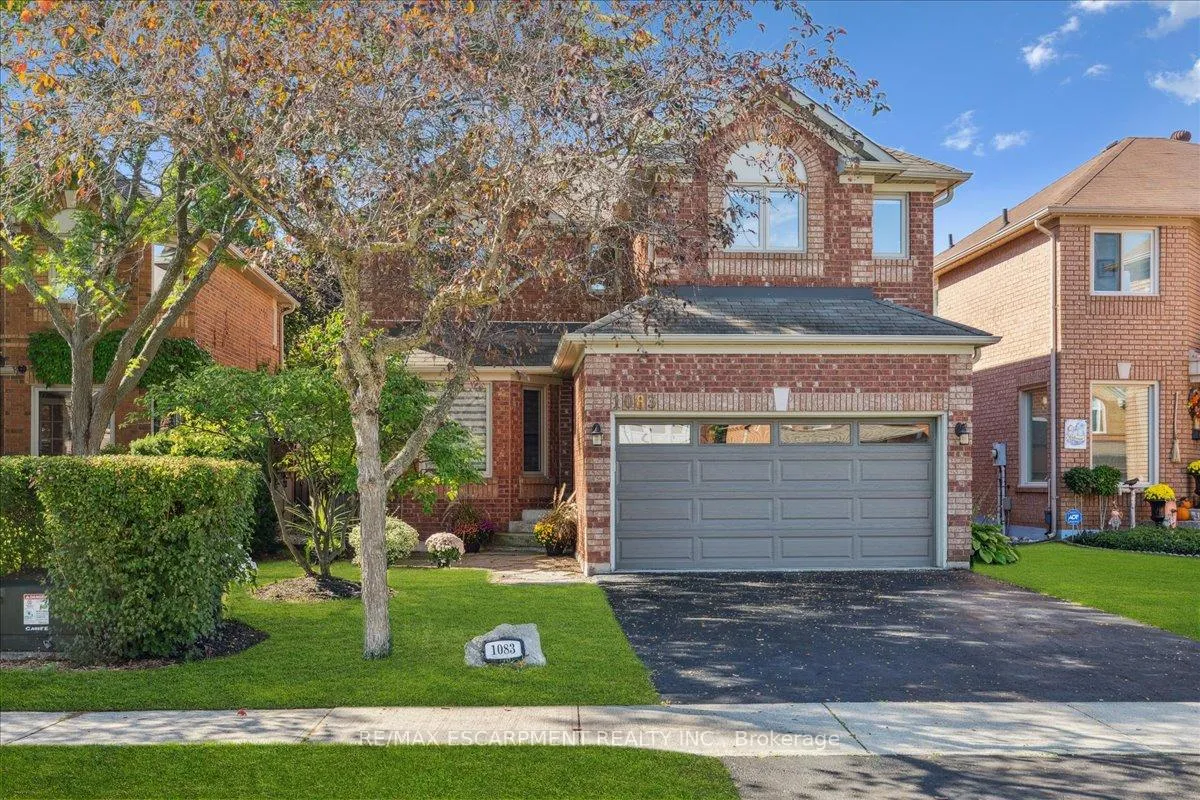
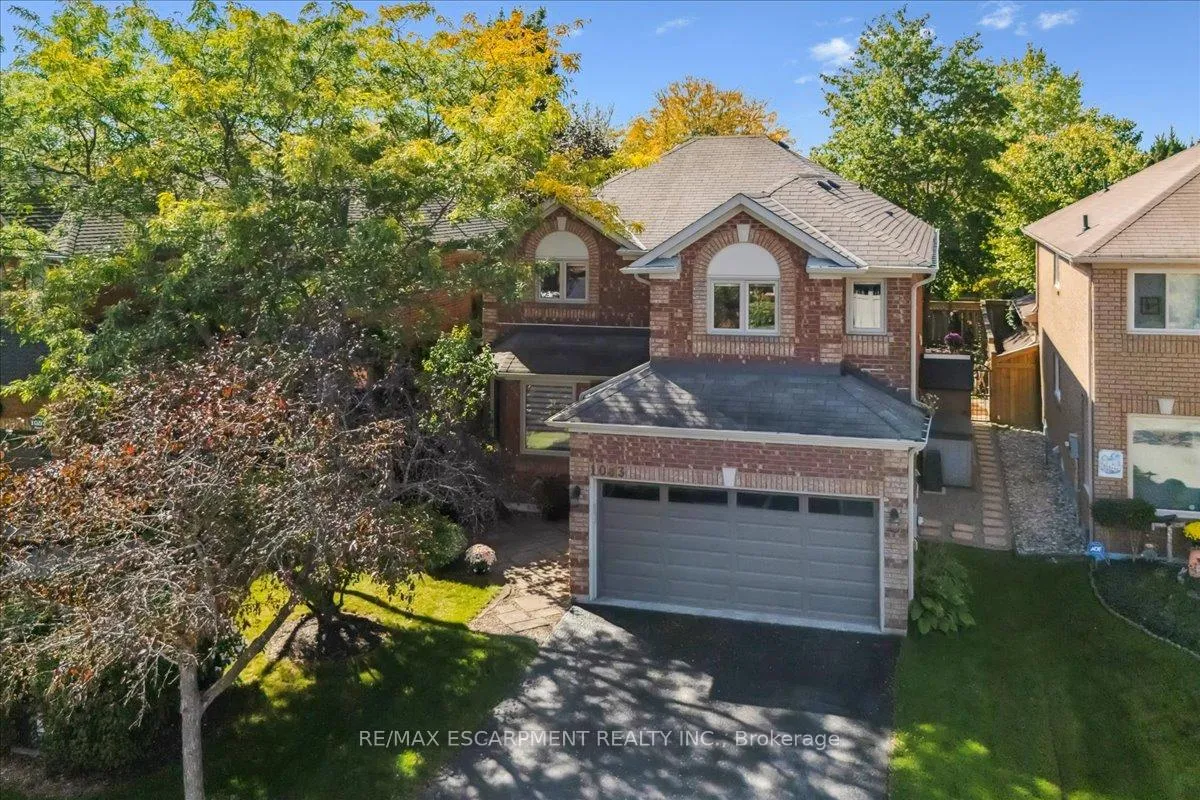
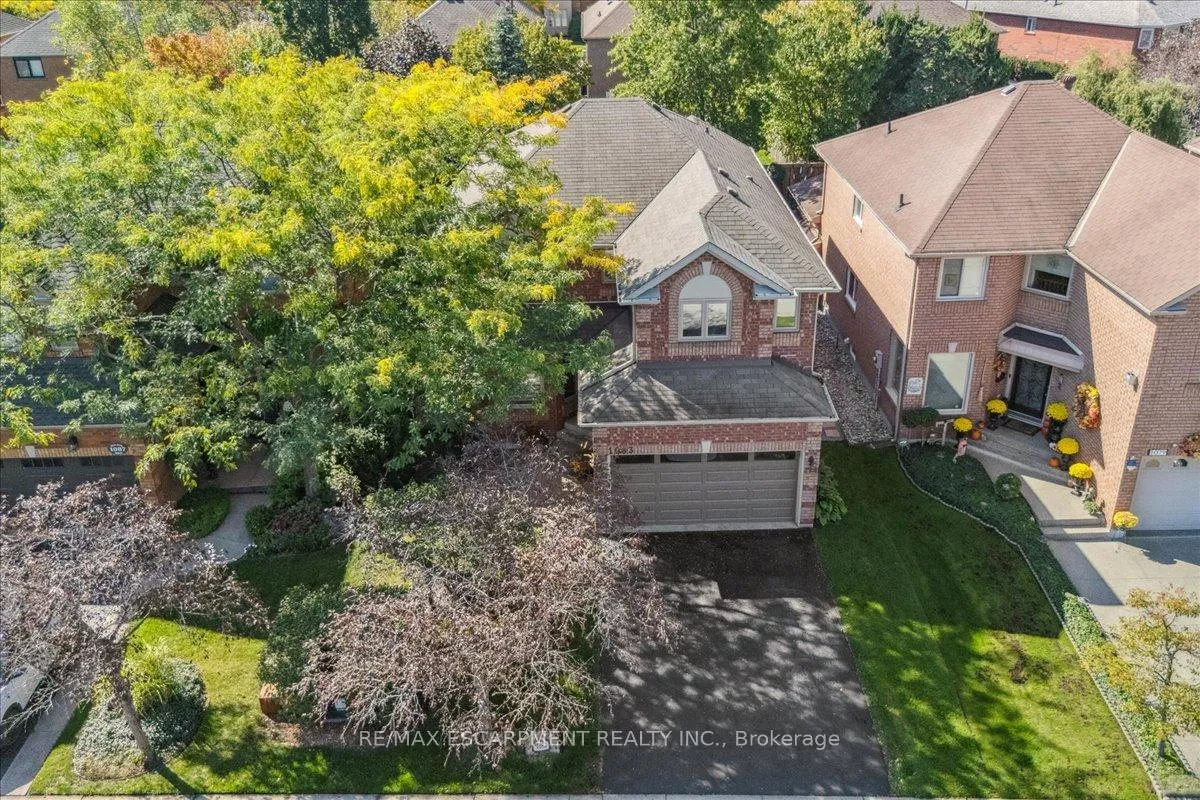
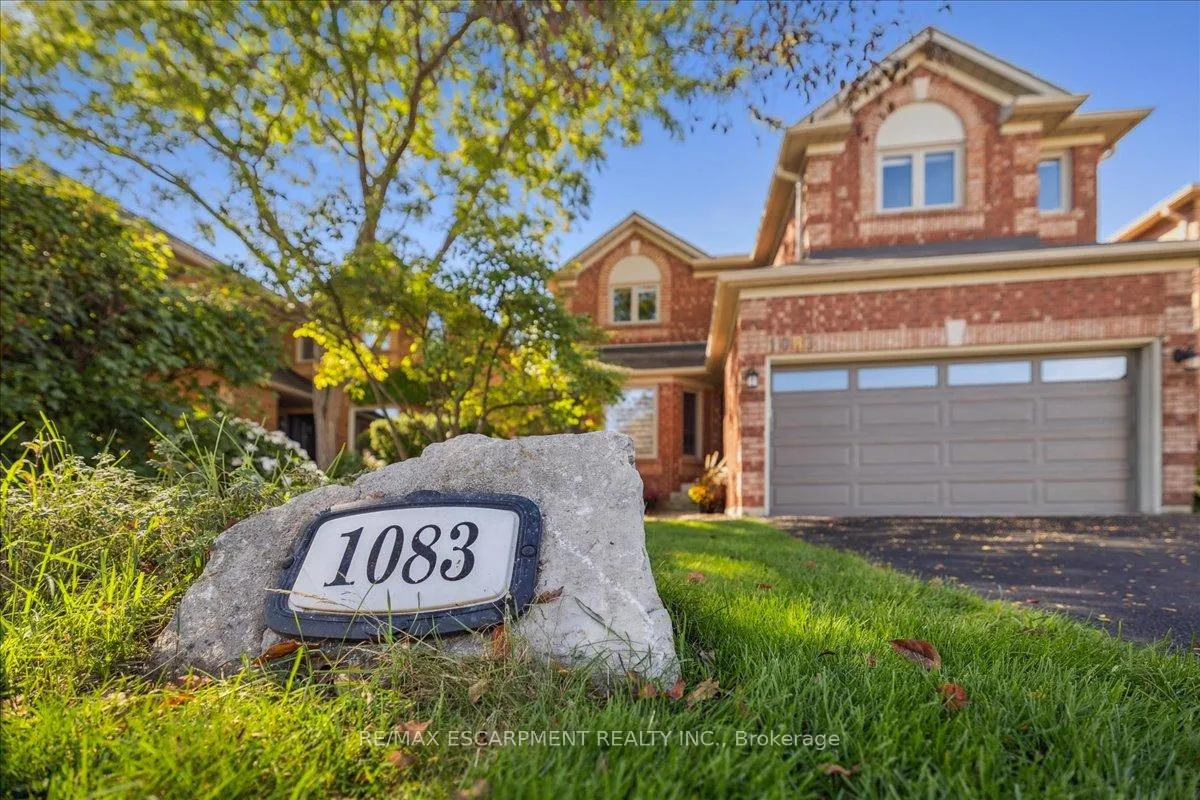 See all 50 photos
Property history
Facts and features
- BasementFinished
- Age of home31–50 years
- Water, sewerMunicipal
- HeatingForced air
- Fireplace
- Central air
The homeDetached, 2-storey, Age 31–50 years
- Type: Detached
- Style: 2-storey
- Age: 31–50 years
- Living space: 2,000–2,500 sq ft
- Basement: Finished
InsideFireplace Yes, Main level, Auto garage door remote
- Fireplace: Yes
- Laundry: Main level
- Features: Auto garage door remote
- Rooms above ground: 8
- Rooms in the basement: 2
- Bedrooms: 4 + 1 in the basement
- Bathrooms: 3
- Kitchens: 1
- Family room: Yes
Outside and lotBrick, Asphalt shingle, Unknown
- Exterior: Brick
- Roof: Asphalt shingle
- Foundation: Unknown
- Other structures: Garden shed
- Size: 40.06 × 110 ft
- Zoning: RL8
Parking2 Garage, Attached, Private
- Spaces: 2 Garage
- Garage: Attached
- Driveway: Private
Heating, water and powerForced air, gas, Central air, Municipal water
- Heating: Forced air, gas
- Cooling: Central air
- Water: Municipal water
- Sewer: Municipal sewer
Costs and taxesTaxes $5,859 a year, HST included in the price, Furnace & a/c, water heater
- Taxes, 2025: $5,859 a year
- HST: HST included in the price
- Rental items: Furnace & a/c, water heater
Included in the saleStove, refrigerator, dishwasher, microwave, washer, dryer, all electrical light fixtures, all window coverings, central vacuum with existing attachments, garage door opener/ 2 remotes, outdoor pergola, 2 garden sheds
- Included: Stove, refrigerator, dishwasher, microwave, washer, dryer, all electrical light fixtures, all window coverings, central vacuum with existing attachments, garage door opener/ 2 remotes, outdoor pergola, 2 garden sheds
NearbyGolf, greenbelt/conservation, park, place of worship, school
- Close to: Golf, greenbelt/conservation, park, place of worship, school
Listing detailsW12997130, Sold, Apr 14, 2026
- MLS® number: W12997130
- Status: Sold
- Listed on: Apr 14, 2026
- Days on market: 17
- Updated: May 1, 2026
- Possession: 60-89 days
- Occupied by: Owner
- Listing brokerage: RE/MAX ESCARPMENT REALTY INC.
About this home
1083 Old Oak Drive, Oakville (West Oak Trails), ON L6M 3K4
Completely reimagined and transformed from top to bottom, and located in the popular family neighbourhood of West Oak Trails, this four bedroom, 3 bathroom modern luxury detached home offers over 3100 sf of total space and lifestyle living. The main floor flows effortlessly from the chef's kitchen to the family room, then wraps around to the dining and front rooms, creating a seamless, open environment perfect for entertaining or everyday living. The kitchen is stunning with an oversized centre island, custom white cabinetry, and quartz countertops, while the family room invites cozy evenings around a modern elongated electric fireplace accented with a chic wood panelled feature wall. Natural light floods through the newer windows and doors, highlighting the luxury vinyl flooring, designer lights, and meticulously curated finishes. Upstairs, four spacious bedrooms include a primary retreat that feels like a private spa, complete with a free-standing tub, frameless glass shower, and expanded walk-in closet with custom barn doors. Professionally designed bathrooms combine quartz surfaces and premium fixtures, turning daily routines into moments of pure indulgence. The fully finished basement, also professionally renovated in 2026, offers flexible space for fitness, media, hobbies, or play, anchored by its own electric fireplace and contrasting feature wall. A dedicated utility room doubles as a workshop or creative space, and there is rough-in plumbing for a 4th future bathroom. Nestled in a family-friendly subdivision that rarely sees homes transformed to this degree, this property is steps from scenic walking trails connecting to the Heritage Trail network and Sixteen Mile Creek pathways. Parks, top-rated schools, and community amenities are nearby, making it as convenient as it is exceptional. Every detail, finish, and layout reflects careful design and craftsmanship, delivering a completely new, turnkey home that embodies modern elegance and effortless living.
Ask about this home
A HOMEH agent will answer your questions about this home.
Around this home
Daily convenience, out of 100, from the distances below
Schools nearby
School rating, out of 10.
Helpful calculators
Your HOMEH agent

"I would see it this week."