

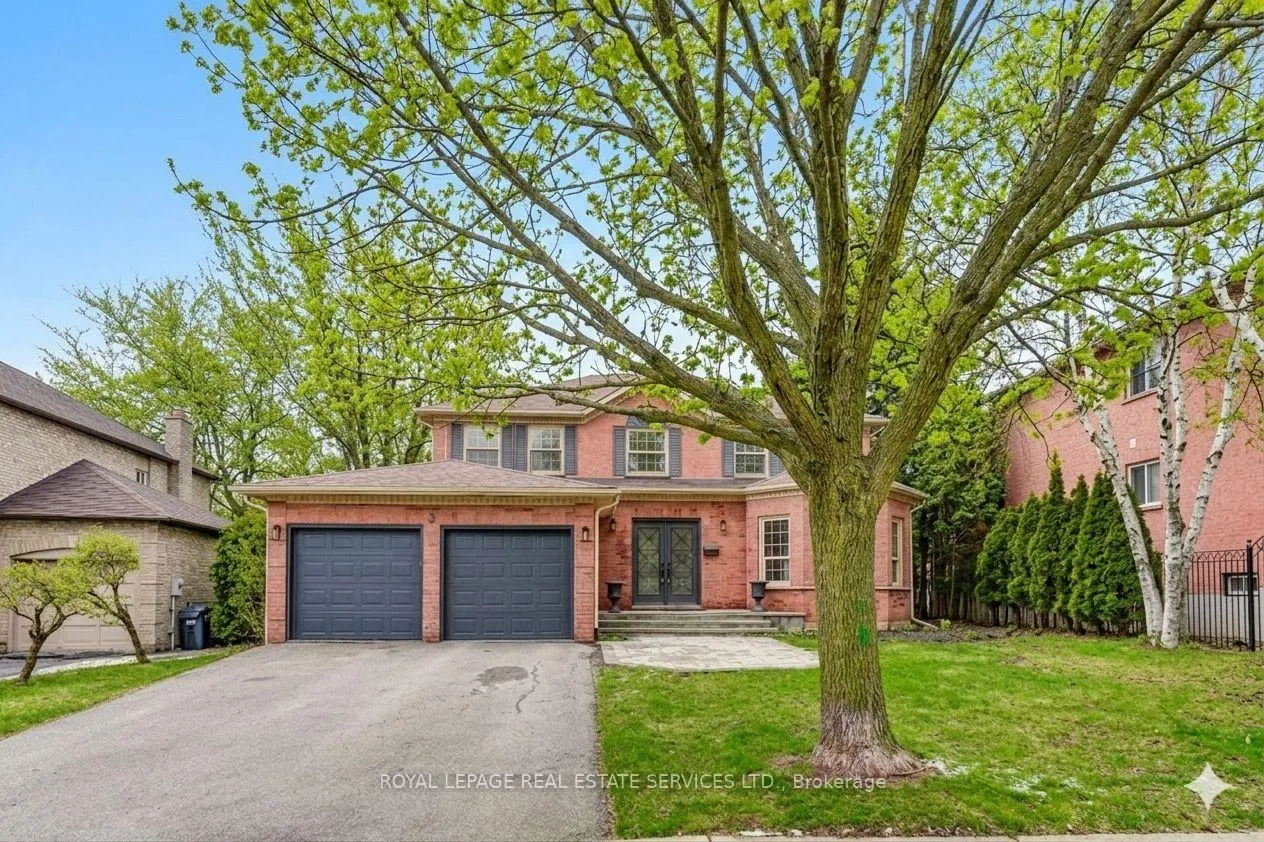
9 Morrison Creek Crescent
9 Morrison Creek Crescent
 See all 42 photos
Property history
Facts and features
- BasementFinished
- Age of home31–50 years
- Water, sewerMunicipal
- Lot shapePie
- Hardwood floors
- Fireplace
- Central air
The homeDetached, 2-storey, Age 31–50 years
- Type: Detached
- Style: 2-storey
- Age: 31–50 years
- Living space: 3,000–3,500 sq ft
- Basement: Finished
- View: Park/greenbelt, trees/woods
InsideFireplace Yes, natural gas, Tile, Hardwood, Broadloom, Main level
- Fireplace: Yes, natural gas
- Flooring: Tile, Hardwood, Broadloom
- Laundry: Main level
- Features: Central vacuum, water meter, storage
- Rooms above ground: 11
- Rooms in the basement: 4
- Bedrooms: 4 + 1 in the basement
- Bathrooms: 4
- Kitchens: 1
- Family room: Yes
Outside and lotBrick, other, Asphalt shingle, Concrete
- Exterior: Brick, other
- Roof: Asphalt shingle
- Foundation: Concrete
- Size: 54.92 × 125.56 ft
- Shape: Pie
- Zoning: Single Family Residential
Parking2 Garage, Built-in, Private double
- Spaces: 2 Garage
- Garage: Built-in
- Driveway: Private double
Heating, water and powerForced air, gas, Central air, Municipal water
- Heating: Forced air, gas
- Cooling: Central air
- Water: Municipal water
- Sewer: Municipal sewer
- Natural gas: Yes
- Hydro: Yes
- Cable: Available
- Telephone: Available
Costs and taxesTaxes $8,229 a year, HST included in the price, Hot water tank
- Taxes, 2025: $8,229 a year
- HST: HST included in the price
- Rental items: Hot water tank
Included in the saleFridge, stove, built-in dishwasher, washer and dryer. gas furnace and central air conditioning. garage door openers withremote.central vac all existing electric light fixtures and window coverings. hardwood flooring throughout main living areas and bedrooms.updated kitchen with center island, pantry and ample counter space with walk-out to large deck. gas fireplace in family room. main floor den and laundry. finished basement with fifth bedroom, recreation room, games area and 3-piece bath. private fully fenced backyard backing onto wooded trail system. located on a quiet family friendly river oaks street within walking distance to schools, parks, trails, transit and everyday amenities.
- Included: Fridge, stove, built-in dishwasher, washer and dryer. gas furnace and central air conditioning. garage door openers withremote.central vac all existing electric light fixtures and window coverings. hardwood flooring throughout main living areas and bedrooms.updated kitchen with center island, pantry and ample counter space with walk-out to large deck. gas fireplace in family room. main floor den and laundry. finished basement with fifth bedroom, recreation room, games area and 3-piece bath. private fully fenced backyard backing onto wooded trail system. located on a quiet family friendly river oaks street within walking distance to schools, parks, trails, transit and everyday amenities.
Listing detailsW12985370, Sold, Apr 10, 2026
- MLS® number: W12985370
- Status: Sold
- Listed on: Apr 10, 2026
- Days on market: 68
- Updated: Jun 17, 2026
- Possession: Flexible
- Occupied by: Owner
- Listing brokerage: ROYAL LEPAGE REAL ESTATE SERVICES LTD.
About this home
9 Morrison Creek Crescent, Oakville (River Oaks), ON L6H 4C2
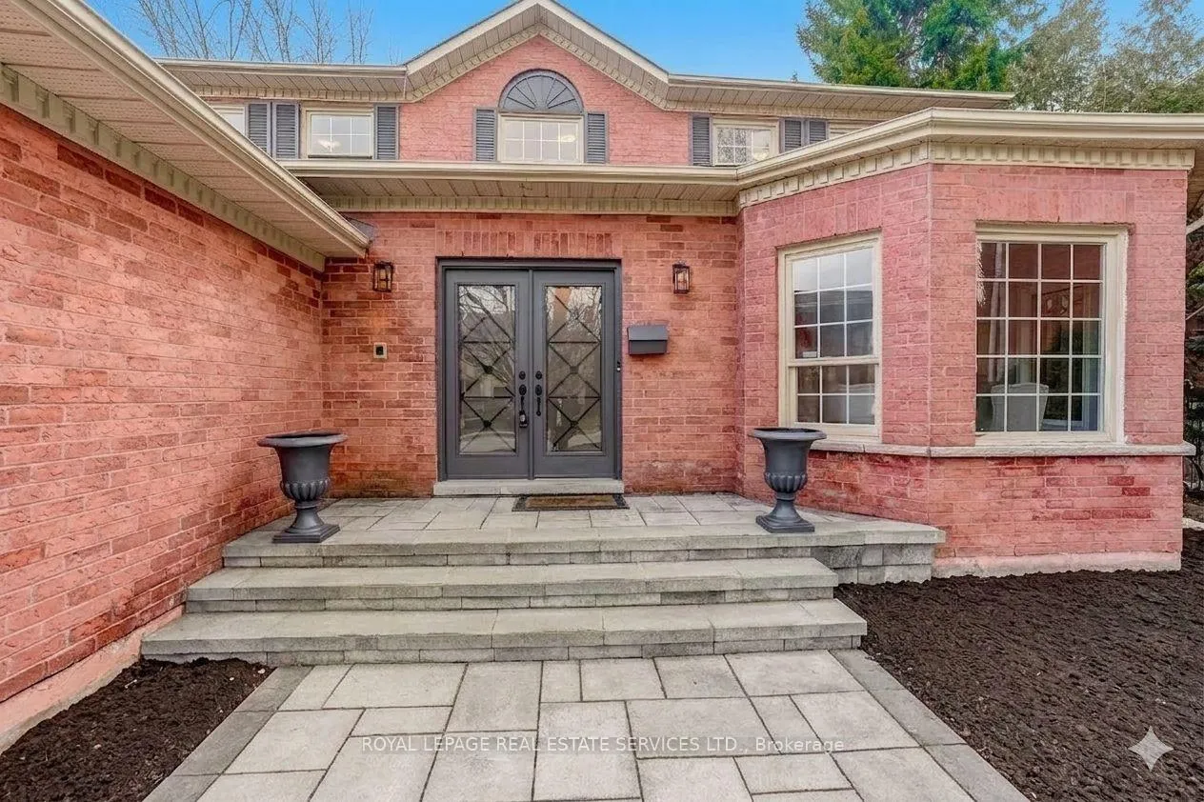
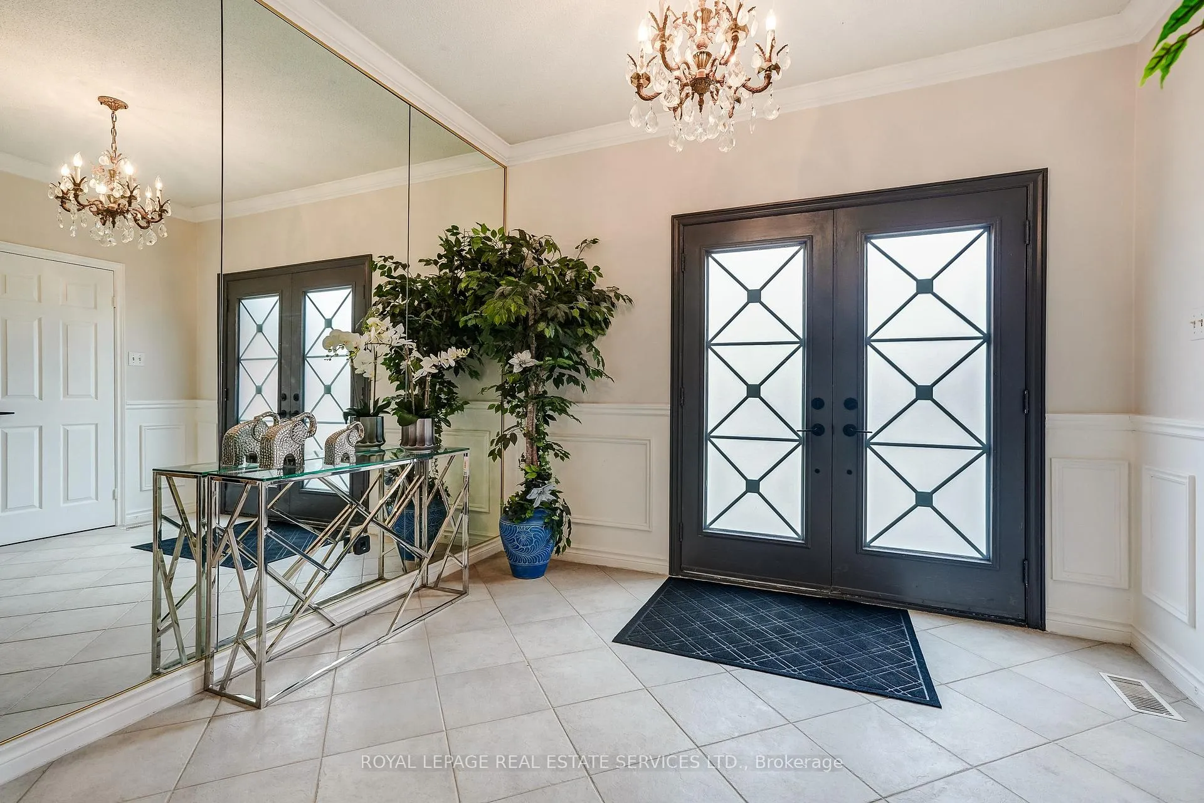
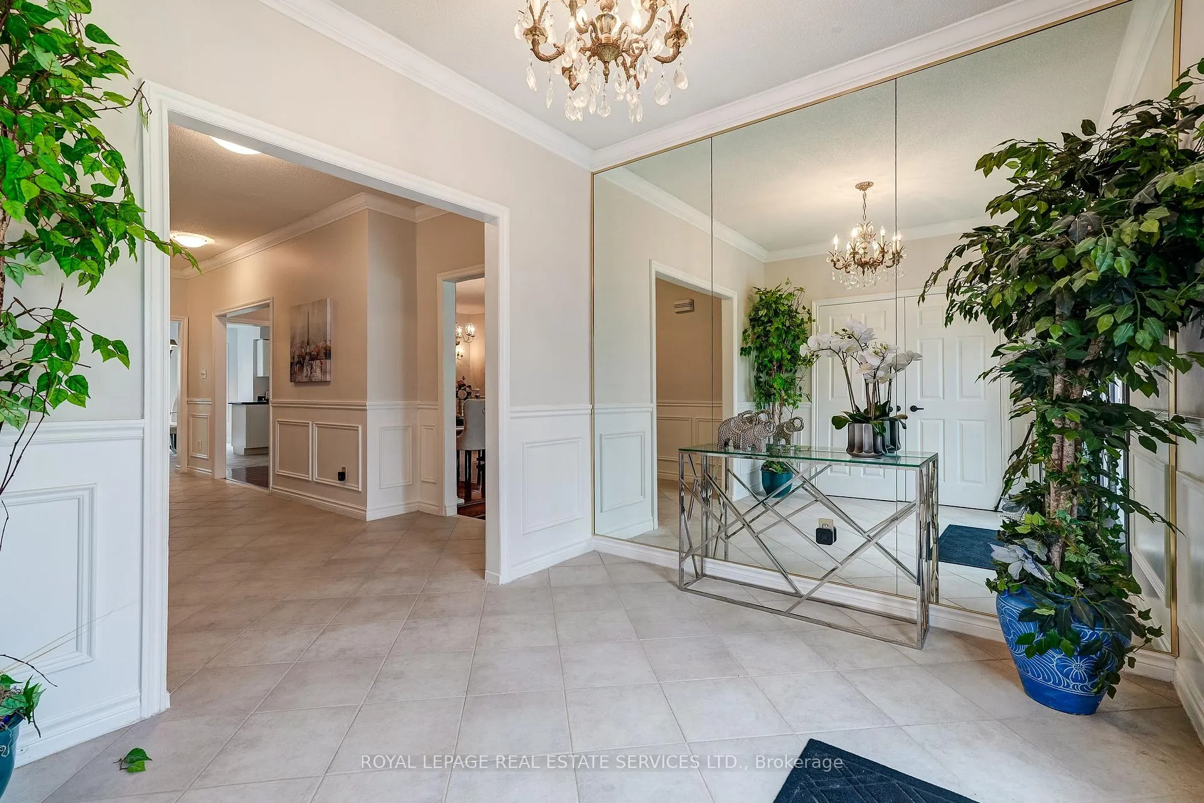
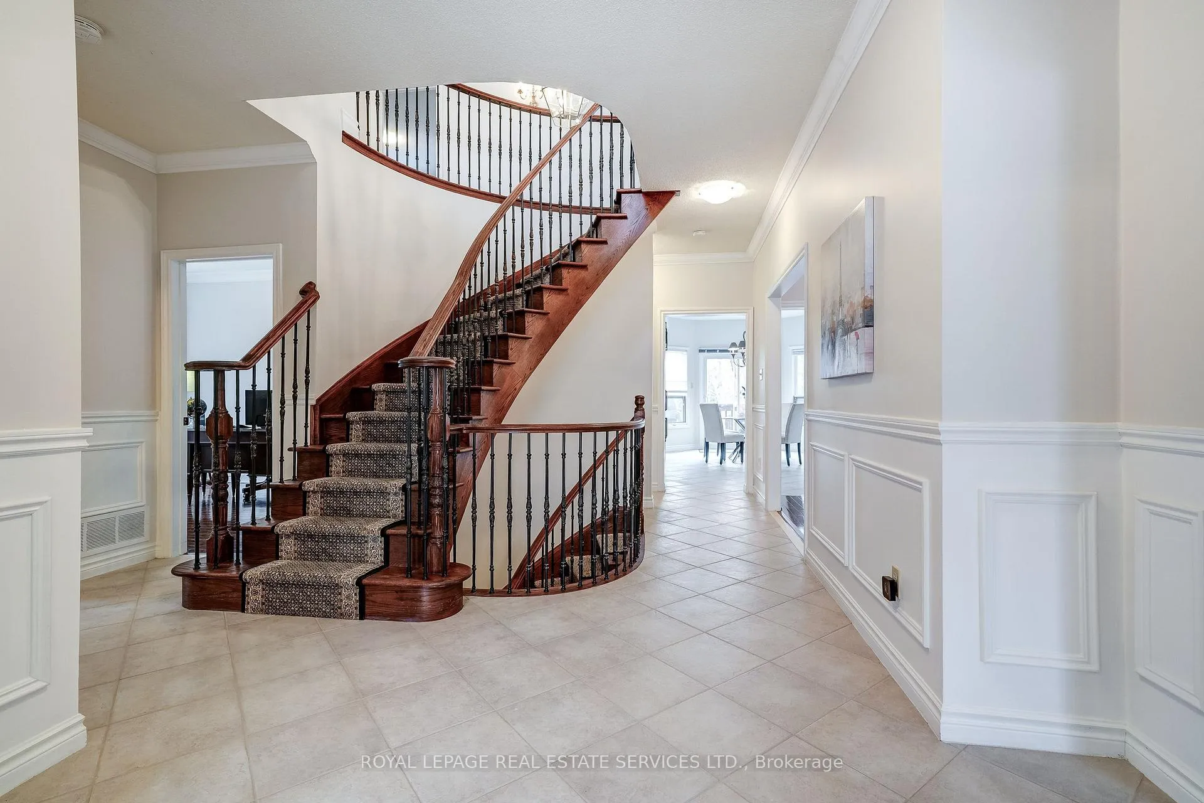
Situated on a sought-after family friendly street backing onto a serene wooded green space setting in one of Oakville's most desirable neighbourhoods and within walking distance to top rated schools, parks, trails, transit and everyday amenities, this home offers the ideal blend of location, lifestyle and convenience. Freshly updated and move-in ready, the home features hardwood flooring and crown moulding throughout the main living areas, creating a warm and elegant atmosphere. A stunning upgraded circular oak staircase with iron pickets adds timeless character and style. The bright and functional layout offers spacious principal rooms and excellent flow for entertaining. The updated chef inspired kitchen features granite counters, extensive prep space, a centre island and large pantry. The kitchen walks out to a large deck overlooking the private backyard and wooded trail system, ideal for outdoor dining, entertaining or relaxing with peaceful greenspace views. The adjoining family room offers a cozy wood burning fireplace and overlooks the rear yard. A main floor den/office provides the ideal work from home space, while main floor laundry adds everyday convenience. The upper level offers a spacious primary retreat with sitting area, large walk-in closet and updated 5pc ensuite with soaker tub and separate shower. Bedrooms 2, 3 and 4 are all generously sized with hardwood floors, large windows and ample closet space. The upper hallway includes a flexible sitting, homework or second floor family room area. The fully finished basement expands the living space with a 5th bedroom, large recreation room with wood burning fireplace, games area, 3pc bath and excellent storage. Outside, a new (2025) stone walkway enhances curb appeal. Private fully fenced backyard backing onto wooded trails and green space, rarely offered in River Oaks. Note: Pie shaped Lot Frontage 55.0ft. x depth125.31ft. x Rear width 80.22ft. x Depth 146.58ft. Original Owners!
Ask about this home
A HOMEH agent will answer your questions about this home.
Around this home
Daily convenience, out of 100, from the distances below
Schools nearby
School rating, out of 10.
Helpful calculators
Your HOMEH agent

"Priced 6% under the Hestimate. I would see it this week."