

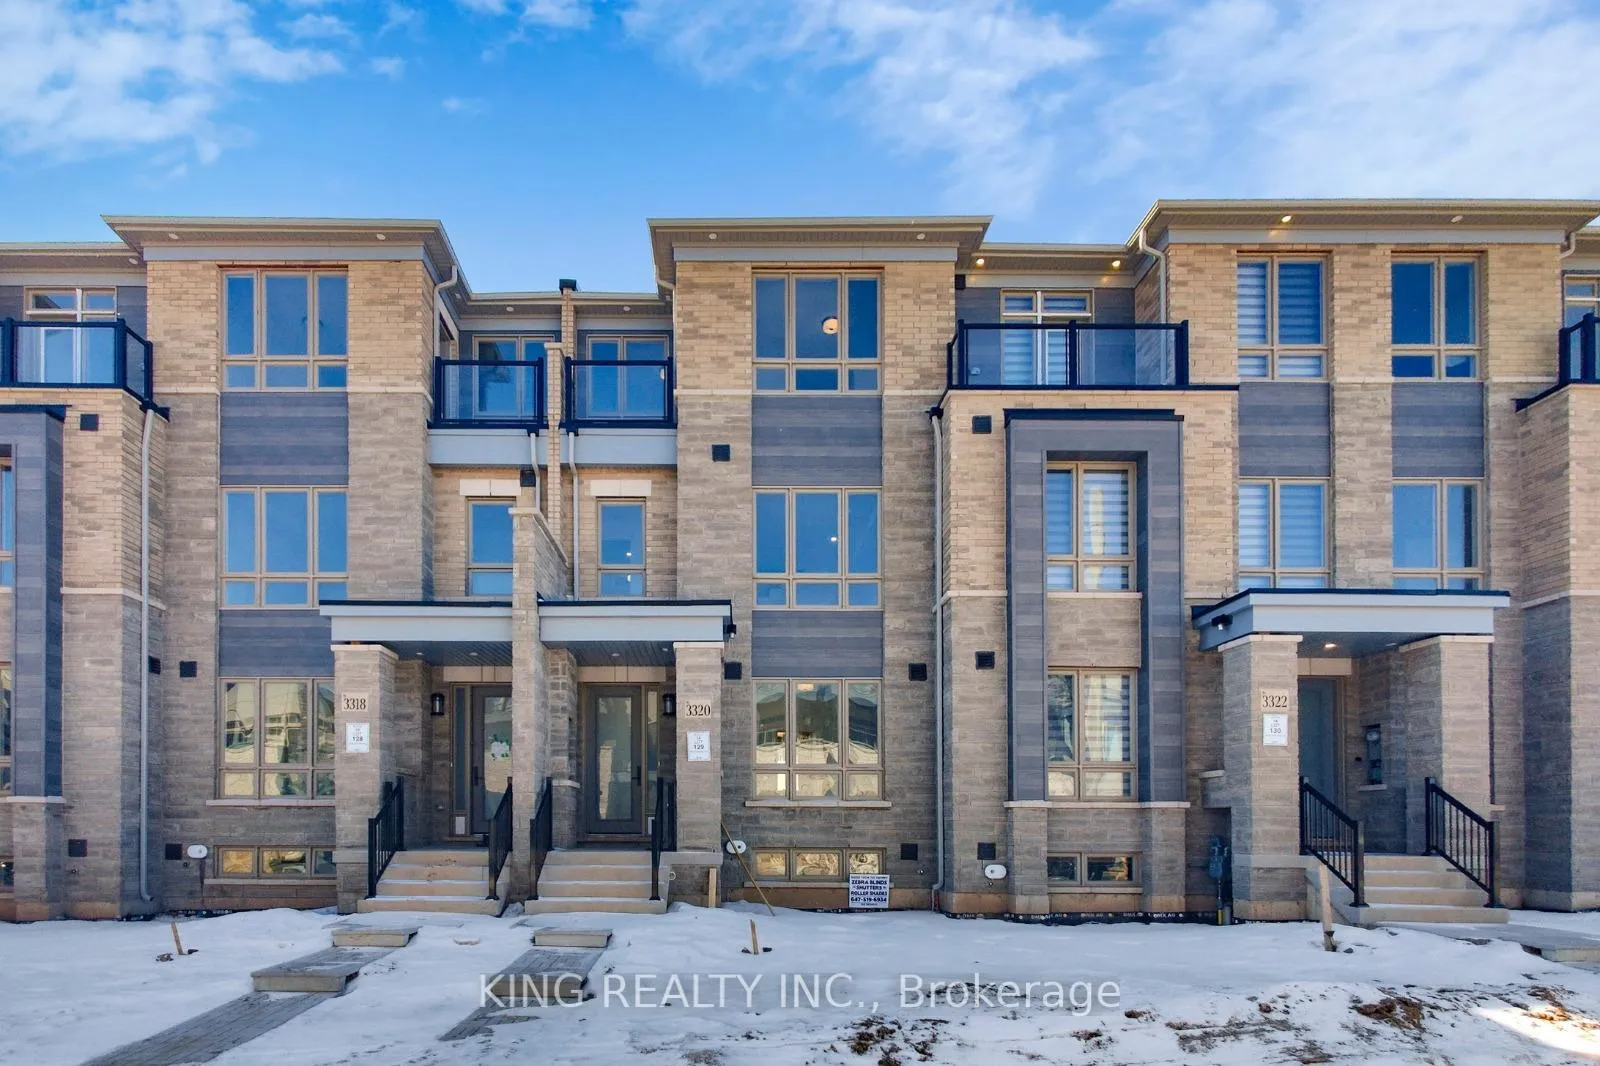
3320 Taha Gardens
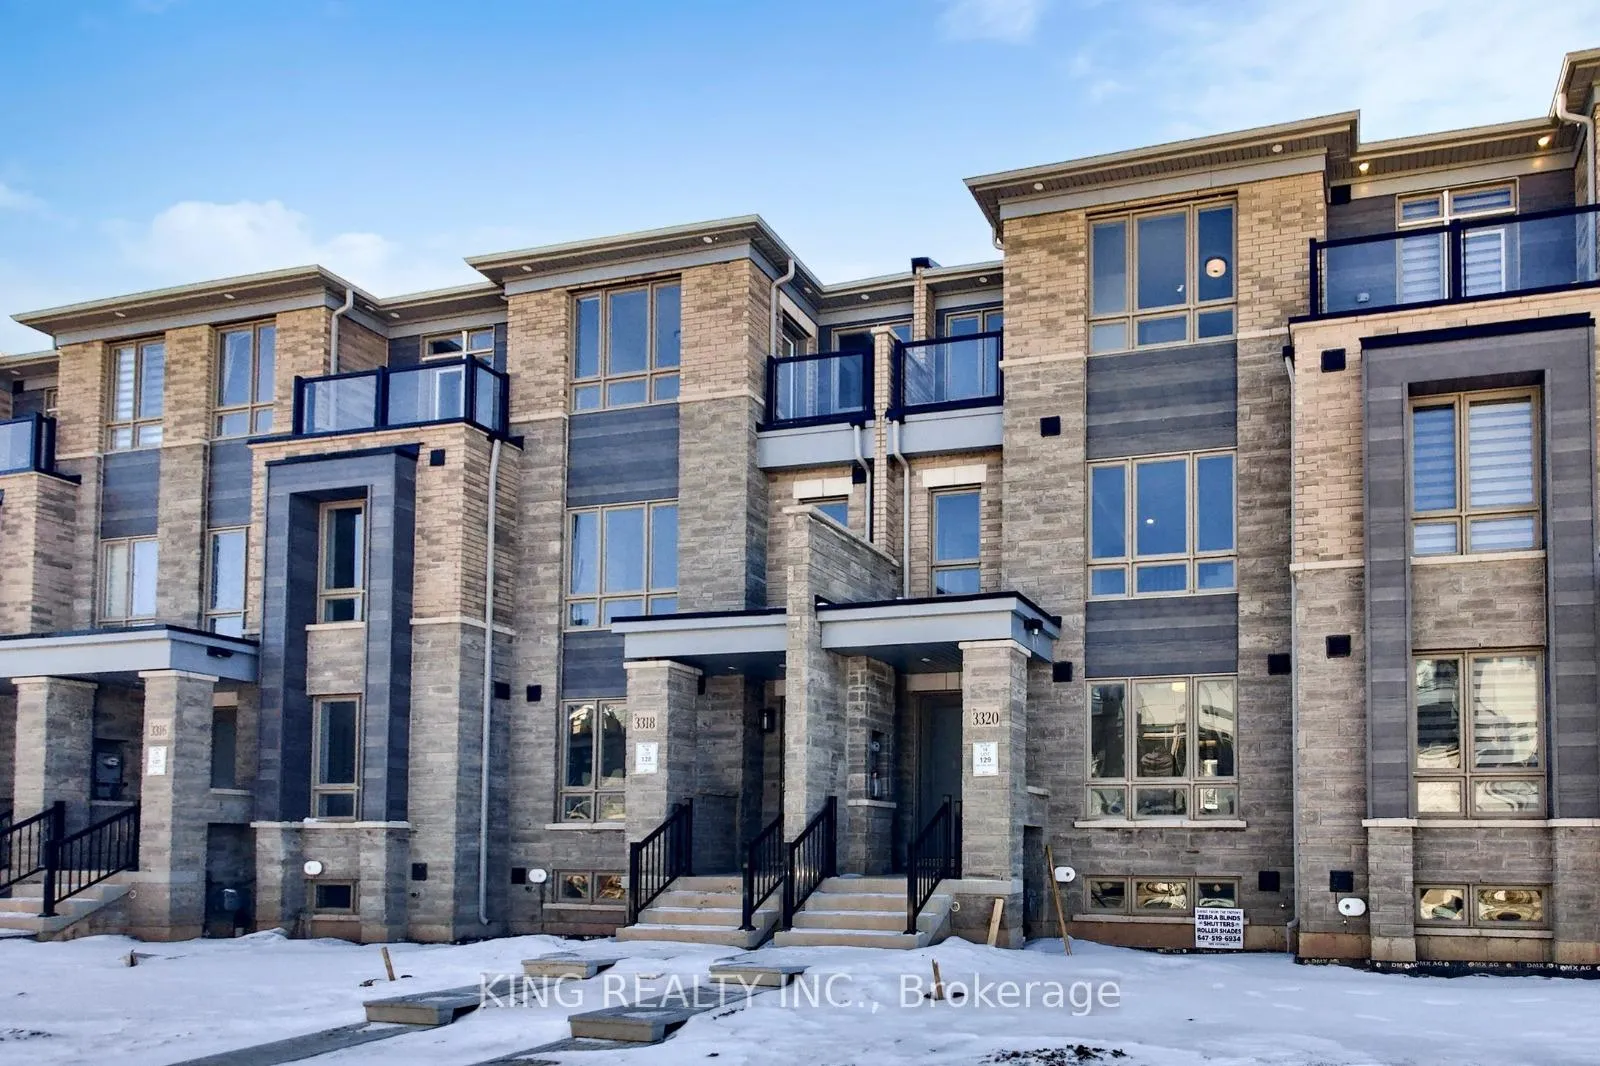
3320 Taha Gardens
 See all 29 photos
Property history
Facts and features
- BasementNone
- Water, sewerMunicipal
- HeatingForced air
- CoolingCentral air
- Central air
The homeFreehold Townhouse, 3-storey, 2,000–2,500 sq ft
- Type: Freehold Townhouse
- Style: 3-storey
- Living space: 2,000–2,500 sq ft
- Basement: None
InsideOther, Rooms above ground 8, Bedrooms 4
- Features: Other
- Rooms above ground: 8
- Bedrooms: 4
- Bathrooms: 4
- Kitchens: 1
Outside and lotBrick, Asphalt shingle, Poured concrete
- Exterior: Brick
- Roof: Asphalt shingle
- Foundation: Poured concrete
- Size: 20 × 81 ft
Parking2 Garage, Built-in
- Spaces: 2 Garage
- Garage: Built-in
Heating, water and powerForced air, gas, Central air, Municipal water
- Heating: Forced air, gas
- Cooling: Central air
- Water: Municipal water
- Sewer: Municipal sewer
Costs and taxesPlus HST
- HST: Plus HST
Listing detailsW12995578, Sold, Apr 14, 2026
- MLS® number: W12995578
- Status: Sold
- Listed on: Apr 14, 2026
- Days on market: 64
- Updated: Jun 17, 2026
- Possession: Flexible
- Occupied by: Vacant
- Listing brokerage: KING REALTY INC.
About this home
3320 Taha Gardens, Oakville (Glenorchy), ON L6M 4K1
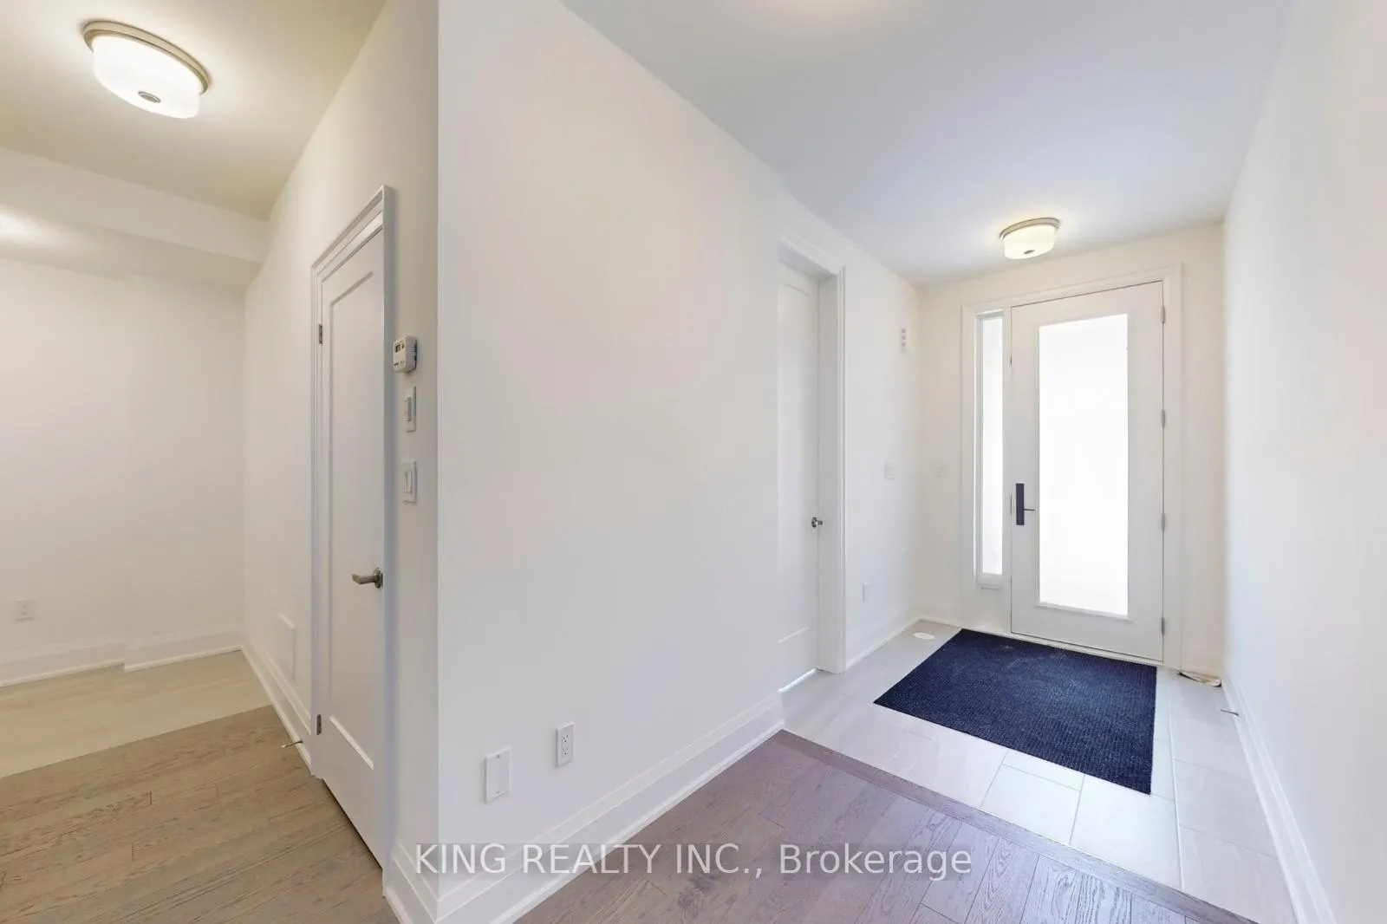
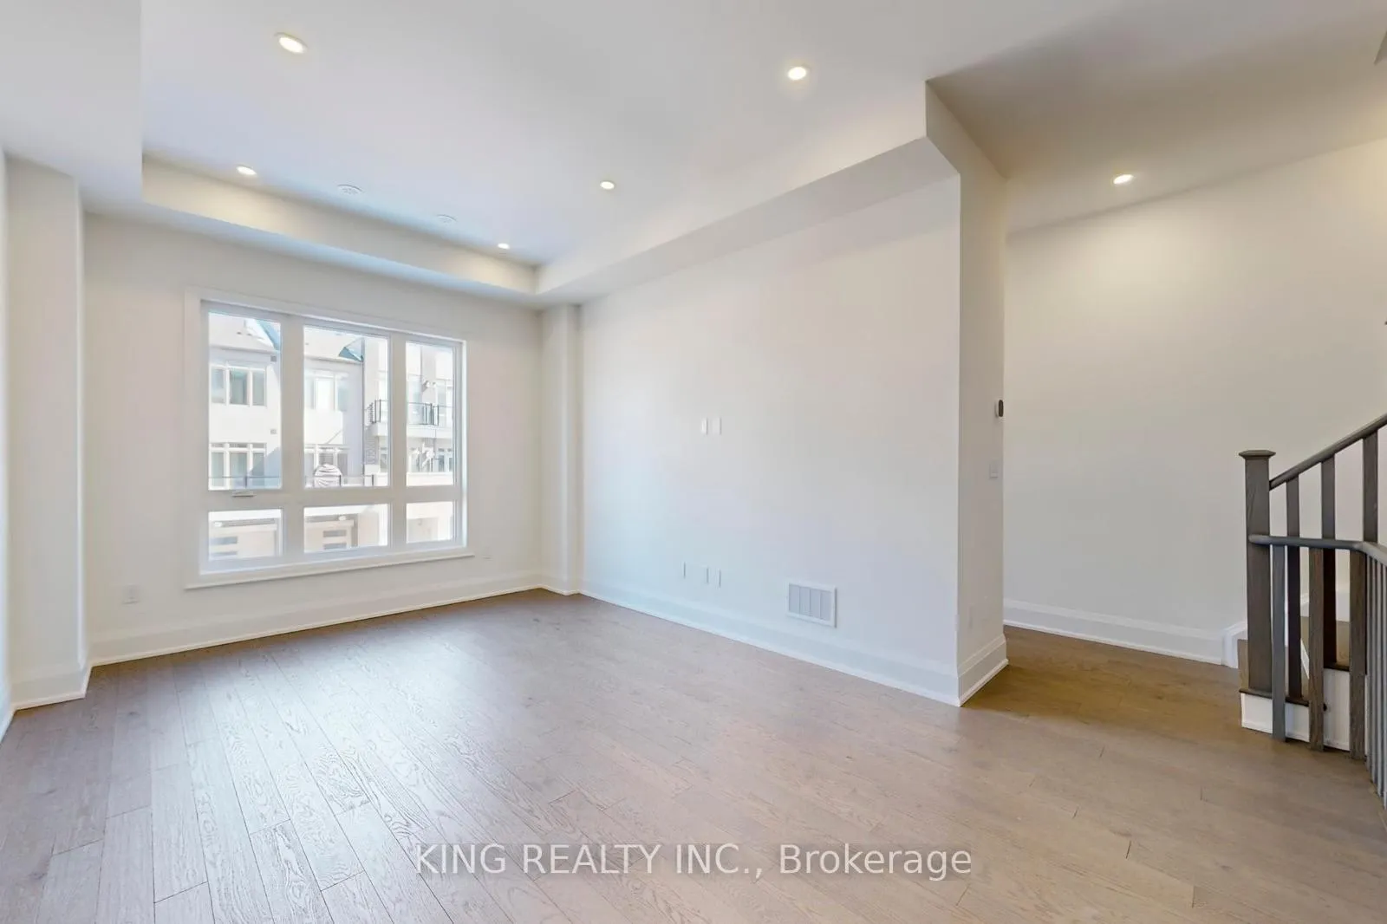
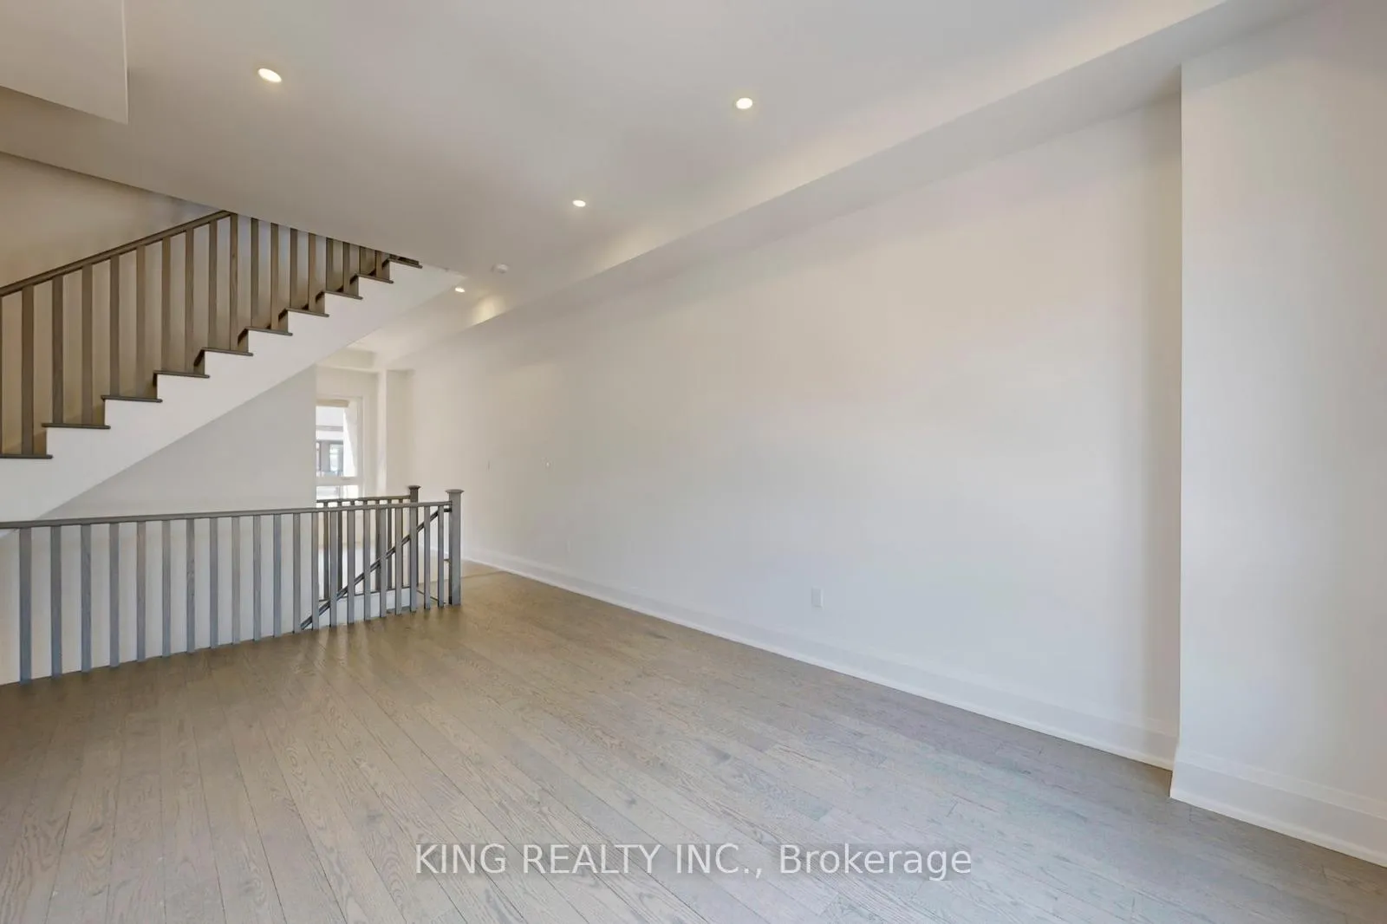
Welcome to this stunning, brand-new modern freehold townhouse offering over 2,100 sq. ft. of thoughtfully designed living space, plus an unspoiled basement ready for your personal touch.Step into the bright and versatile ground floor featuring impressive 10-foot ceilings and a flexible space-perfect for a home office, family room, or hobby area. This level also provides convenient access to a powder room and the double car garage.Elegant oak staircases with stylish iron picket railings lead you through the home. The second floor boasts a spacious open-concept layout with soaring 10-foot ceilings and pot lights throughout, creating a warm and inviting atmosphere. The contemporary kitchen is a true highlight, featuring a large center island, quartz countertops, and full-height cabinetry offering ample storage. Enjoy seamless indoor-outdoor living with a walkout from the living room to a generous private terrace-perfect for entertaining or relaxing.On the third floor, you'll find 9-foot ceilings, three well-appointed bedrooms, and a convenient laundry area. The primary suite offers a luxurious retreat with two walk-in closets and a 4-piece ensuite. The second bedroom features a mirrored double closet and its own walkout to a private deck.Ideally located in a highly sought-after community, this home is just minutes from top-rated schools, parks, public transit, hospitals, shopping, and dining. Enjoy quick access to major highways including the 403, 407, and QEW, as well as nearby Sheridan College.A perfect blend of modern design, comfort, and convenience-this is a home you won't want to miss.
Ask about this home
A HOMEH agent will answer your questions about this home.
Around this home
Daily convenience, out of 100, from the distances below
Schools nearby
School rating, out of 10.
Helpful calculators
Your HOMEH agent

"I would see it this week."