

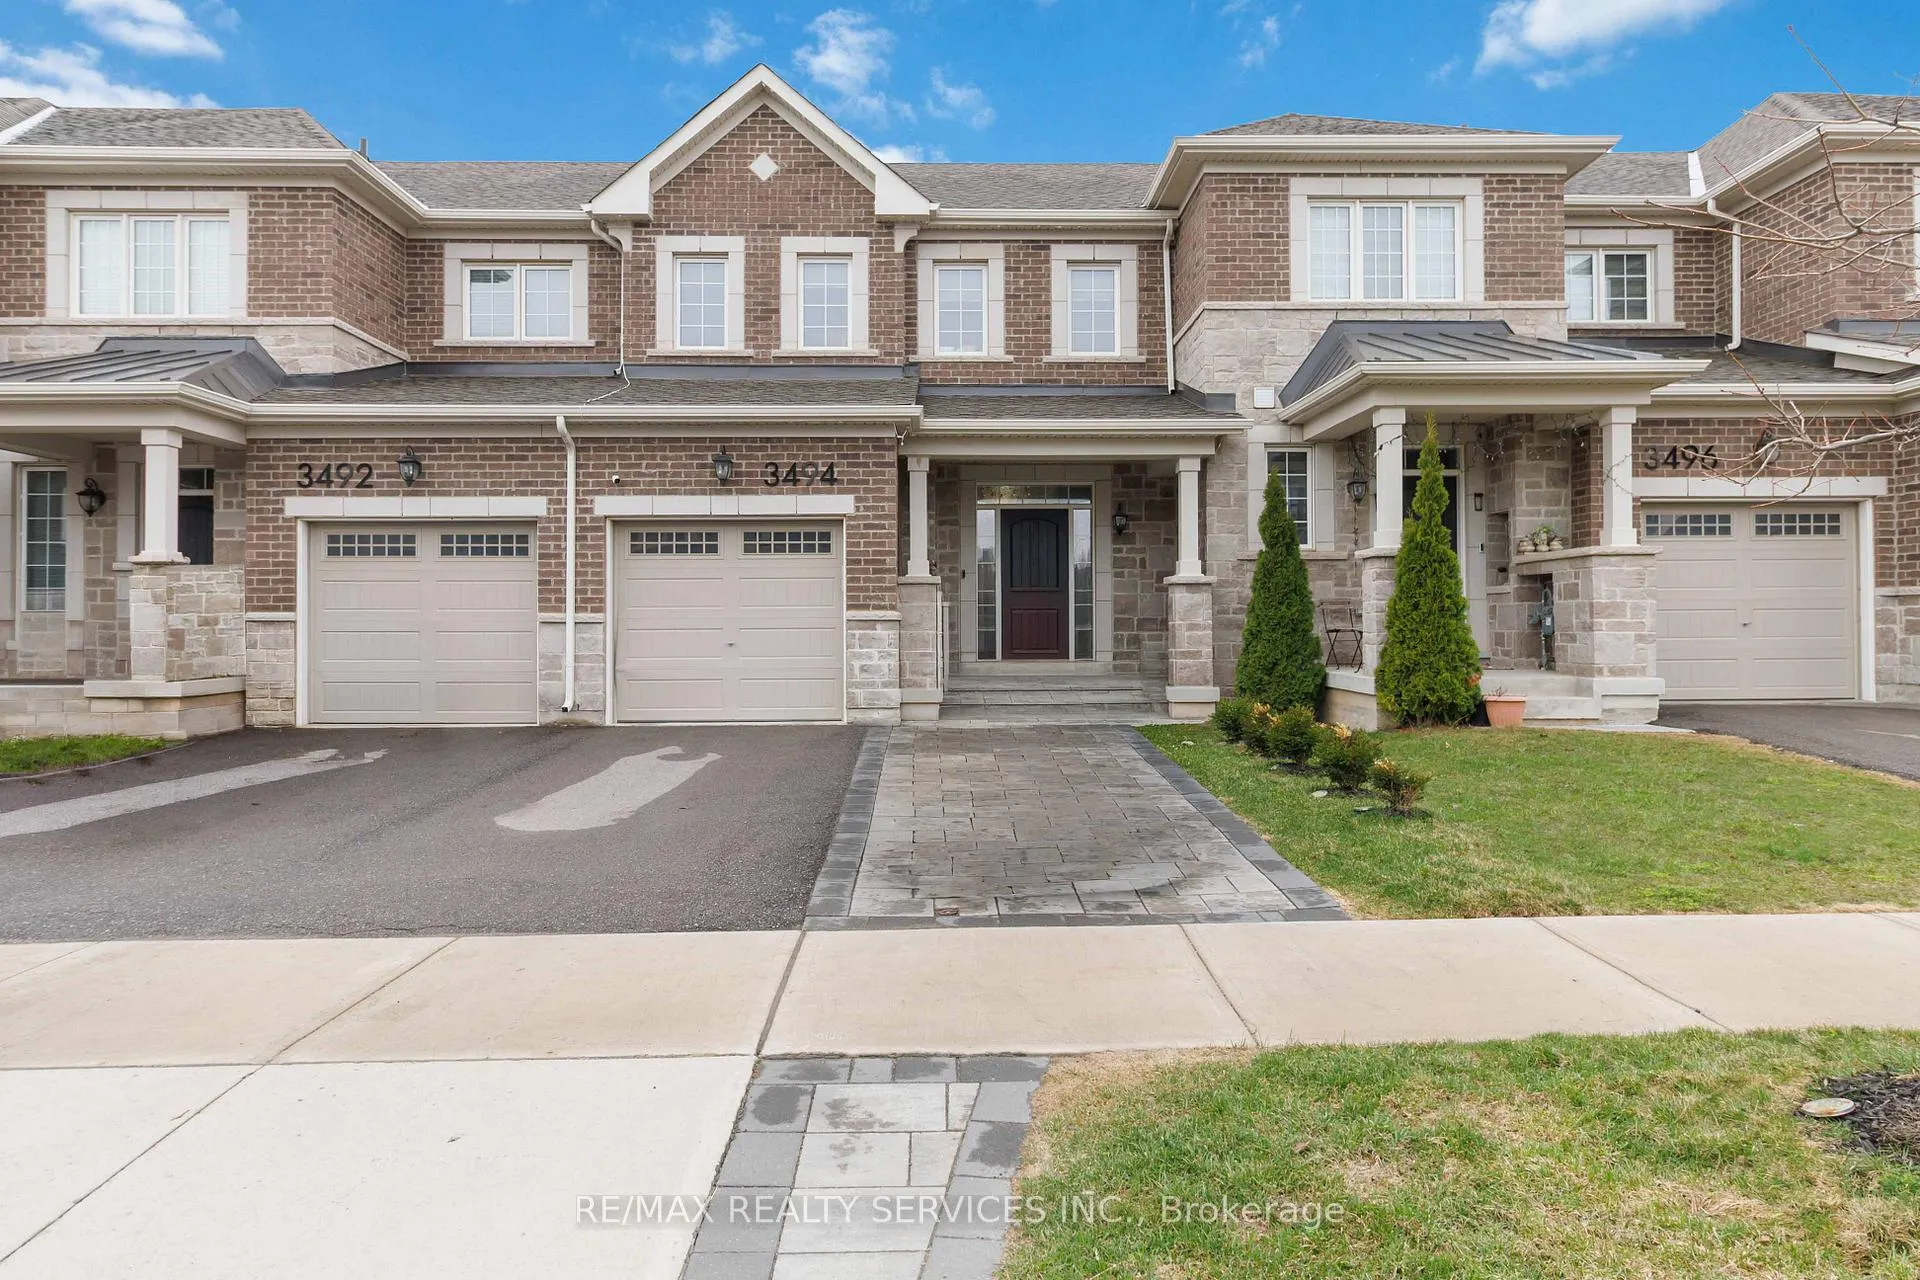
3494 Vernon Powell Drive
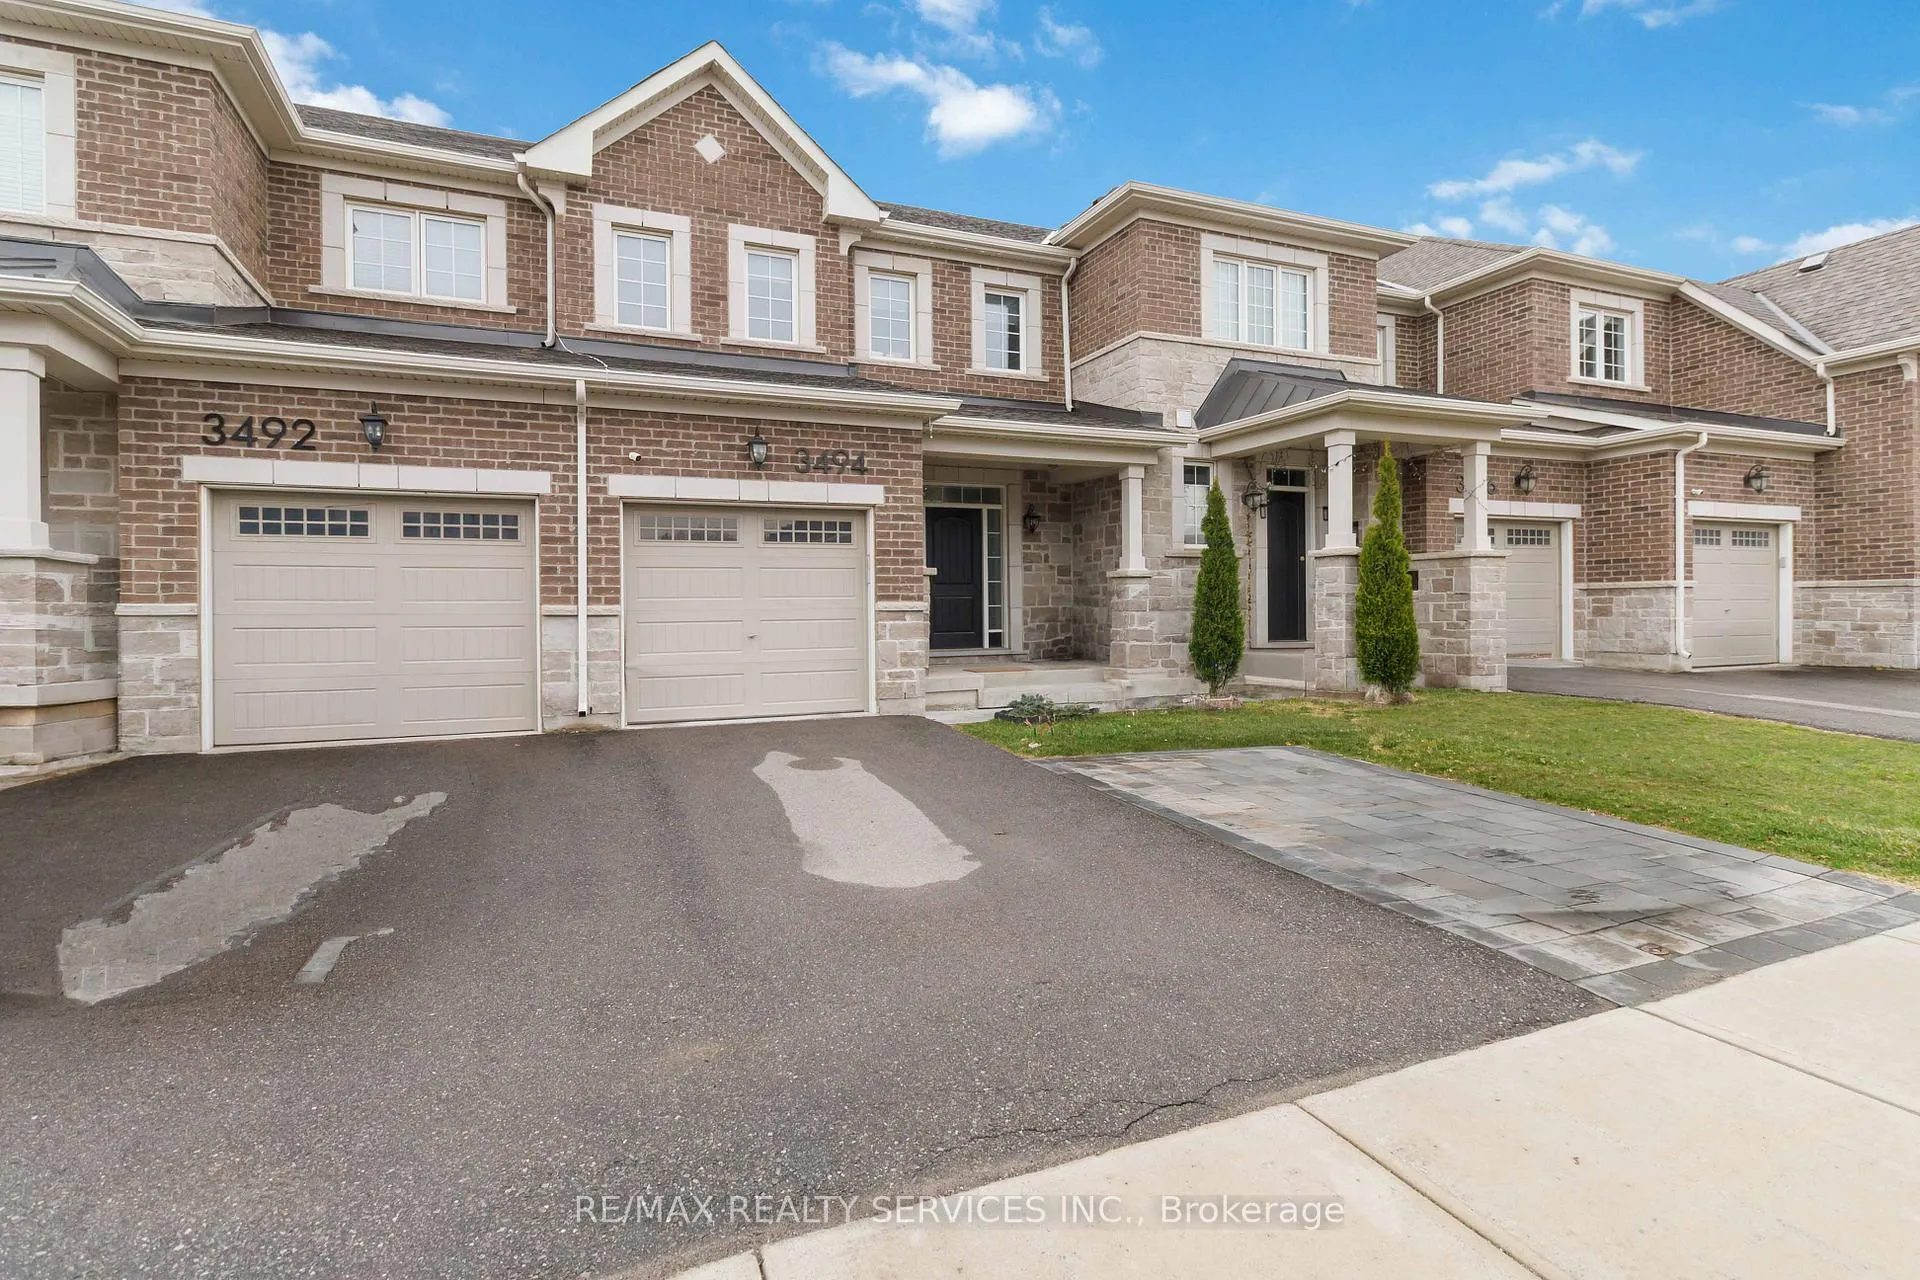
3494 Vernon Powell Drive
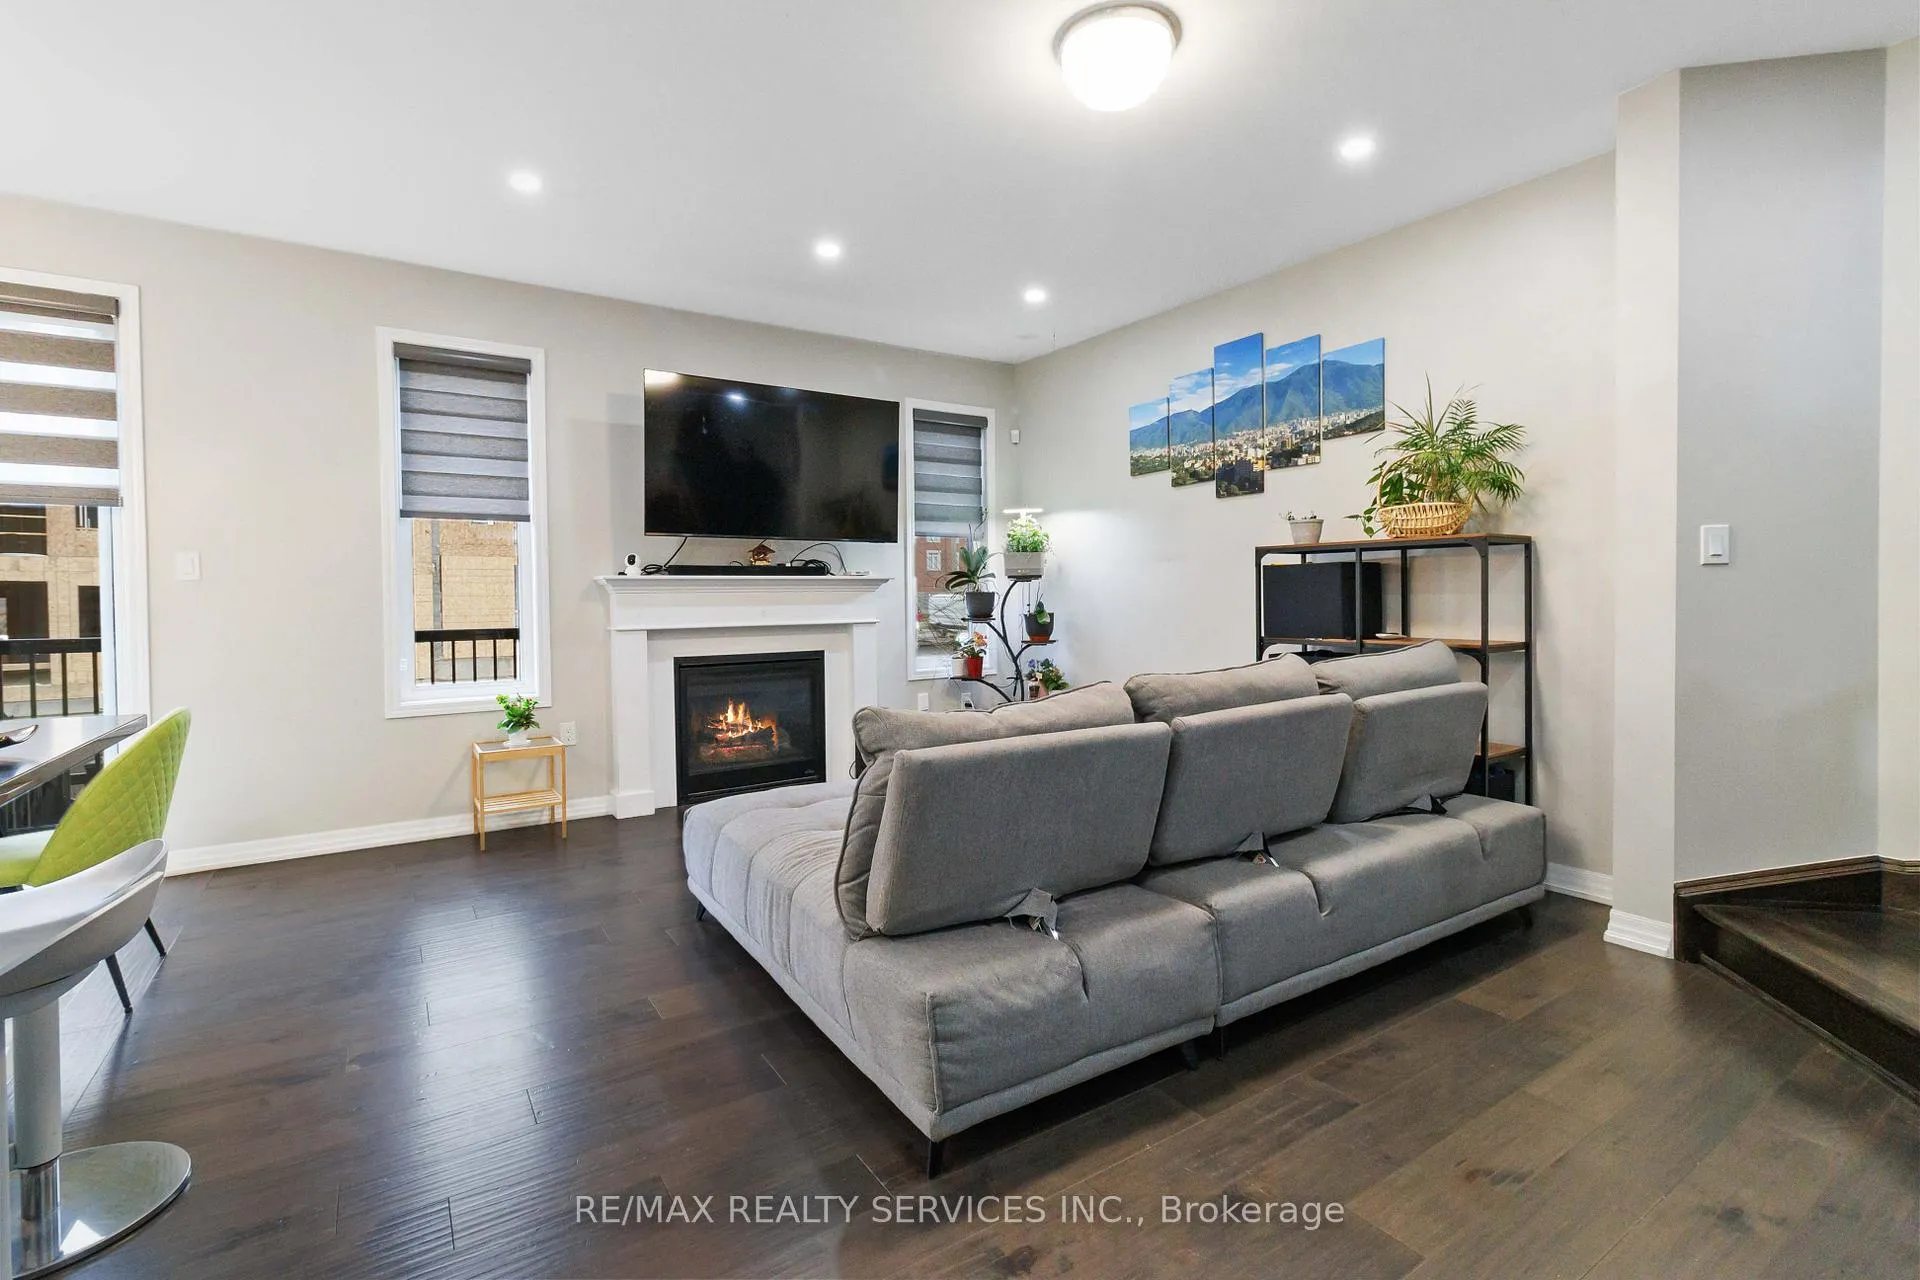 See all 30 photos
Property history
Facts and features
- BasementFinished
- Lot size23 × 90 ft
- Lease term12 months
- FurnishedUnfurnished
- Hardwood floors
- Fireplace
- Central air
The homeFreehold Townhouse, 2-storey, Age 6–15 years
- Type: Freehold Townhouse
- Style: 2-storey
- Age: 6–15 years
- Living space: 1,100–1,500 sq ft
- Basement: Full, finished
InsideFireplace Yes, natural gas, Hardwood, Ensuite, upper level
- Fireplace: Yes, natural gas
- Flooring: Hardwood
- Laundry: Ensuite, upper level
- Features: Other
- Rooms above ground: 6
- Bedrooms: 3 + 1 in the basement
- Bathrooms: 4
- Kitchens: 1
Outside and lotBrick, stone, Asphalt shingle, Poured concrete
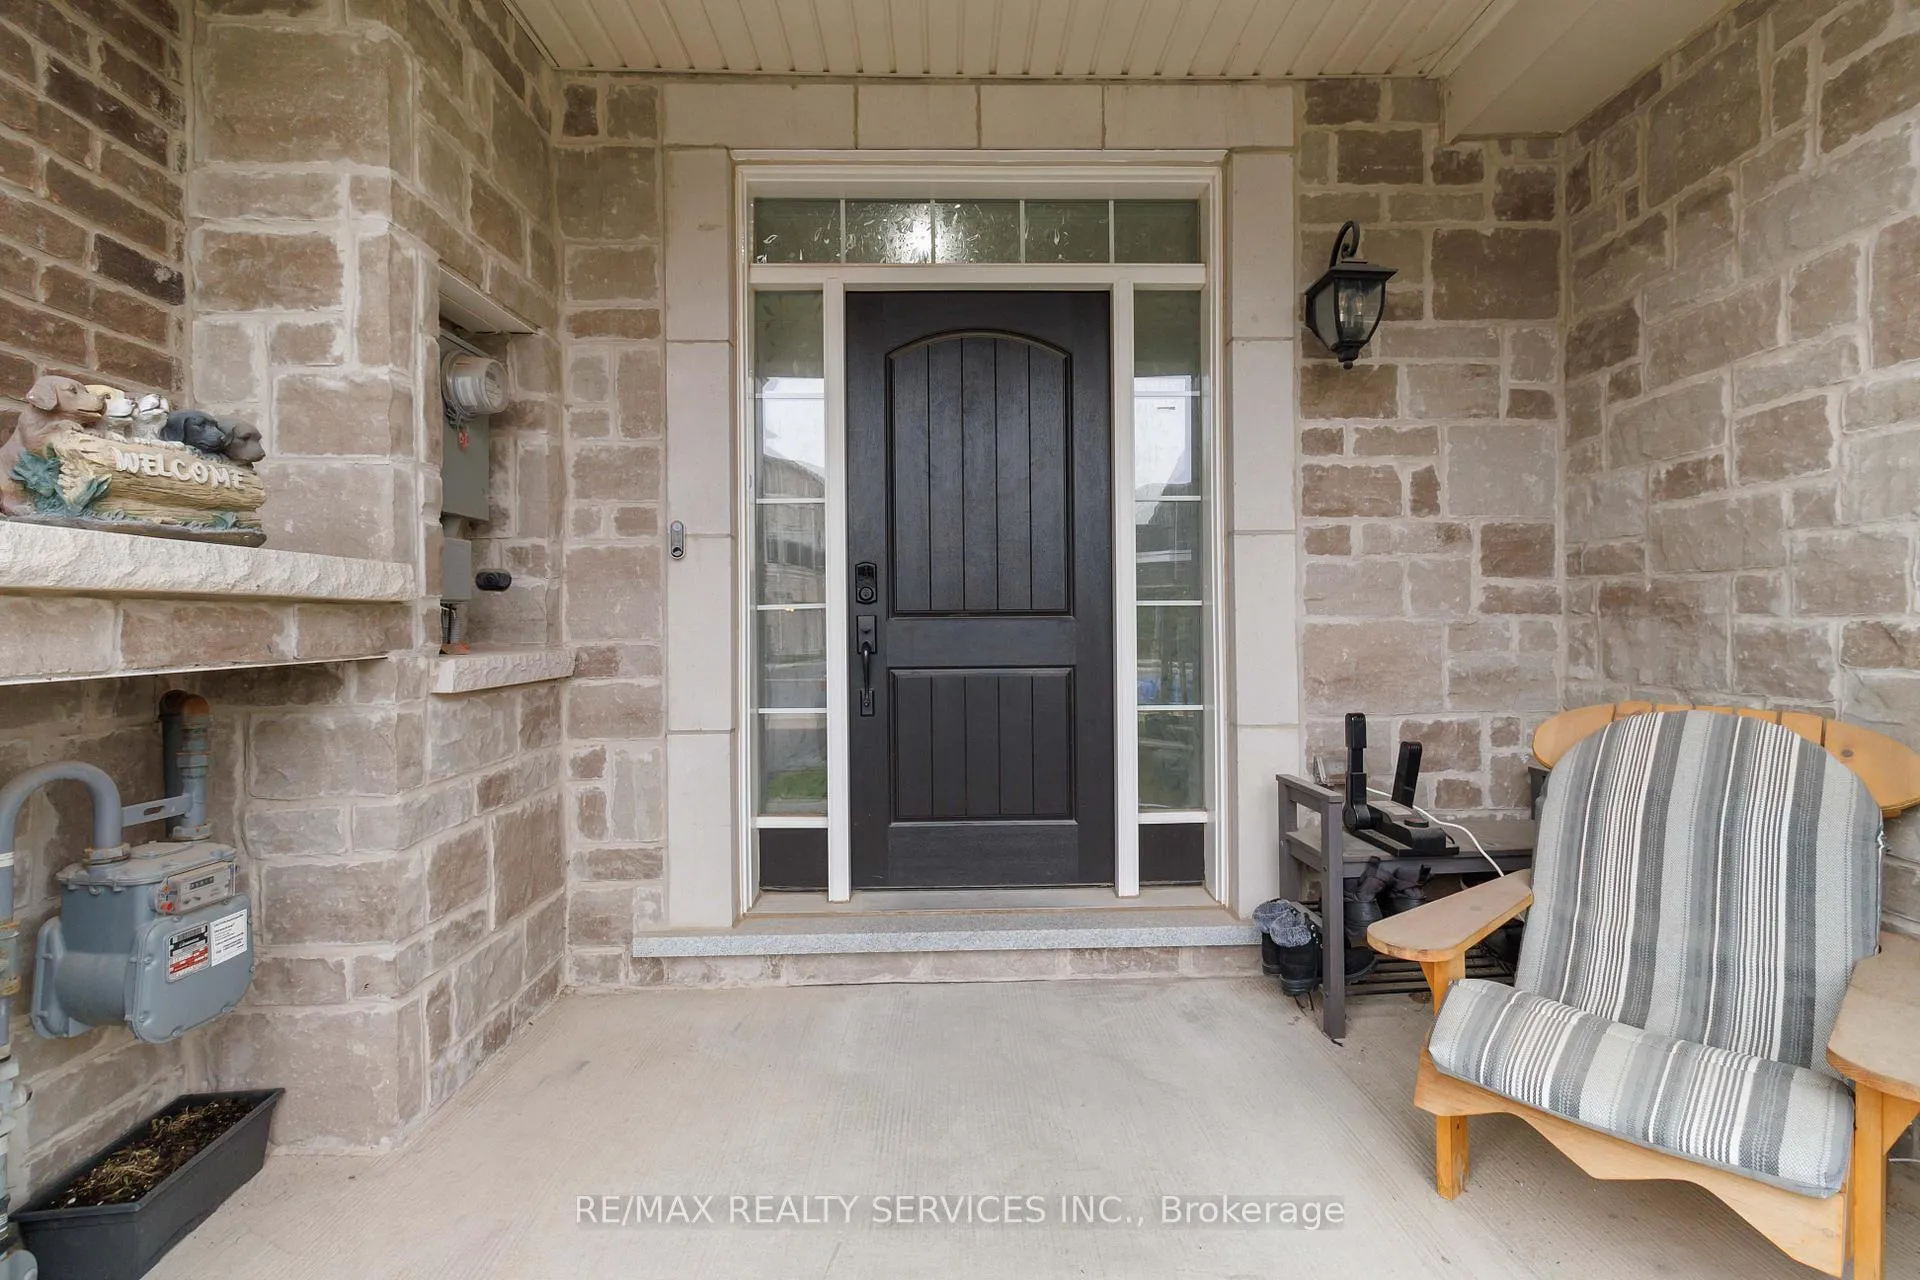
- Exterior: Brick, stone
- Roof: Asphalt shingle
- Foundation: Poured concrete
- Size: 23.03 × 90.04 ft
- Shape: Rectangular
Parking1 Garage, Attached, Available
- Spaces: 1 Garage
- Garage: Attached
- Driveway: Available
Heating, water and powerForced air, gas, Central air, Municipal water
- Heating: Forced air, gas
- Cooling: Central air
- Water: Municipal water
- Sewer: Municipal sewer
- Natural gas: Yes
- Hydro: Yes
- Cable: Available
- Telephone: Available
Rent and termsRent $3,500 a month, Entire property, Unfurnished
- Rent: $3,500 a month
- Space for rent: Entire property
- Furnished: Unfurnished
- Lease: 12 months
- Paid: Monthly
- Rent includes: Other
- Deposit: Required
- Credit check: Required
- Employment letter: Required
- Rental application: Required
- References: Required
IncludedFridge, stove, washer, dryer, dishwasher, existing window coverings.
- Included: Fridge, stove, washer, dryer, dishwasher, existing window coverings.
NearbyHospital, library, park, school, school bus route
- Close to: Hospital, library, park, school, school bus route
Listing detailsW12989658, Rented, Apr 13, 2026
- MLS® number: W12989658
- Status: Rented
- Listed on: Apr 13, 2026
- Days on market: 14
- Updated: Apr 27, 2026
- Possession: 2026-05-20 / Flexible
- Occupied by: Owner
- Listing brokerage: RE/MAX REALTY SERVICES INC.
About this home
3494 Vernon Powell Drive, Oakville (Glenorchy), ON L6H 0X8
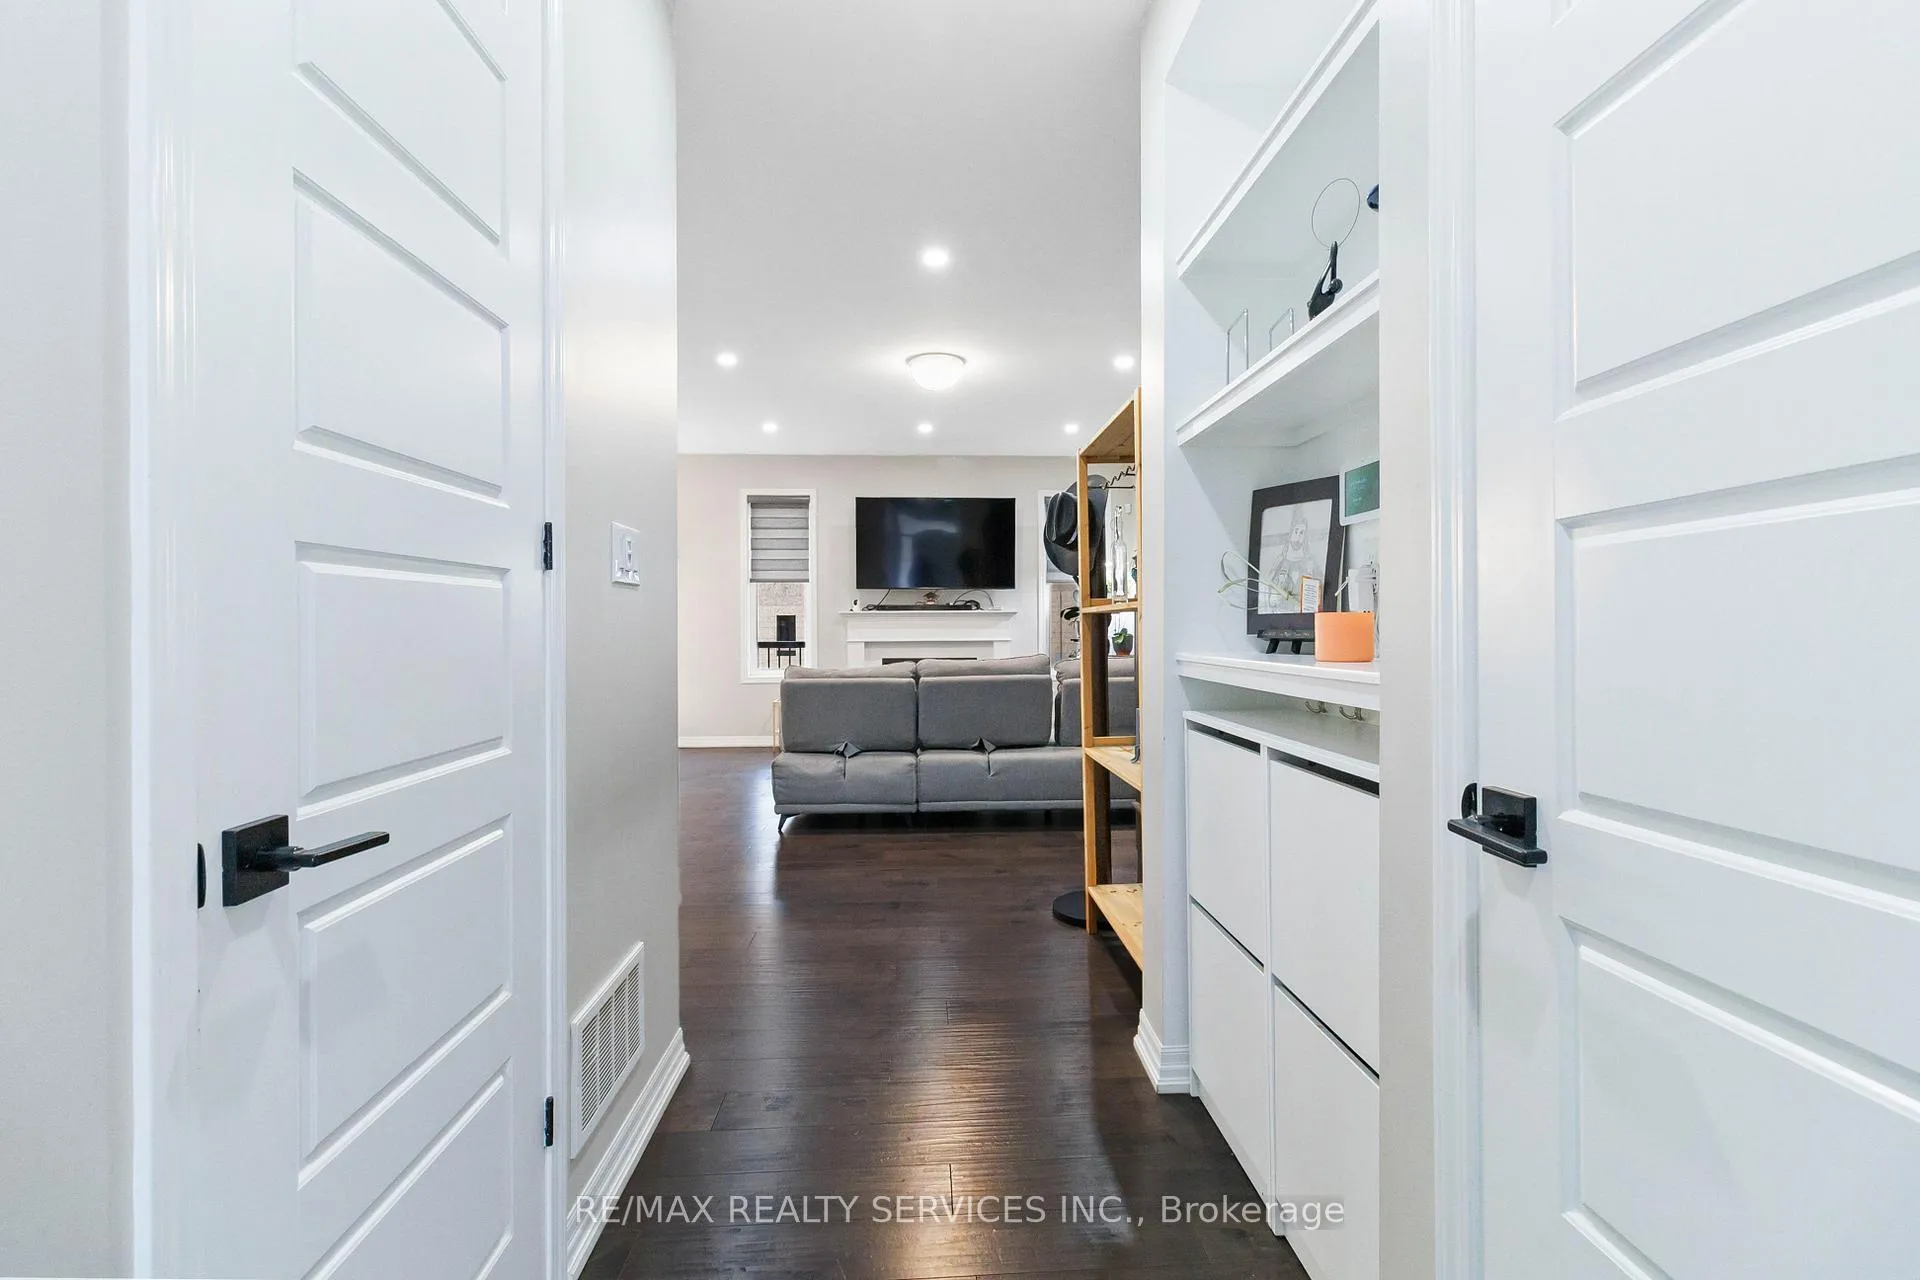
Welcome to this beautiful 2-storey townhome in the highly sought-after North Oakville community, ideally located close to all amenities, top-rated schools, parks, Oakville Hospital, Highway 403, 401 & 407. The second floor offers 3 spacious bedrooms, 2 full bathrooms, and the convenience of upper-level laundry-perfect for modern family living. The main floor features elegant hardwood flooring, a stylish powder room, and an upgraded kitchen complete with stainless steel appliances and sleek quartz countertops, ideal for both everyday use and entertaining. The fully finished basement provides additional living space, including an extra bedroom and a full attached bathroom-perfect for guests, extended family, or a private retreat. Enjoy a beautifully finished backyard with a brand-new deck, creating the perfect setting for outdoor relaxation and summer gatherings.
Ask about this home
A HOMEH agent will answer your questions about this home.
Around this home
Daily convenience, out of 100, from the distances below
Schools nearby
School rating, out of 10.
Helpful calculators
Your HOMEH agent

"I would see it this week."