

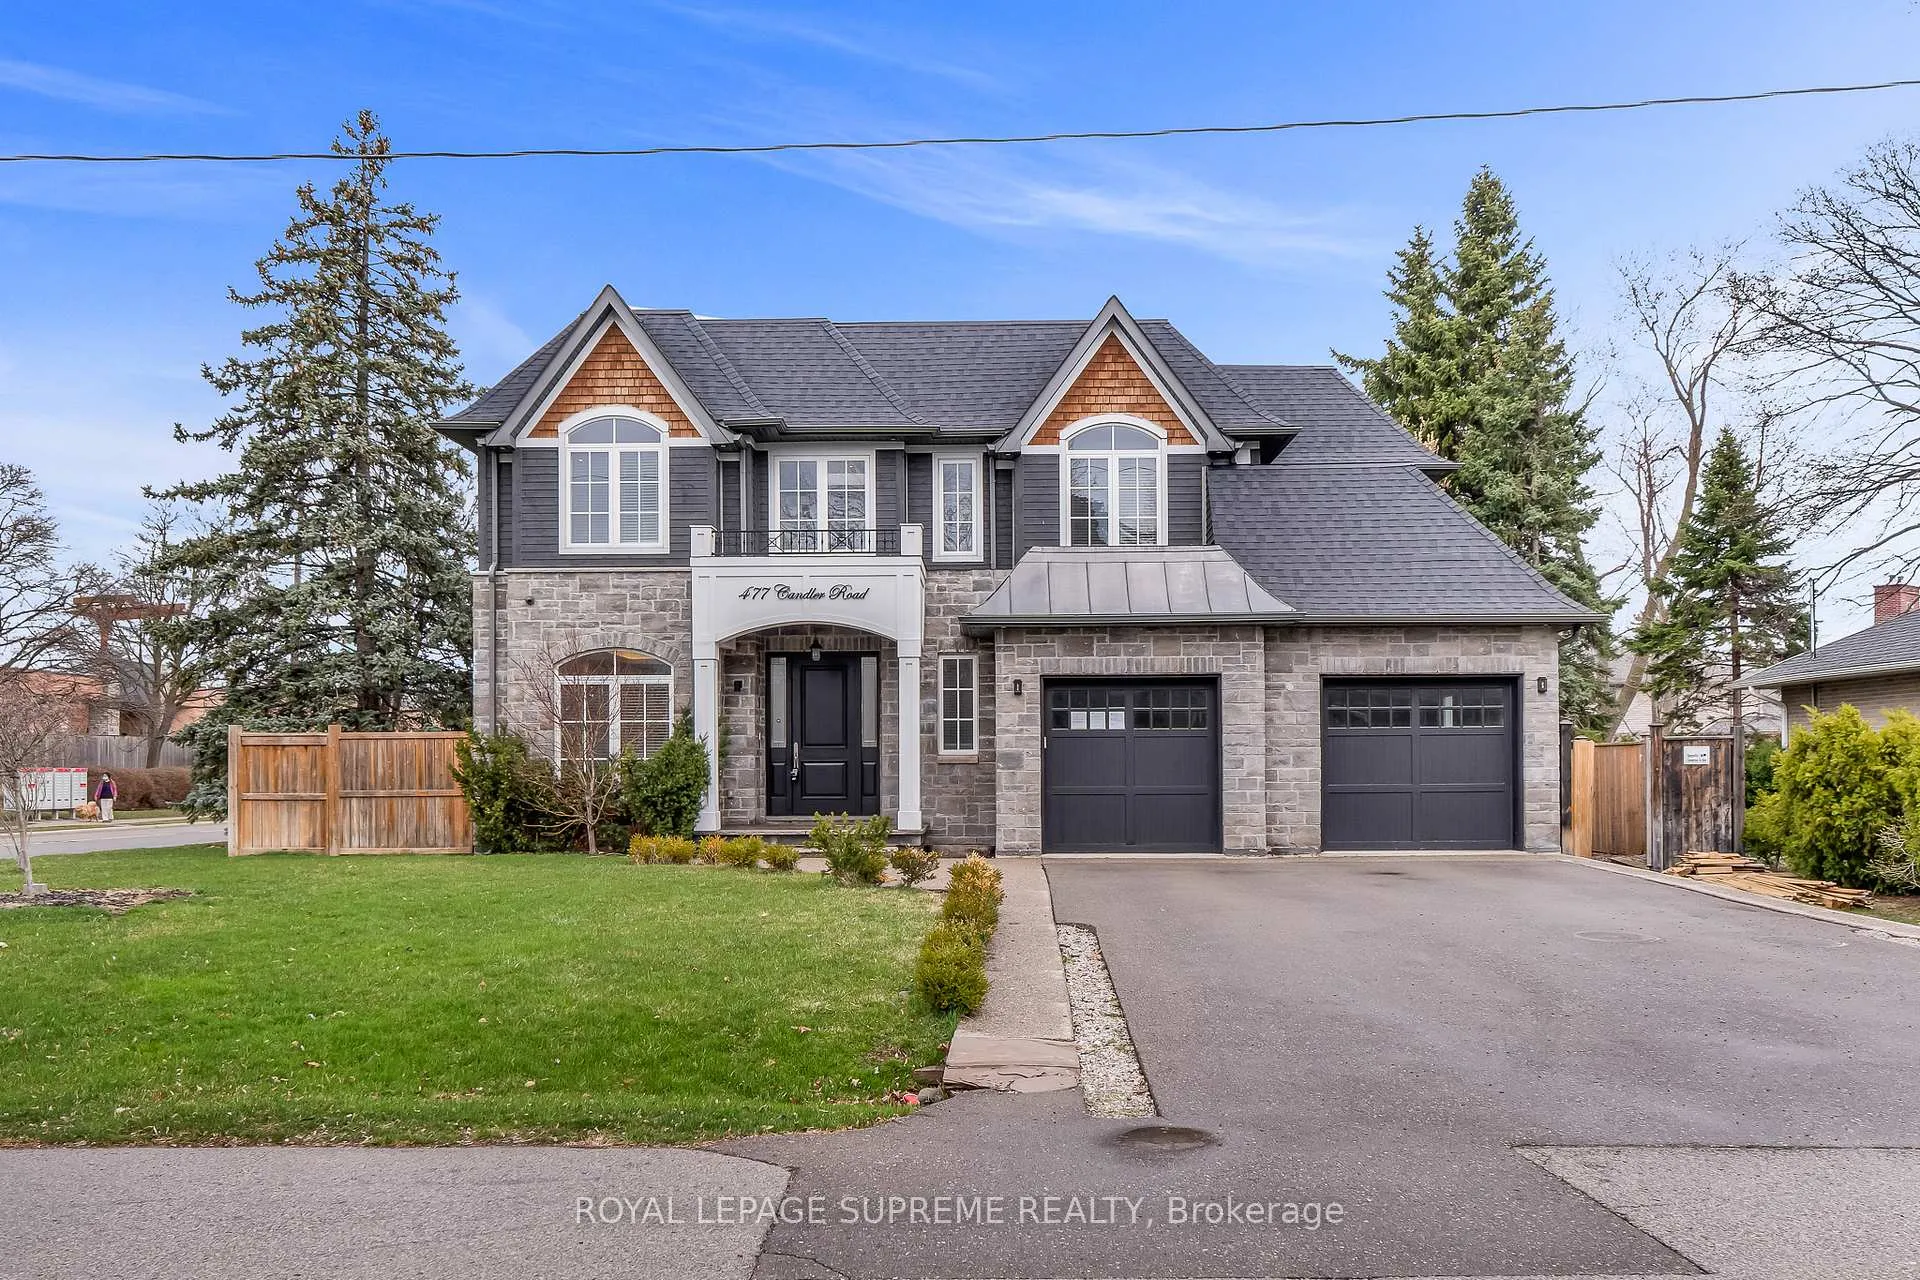
477 Candler Road
477 Candler Road
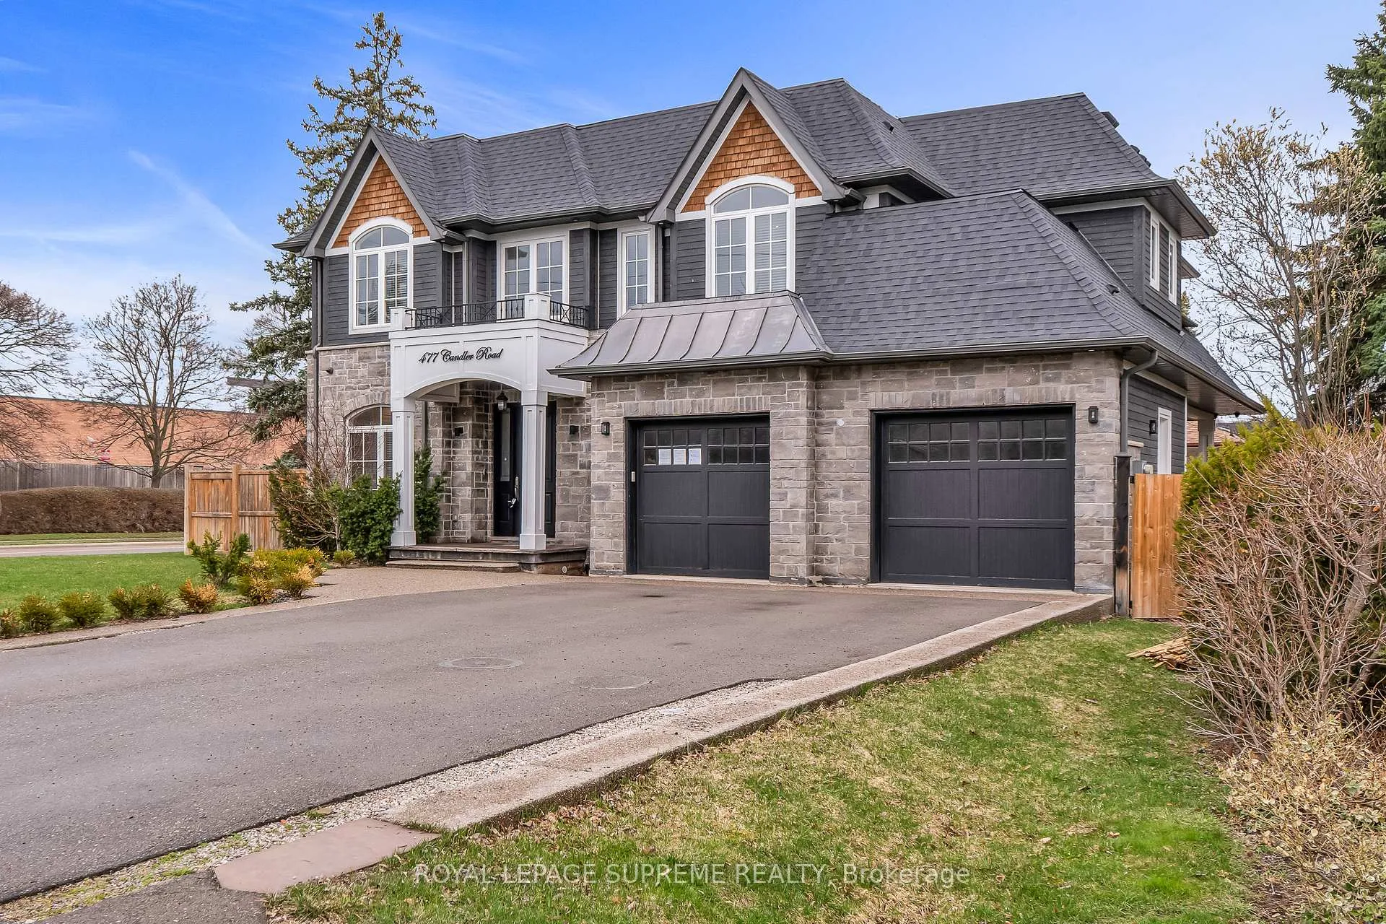
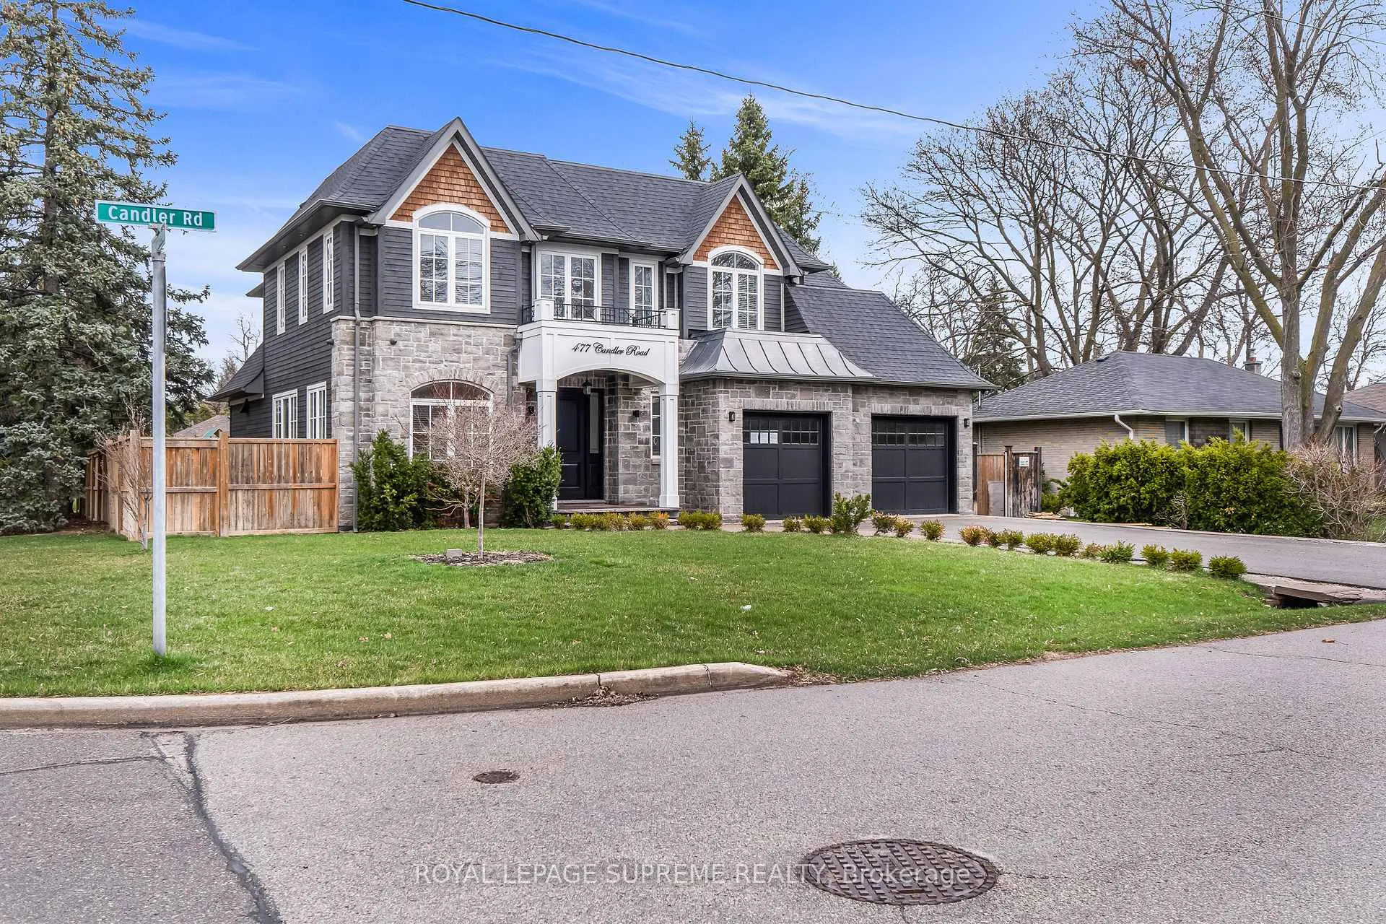
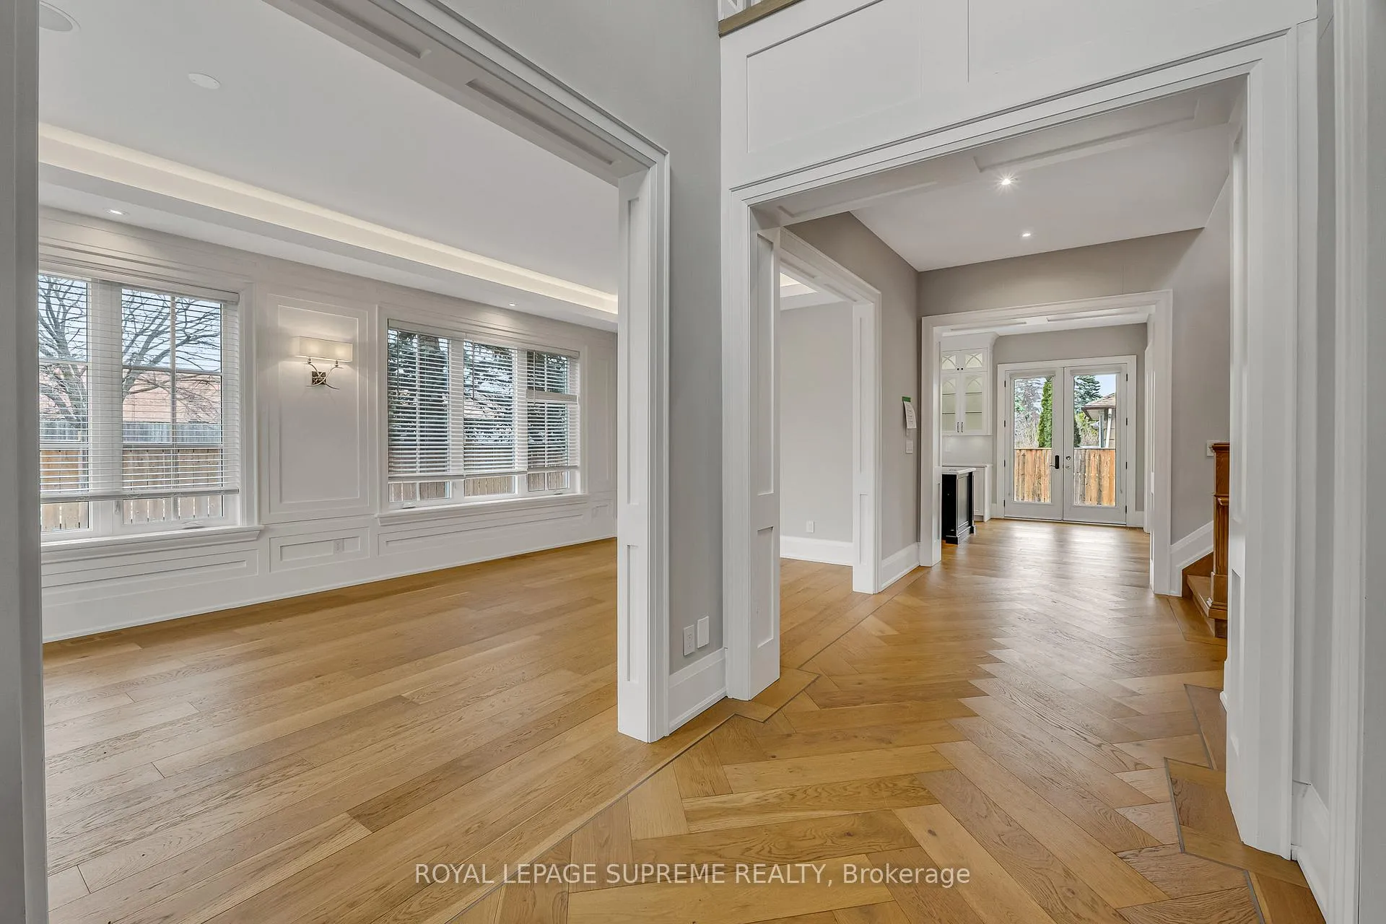
 See all 50 photos
Property history
Facts and features
- BasementFinished
- Water, sewerMunicipal
- HeatingForced air
- CoolingCentral air
- Fireplace
- Central air
The homeDetached, 2-storey, 3,000–3,500 sq ft
- Type: Detached
- Style: 2-storey
- Living space: 3,000–3,500 sq ft
- Basement: Finished, full
InsideFireplace Yes, natural gas, Rooms above ground 8, Rooms in the basement 8
- Fireplace: Yes, natural gas
- Rooms above ground: 8
- Rooms in the basement: 8
- Bedrooms: 4 + 1 in the basement
- Bathrooms: 6
- Kitchens: 1
- Family room: Yes
Outside and lotStone, wood, Shingles, Concrete
- Exterior: Stone, wood
- Roof: Shingles
- Foundation: Concrete
- Size: 72 × 105 ft
Parking2 Garage, Attached
- Spaces: 2 Garage
- Garage: Attached
Heating, water and powerForced air, gas, Central air, Municipal water
- Heating: Forced air, gas
- Cooling: Central air
- Water: Municipal water
- Sewer: Municipal sewer
Costs and taxesTaxes $16,184 a year, HST included in the price
- Taxes, 2025: $16,184 a year
- HST: HST included in the price
Listing detailsW12995114, Sold, Apr 14, 2026
- MLS® number: W12995114
- Status: Sold
- Listed on: Apr 14, 2026
- Days on market: 51
- Updated: Jun 4, 2026
- Possession: Immediate
- Occupied by: Vacant
- Listing brokerage: ROYAL LEPAGE SUPREME REALTY
About this home
477 Candler Road, Oakville (Ford), ON L6J 2V5
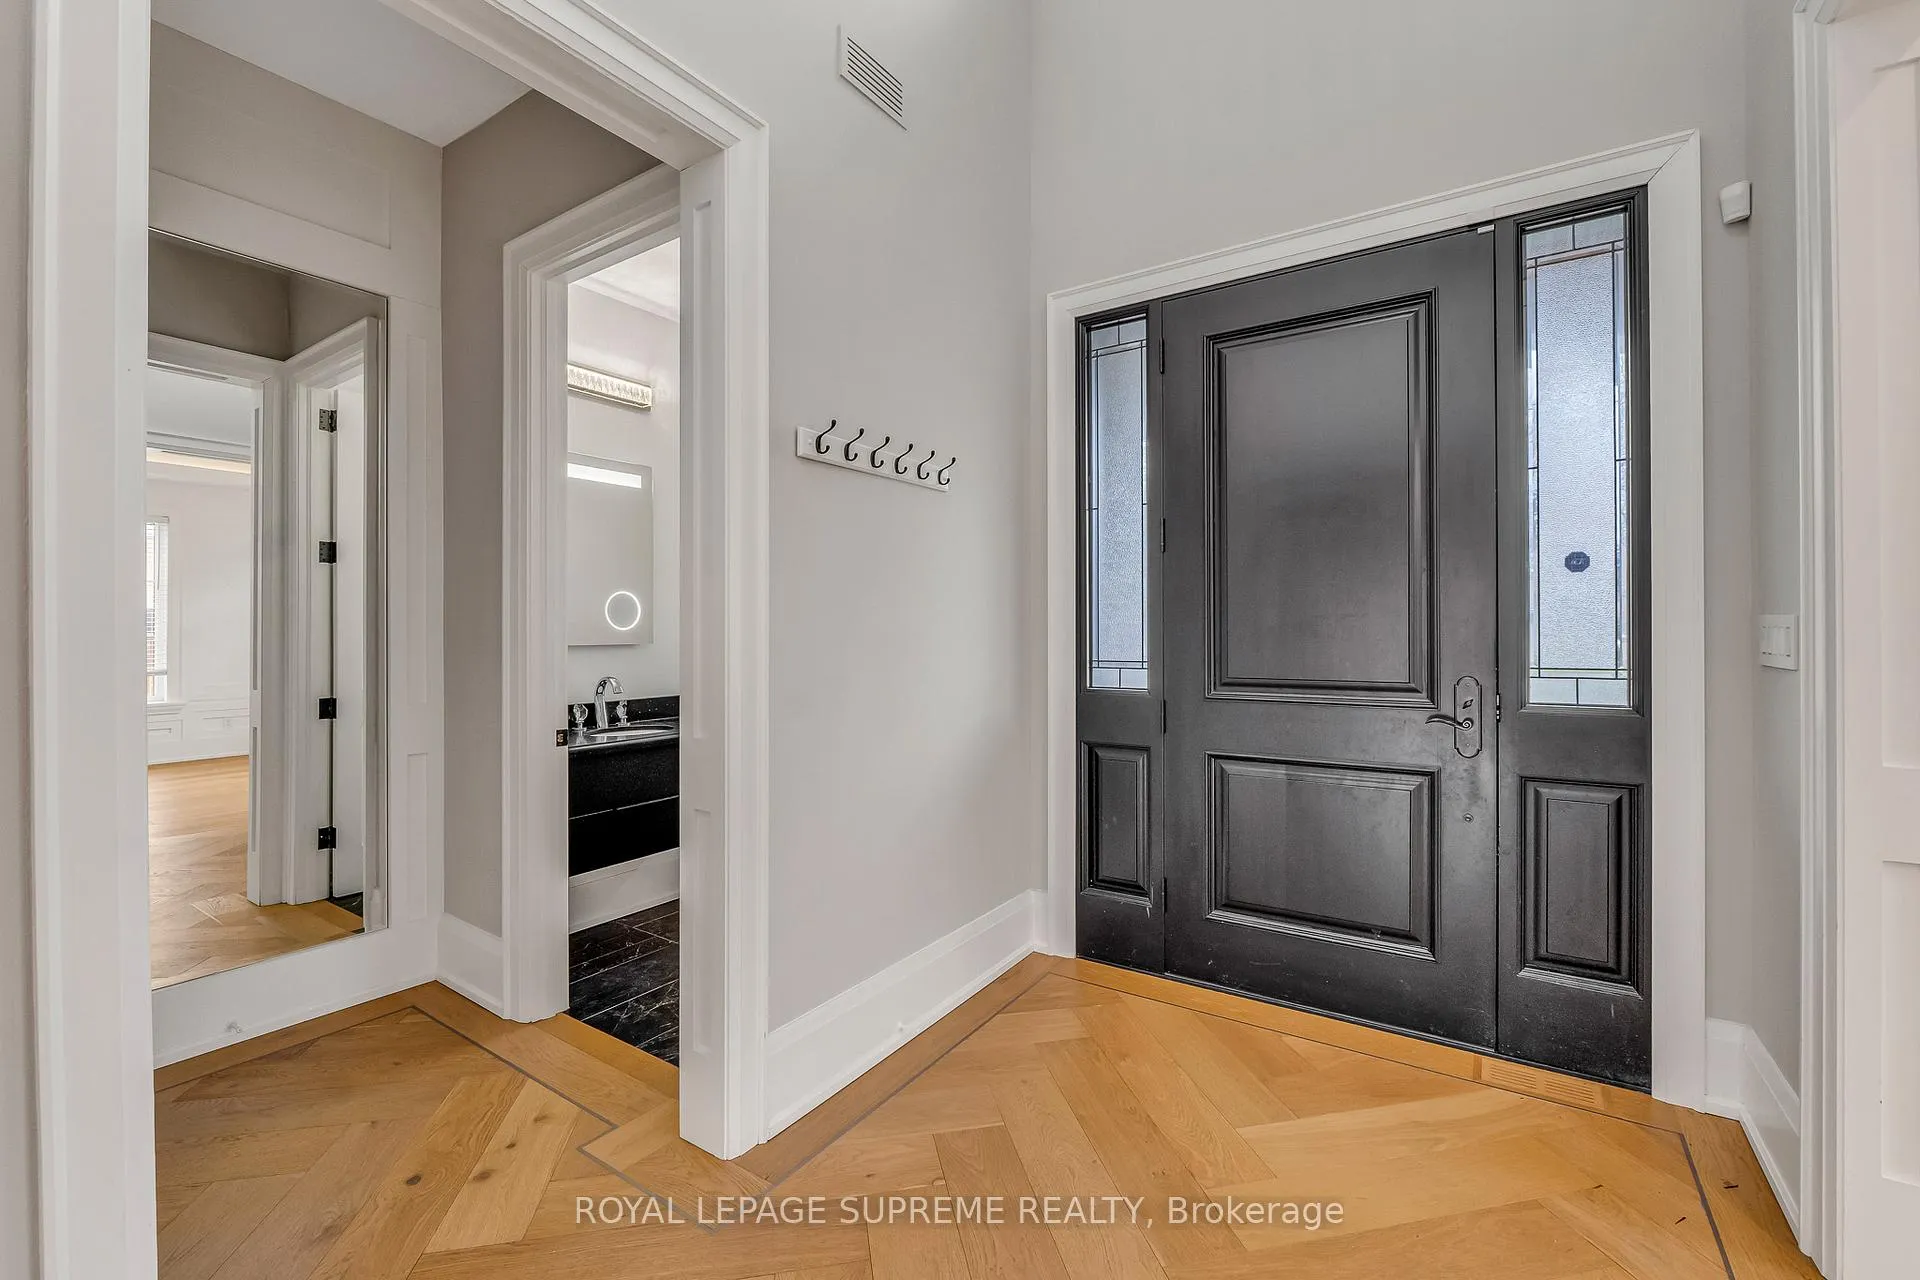
Custom-built home in a highly desirable Southeast Oakville location. Set on an expansive corner lot, this impressive two-storey residence offers over 3,000 sq. ft. of beautifully finished living space-ideal for growing families. A refined transitional design is showcased throughout, beginning with the elegant living and dining rooms just off the welcoming front foyer. The thoughtfully designed chef's kitchen features, stunning two-toned cabinetry, and seamless flow into the spacious family room, complete with a gas fireplace and sliding doors leading to a fully fenced backyard with a covered porch-perfect for entertaining. Upstairs, the bright and airy primary suite boasts large windows, a private balcony, walk-in closet, and a well-appointed ensuite. Three additional generously sized bedrooms offer ample closet space and convenient washroom access. Lower level provides exceptional versatility with a large recreation room, home theatre, gym, fifth bedroom, and an additional washroom. Ideally located within walking distance to Oakville Trafalgar High School, Maple Grove Public School, and a wide range of everyday amenities, this home offers both comfort and convenience in one of Oakville's most sought-after neighbourhoods. Property sold as is.
Ask about this home
A HOMEH agent will answer your questions about this home.
Around this home
Daily convenience, out of 100, from the distances below
Schools nearby
School rating, out of 10.
Helpful calculators
Your HOMEH agent

"Priced 6% over the Hestimate. I would see it this week."