

2331 Ontario Street
2331 Ontario Street
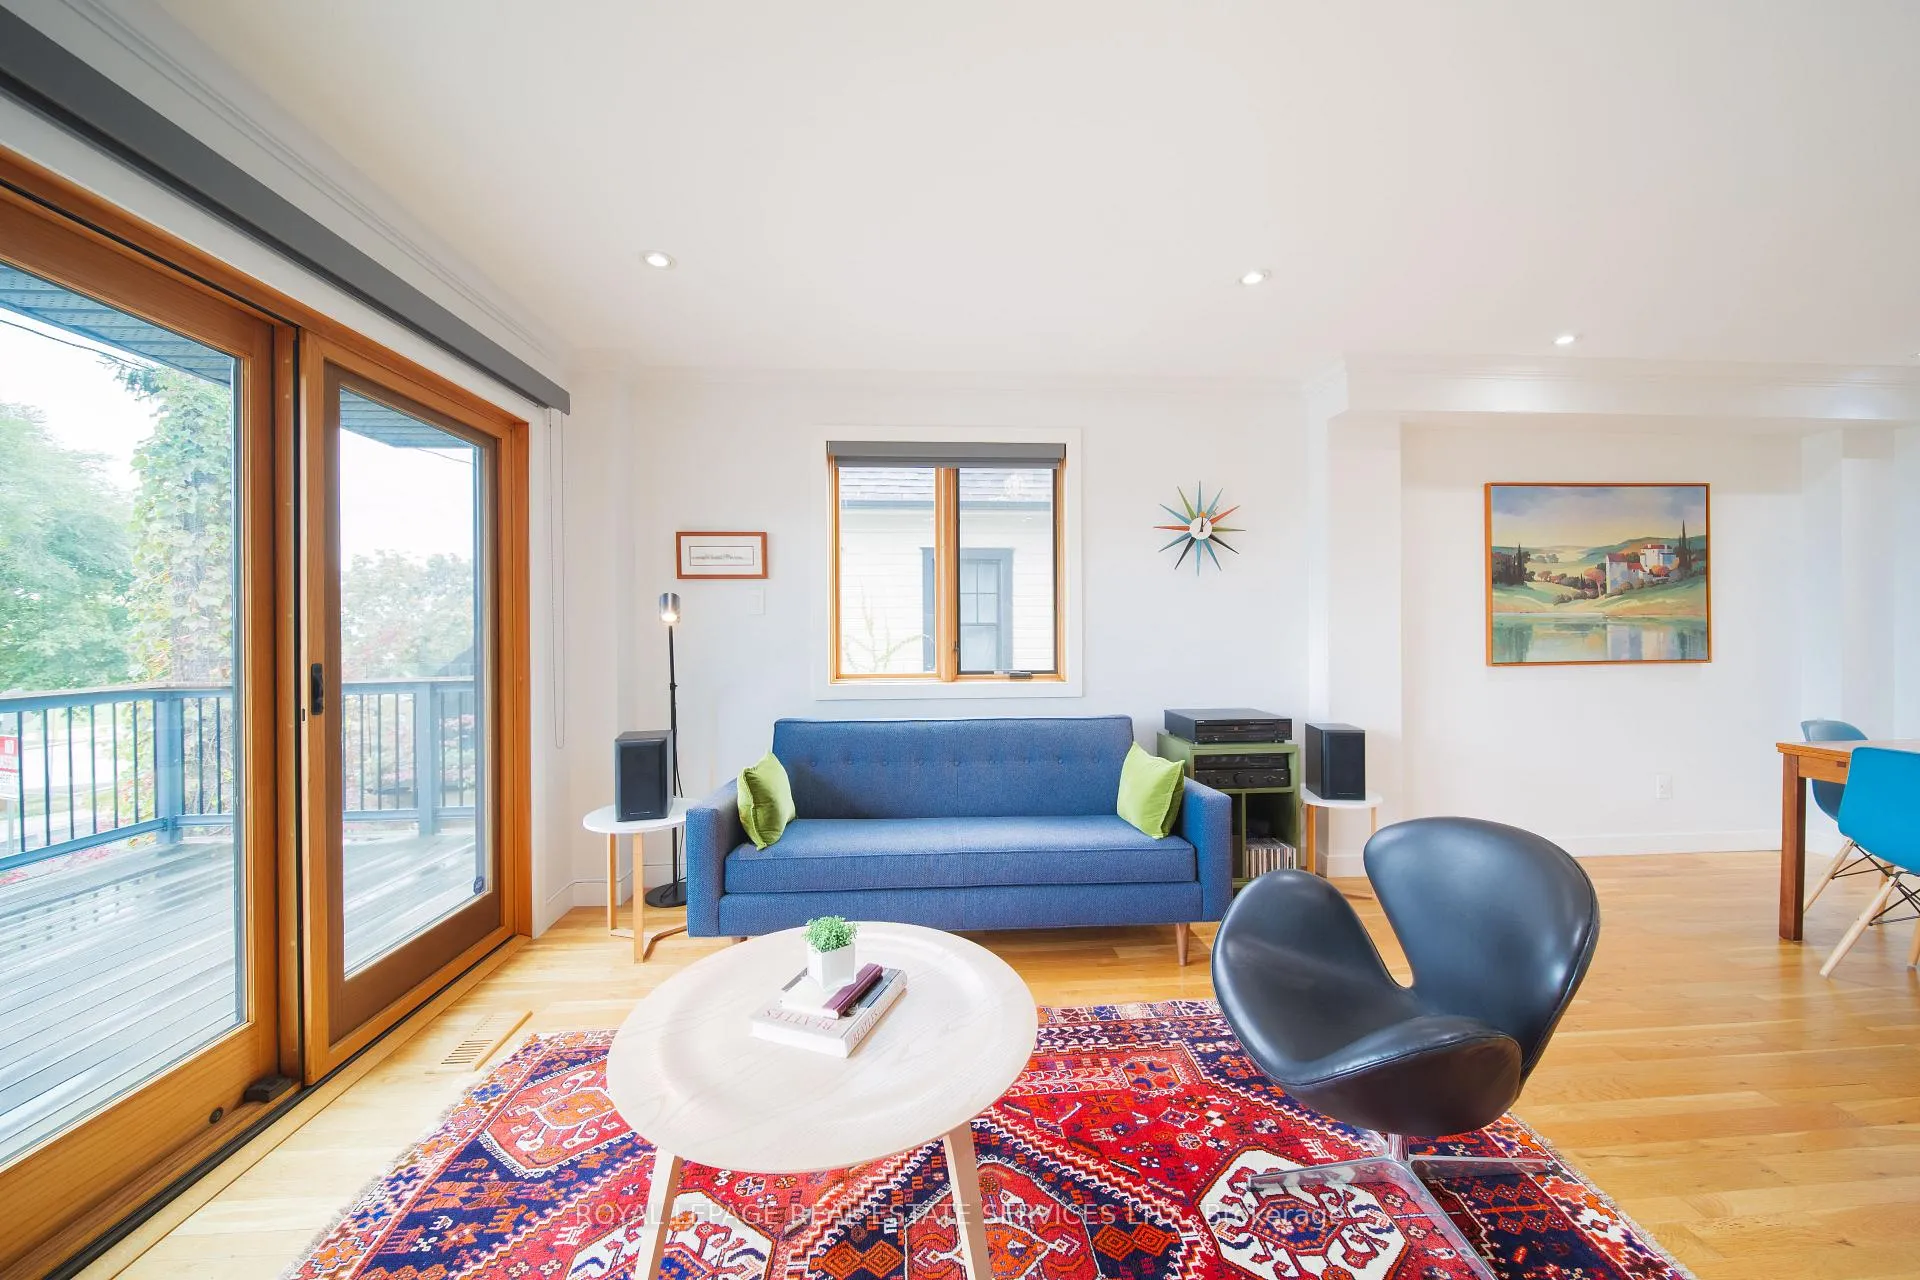 See all 36 photos
Property history
Facts and features
- BasementNone
- Water, sewerMunicipal
- Lot shapeRectangular
- HeatingForced air
- Fireplace
- Central air
The homeDetached, 3-storey, 1,500–2,000 sq ft
- Type: Detached
- Style: 3-storey
- Living space: 1,500–2,000 sq ft
- Basement: None
- View: Clear, lake, marina
InsideFireplace Yes, natural gas, Main level, Auto garage door remote, on demand water heater
- Fireplace: Yes, natural gas
- Laundry: Main level
- Features: Auto garage door remote, on demand water heater
- Security: Alarm system, carbon monoxide detectors, smoke detector
- Rooms above ground: 8
- Bedrooms: 3
- Bathrooms: 3
- Kitchens: 1
- Family room: Yes
Outside and lotBoard & batten , vinyl siding, Asphalt shingle, Poured concrete
- Exterior: Board & batten , vinyl siding
- Roof: Asphalt shingle
- Foundation: Poured concrete
- Features: Deck, hot tub, landscaped
- Size: 29.92 × 75.83 ft
- Shape: Rectangular
Parking1 Garage, Built-in, Front yard parking, private double
- Spaces: 1 Garage
- Garage: Built-in
- Driveway: Front yard parking, private double
Heating, water and powerForced air, gas, Central air, Municipal water
- Heating: Forced air, gas
- Cooling: Central air
- Water: Municipal water
- Sewer: Municipal sewer
Costs and taxesTaxes $7,779 a year, HST included in the price, Tankless water heater rented from enercare - monthly cost approx $50
- Taxes, 2025: $7,779 a year
- HST: HST included in the price
- Rental items: Tankless water heater rented from enercare - monthly cost approx $50
- Under contract: Tankless water heater
Included in the saleKitchen appliances: miele fridge, miele induction cooktop with downdraft ventilation, miele built-in oven, miele built-in dishwasher, laundry appliances, all elf's, all window coverings, all closet organizers, garage door opener with remote, ev charger in garage, saltwater hot tub, outdoor bbq gas line, Not included None - items hanging on walls, pictures, decorations and mirrors are not included
- Included: Kitchen appliances: miele fridge, miele induction cooktop with downdraft ventilation, miele built-in oven, miele built-in dishwasher, laundry appliances, all elf's, all window coverings, all closet organizers, garage door opener with remote, ev charger in garage, saltwater hot tub, outdoor bbq gas line
- Not included: None - items hanging on walls, pictures, decorations and mirrors are not included
NearbyClear view, lake access, marina
- Close to: Clear view, lake access, marina
Listing detailsW12994760, Sold, Apr 14, 2026
- MLS® number: W12994760
- Status: Sold
- Listed on: Apr 14, 2026
- Days on market: 105
- Updated: Jul 28, 2026
- Possession: 2026-06-01 / Flexible
- Occupied by: Owner
- Listing brokerage: ROYAL LEPAGE REAL ESTATE SERVICES LTD.
About this home
2331 Ontario Street, Oakville (Bronte), ON L6L 1A5
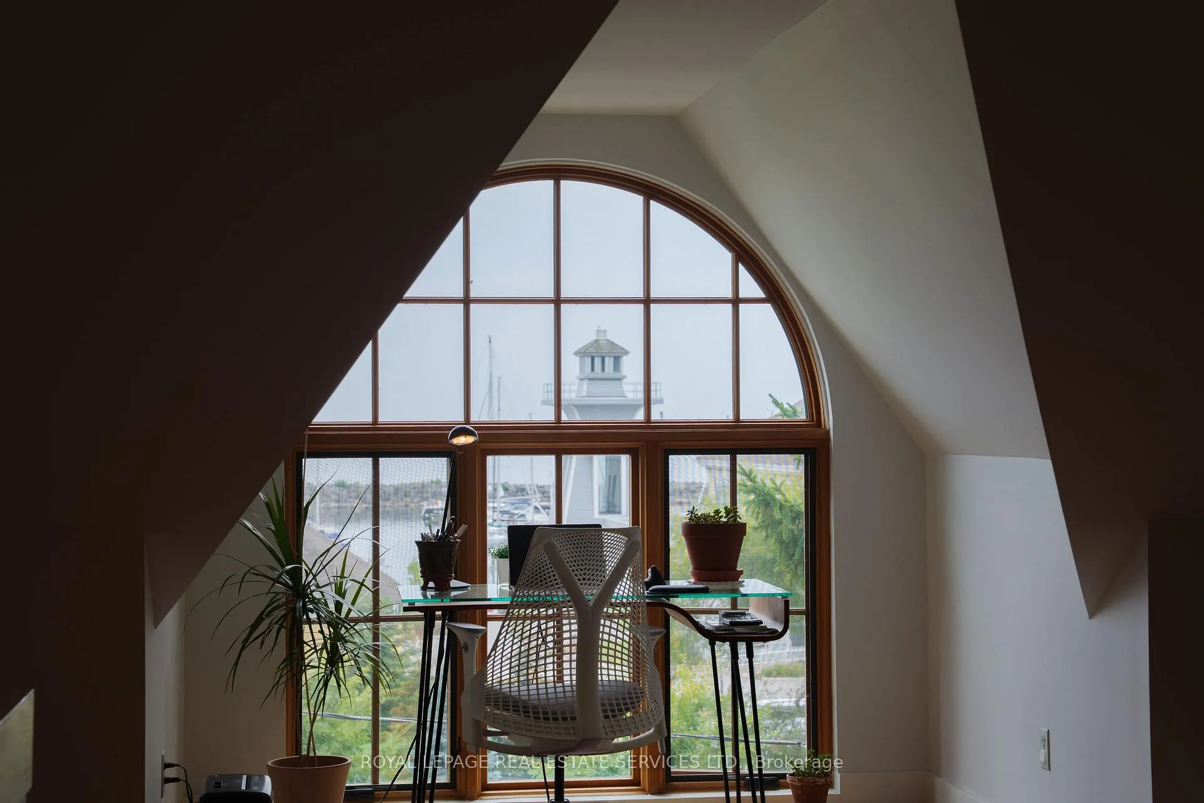
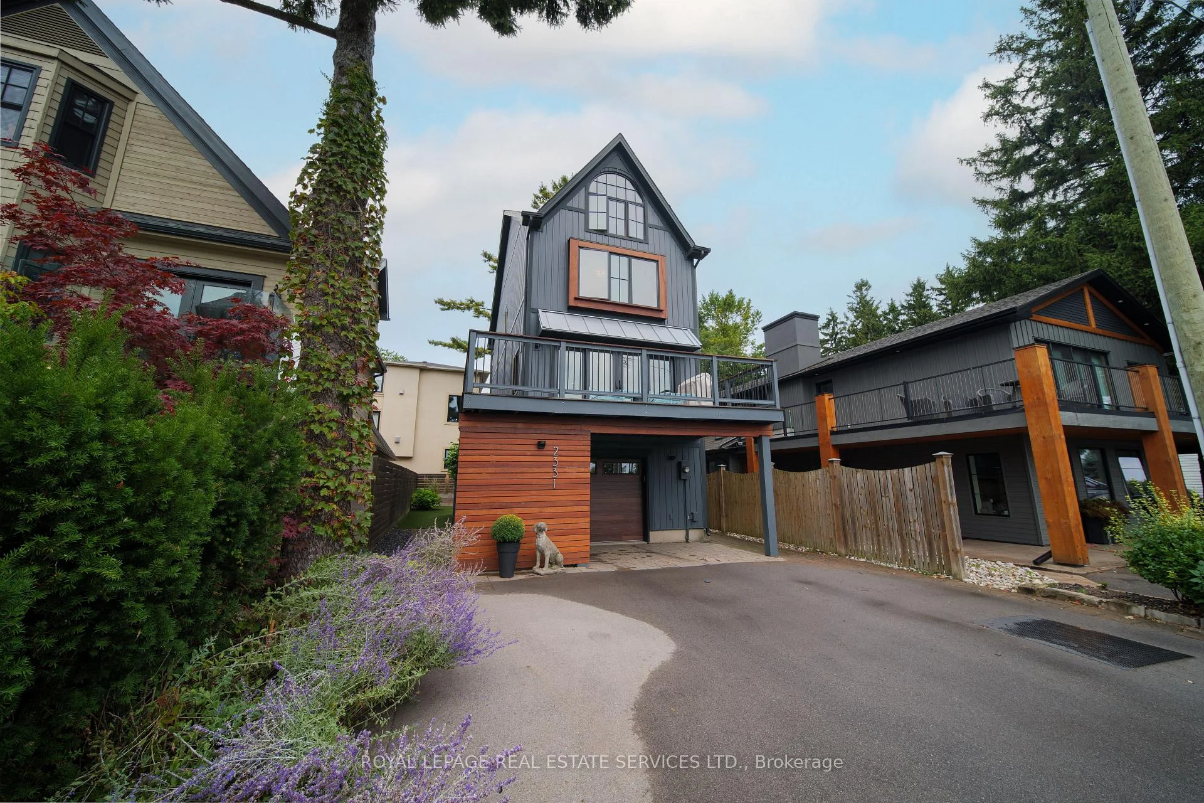
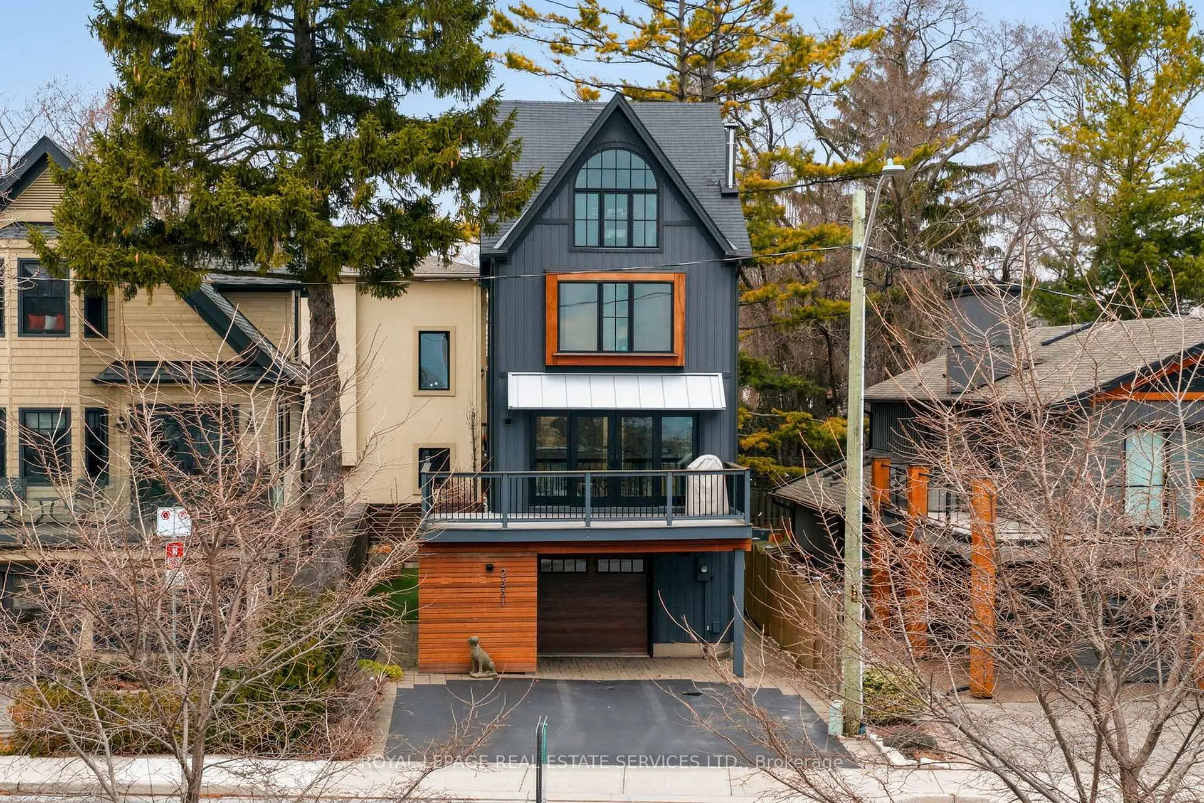
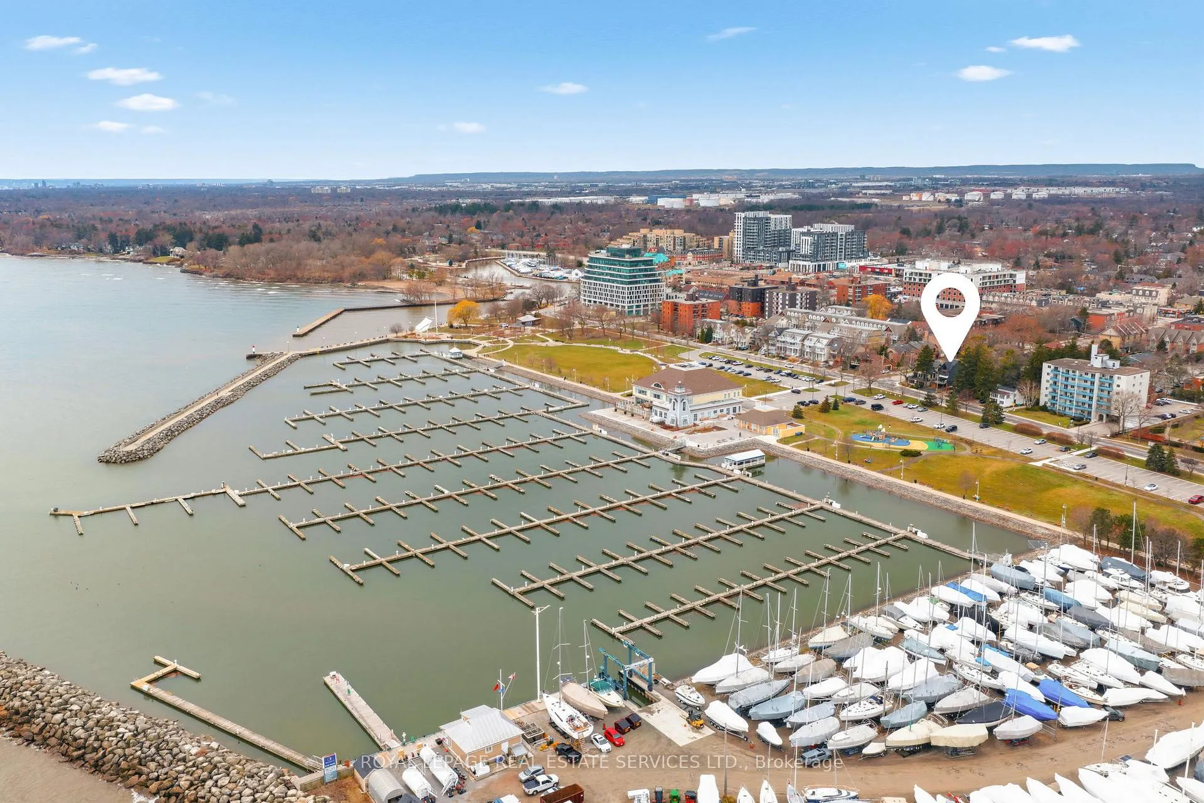
Water Lover's Delight - Experience lakeside living at its finest in this charming home located in the heart of Bronte Village, across from the Harbor Marina and Park with a beach. Panoramic, unobstructed views of Lake Ontario from the living room, master bedroom, and loft, along with direct access from the ground level to a huge terrace, provide a one-of-a-kind experience that feels like a beach house in the city. This home has been treated with passion and renovated from top to bottom. Almost 2,000 sq. ft. of living space has been designed with European touch throughout, offering both functionality and luxury with many unique features. The expansive living room with a gas fire place opens to the modern kitchen loaded with Miele appliances. Convenient laundry space is tucked on one side. Floor-to-ceiling windows with sliding doors lead to the terrace and BBQ area, equipped with a gas hookup making the main part of the house perfect for everyday family living, relaxation, and social gatherings. The upper level presents a master bedroom with an ensuite spa-like bathroom including a large shower with a glass door and a Japanese toilet, finished with cork flooring. Two additional bedrooms along with an extra full bathroom complete the quiet area. For anyone in search of a soothing getaway, a productive sanctuary home office or art studio or a teen space, the loft area offers a stunning escape. It features a soaring cathedral ceiling, a grand Palladian window, and more breathtaking views of the water. The cozy main-level family room provides seamless access to your own private backyard, which invites relaxation, while the saltwater hot tub adds an extra touch of luxury. This prime spot is surrounded by walking trails, trendy restaurants, boutique shops, and more to discover. It offers the perfect balance of lakeside serenity and urban convenience.
Ask about this home
A HOMEH agent will answer your questions about this home.
Around this home
Daily convenience, out of 100, from the distances below
Schools nearby
School rating, out of 10.
Helpful calculators
Your HOMEH agent

"I would see it this week."