

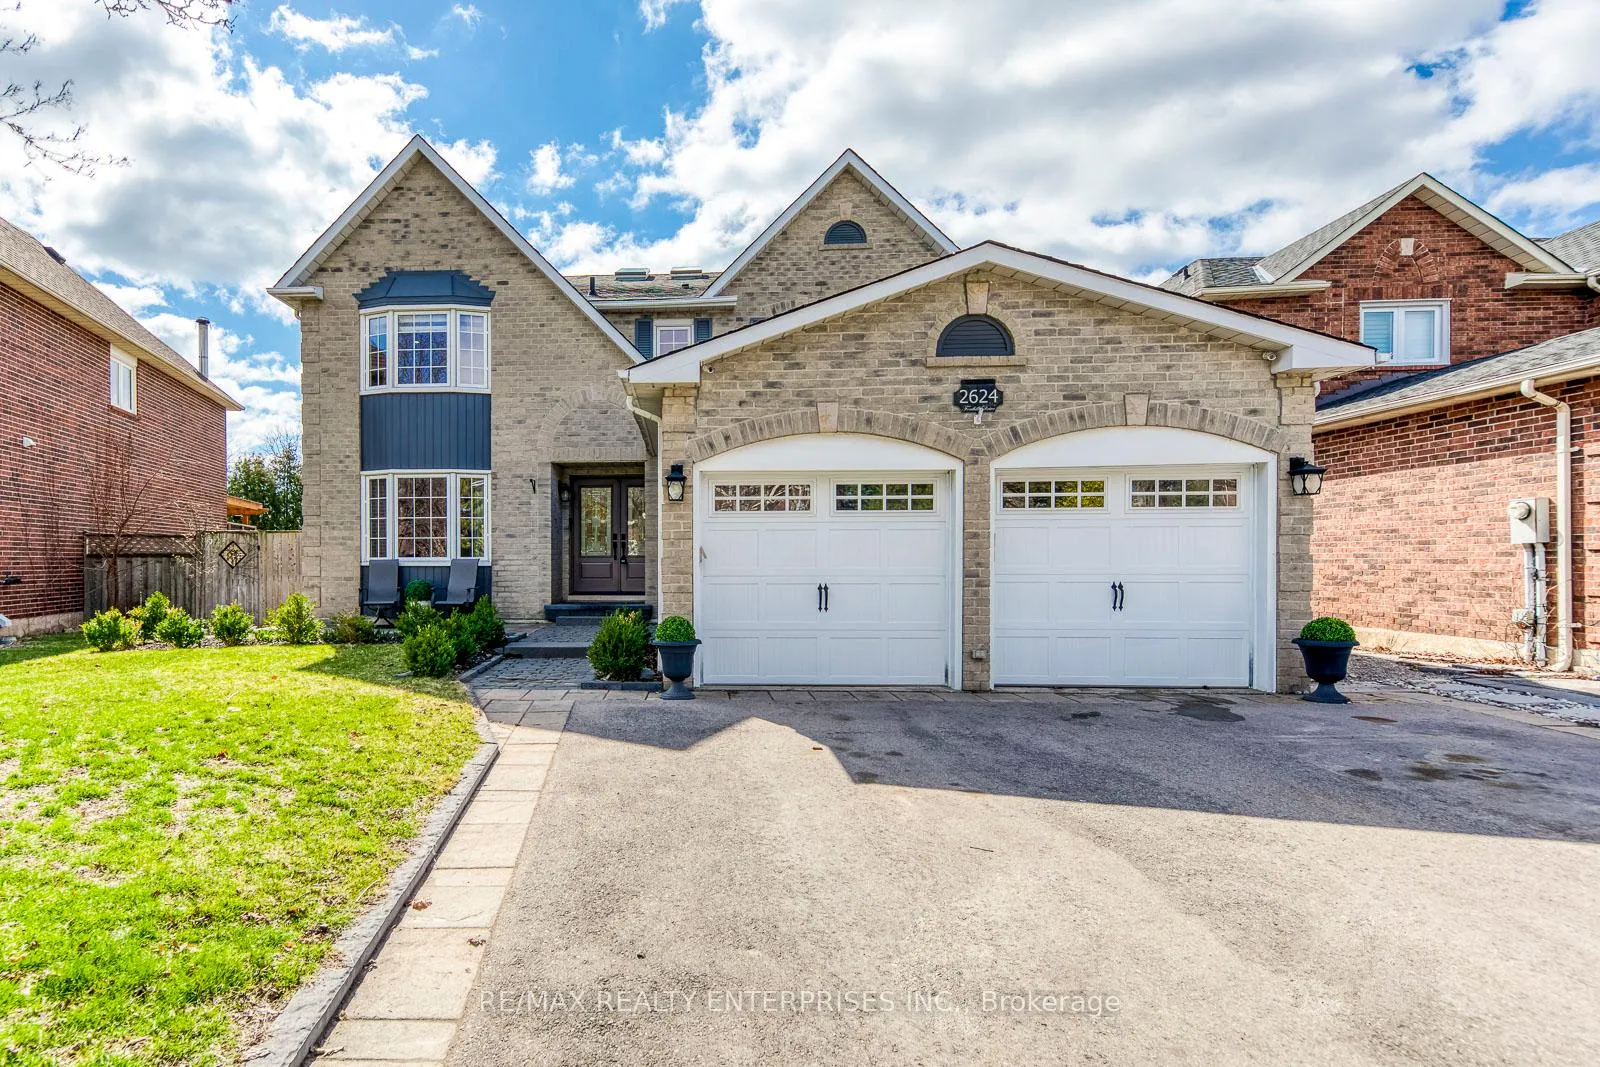
2624 Fonthill Drive
2624 Fonthill Drive
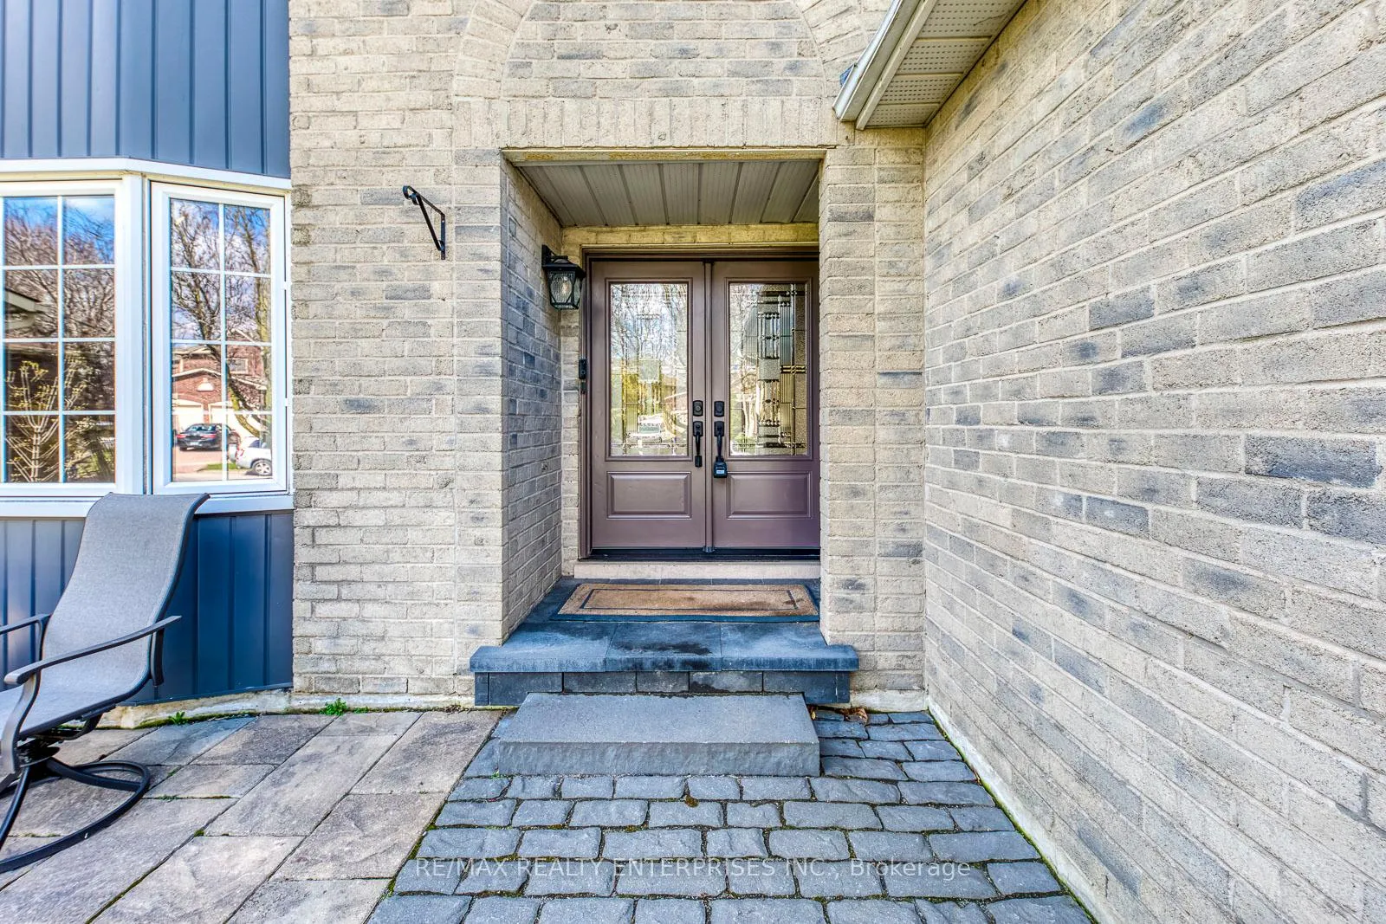
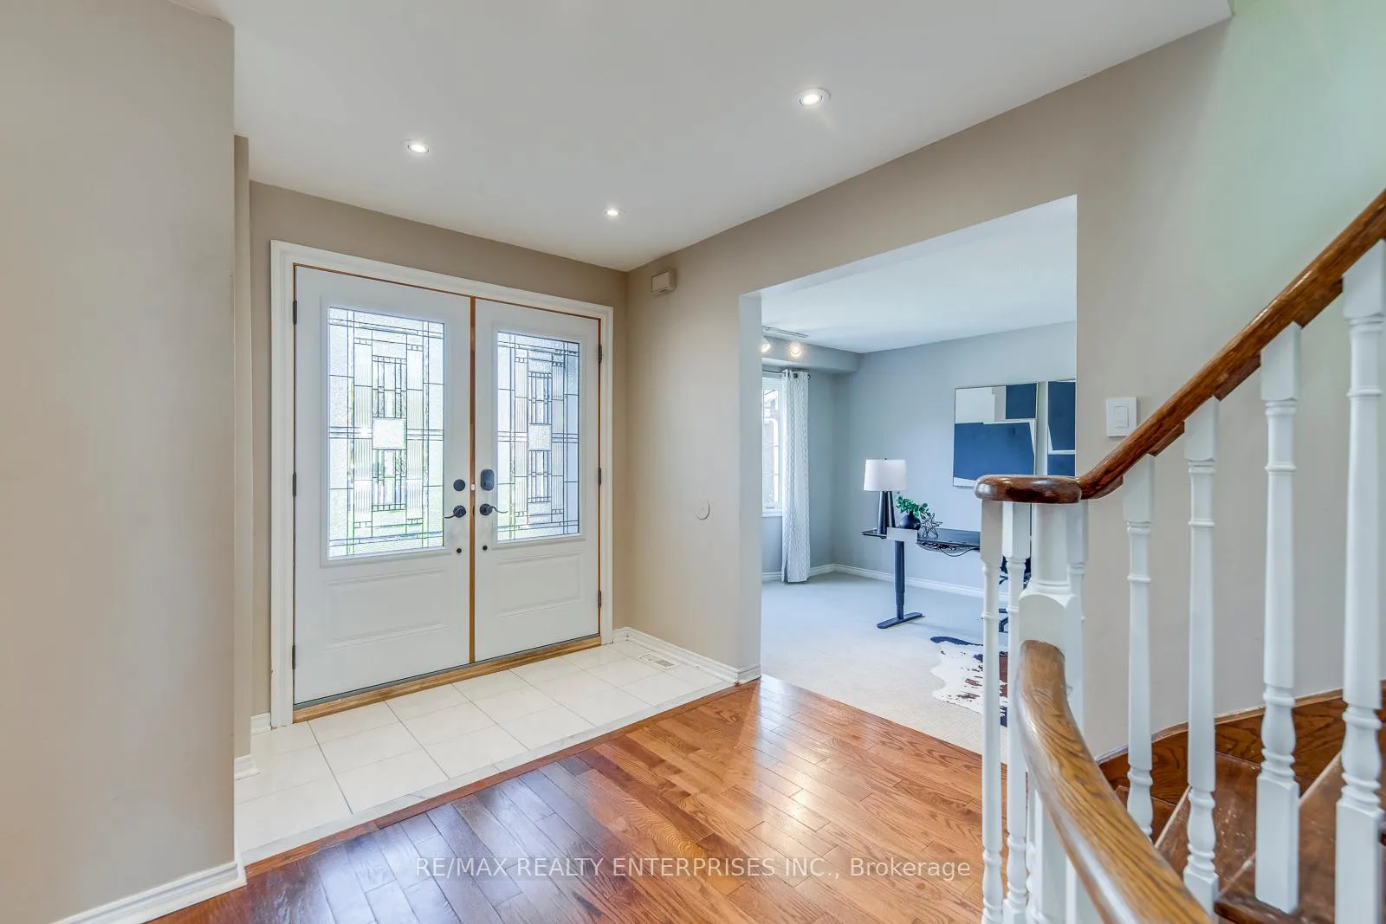
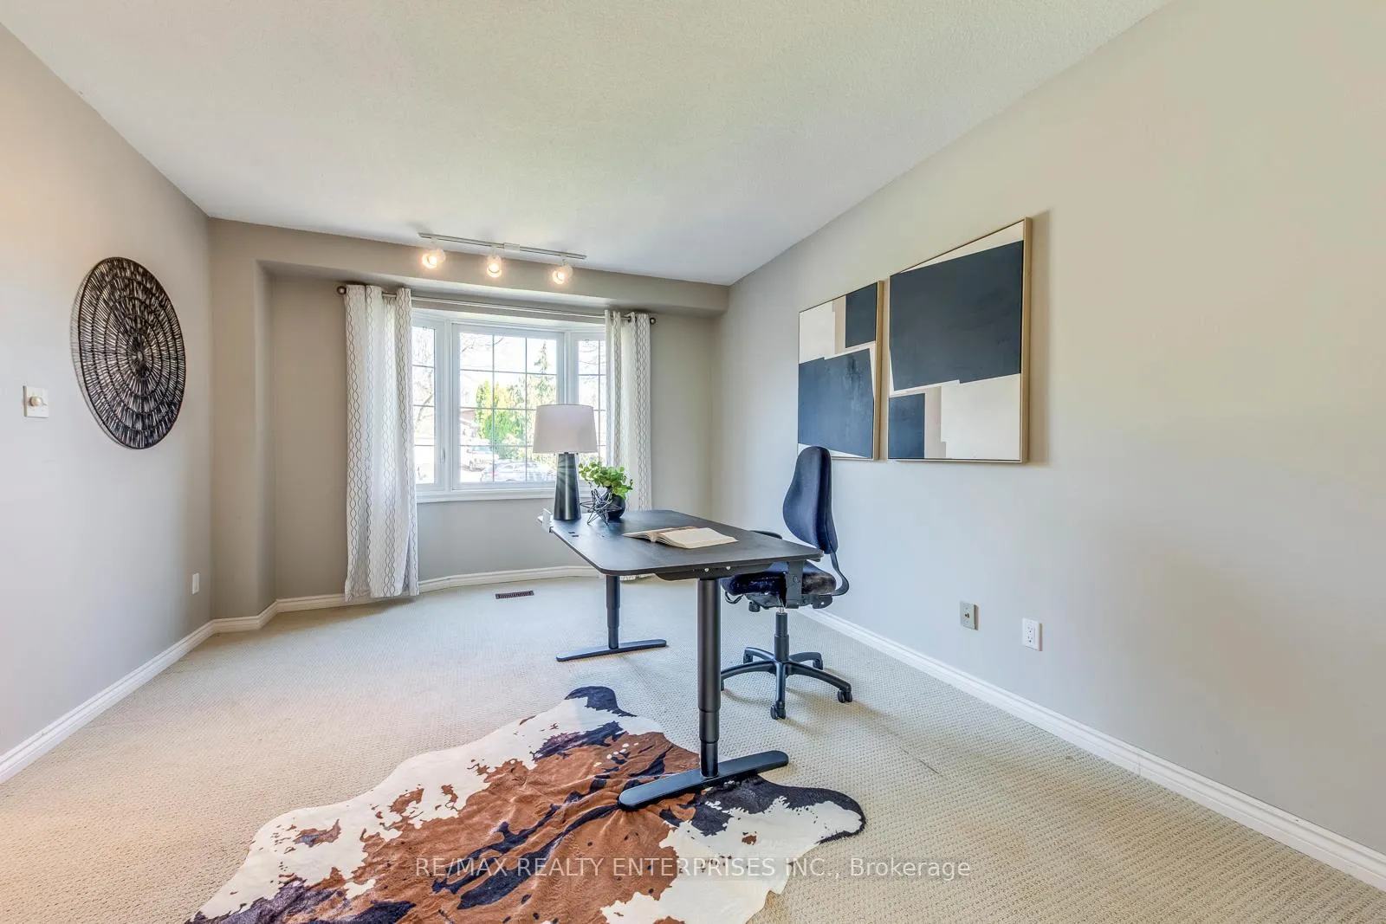
 See all 49 photos
Property history
Facts and features
- BasementFinished
- Age of home31–50 years
- Water, sewerMunicipal
- HeatingForced air
- Hardwood floors
- Fireplace
- Central air
- Inground pool
The homeDetached, 2-storey, Age 31–50 years
- Type: Detached
- Style: 2-storey
- Age: 31–50 years
- Living space: 2,500–3,000 sq ft
- Basement: Full, finished
- View: Forest, panoramic
InsideFireplace Yes, wood, electric, family room, Broadloom, Hardwood, Ceramic, Upper level
- Fireplace: Yes, wood, electric, family room
- Flooring: Broadloom, Hardwood, Ceramic
- Laundry: Upper level
- Features: Auto garage door remote, in-law capability, storage, water heater
- Security: Carbon monoxide detectors, smoke detector
- Rooms above ground: 12
- Rooms in the basement: 4
- Bedrooms: 4 + 1 in the basement
- Bathrooms: 3
- Kitchens: 1
- Family room: Yes
Outside and lotBrick, Asphalt shingle, Concrete
- Exterior: Brick
- Roof: Asphalt shingle
- Foundation: Concrete
- Pool: Inground
- Features: Backs on green belt, built-in-bbq, deck, landscaped, lawn sprinkler system
- Other structures: Fence - full, garden shed
- Size: 44.69 × 120.08 ft
- Zoning: RL5
Parking2 Garage, Attached, Private triple
- Spaces: 2 Garage
- Garage: Attached
- Driveway: Private triple
Heating, water and powerForced air, gas, Central air, Municipal water
- Heating: Forced air, gas
- Cooling: Central air
- Water: Municipal water
- Sewer: Municipal sewer
- Natural gas: Yes
- Hydro: Yes
- Cable: Yes
- Telephone: Yes
Costs and taxesTaxes $9,648 a year, HST included in the price, Hot water tank
- Taxes, 2025: $9,648 a year
- HST: HST included in the price
- Rental items: Hot water tank
- Under contract: Hot water heater
Included in the saleS/s fridge and bosh dishwasher, microwave; white stove, range hood; samsung washer and dryer; all elfs, all windows coverings, built-in tv in primary bedroom, vanity mirror in front bedroom, sprinkler system for lawns and back garden beds with remote, pool heater, saltwater filter, vacuum pump and hoses w/ automation, b/i napoleon bbq, outdoor ice chest and bar fridge; garden shed, white fridge in furnace room, carrier furnace and ac('11), pool liner ('25); 3 car wide driveway and front walk way paving ('21), Air cleaner& corner fan in the garage, workbench and light above it, lumber rack, basement freezer
- Included: S/s fridge and bosh dishwasher, microwave; white stove, range hood; samsung washer and dryer; all elfs, all windows coverings, built-in tv in primary bedroom, vanity mirror in front bedroom, sprinkler system for lawns and back garden beds with remote, pool heater, saltwater filter, vacuum pump and hoses w/ automation, b/i napoleon bbq, outdoor ice chest and bar fridge; garden shed, white fridge in furnace room, carrier furnace and ac('11), pool liner ('25); 3 car wide driveway and front walk way paving ('21)
- Not included: Air cleaner& corner fan in the garage, workbench and light above it, lumber rack, basement freezer
NearbyFenced yard, park, ravine, public transit, school, library
- Close to: Fenced yard, park, ravine, public transit, school, library
Listing detailsW12994080, Sold, Apr 14, 2026
- MLS® number: W12994080
- Status: Sold
- Listed on: Apr 14, 2026
- Days on market: 9
- Updated: Apr 23, 2026
- Possession: Flexible
- Occupied by: Owner
- Listing brokerage: RE/MAX REALTY ENTERPRISES INC.
About this home
2624 Fonthill Drive, Oakville (Clearview), ON L6J 6Y7
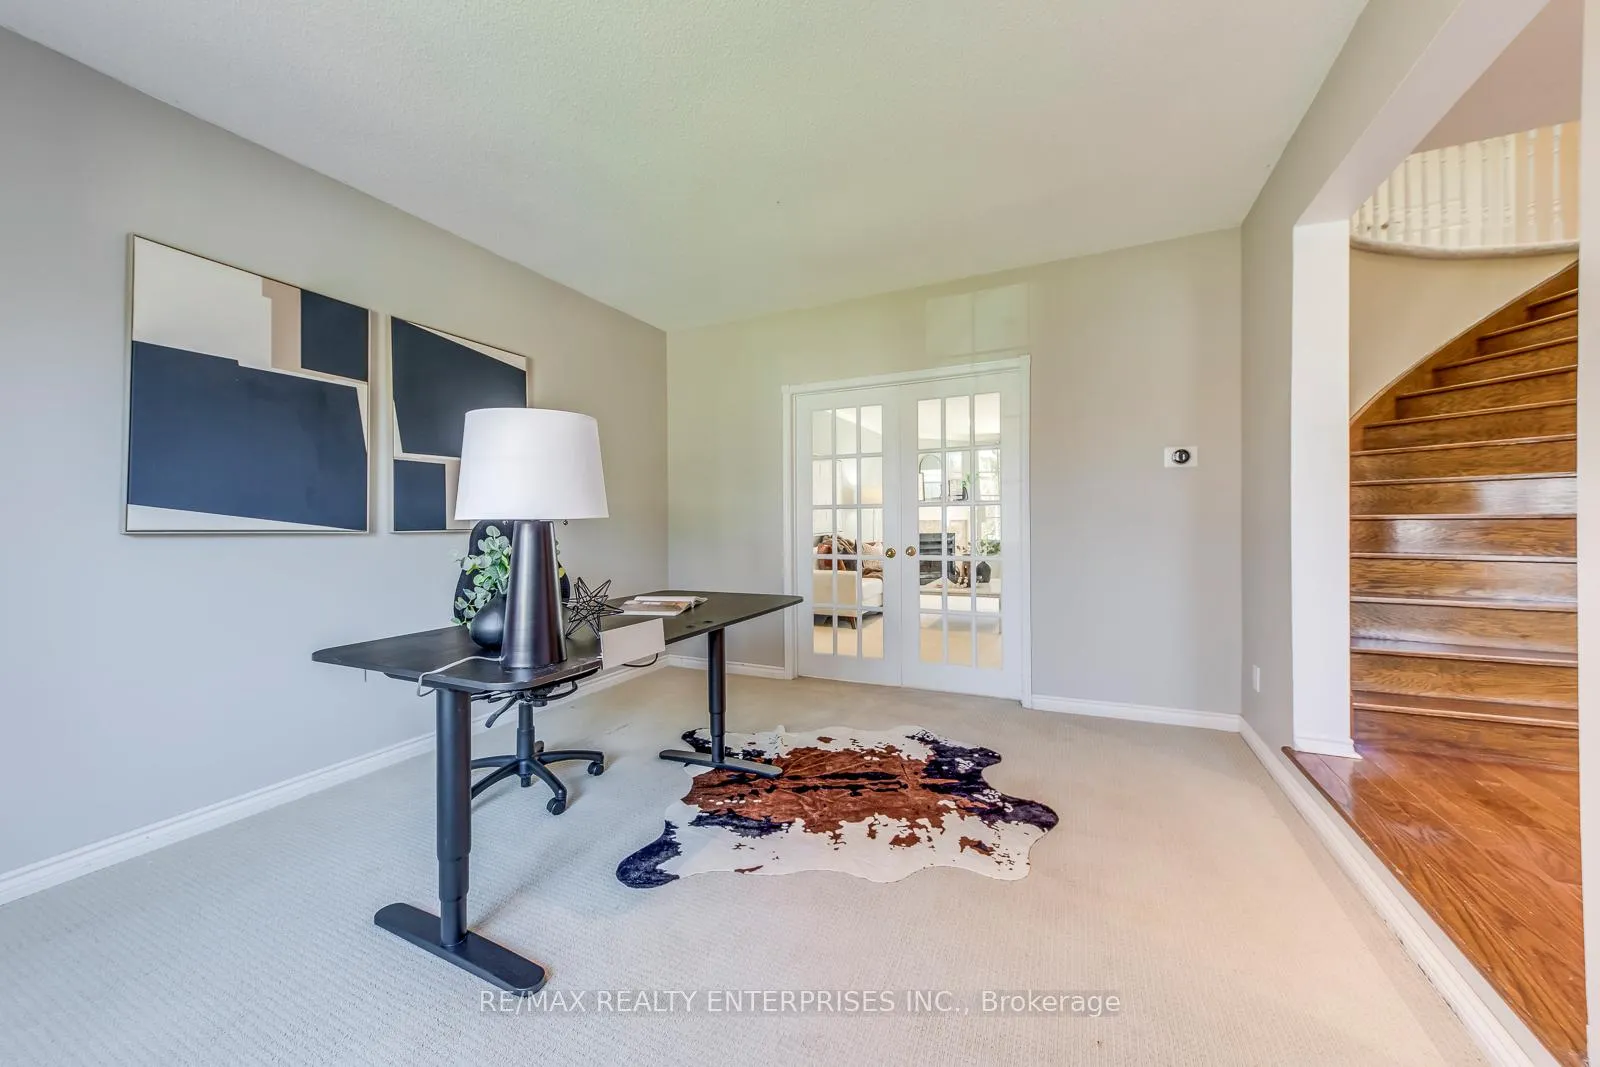
One-of-a-kind executive family home located on one of Clearview's most desirable streets! This stunning, sun-filled 4-bedroom home backs onto Avonhead Ridge Trail, with breathtaking, unobstructed views of mature trees and gardens. Featuring upgrades completed with custom finishes and fixtures. The main floor features a formal dining room, a cozy southeast-facing family room with a wood burning fireplace, and a convenient home office-perfect for remote work. The spacious eat-in kitchen includes a bright breakfast area and walkout to a Brazilian Ipe wood deck ('12).Upstairs, the expansive primary retreat ('19) offers a sitting area, smart lighting, walk-in closet, and a modern ensuite ('19) with custom vanity, skylight, rain/waterfall shower, and separate WC. Additional bedrooms feature pot lights, ceiling fixtures, and built-in closets. A second-floor laundry room ('19) with Samsung washer and dryer adds convenience, while the skylight hallway ('18) enhances natural light. The home also offers a secondary staircase to the basement with excellent income or in-law suite potential, including 1 bedroom and a rough-in for a bathroom. Step outside to your private landscaped ('12) backyard sanctuary backing onto parkland and mature trees-an entertainer's oasis with a swimming pool ('12), waterfall, oversized deck with built-in lighting, built-in Napoleon BBQ, ice chest and bar fridge for the perfect outdoor kitchen setup. Lots of storage space. Washroom upstairs are equipped with heated tile floors and towel bars. Located in a top-rated school catchment including St. Luke Catholic Elementary School, James W. Hill Public School, and Oakville Trafalgar High School, and close to QEW, 403, 407, Clarkson GO Station, shopping, and transit.
Ask about this home
A HOMEH agent will answer your questions about this home.
Around this home
Daily convenience, out of 100, from the distances below
Schools nearby
School rating, out of 10.
Helpful calculators
Your HOMEH agent

"Priced 7% over the Hestimate. I would see it this week."