

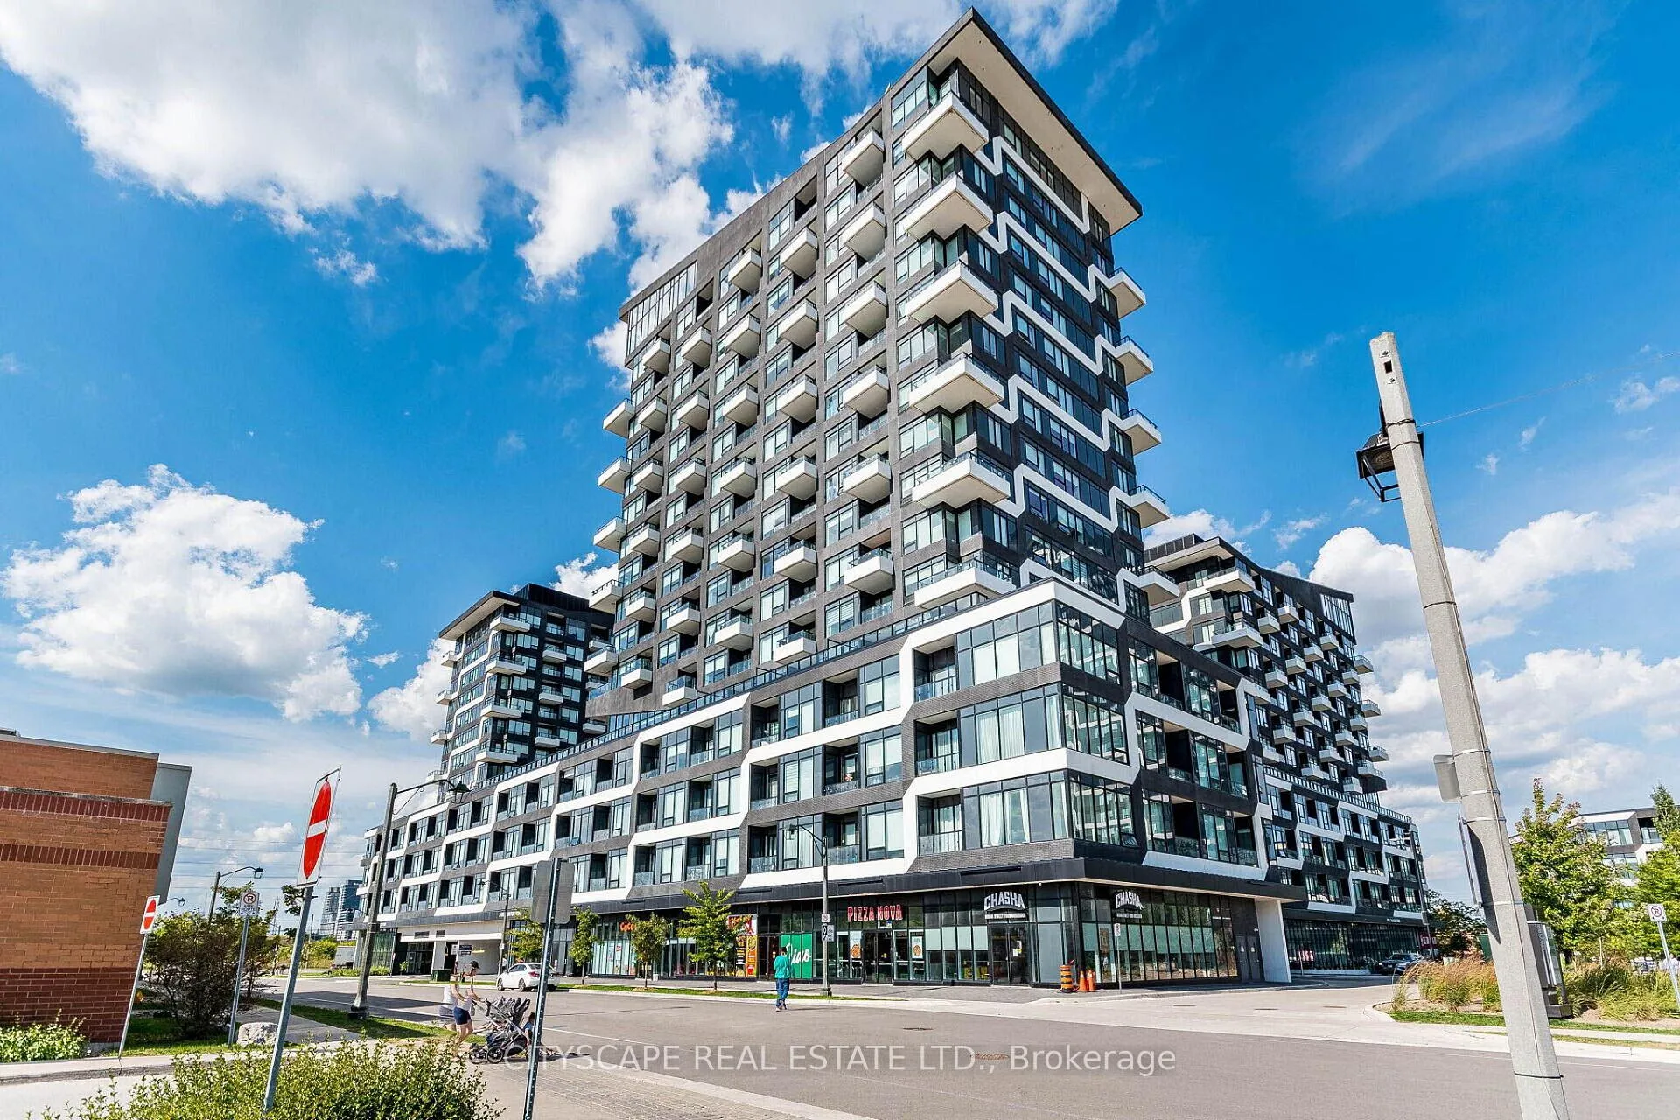
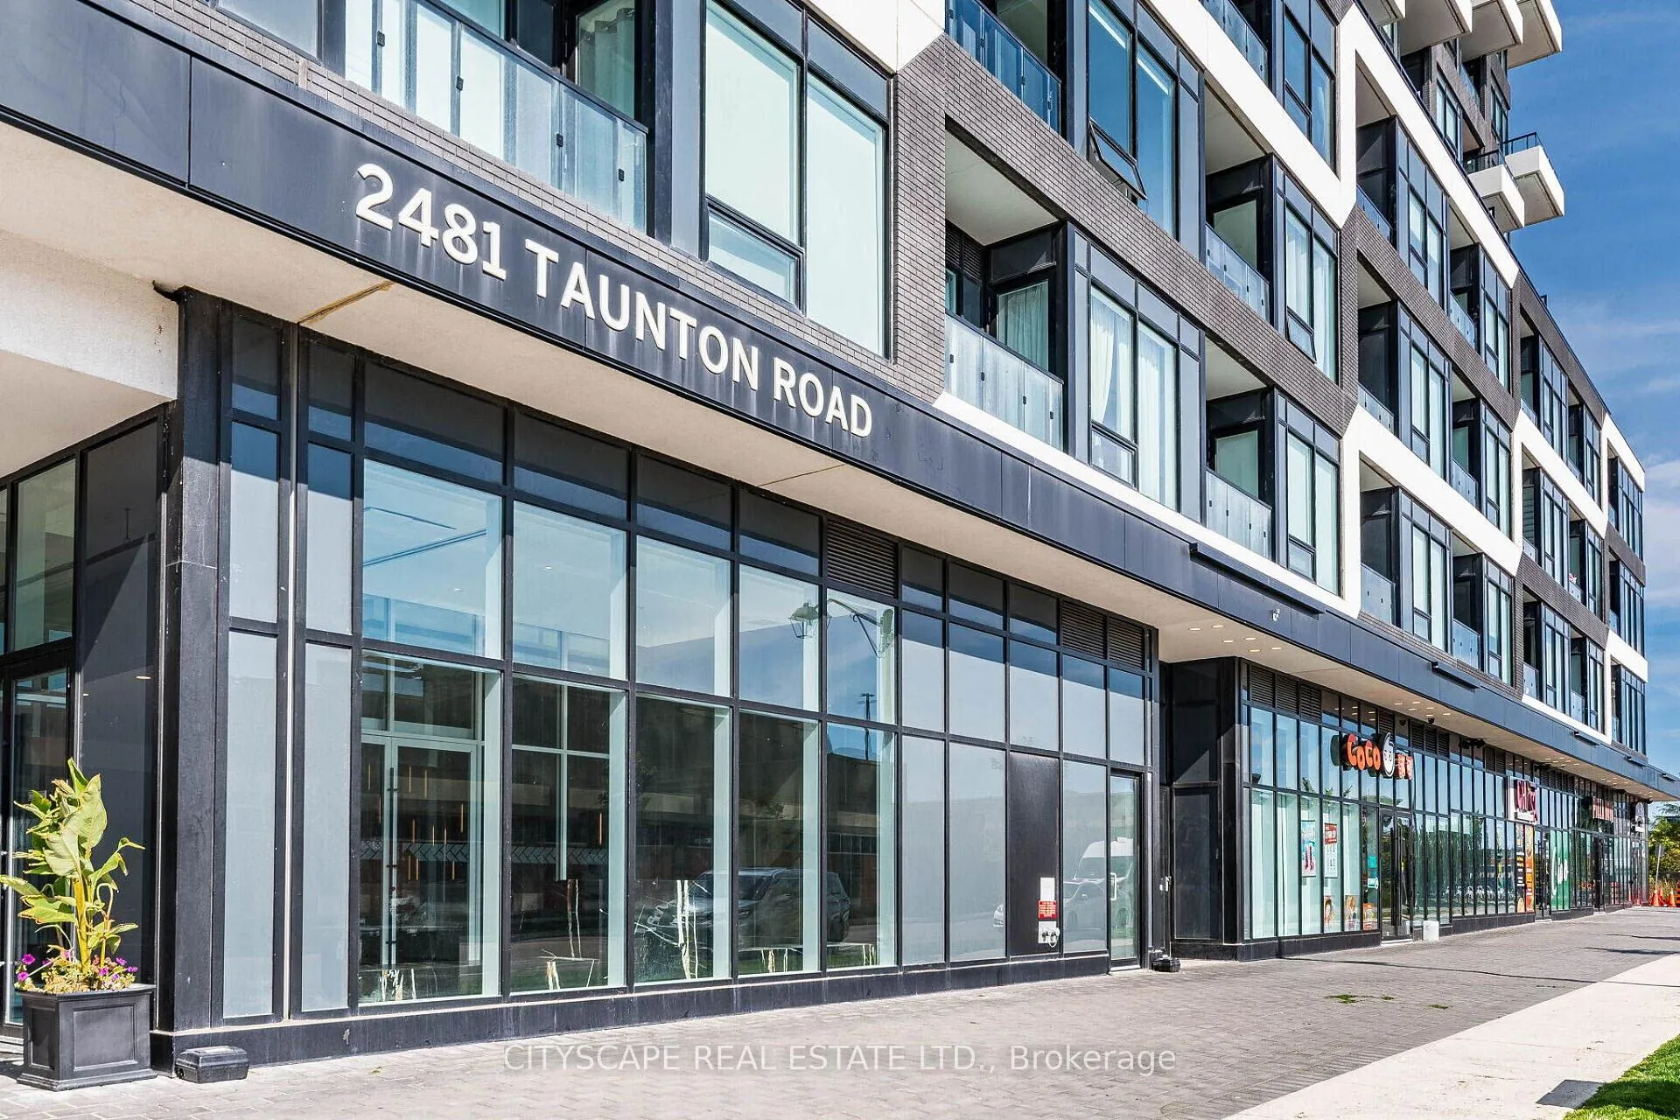
Unit 1008, 2481 Taunton Road
Unit 1008, 2481 Taunton Road
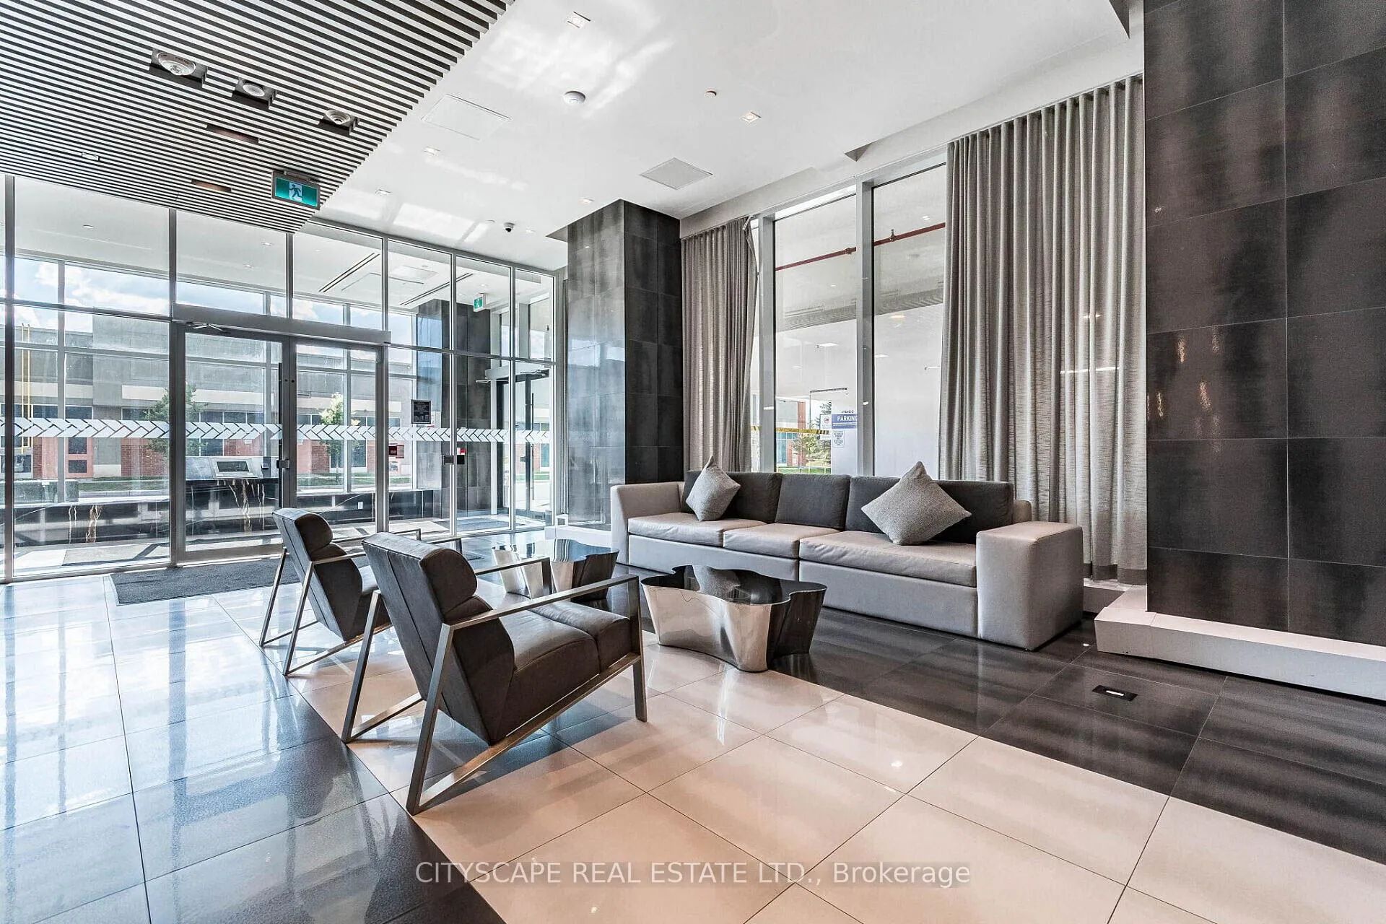
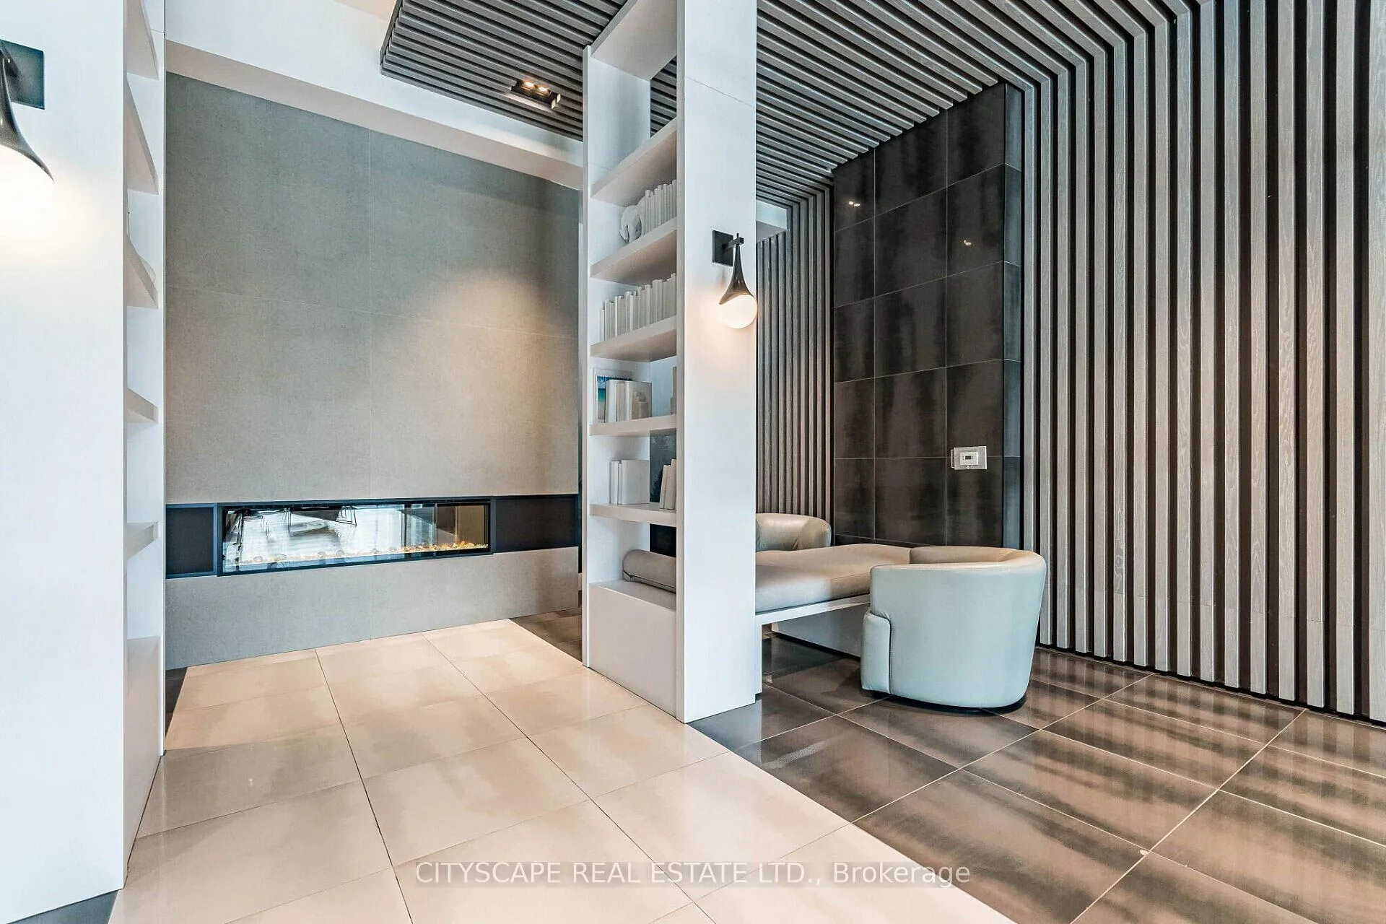
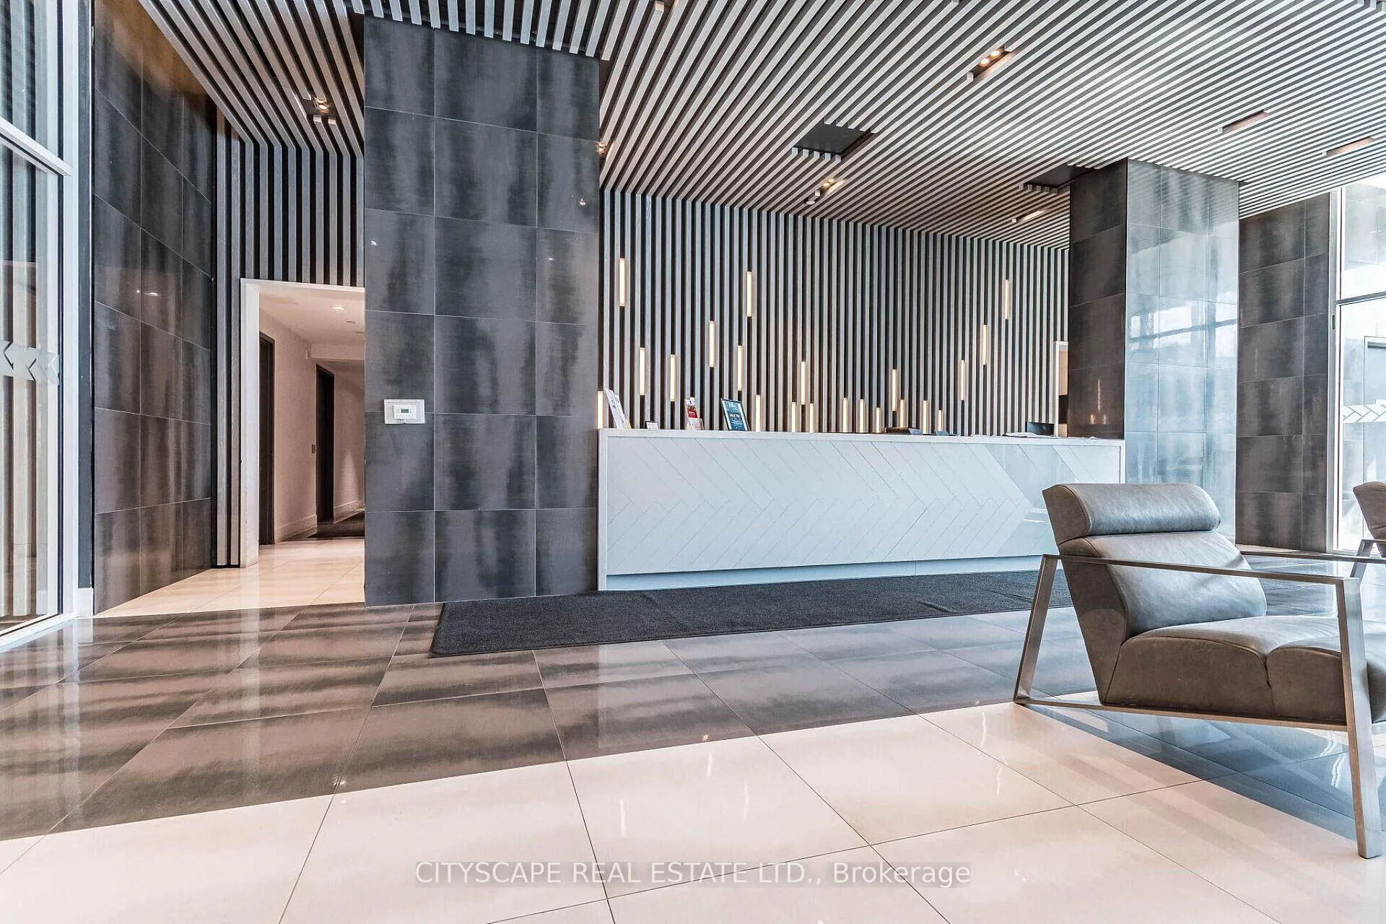 See all 50 photos
Property history
- $549,900TerminatedList: 2026-04-09|End: 2026-05-23|44 daysW12977210
Facts and features
- ExposureEast
- LaundryEnsuite
- LockerEnsuite
- BalconyTerrace
- Central air
The homeCondo Apartment, Apartment, Age 0–5 years
- Type: Condo Apartment
- Style: Apartment
- Age: 0–5 years
- Living space: 700–799 sq ft
- Basement: None
- Exposure: East
InsideEnsuite, main level, Auto garage door remote, built-in oven, carpet free, intercom, Elevator Yes
- Laundry: Ensuite, main level
- Features: Auto garage door remote, built-in oven, carpet free, intercom
- Elevator: Yes
- Rooms above ground: 2
- Bedrooms: 2
- Bathrooms: 1
- Kitchens: 1
- Family room: Yes
OutsideBrick, concrete, Terrace
- Exterior: Brick, concrete
- Balcony: Terrace
Parking and locker1 Parking, Underground, Exclusive
- Spaces: 1 Parking
- Garage: Underground
- Parking type: Exclusive
- Driveway: Other
- Spot: 9
- Locker: Ensuite
- Locker unit: 207
- Locker level: P2
BuildingOak and Co, Condo corporation 0, Pets Allowed
- Name: Oak and Co
- Condo corporation: 0
- Pets: Allowed
Heating, water and powerForced air, gas, Central air
- Heating: Forced air, gas
- Cooling: Central air
Costs and taxesTaxes $2,796 a year, Condo fee $649 a month, Heat included, cac included, common elements included, building insurance included, parking included
- Taxes, 2026: $2,796 a year
- Condo fee: $649 a month
- Fee includes: Heat included, cac included, common elements included, building insurance included, parking included
- HST: HST included in the price
- Rental items: N/a
Included in the saleThis 2-bedroom, 2-full bath unit has been meticulously finished with high-end upgrades that set it apart: over 27k in upgardes spent custom lighting & kitchen: a bright, open-concept layout illuminated by designer pot lights. the chef's kitchen features premium upgrades, sleek granite countertops, a contemporary backsplash, and stainless steel appliances. the "work from home" edge: features a dedicated desk space perfectly positioned by a large window, offering an inspiring, sun-drenched workspace. dual-access balcony: rare functionality with access from two sides, offering seamless indoor-outdoor flow and unobstructed views of the pond and skyline. split-bedroom privacy: a functional floor plan with separated bedrooms; the primary suite serves as a true retreat with a private ensuite and generous closet storage. premium assets: includes wood flooring throughout, in-suite laundry, a private storage locker, and a prime underground parking spot located steps from the elevator., N/a
- Included: This 2-bedroom, 2-full bath unit has been meticulously finished with high-end upgrades that set it apart: over 27k in upgardes spent custom lighting & kitchen: a bright, open-concept layout illuminated by designer pot lights. the chef's kitchen features premium upgrades, sleek granite countertops, a contemporary backsplash, and stainless steel appliances. the "work from home" edge: features a dedicated desk space perfectly positioned by a large window, offering an inspiring, sun-drenched workspace. dual-access balcony: rare functionality with access from two sides, offering seamless indoor-outdoor flow and unobstructed views of the pond and skyline. split-bedroom privacy: a functional floor plan with separated bedrooms; the primary suite serves as a true retreat with a private ensuite and generous closet storage. premium assets: includes wood flooring throughout, in-suite laundry, a private storage locker, and a prime underground parking spot located steps from the elevator.
- Not included: N/a
Listing detailsW12977210, Terminated, Apr 9, 2026
- MLS® number: W12977210
- Status: Terminated
- Listed on: Apr 9, 2026
- Days on market: 44
- Updated: May 23, 2026
- Possession: 2026-05-06 / Flexible
- Occupied by: Owner
- Listing brokerage: CITYSCAPE REAL ESTATE LTD.
About this home
Unit 1008, 2481 Taunton Road, Oakville (River Oaks), ON L6H 3R7
Skip the maintenance and step into a sophisticated, two-year-old residence designed for those who appreciate precision and premium upgrades. This is the ultimate turnkey opportunity in Oakville's most connected hub. This 2-bedroom, 1 full bath unit is designed with a high-function layout that maximizes both privacy and style. Refined Finishes: Bright, open-concept living with wood floors, sleek granite countertops, and premium stainless steel appliances. Strategic Floor Plan: Separated bedrooms ensure a quiet primary retreat with a private ensuite. Versatility: The second bedroom is perfectly suited for a dedicated home office or executive guest suite. Essentials Included: In-suite laundry, owned underground parking, and a private storage locker. Bright, open-concept living elevated with designer pot lights and a chef-inspired kitchen featuring custom upgrades, sleek granite countertops, and stainless steel appliances. Dedicated Workspace: A perfectly positioned desk nook bathed in natural light from a large window-ideal for an executive home office. Rare dual-access balcony-step out to your private retreat with unobstructed pond and skyline views from two different points in the suite.
Ask about this home
A HOMEH agent will answer your questions about this home.
Know more about Oak and Co
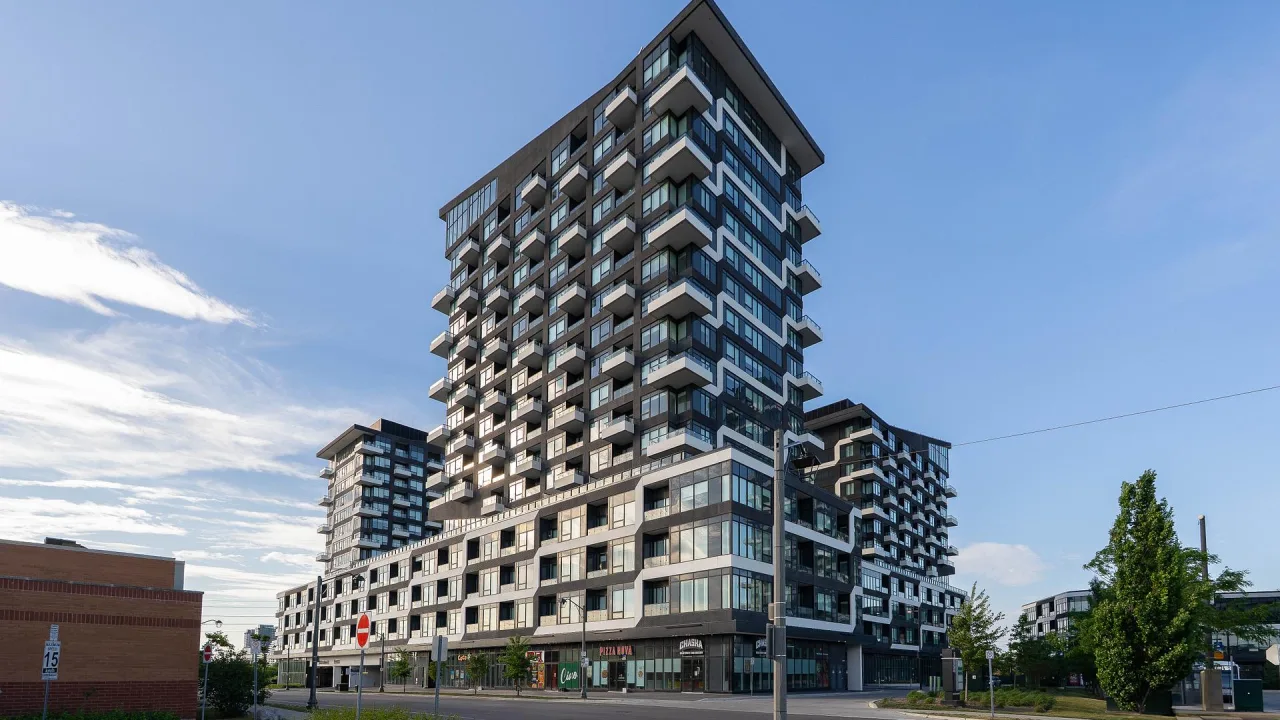
Condo building · 2481 Taunton Road
Oak and Co is a condo. Right now 4 for sale and 3 for rent are on the market here.
No similar units for sale in Oak and Co right now.
Around this home
Daily convenience, out of 100, from the distances below
Schools nearby
School rating, out of 10.
Helpful calculators
Your HOMEH agent

"I would see it this week."