

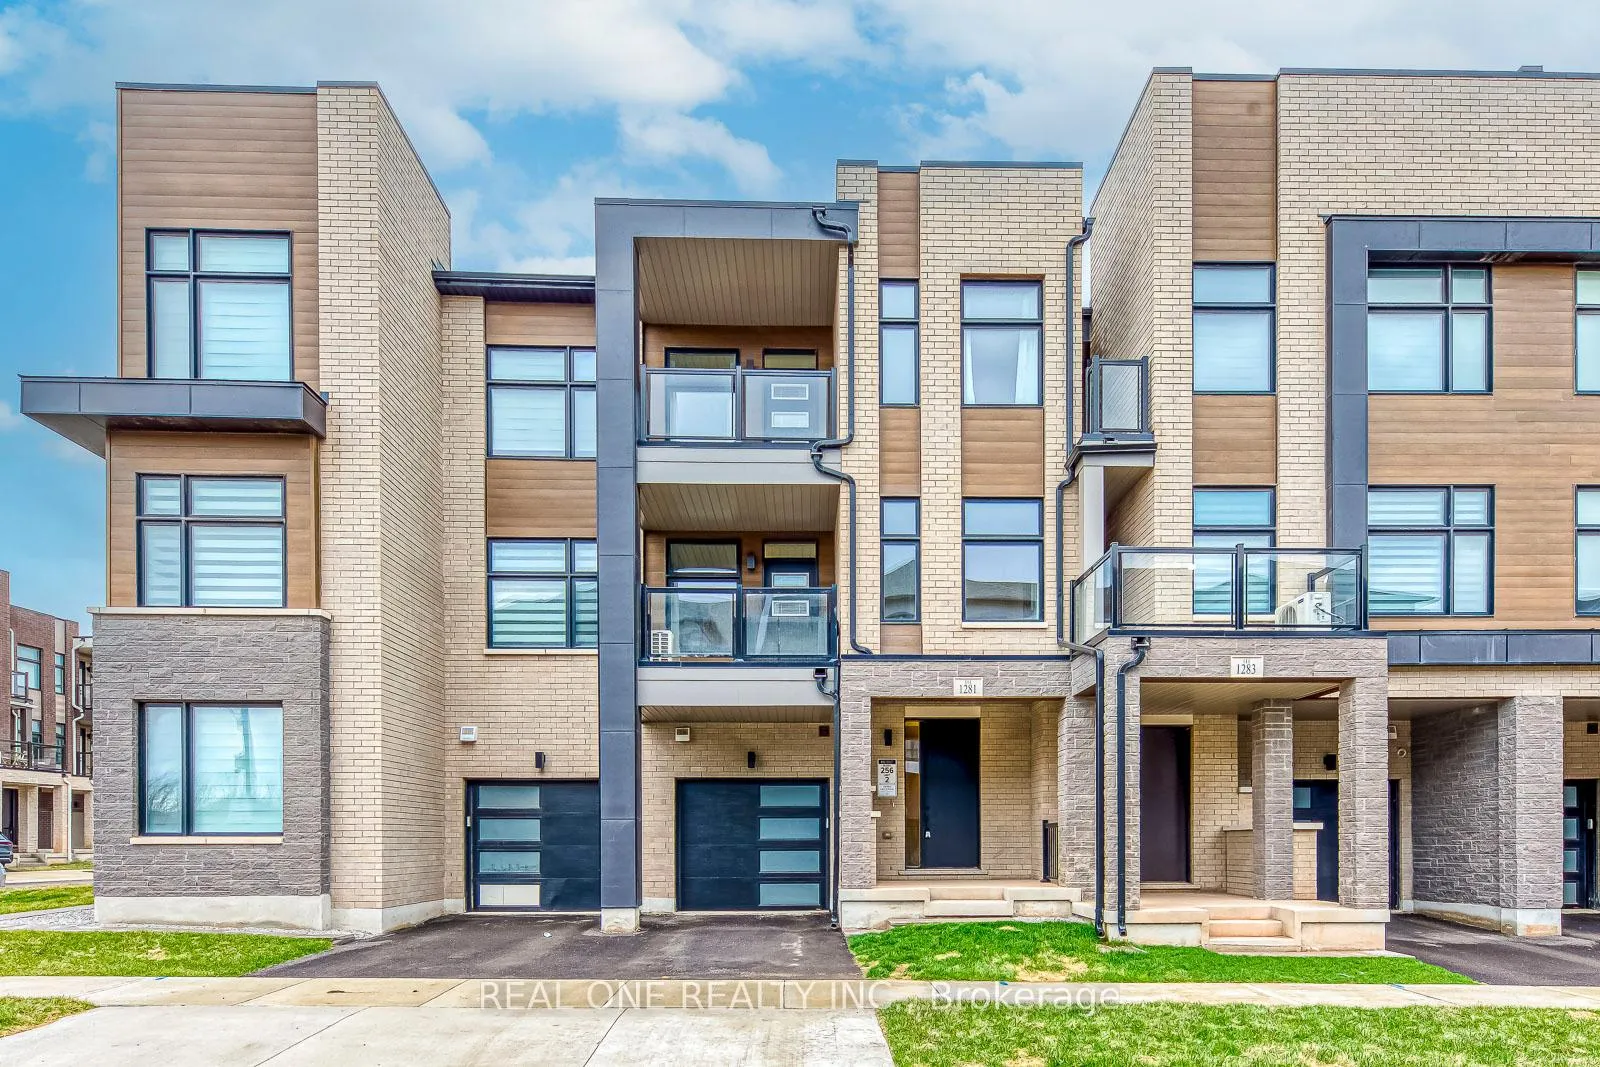
1281 Anthonia Trail
1281 Anthonia Trail
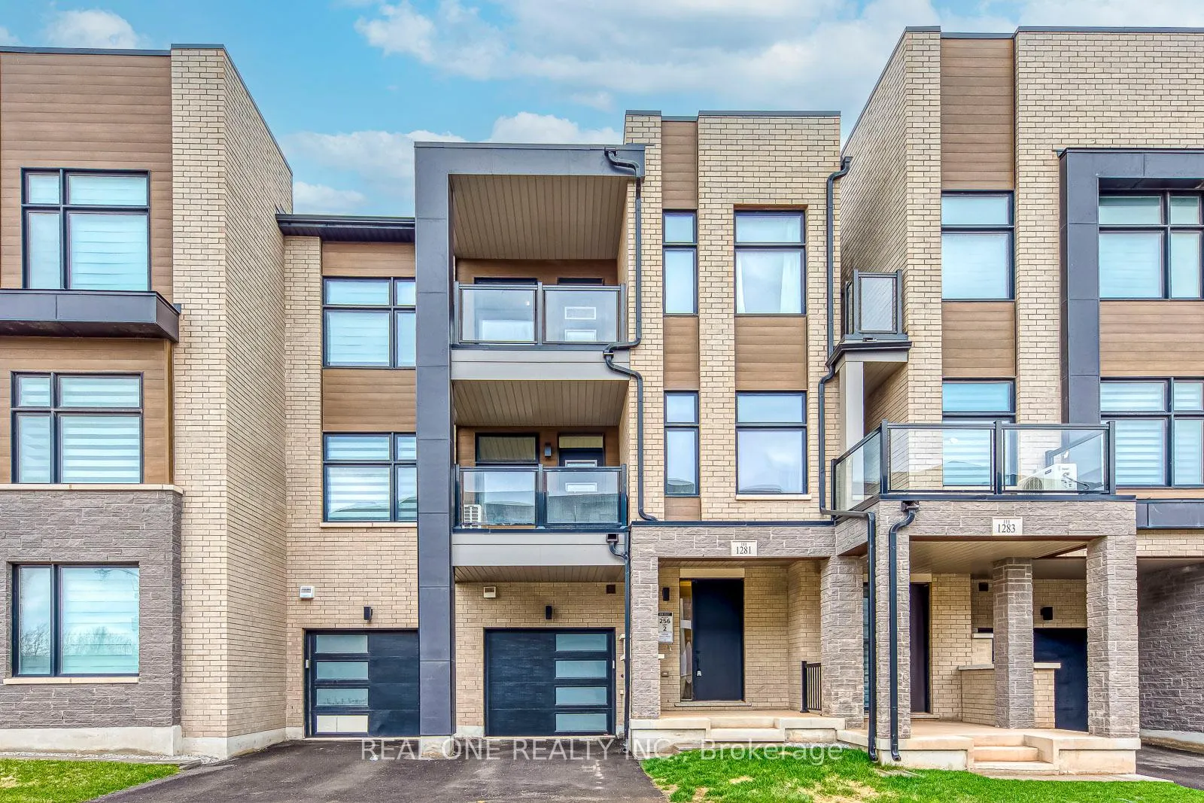
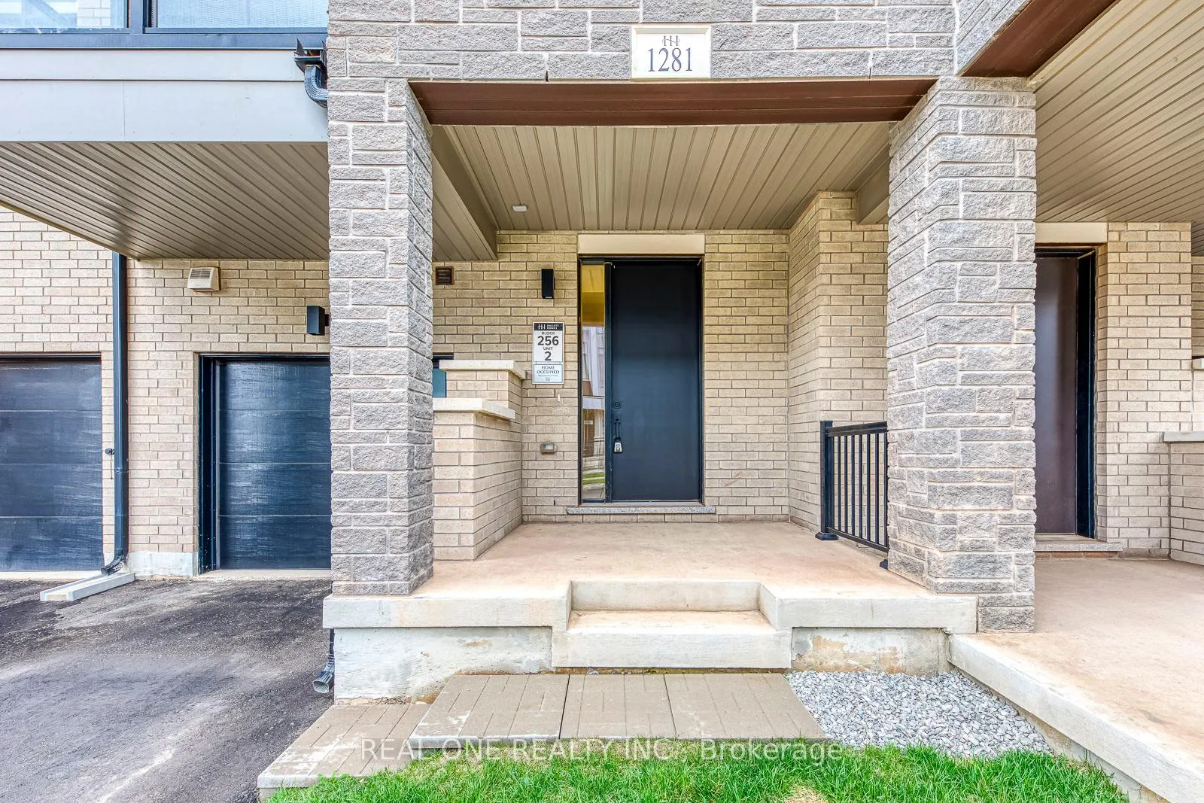
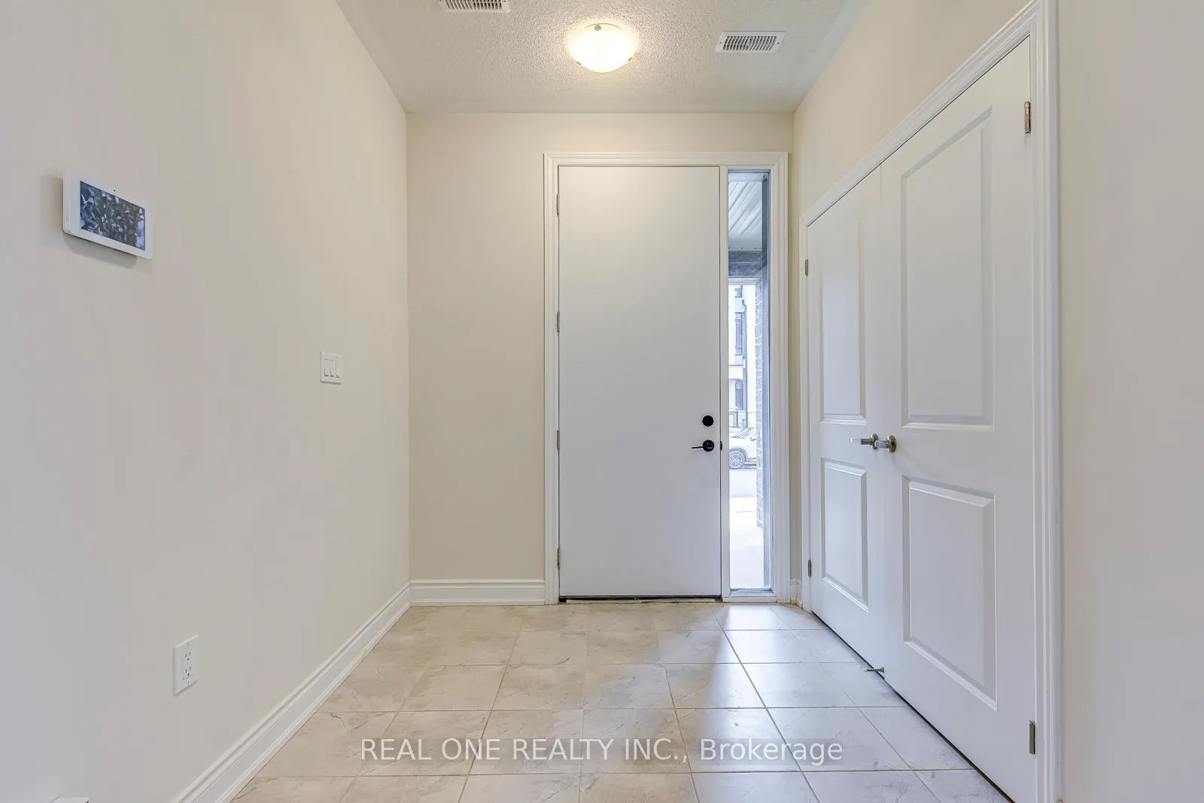
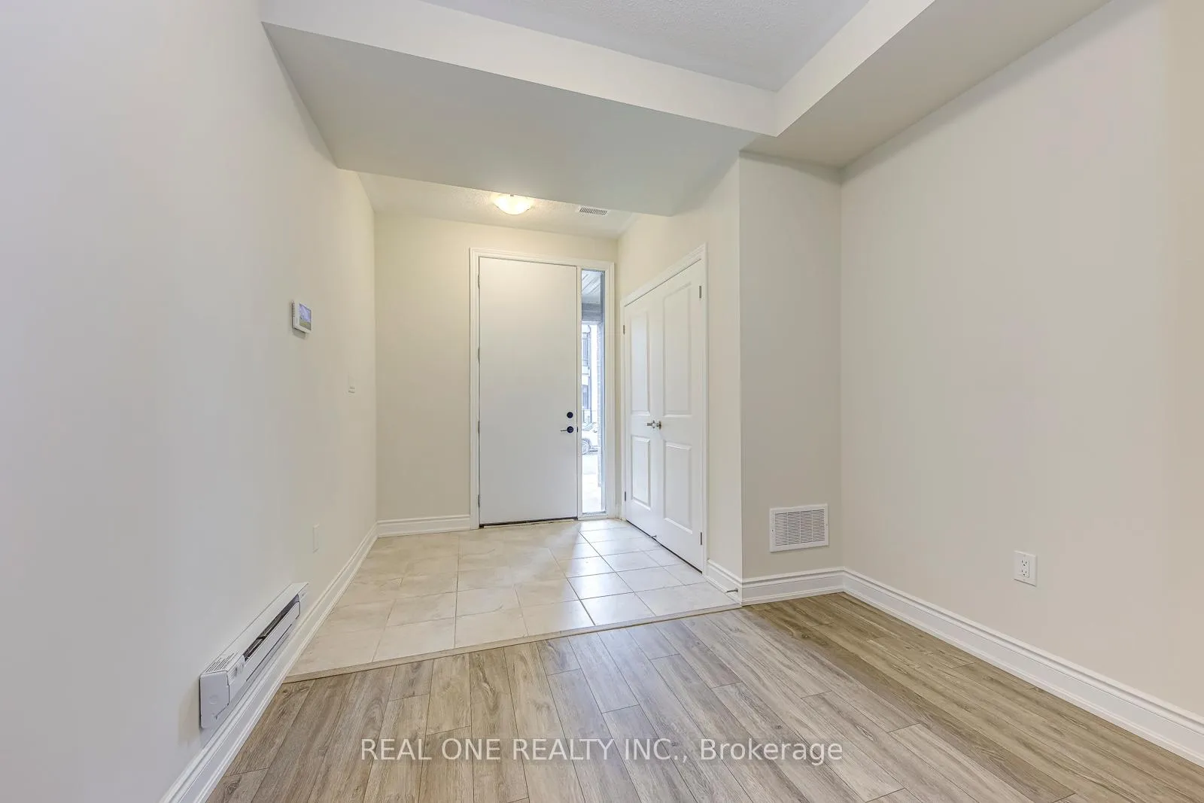 See all 37 photos
Property history
Facts and features
- BasementNone
- Lot size21 × 44 ft
- Lease term12 months
- FurnishedUnfurnished
- Hardwood floors
- Central air
The homeFreehold Townhouse, 3-storey, 1,100–1,500 sq ft
- TypeFreehold Townhouse
- Style3-storey
- Living space1,100–1,500 sq ft
- BasementNone
InsideCeramic, Hardwood, Broadloom, Laundry closet, main level, Rooms above ground 7
- FlooringCeramic, Hardwood, Broadloom
- LaundryLaundry closet, main level
- Rooms above ground7
- Bedrooms3
- Bathrooms3
- Kitchens1
Outside and lotBrick, stone, Shingles, Unknown
- ExteriorBrick, stone
- RoofShingles
- FoundationUnknown
- Size21 × 44.29 ft
Parking1 Garage, Built-in
- Spaces1 Garage
- GarageBuilt-in
Heating, water and powerForced air, gas, Central air, Municipal water
- HeatingForced air, gas
- CoolingCentral air
- WaterMunicipal water
- SewerMunicipal sewer
Rent and termsRent $3,200 a month, Entire property, Unfurnished
- Rent$3,200 a month
- Space for rentEntire property
- FurnishedUnfurnished
- Lease12 months
- PaidMonthly
- Rent includesParking
- DepositRequired
- Credit checkRequired
- Employment letterRequired
- Rental applicationRequired
- ReferencesRequired
- Rental itemsHot water tank/heater
IncludedFor use during tenancy: all existing light fixtures & window coverings, refrigerator & stove, b/i dishwasher, washer & dryer, garage door opener & remote, alarm system (unmonitored), Tenant is responsible for all utility costs (including hwt rental) & must provide proof of tenant insurance.
- IncludedFor use during tenancy: all existing light fixtures & window coverings, refrigerator & stove, b/i dishwasher, washer & dryer, garage door opener & remote, alarm system (unmonitored)
- Not includedTenant is responsible for all utility costs (including hwt rental) & must provide proof of tenant insurance.
Listing detailsW12994810, Rented, Apr 14, 2026
- MLS® numberW12994810
- StatusRented
- Listed onApr 14, 2026
- Days on market3
- UpdatedApr 17, 2026
- Possession1-29 days
- Occupied byVacant
- Listing brokerageREAL ONE REALTY INC.
About this home
1281 Anthonia Trail, Oakville (Joshua Meadows), ON L6H 7Y7
Lovely 1,464 Sq.Ft. Freehold Townhome in Popular "Joshua Creek Montage" Community Boasting 3 Bedrooms & 3 Baths with Great Space on 3 Above-Ground Levels! Stunning Kitchen Boasts Upgraded Cabinetry with Breakfast Bar Area, Upgraded Quartz Countertops, Upgraded Tile Backsplash & Stainless Steel Appliances... Plus Convenient Main Level Laundry Closet. Spacious Open Concept Great Room & Dining Room with Upgraded 5" Hardwood Flooring, W/O to Covered Balcony & Large Windows. 2pc Powder Room Completes the Main (2nd) Level. 3 Bedrooms & 2 Full Baths (with Upgraded Modern Cabinetry) on 3rd Level, with Primary Bedroom Featuring 3pc Ensuite (with Upgraded Shower Tiles). 2nd Bedroom with W/O to 2nd Covered Balcony, and 3rd Bedroom Boasts Skylight! Covered Porch Entry to Modified Ground Level with Open Concept Office Area & Convenient Access to Garage. South-Facing Home with Large Windows Allows Loads of Natural Light! 9' Ceilings on All 3 Levels. Fantastic Location in Newer Joshua Meadows Neighbourhood Just a 2 Minute Walk to Brand New Harvest Oak Elementary School & Huge New Community Park and Just Minutes from Highway Access & Oakville's Thriving Uptown Core with Shopping, Restaurants & Many Amenities!
Ask about this home
A HOMEH agent will answer your questions about this home.
Around this home
Daily convenience, out of 100, from the distances below
Schools nearby
School rating, out of 10.
Helpful calculators
Your HOMEH agent

"I would see it this week."