

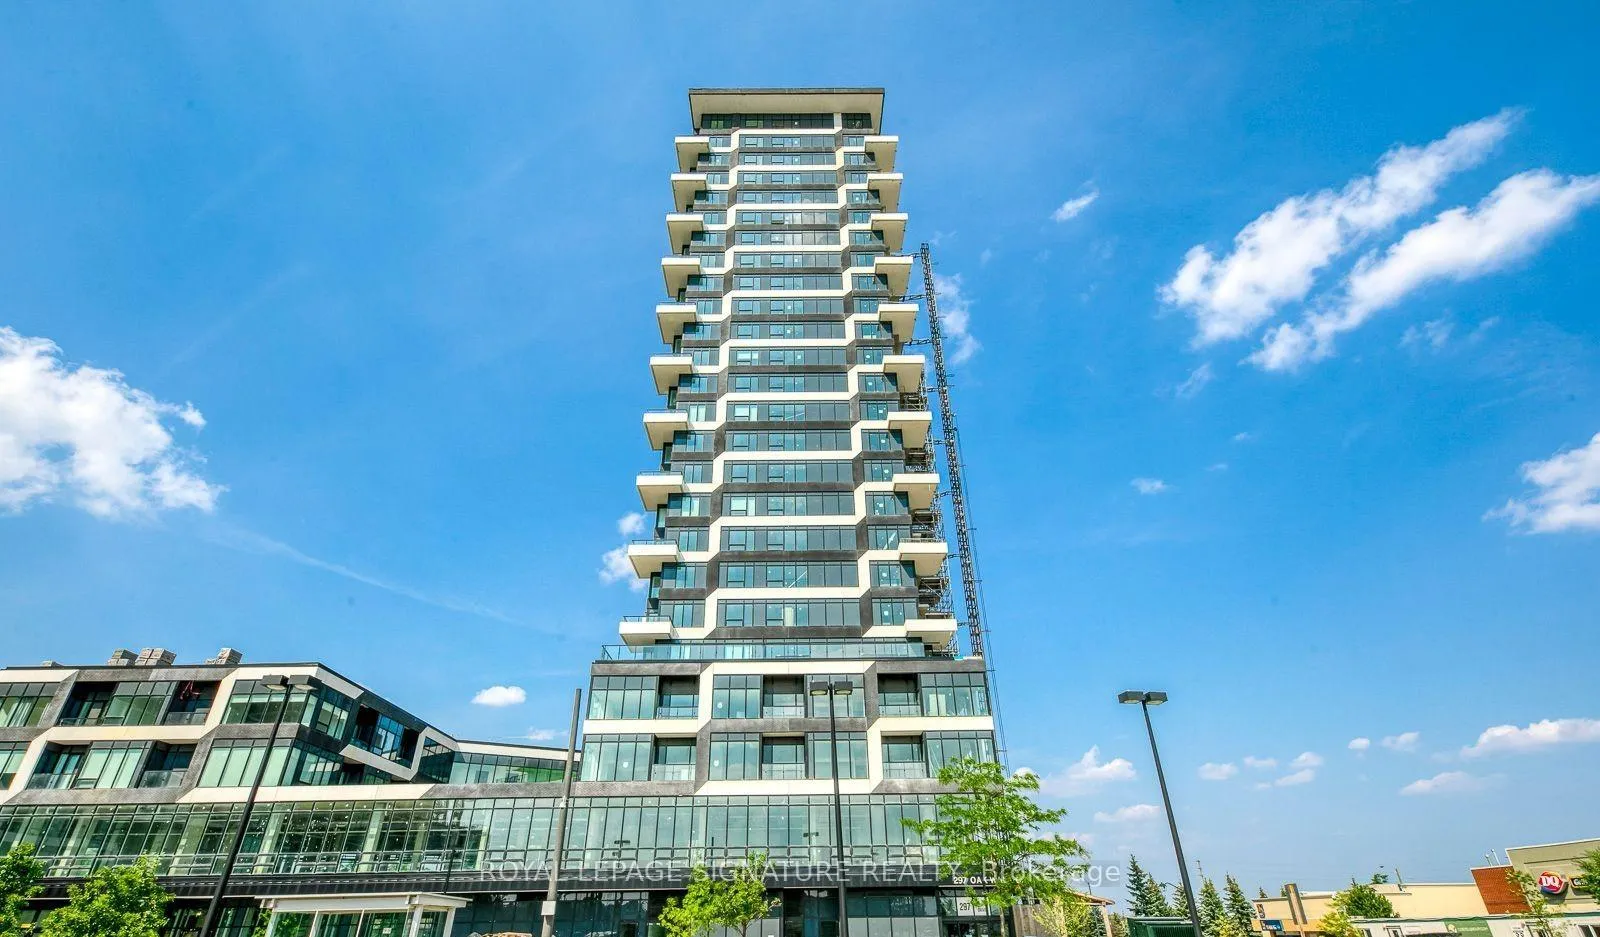
Unit 2005, 297 Oakwalk Drive
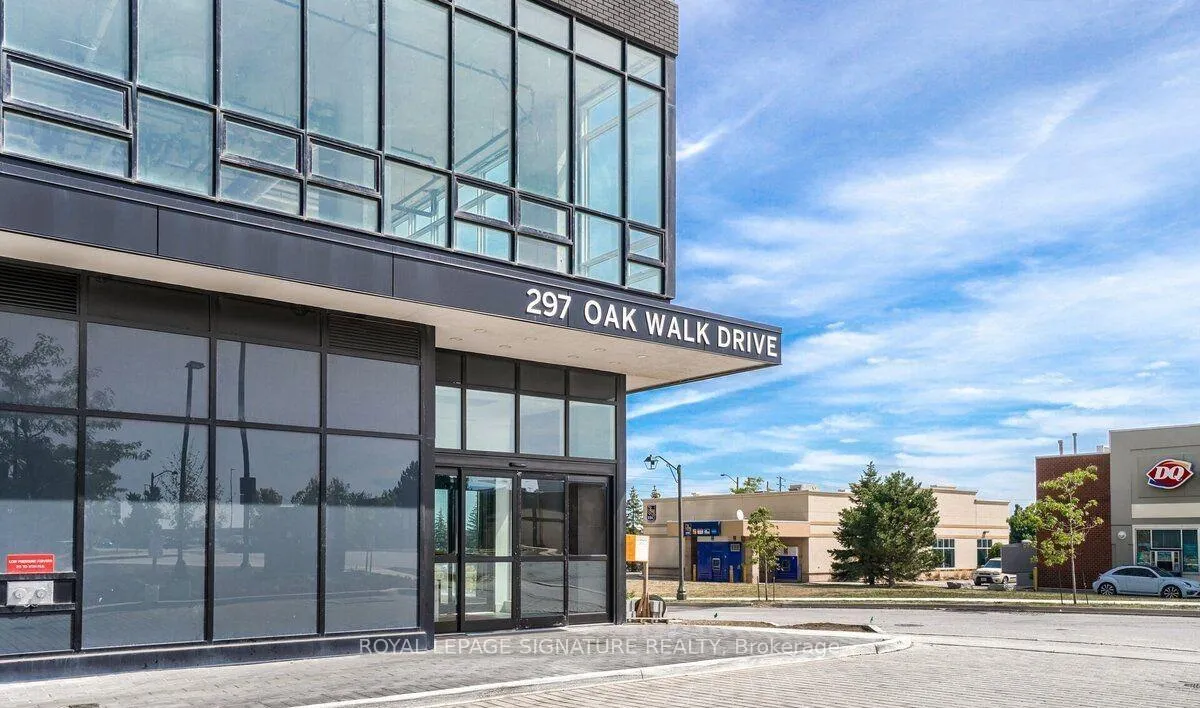
Unit 2005, 297 Oakwalk Drive
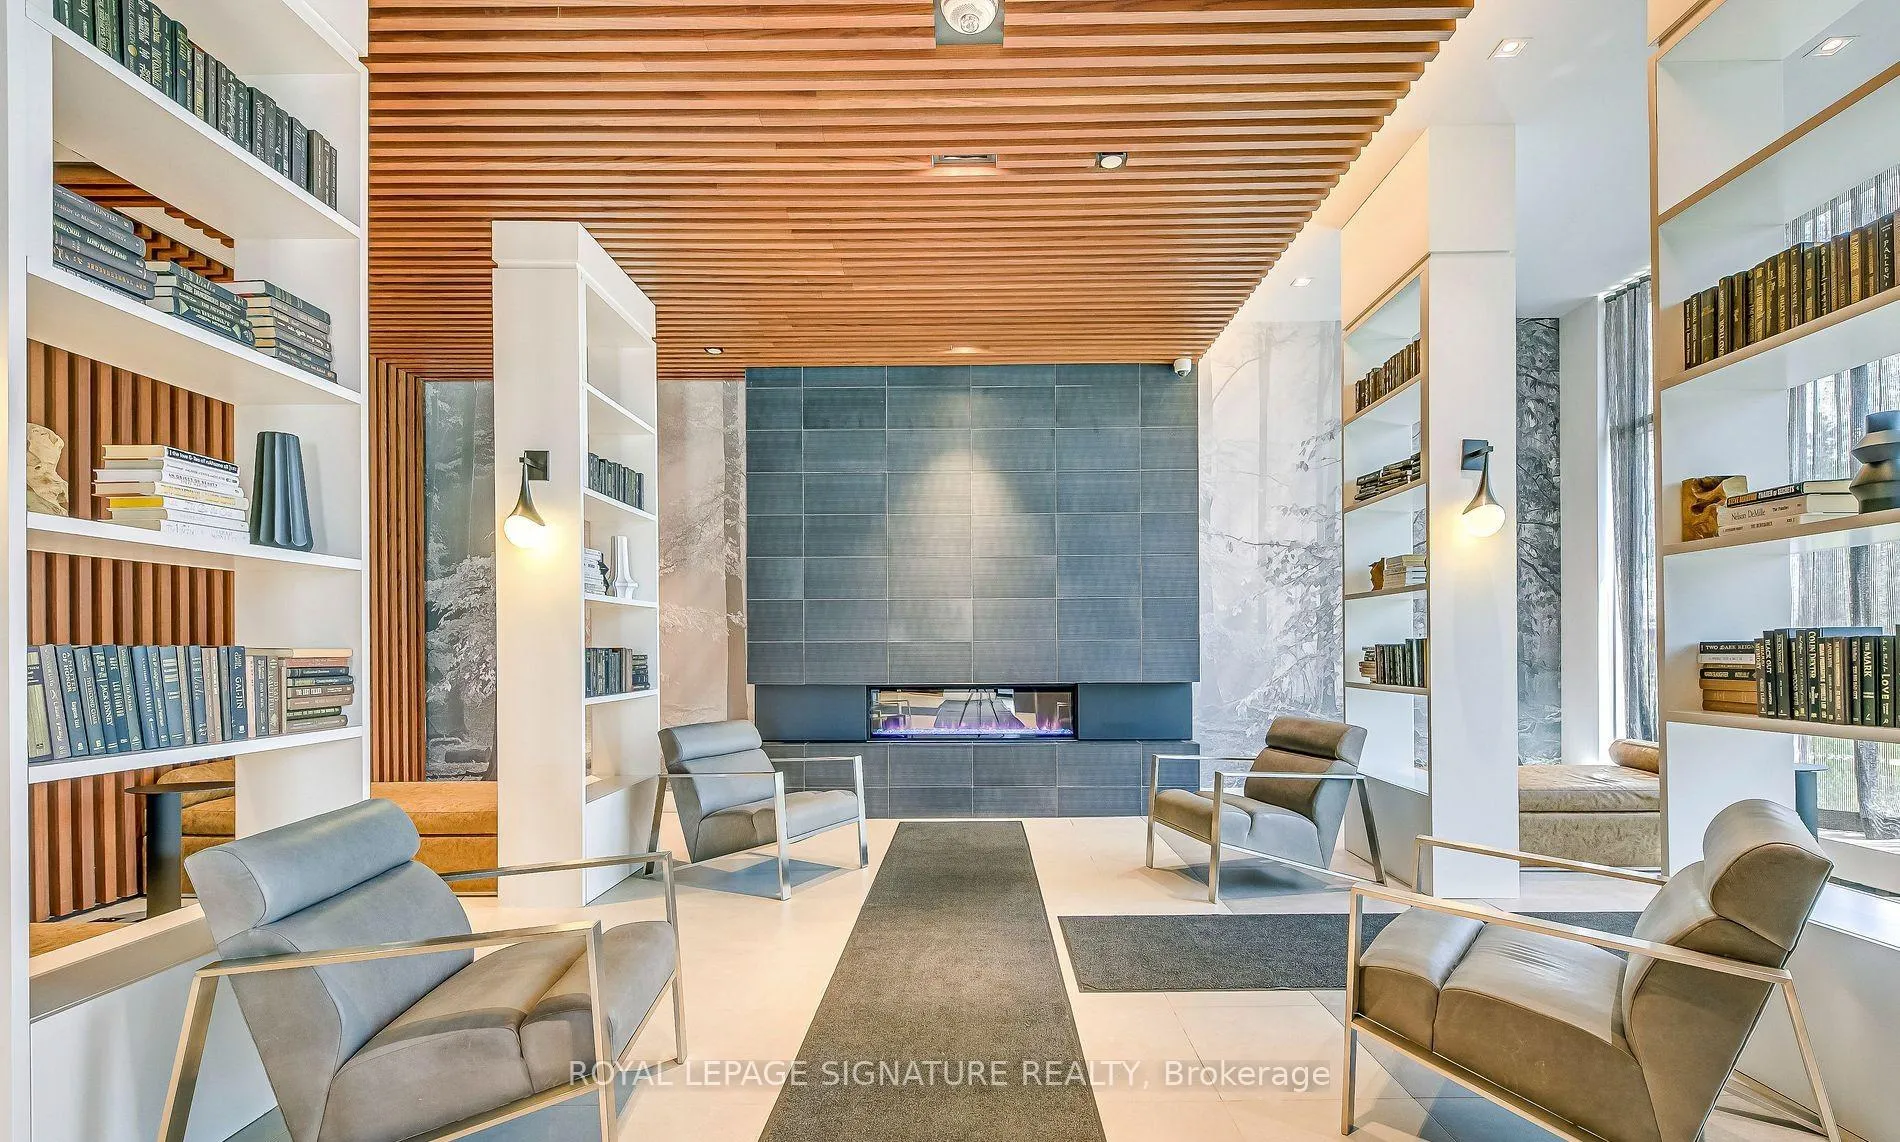 See all 26 photos
Property history
Facts and features
- ExposureNorth west
- LaundryIn-suite
- LockerNone
- BalconyOpen
- Central air
- Exercise room
- Party room/meeting room
The homeCondo Apartment, Apartment, Age 0–5 years
- Type: Condo Apartment
- Style: Apartment
- Age: 0–5 years
- Living space: 600–699 sq ft
- Basement: None
- Exposure: North West
- View: Clear
InsideIn-suite laundry, Carpet free, Carbon monoxide detectors, concierge/security, smoke detector
- Laundry: In-suite laundry
- Features: Carpet free
- Security: Carbon monoxide detectors, concierge/security, smoke detector
- Rooms above ground: 5
- Bedrooms: 1 + 1 in the basement
- Bathrooms: 1
- Kitchens: 1
OutsideBrick, Open, Accessible public transit nearby, elevator, fire escape
- Exterior: Brick
- Balcony: Open
- Accessibility: Accessible public transit nearby, elevator, fire escape
Parking and locker1 Parking, Underground, Exclusive
- Spaces: 1 Parking
- Garage: Underground
- Parking type: Exclusive
- Driveway: Underground
- Locker: None
BuildingOak & Co, Condo corporation 741, Bbqs allowed, exercise room, party room/meeting room, visitor parking
- Name: Oak & Co
- Condo corporation: 741
- Amenities: Bbqs allowed, exercise room, party room/meeting room, visitor parking
- Pets: Not allowed
Heating, water and powerHeat pump, electric, Central air
- Heating: Heat pump, electric
- Cooling: Central air
Rent and termsRent $2,300 a month, Entire property, Unfurnished
- Rent: $2,300 a month
- Space for rent: Entire property
- Furnished: Unfurnished
- Lease: 12 months
- Rent includes: Building insurance, building maintenance, central air conditioning, common elements, exterior maintenance, parking
IncludedBuilding insurance, central air conditioning, building maintenance, common elements, parking
- Included: Building insurance, central air conditioning, building maintenance, common elements, parking
NearbyClear view, hospital, library, park, public transit, rec./commun.centre
- Close to: Clear view, hospital, library, park, public transit, rec./commun.centre
Listing detailsW12994908, Rented, Apr 14, 2026
- MLS® number: W12994908
- Status: Rented
- Listed on: Apr 14, 2026
- Days on market: 28
- Updated: May 12, 2026
- Possession: 2026-06-01 / Flexible
- Occupied by: Owner
- Listing brokerage: ROYAL LEPAGE SIGNATURE REALTY
About this home
Unit 2005, 297 Oakwalk Drive, Oakville (River Oaks), ON L6H 3R6
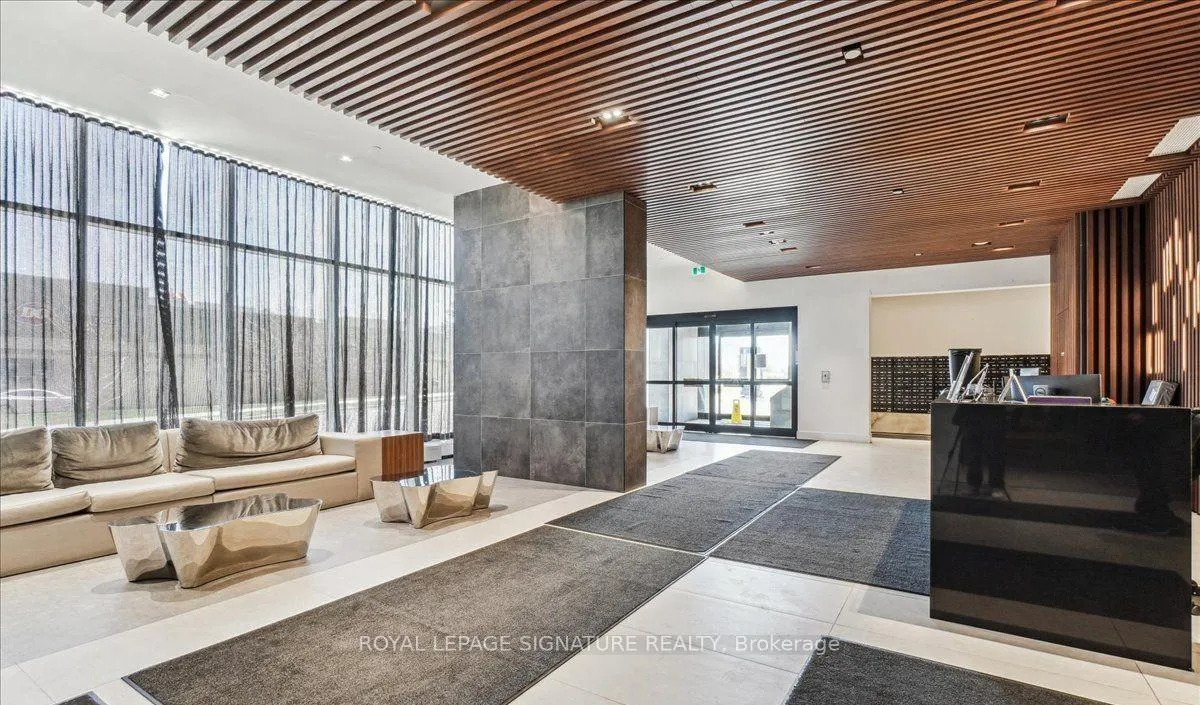
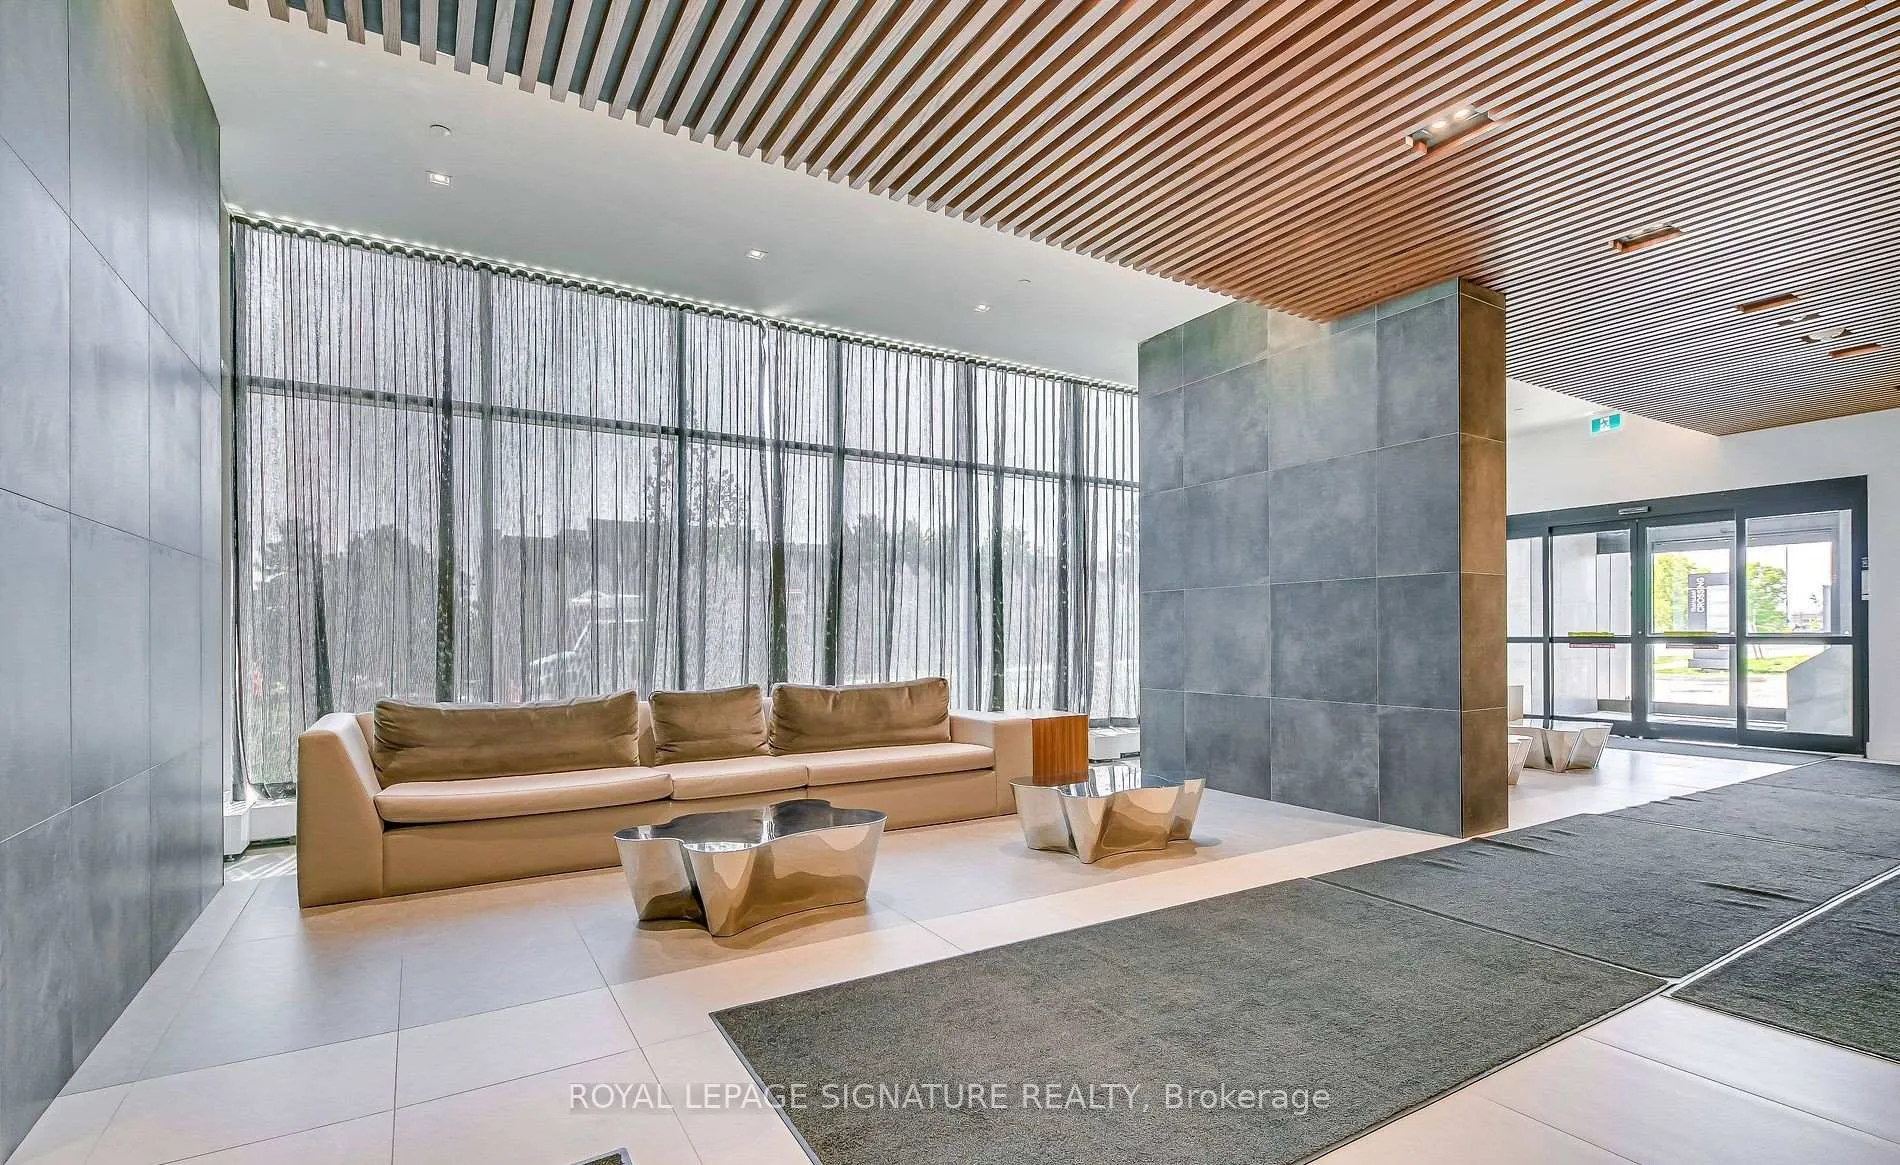
Welcome to this bright and modern 1-bedroom plus den suite, ideal for use as a home office. This unit features 9-ft ceilings, an open-concept layout, and abundant natural light throughout. Enjoy built-in appliances, including a cooktop and wall oven, along with convenient in-suite laundry. The spacious living area opens to a private balcony with unobstructed northwest-facing the Mount Nemo Escarpment -perfect for enjoying daytime scenery and beautiful sunsets with your loved ones. Located in the highly sought-after Uptown Core of Oakville, this building offers exceptional convenience. A transportation hub is situated right at the main entrance, with easy access to major highways (407 & 403), Oakville Trafalgar Memorial Hospital, and Sheridan College. Daily essentials are just steps away, including Longo's, Real Canadian Superstore, Walmart, LCBO, and a variety of restaurants. Residents enjoy premium amenities including a rooftop deck with BBQs on the 5thfloor, a state-of-the-art fitness centre, party room, seasonal outdoor swimming pool, and yoga studio. Includes 1 parking space in the rental price.
Ask about this home
A HOMEH agent will answer your questions about this home.
Know more about Oak & Co
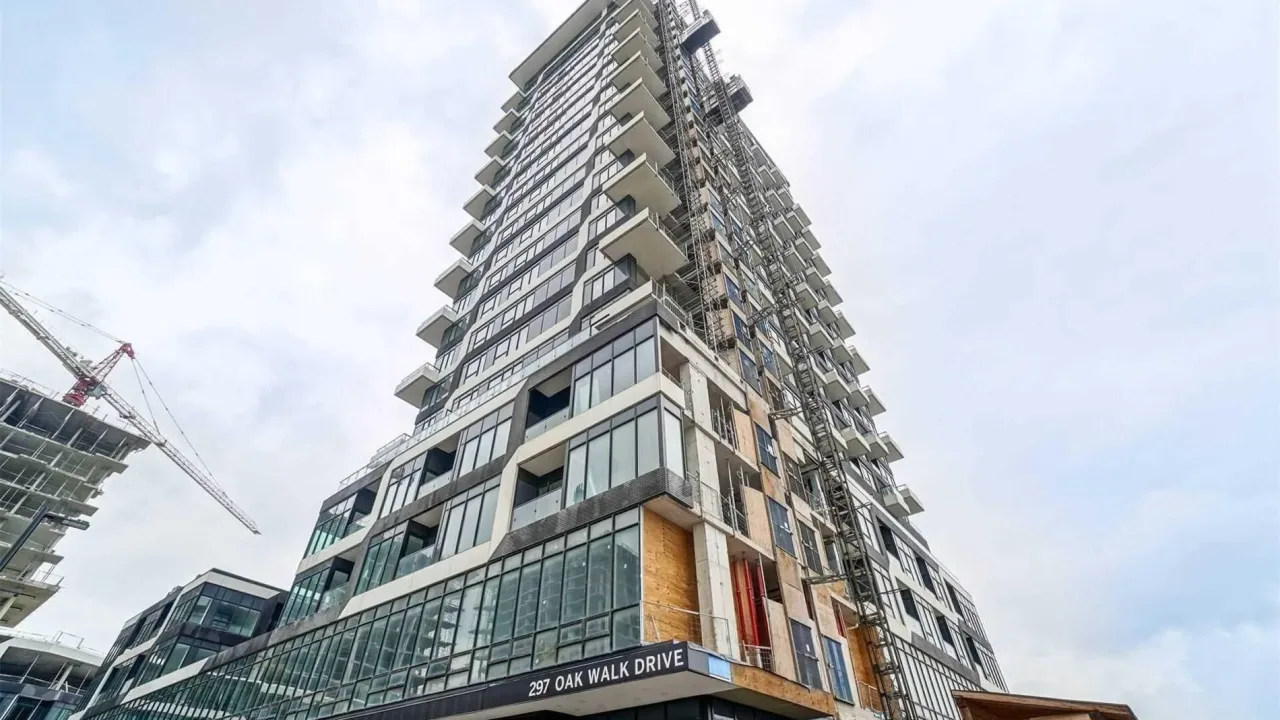
Condo building · 297 Oakwalk Drive
Oak & Co is a condo. No units are on the market here right now.
No similar units for rent in Oak & Co right now.
Around this home
Daily convenience, out of 100, from the distances below
Schools nearby
School rating, out of 10.
Helpful calculators
Your HOMEH agent

"I would see it this week."