

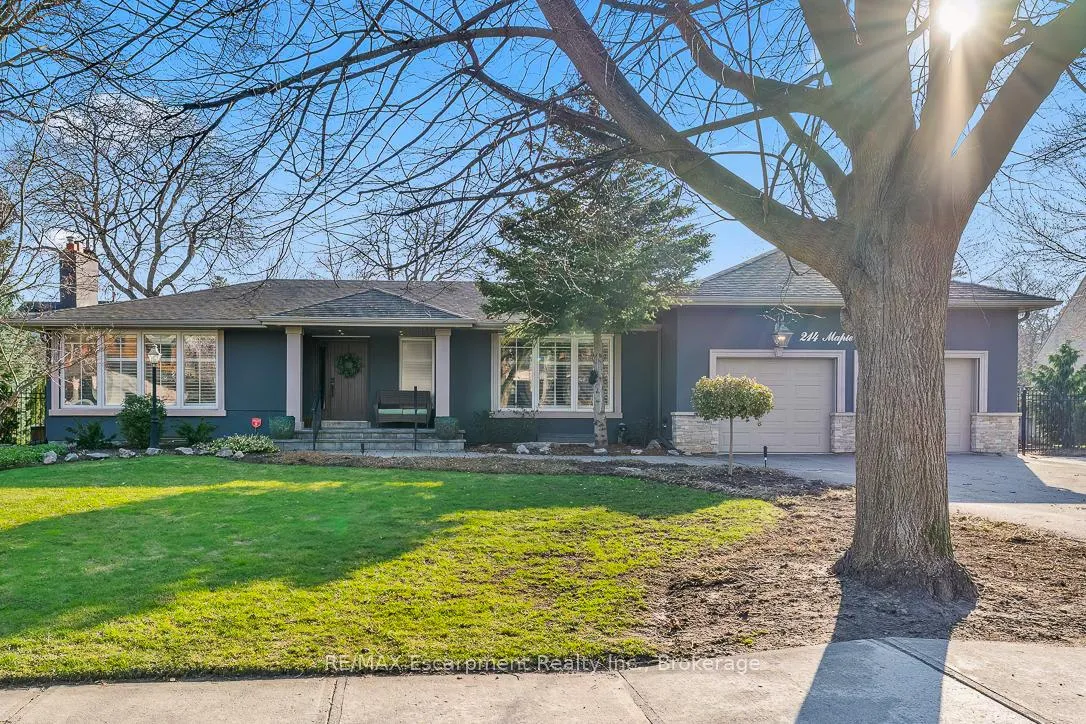
214 Maple Grove Drive
214 Maple Grove Drive
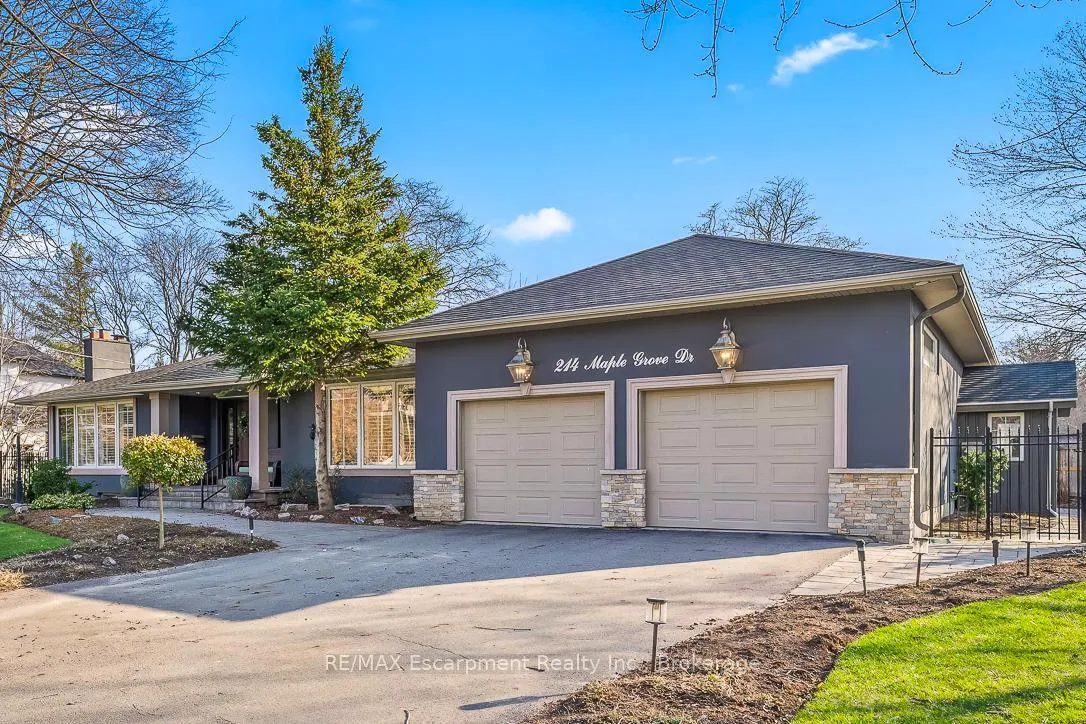
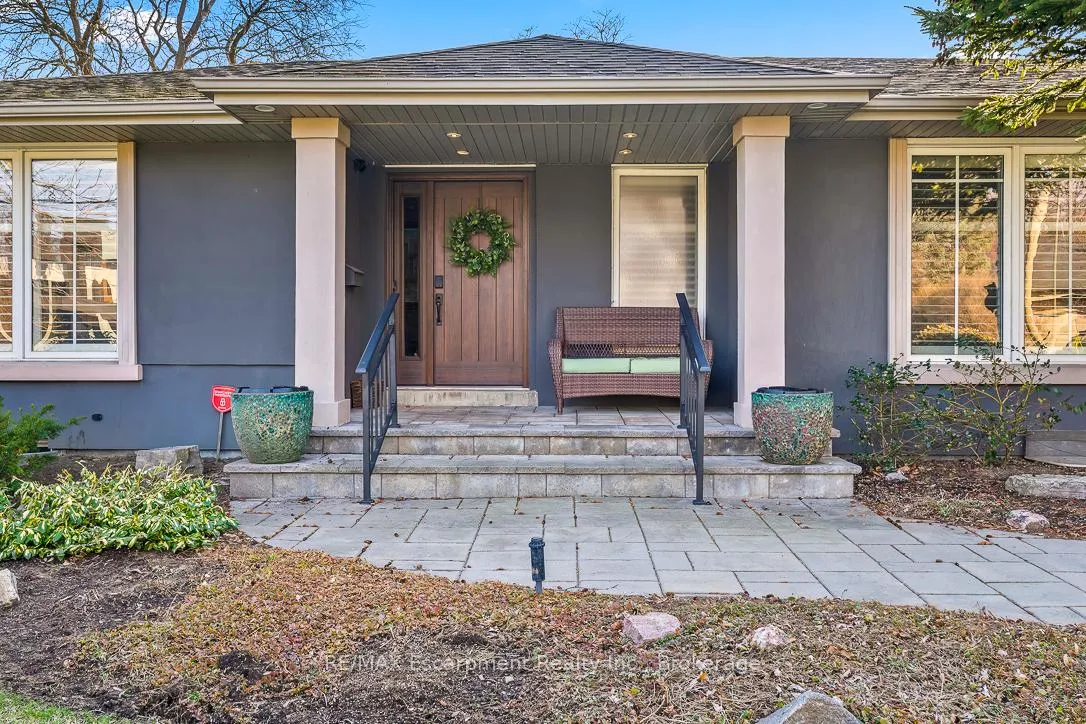
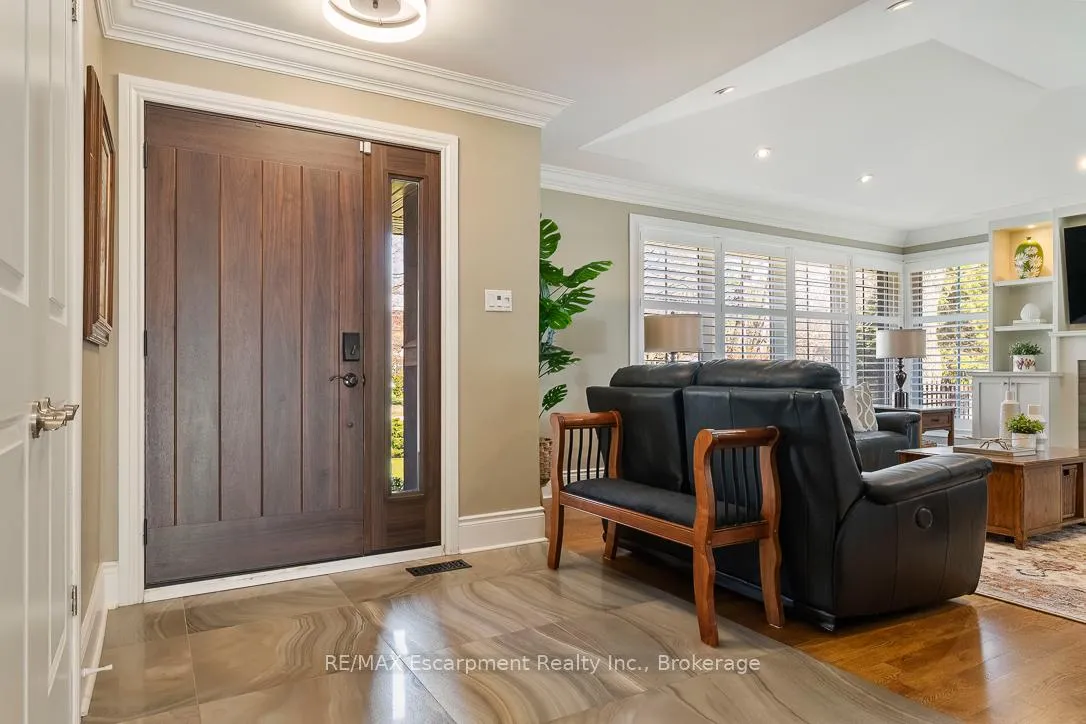
 See all 49 photos
Property history
Facts and features
- BasementFinished
- Age of home51–99 years
- Water, sewerMunicipal
- HeatingForced air
- Fireplace
- Central air
- Inground pool
The homeDetached, Bungalow, Age 51–99 years
- Type: Detached
- Style: Bungalow
- Age: 51–99 years
- Living space: 2,000–2,500 sq ft
- Basement: Full, finished
InsideFireplace Yes, Main level, Bar fridge, built-in oven, generator - partial, primary bedroom - main floor, sump pump, workbench
- Fireplace: Yes
- Laundry: Main level
- Features: Bar fridge, built-in oven, generator - partial, primary bedroom - main floor, sump pump, workbench
- Security: Security system
- Rooms above ground: 10
- Bedrooms: 5
- Bathrooms: 4
- Kitchens: 1
- Family room: Yes
Outside and lotStone, stucco (plaster), Asphalt shingle, Concrete block, poured concrete, unknown
- Exterior: Stone, stucco (plaster)
- Roof: Asphalt shingle
- Foundation: Concrete block, poured concrete, unknown
- Pool: Inground
- Features: Landscaped, lawn sprinkler system, lighting, patio, privacy, porch
- Other structures: Fence - full, garden shed, gazebo
- Size: 115 × 138 ft
- Zoning: RL1-0
Parking2 Garage, Attached, Private double
- Spaces: 2 Garage
- Garage: Attached
- Driveway: Private double
Heating, water and powerForced air, gas, Central air, Municipal water
- Heating: Forced air, gas
- Cooling: Central air
- Water: Municipal water
- Sewer: Municipal sewer
Costs and taxesTaxes $13,938 a year, HST No HST, Hot water heater
- Taxes, 2025: $13,938 a year
- HST: No HST
- Rental items: Hot water heater
- Under contract: Hot water heater
Included in the saleFridge, gas stove, dishwasher, b-in wine fridge + dishwasher, washer & dryer, pool equipment as viewed including cover, all electrical light fixtures and window coverings, all tv's, furniture in lower level family room & pool table/bar rom, green pull out couch in basement, garden shed, shelving in basement, backyard gas fireplace table, generator, Green house
- Included: Fridge, gas stove, dishwasher, b-in wine fridge + dishwasher, washer & dryer, pool equipment as viewed including cover, all electrical light fixtures and window coverings, all tv's, furniture in lower level family room & pool table/bar rom, green pull out couch in basement, garden shed, shelving in basement, backyard gas fireplace table, generator
- Not included: Green house
NearbyLevel, park, fenced yard, place of worship, public transit, rec./commun.centre
- Close to: Level, park, fenced yard, place of worship, public transit, rec./commun.centre
Listing detailsW12992552, Sold, Apr 13, 2026
- MLS® number: W12992552
- Status: Sold
- Listed on: Apr 13, 2026
- Days on market: 11
- Updated: Apr 24, 2026
- Possession: 30-59 days
- Occupied by: Owner
- Listing brokerage: RE/MAX Escarpment Realty Inc., Brokerage
About this home
214 Maple Grove Drive, Oakville (Morrison), ON L6J 4V3
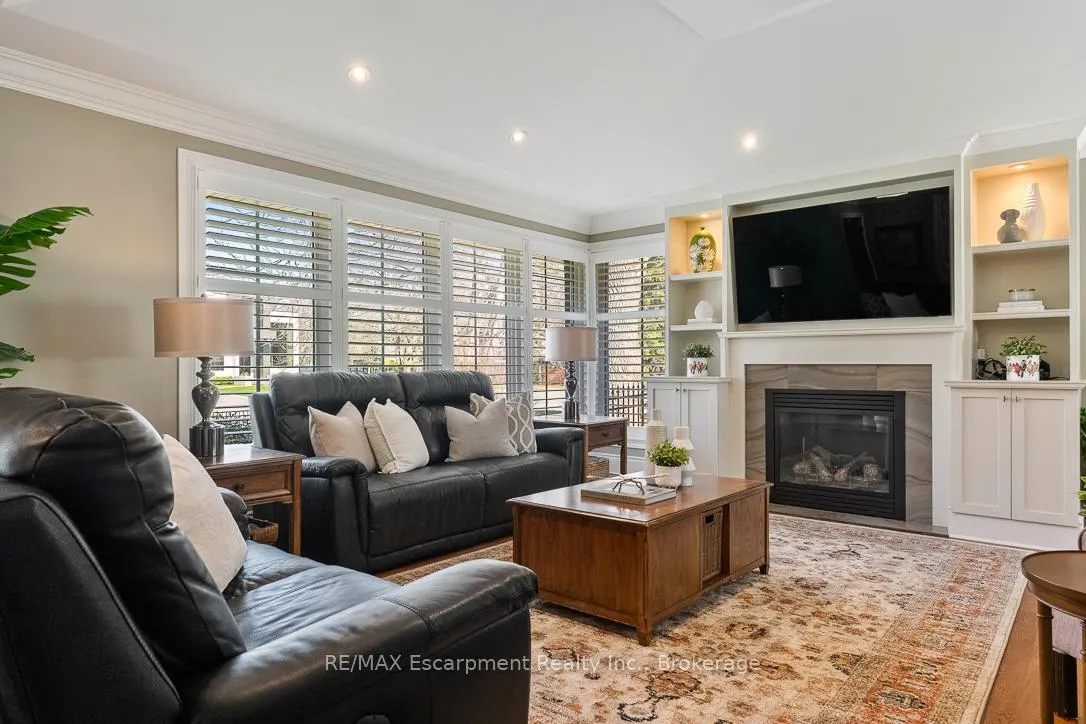
This sprawling ranch bungalow with an oversized double-car garage is ideally located on a prime street in sought-after southeast Oakville. Offering approximately 4400+ square feet of thoughtfully designed living space, this home is filled with natural light and timeless appeal.Set amongst multi-million dollar homes, the property sits on a premium 115-foot frontage lot with a southwest-facing backyard. The private outdoor retreat offers a "Muskoka in the City" feel, complete with a pool, multiple entertaining areas, a custom gazebo, and garden tool house.A welcoming front porch leads into the front foyer and elegant living room, featuring a gas fireplace with custom built-ins, high ceilings with pot lights, and a stylish stone feature wall. The oversized chef's kitchen, breakfast area, and separate dining room showcase expansive windows and beautiful backyard views.The main level offers three bedrooms and three full baths. The primary suite features a vaulted ceiling, gas fireplace, walkout to the backyard, and abundant natural light. The 5-piece ensuite includes a soaker tub, oversized shower, and double vanity, along with a walk-in closet with custom shelving. Main floor laundry provides convenient access to the garage.The fully finished lower level is ideal for entertaining with a dream "man cave" complete with a wet bar, pool table and large screen television. Further, there is a family room and two additional bedrooms, including a large guest suite with nearby full bath and a flexible fifth bedroom or office.Close to top-rated schools including Oakville Trafalgar High School, parks, and shopping at Maple Grove Shopping Centre.Whether enjoyed as-is, renovated, or reimagined as the site of a future custom home, the possibilities are endless.
Ask about this home
A HOMEH agent will answer your questions about this home.
Around this home
Daily convenience, out of 100, from the distances below
Schools nearby
School rating, out of 10.
Helpful calculators
Your HOMEH agent

"I would see it this week."