
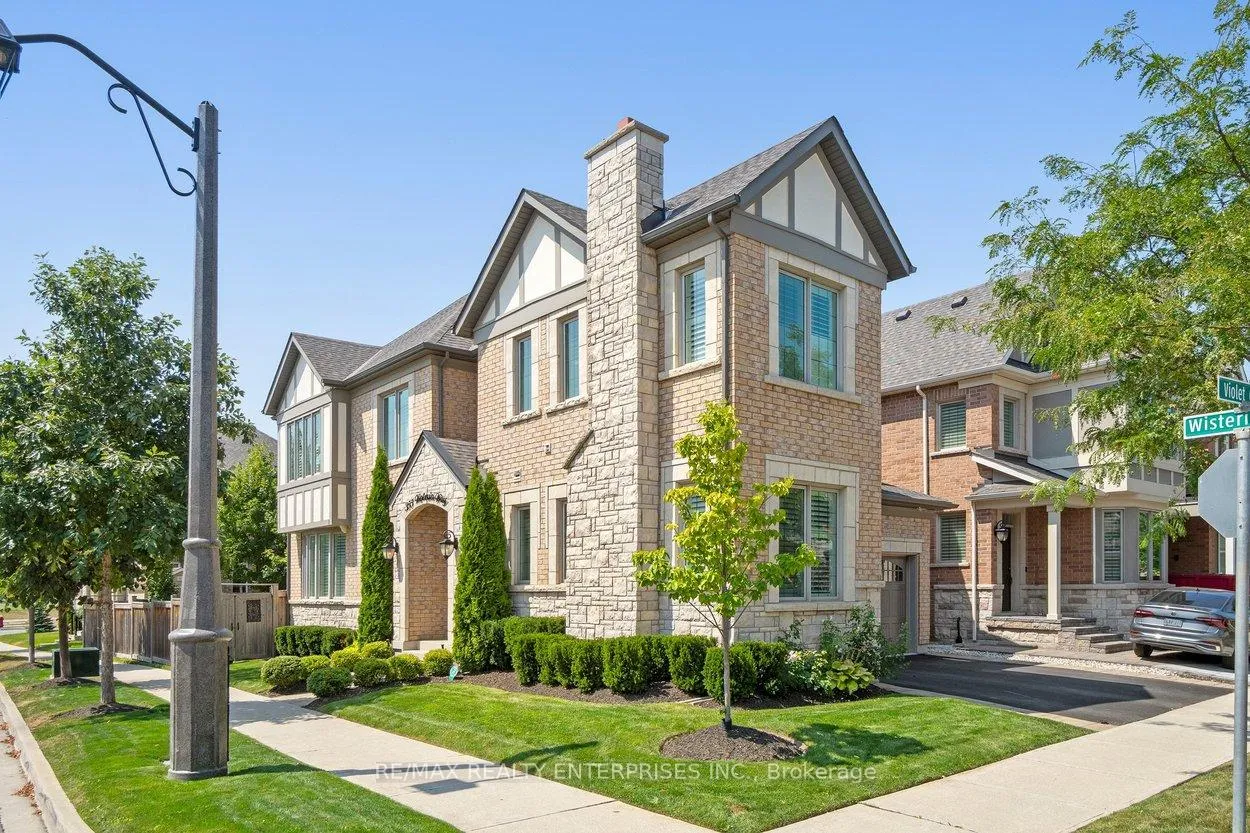
355 Wisteria Way
Oakville (Glenorchy)355 Wisteria Way
Oakville (Glenorchy)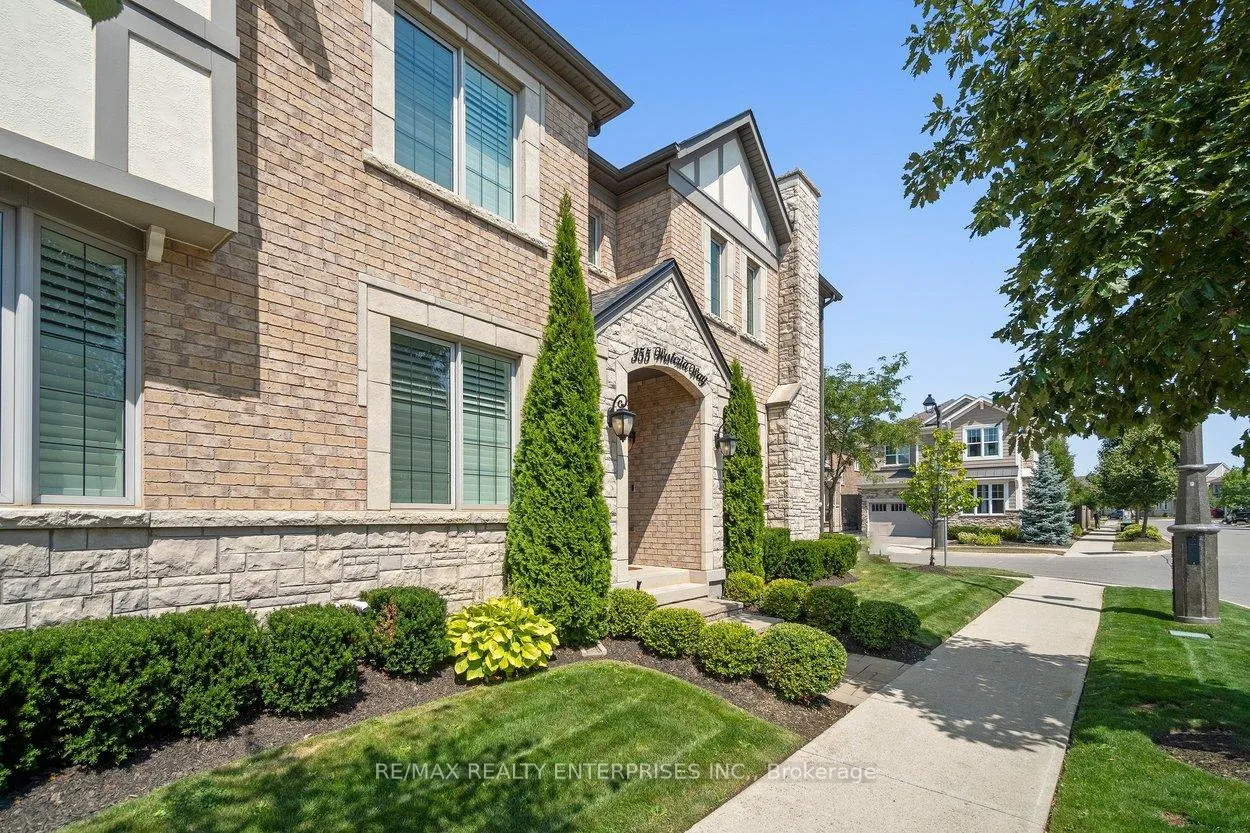
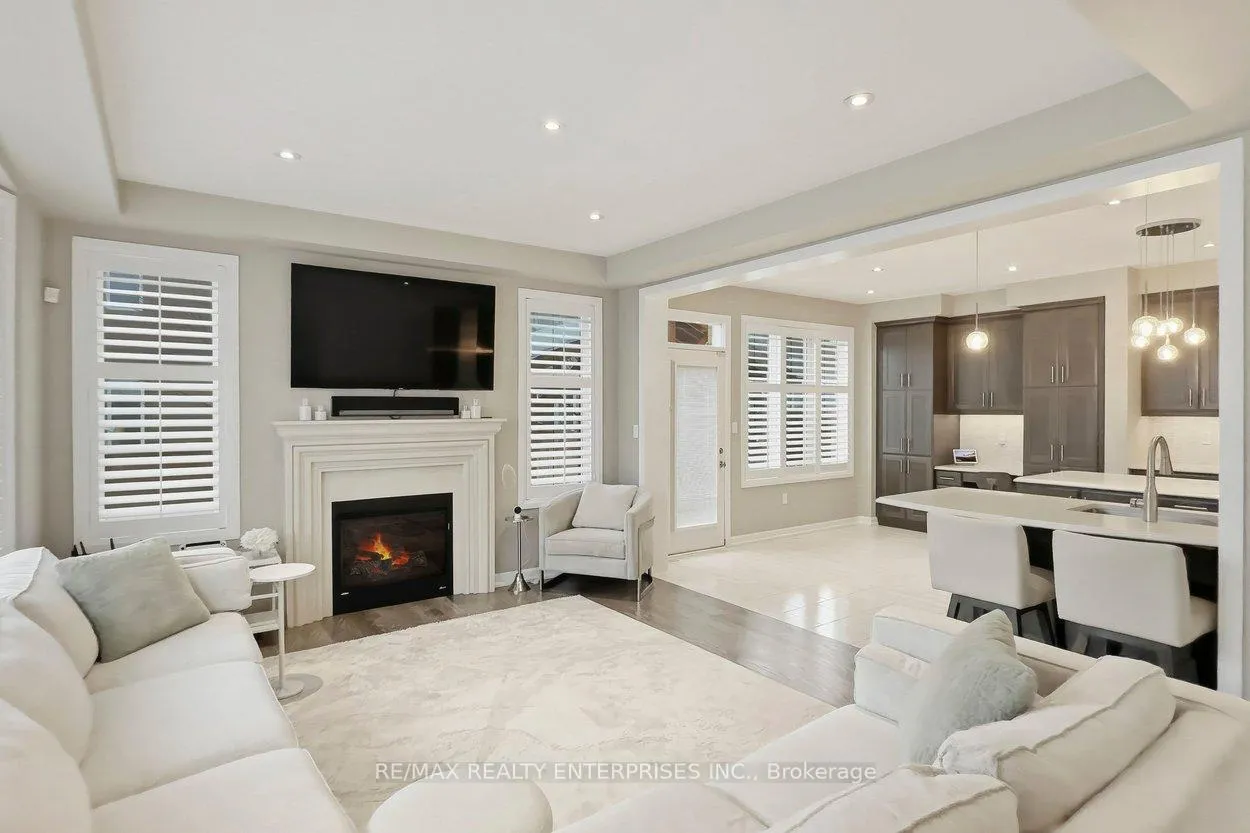 See all 37 photos
Property history

This listing has ended. It is no longer available.
Property not available for sale or for rent.
Ask about this home
A HOMEH agent will answer your questions about this home.Ask HOMEH
About this home
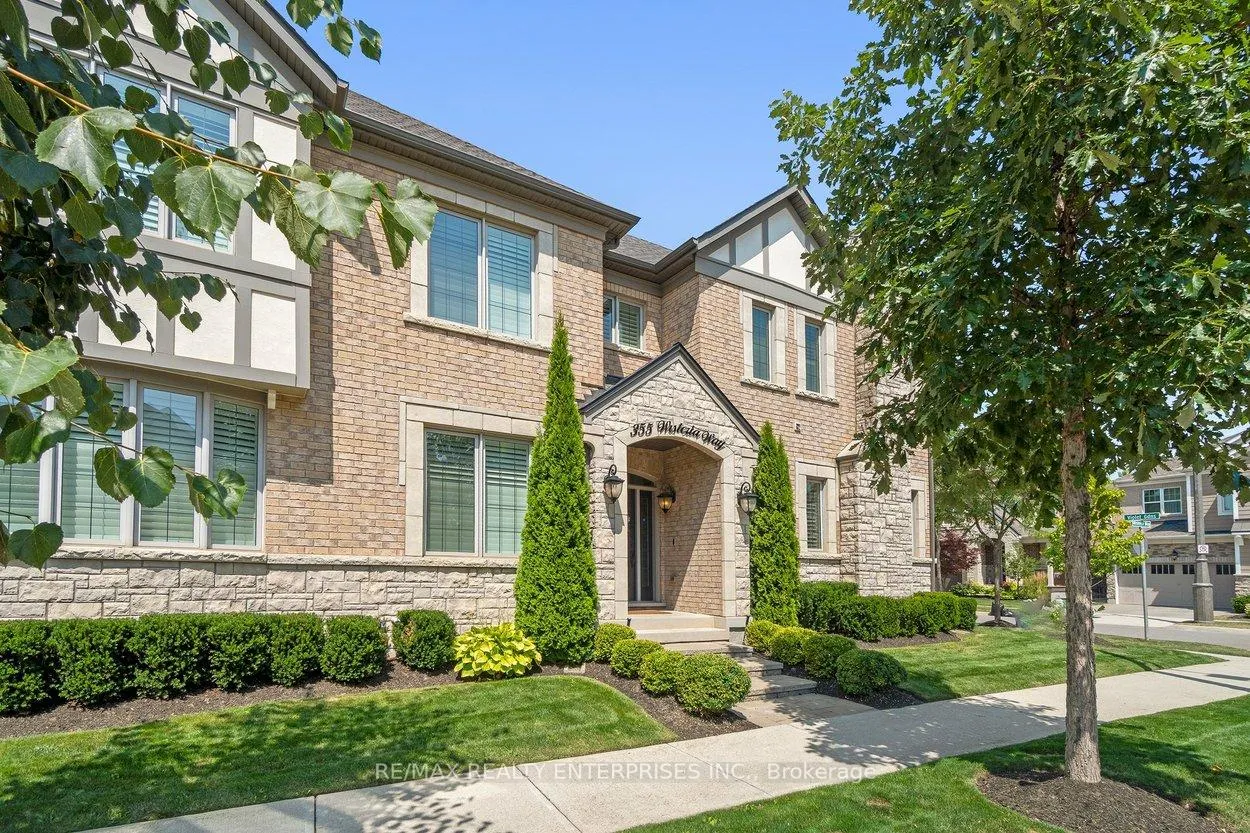
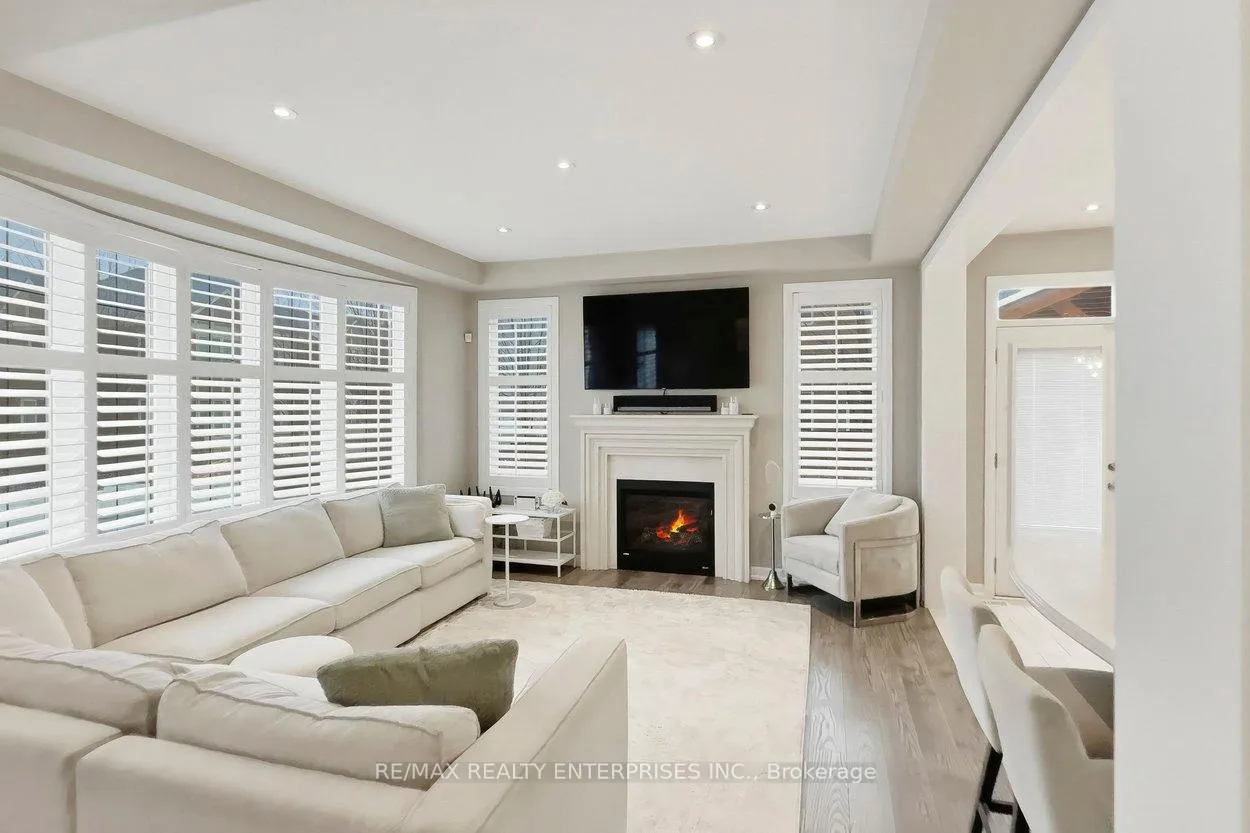
Situated on a premium corner lot in one of Oakville's most sought-after pockets, 355 Wisteria is a masterclass in transitional design and high-end functional luxury. Spanning 4+1 bedrooms and 4.5 bathrooms, every square inch of this residence has been curated for the family that refuses to compromise. Step into an airy, light-filled floor plan defined by 9' ceilings, rich hardwoods, and designer pot lighting. The dedicated main-floor office provides the ultimate "work-from-home" sanctuary behind closed doors. For the culinary enthusiast, the chef's kitchen is a showstopper: outfitted with a professional Wolf gas range, Miele appliances, sleek quartz counters, and custom cabinetry built-ins that flow into a sun-drenched eat-in area. The custom mud room features stunning built-ins for fantastic family storage. The upper level is an oasis of organization and comfort. The Principal Suite feels like a boutique hotel, featuring hardwood floors, walk-in closet with custom organizers and a spa-style 5-piece ensuite with a deep soaker tub, glass shower and heated towel racks. With a Jack & Jill ensuite bath for bedrooms two and three, plus a private bath for the fourth bedroom, morning rushes are a thing of the past. The 2018 basement renovation is a total game-changer. Soundproofed with Rockwool Safe'n'Sound, it features a massive recreation room, a sleek bar area, a 5th bedroom/nanny suite. The modern 4 pc bath makes living their a luxurious experience. Even the garage is future-ready with an EV charging electrical, and built-in shelving. The backyard is where 355 Wisteria truly outshines the rest. Spend your evenings under a stunning architectural pergola equipped with integrated heaters and electrical-allowing for four-season entertaining on your expansive stone patio. Turnkey, upgraded, and steps from top-tier schools, trails, and the hospital. This isn't just a home; it's the upgrade you've been waiting for.
Facts & features
Ask about this home
A HOMEH agent will answer your questions about this home.
Rooms
17 rooms · 5 bathrooms
- Dining room13′5″ × 11′5″152 sq.ft.
- Family room15′ × 13′195 sq.ft.
- Kitchen13′7″ × 10′136 sq.ft.
- Breakfast13′7″ × 11′5″155 sq.ft.
- Office12′1″ × 9′7″116 sq.ft.
- Primary bedroom17′ × 16′4″277 sq.ft.
- Bedroom 213′ × 10′130 sq.ft.
- Bedroom 313′9″ × 12′11″178 sq.ft.
- Bedroom 411′7″ × 10′116 sq.ft.
- Laundry6′9″ × 6′5″43 sq.ft.
- Bathroom9′9″ × 4′10″47 sq.ft.
- Bathroom11′7″ × 8′10″102 sq.ft.
- Bathroom5′6″ × 5′4″29 sq.ft.
- Recreation16′8″ × 12′8″211 sq.ft.
- Bedroom 517′8″ × 8′5″149 sq.ft.
- Game room19′3″ × 11′5″221 sq.ft.
- Bathroom17′3″ × 9′11″172 sq.ft.
Around this home
Listing details
Helpful tools
Your HOMEH agent
"I would see it this week."
Ask HOMEH about this home
Price, neighbourhood, monthly cost. Ask anything.
HOMEH Intelligent Agent is an AI, not a licensed representative. Check anything important with your agent.