
355 Wisteria Way
Oakville (Glenorchy)355 Wisteria Way
Oakville (Glenorchy)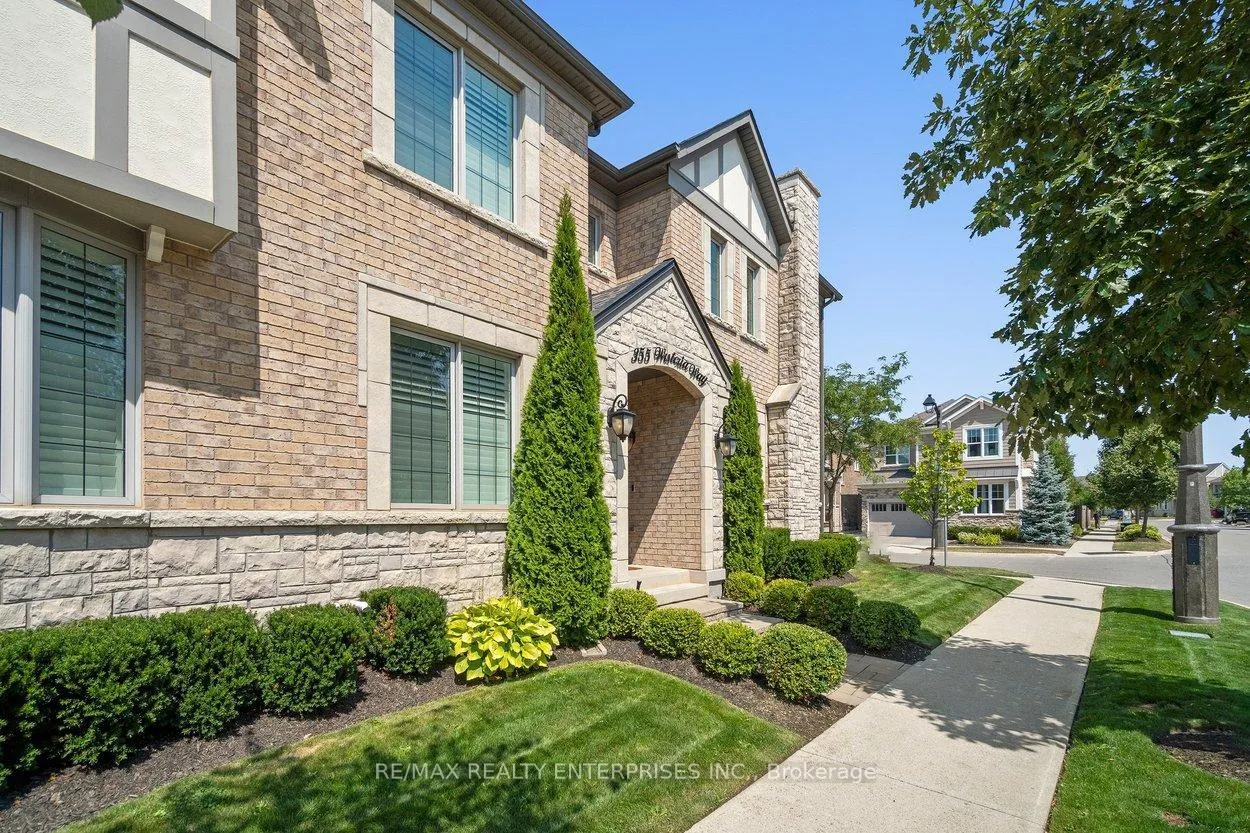
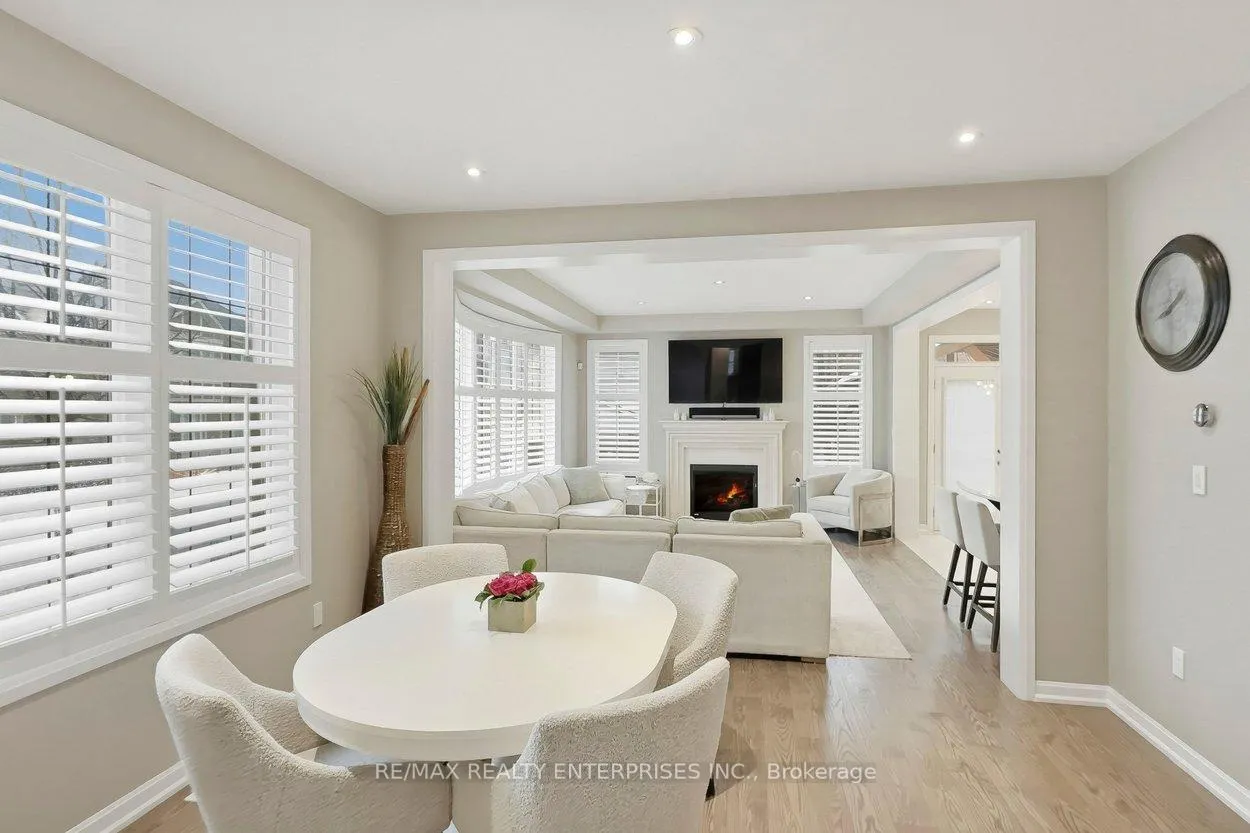 See all 46 photos
Property history

This listing has ended. It is no longer available.
Property not available for sale or for rent.
About this home
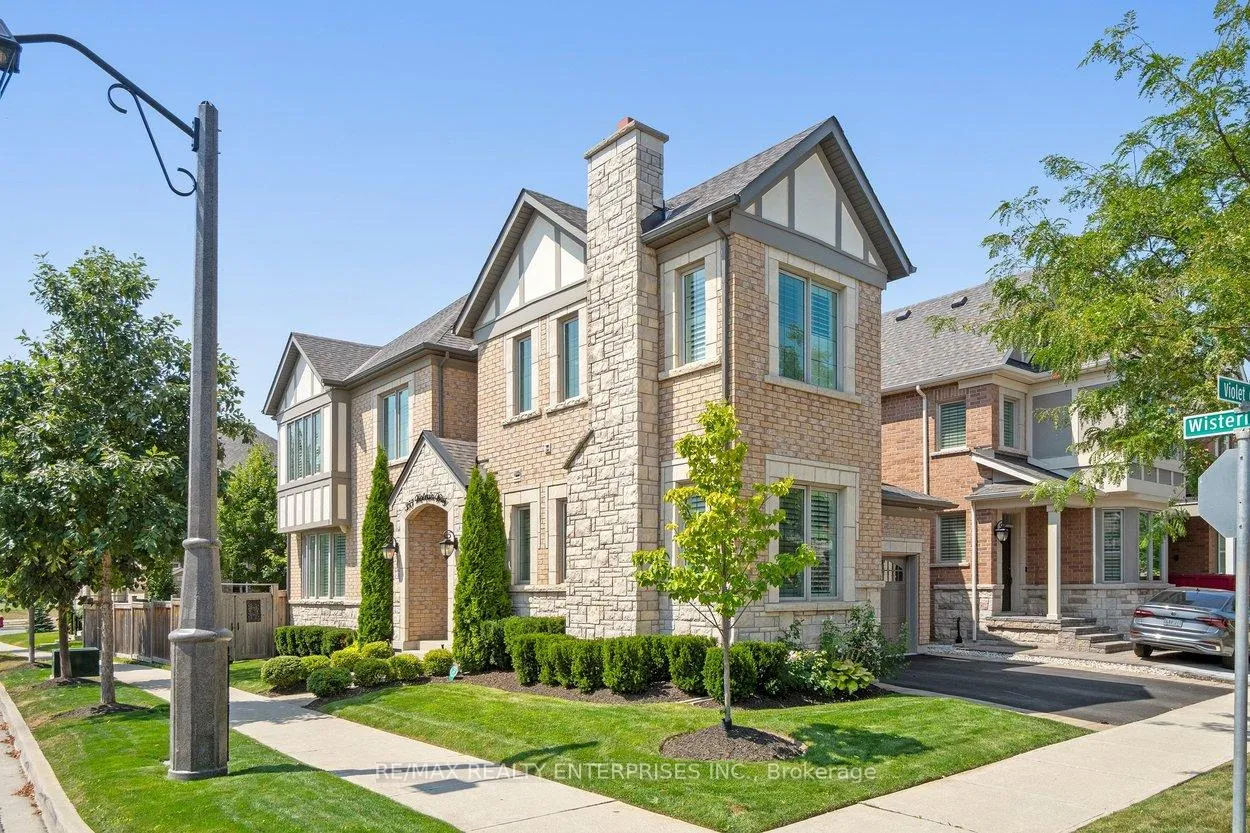
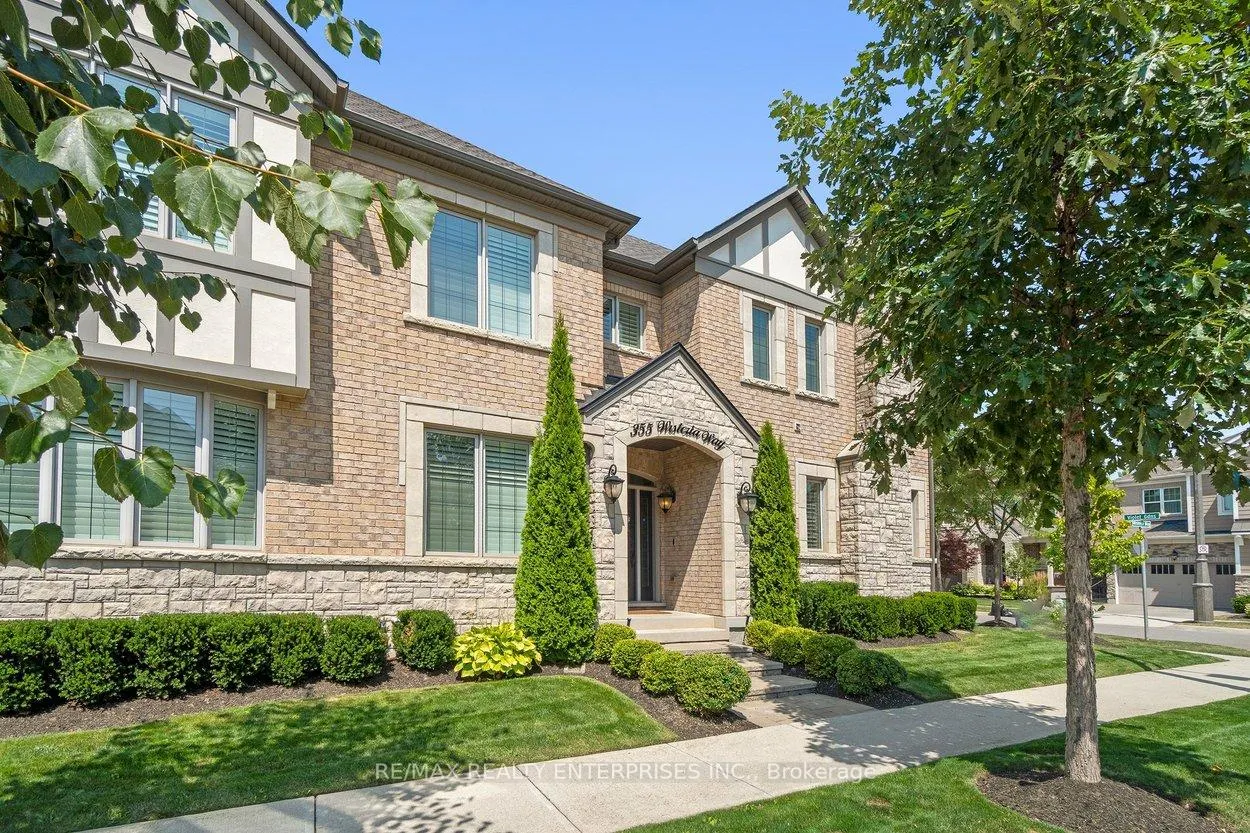
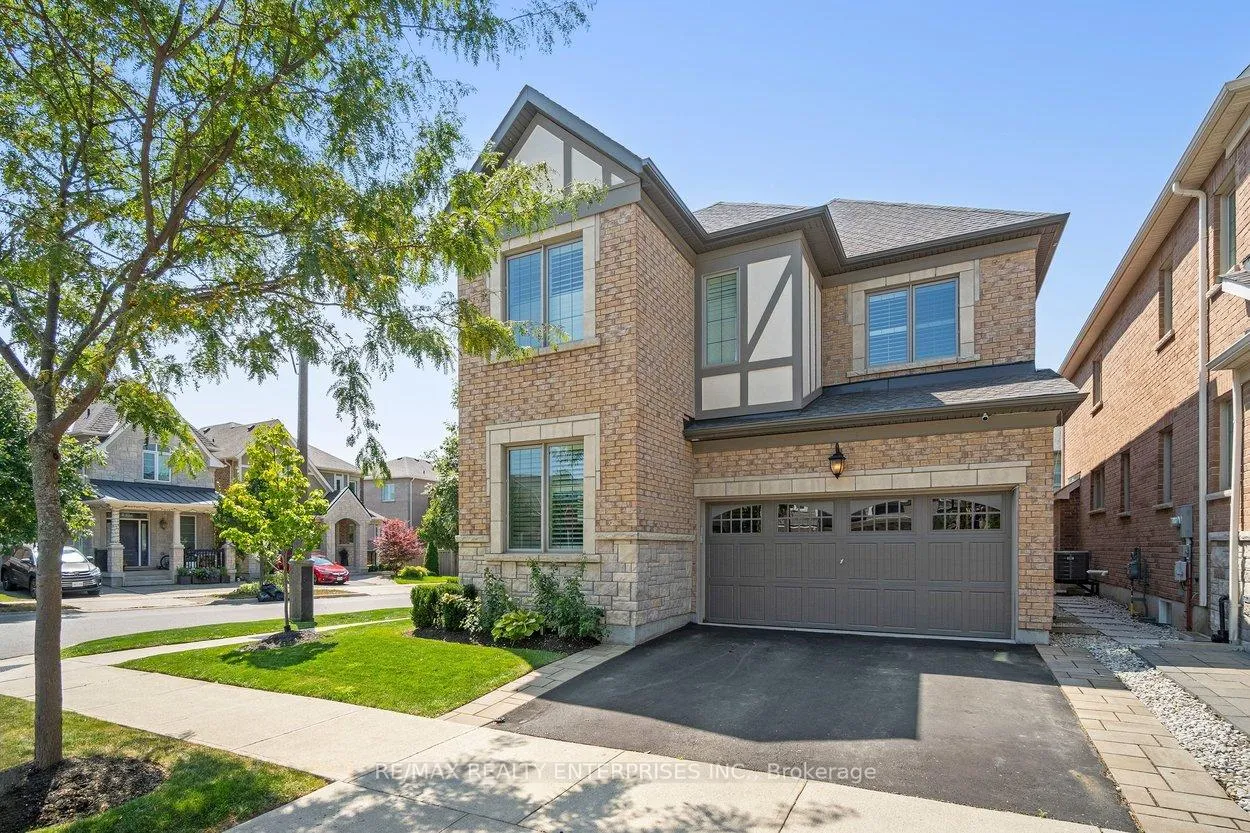
Situated on a premium corner lot in one of Oakville's most coveted enclaves, 355 Wisteria Way is a masterclass in transitional design and functional luxury. This 4+1 bedroom, 4.5 bathroom is curated for the family that refuses to compromise on quality or location. The crown jewel of this location is its proximity to Oodenawi Public School, a top-tier consistently ranked among Ontario's best. For parents, this is the ultimate lifestyle upgrade, close enough to watch your children walk to the front doors from your own porch, yet uniquely positioned so you do not back onto the school grounds. You enjoy the prestige of a 2-minute walk without the noise of a schoolyard directly behind your fence. The interior offers a light-filled floor plan with 9' ceilings, rich hardwoods, and designer pot lighting. A dedicated main-floor office provides a quiet sanctuary, while a custom mudroom with bespoke built-ins ensures effortless organization. The chef's kitchen is a showstopper, outfitted with a professional Wolf gas range, Miele appliances, sleek quartz counters, and custom cabinetry flowing into a sun-drenched eat-in area.The upper level is an oasis of comfort. The Principal Suite features a boutique hotel feel with a spa-style 5-piece ensuite, heated towel racks, and a deep soaker tub. With a Jack & Jill bath for bedrooms two and three and a 4th bathroom for the 4th bedroom, morning routines are streamlined. The 2018 basement renovation is a game-changer; soundproofed with Rockwool Safe'n'Sound, it features a massive recreation room, sleek bar, and a 5th bedroom/nanny suite. The backyard features an expansive stone patio and a stunning architectural pergola. Equipped with integrated heaters and electrical, this space allows for true three season entertaining. Complete with an EV-ready garage and steps from protected trails and the hospital, this is the definitive upgrade for the modern family.
Facts & features
Ask about this home
A HOMEH agent will answer your questions about this home.
Rooms
17 rooms · 5 bathrooms
- Dining room13′5″ × 11′5″152 sq.ft.
- Family room15′ × 13′195 sq.ft.
- Kitchen13′7″ × 10′136 sq.ft.
- Breakfast13′7″ × 11′5″155 sq.ft.
- Office12′1″ × 9′7″116 sq.ft.
- Primary bedroom17′ × 16′4″277 sq.ft.
- Bedroom 213′ × 10′130 sq.ft.
- Bedroom 313′9″ × 12′11″178 sq.ft.
- Bedroom 411′7″ × 10′116 sq.ft.
- Laundry6′9″ × 6′5″43 sq.ft.
- Bathroom9′9″ × 4′10″47 sq.ft.
- Bathroom11′7″ × 8′10″102 sq.ft.
- Bathroom5′6″ × 5′4″29 sq.ft.
- Recreation16′8″ × 12′8″211 sq.ft.
- Bedroom 517′8″ × 8′5″149 sq.ft.
- Game room19′3″ × 11′5″221 sq.ft.
- Bathroom17′3″ × 9′11″172 sq.ft.
Around this home
Listing details
Helpful tools
Your HOMEH agent
"I would see it this week."
Ask HOMEH about this home
Price, neighbourhood, monthly cost. Ask anything.
HOMEH Intelligent Agent is an AI, not a licensed representative. Check anything important with your agent.