

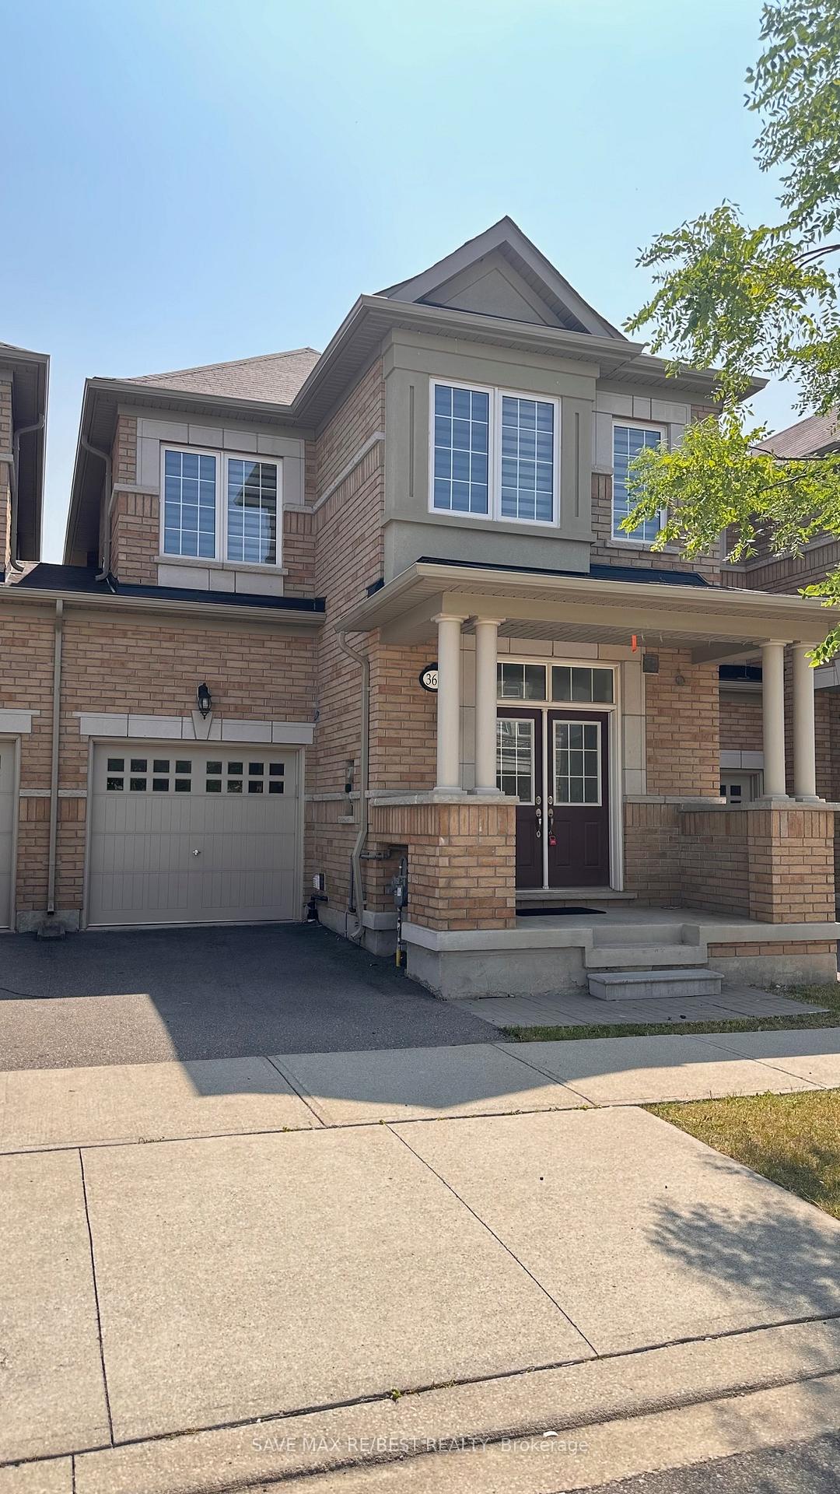
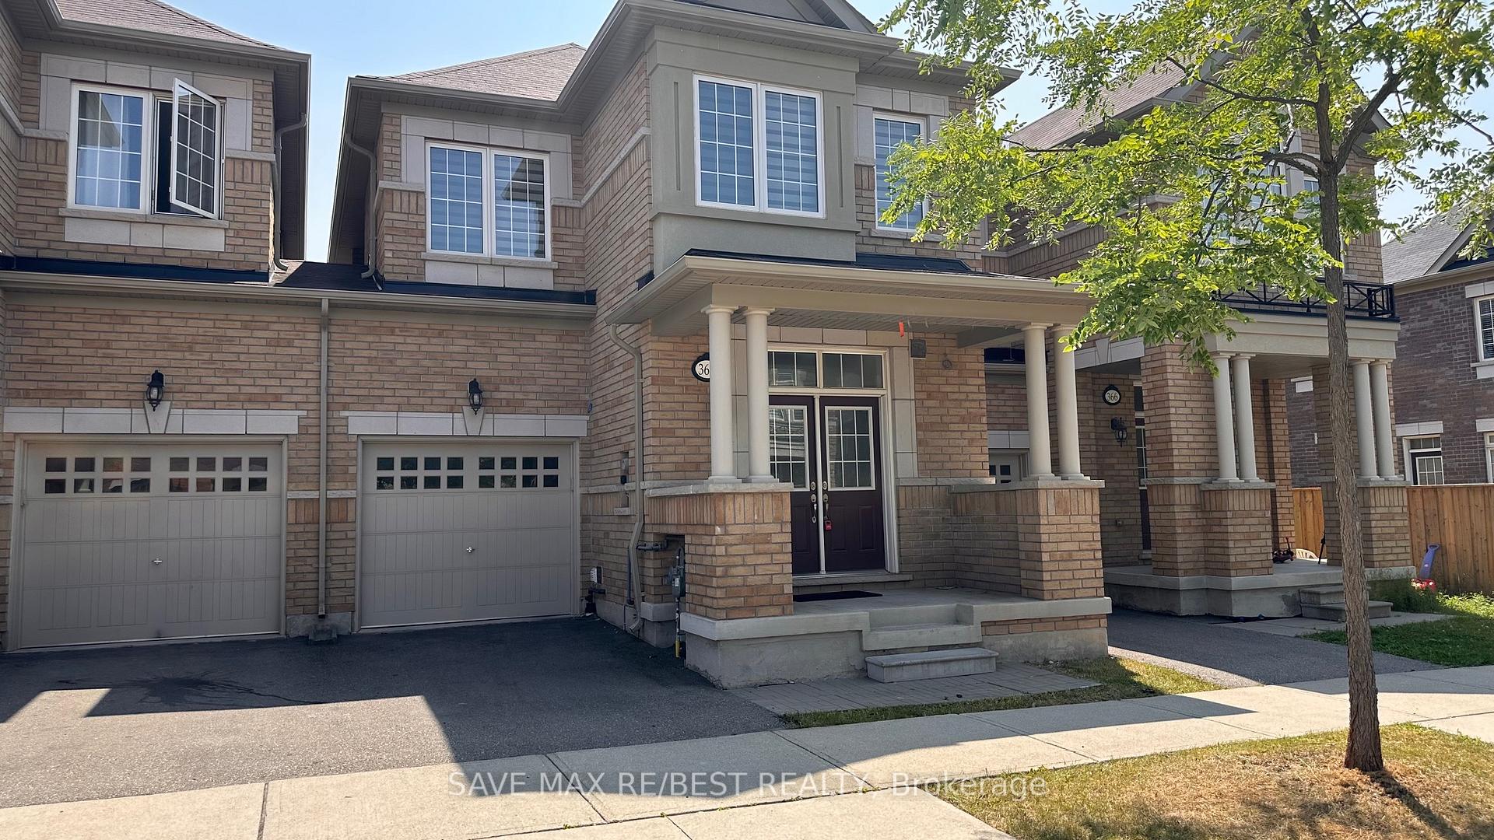
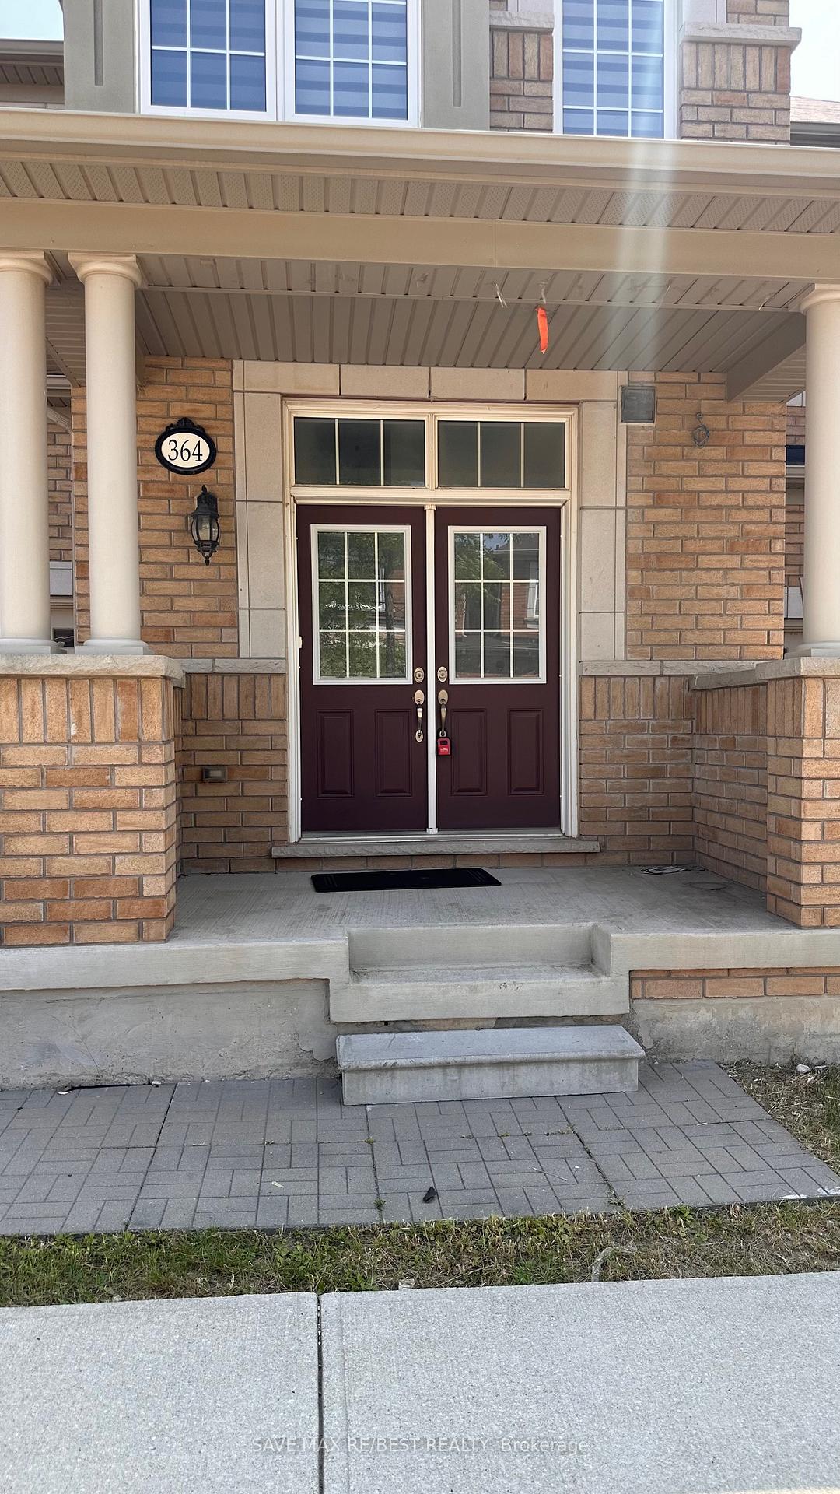
364 Leadwood Gate
364 Leadwood Gate
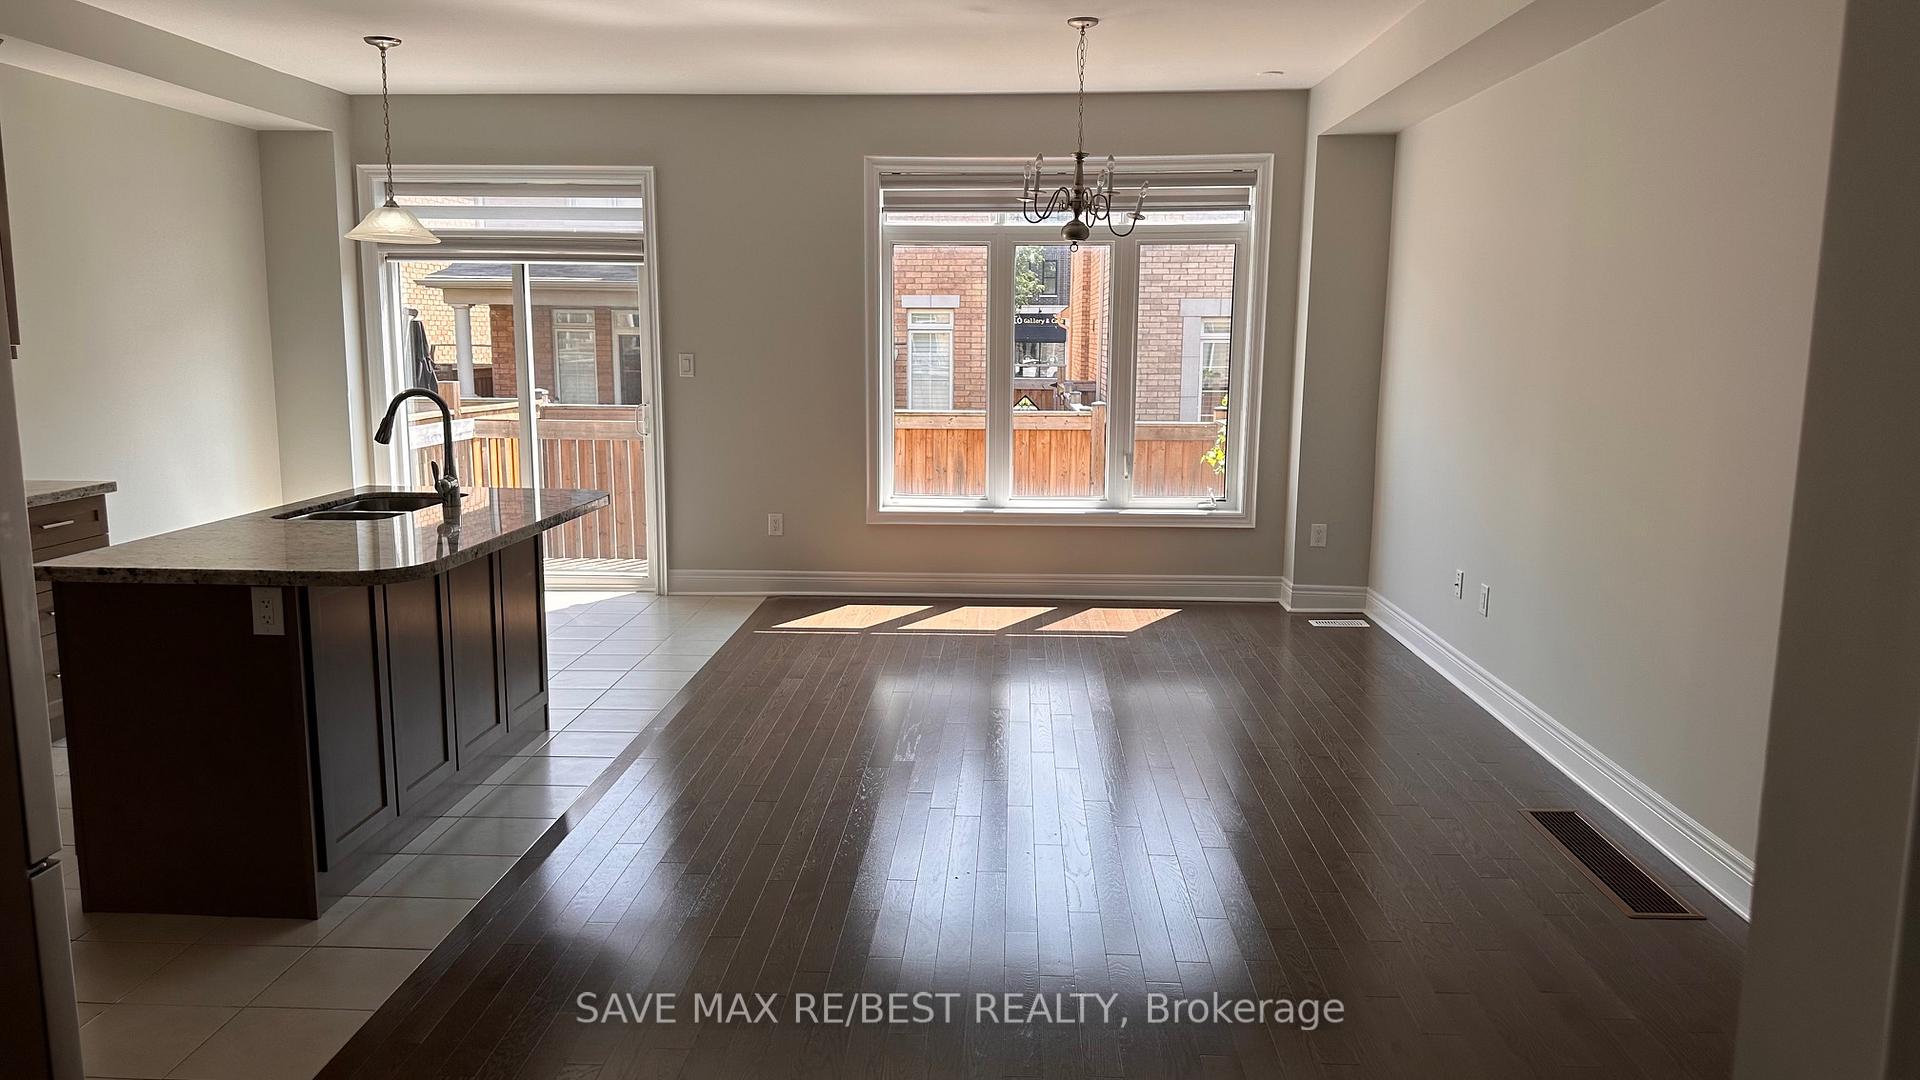 See all 25 photos
Property history
- $3,900TerminatedList: 2025-06-07|End: 2025-07-03|26 daysW12207105
Facts and features
- BasementFinished
- Lease term12 months
- FurnishedUnfurnished
- Age of home0–5 years
- Hardwood floors
- Central air
The homeFreehold Townhouse, 2-storey, Age 0–5 years
- Type: Freehold Townhouse
- Style: 2-storey
- Age: 0–5 years
- Living space: 1,500–2,000 sq ft
- Basement: Finished
InsideHardwood, Broadloom, Ensuite, Rooms above ground 7
- Flooring: Hardwood, Broadloom
- Laundry: Ensuite
- Rooms above ground: 7
- Rooms in the basement: 1
- Bedrooms: 3
- Bathrooms: 4
- Kitchens: 1
Outside and lotBrick, Asphalt shingle, Concrete
- Exterior: Brick
- Roof: Asphalt shingle
- Foundation: Concrete
Parking1 Garage, Built-in, Private
- Spaces: 1 Garage
- Garage: Built-in
- Driveway: Private
Heating, water and powerForced air, gas, Central air, Municipal water
- Heating: Forced air, gas
- Cooling: Central air
- Water: Municipal water
- Sewer: Municipal sewer
Rent and termsRent $3,900 a month, Entire property, Unfurnished
- Rent: $3,900 a month
- Space for rent: Entire property
- Furnished: Unfurnished
- Lease: 12 months
- Paid: Monthly
- Rent includes: Parking
- Deposit: Required
- Credit check: Required
- Employment letter: Required
- Rental application: Required
- References: Required
IncludedSamsung stainless steel appliances ith french double door fridge, s/s stove, s/s dishwasher, and front load washer & dryer.
- Included: Samsung stainless steel appliances ith french double door fridge, s/s stove, s/s dishwasher, and front load washer & dryer.
Listing detailsW12207105, Terminated, Jun 7, 2025
- MLS® number: W12207105
- Status: Terminated
- Listed on: Jun 7, 2025
- Days on market: 26
- Updated: Jul 3, 2025
- Possession: Other
- Occupied by: Tenant
- Listing brokerage: SAVE MAX RE/BEST REALTY
About this home
364 Leadwood Gate, Oakville (Glenorchy), ON L6M 1L7
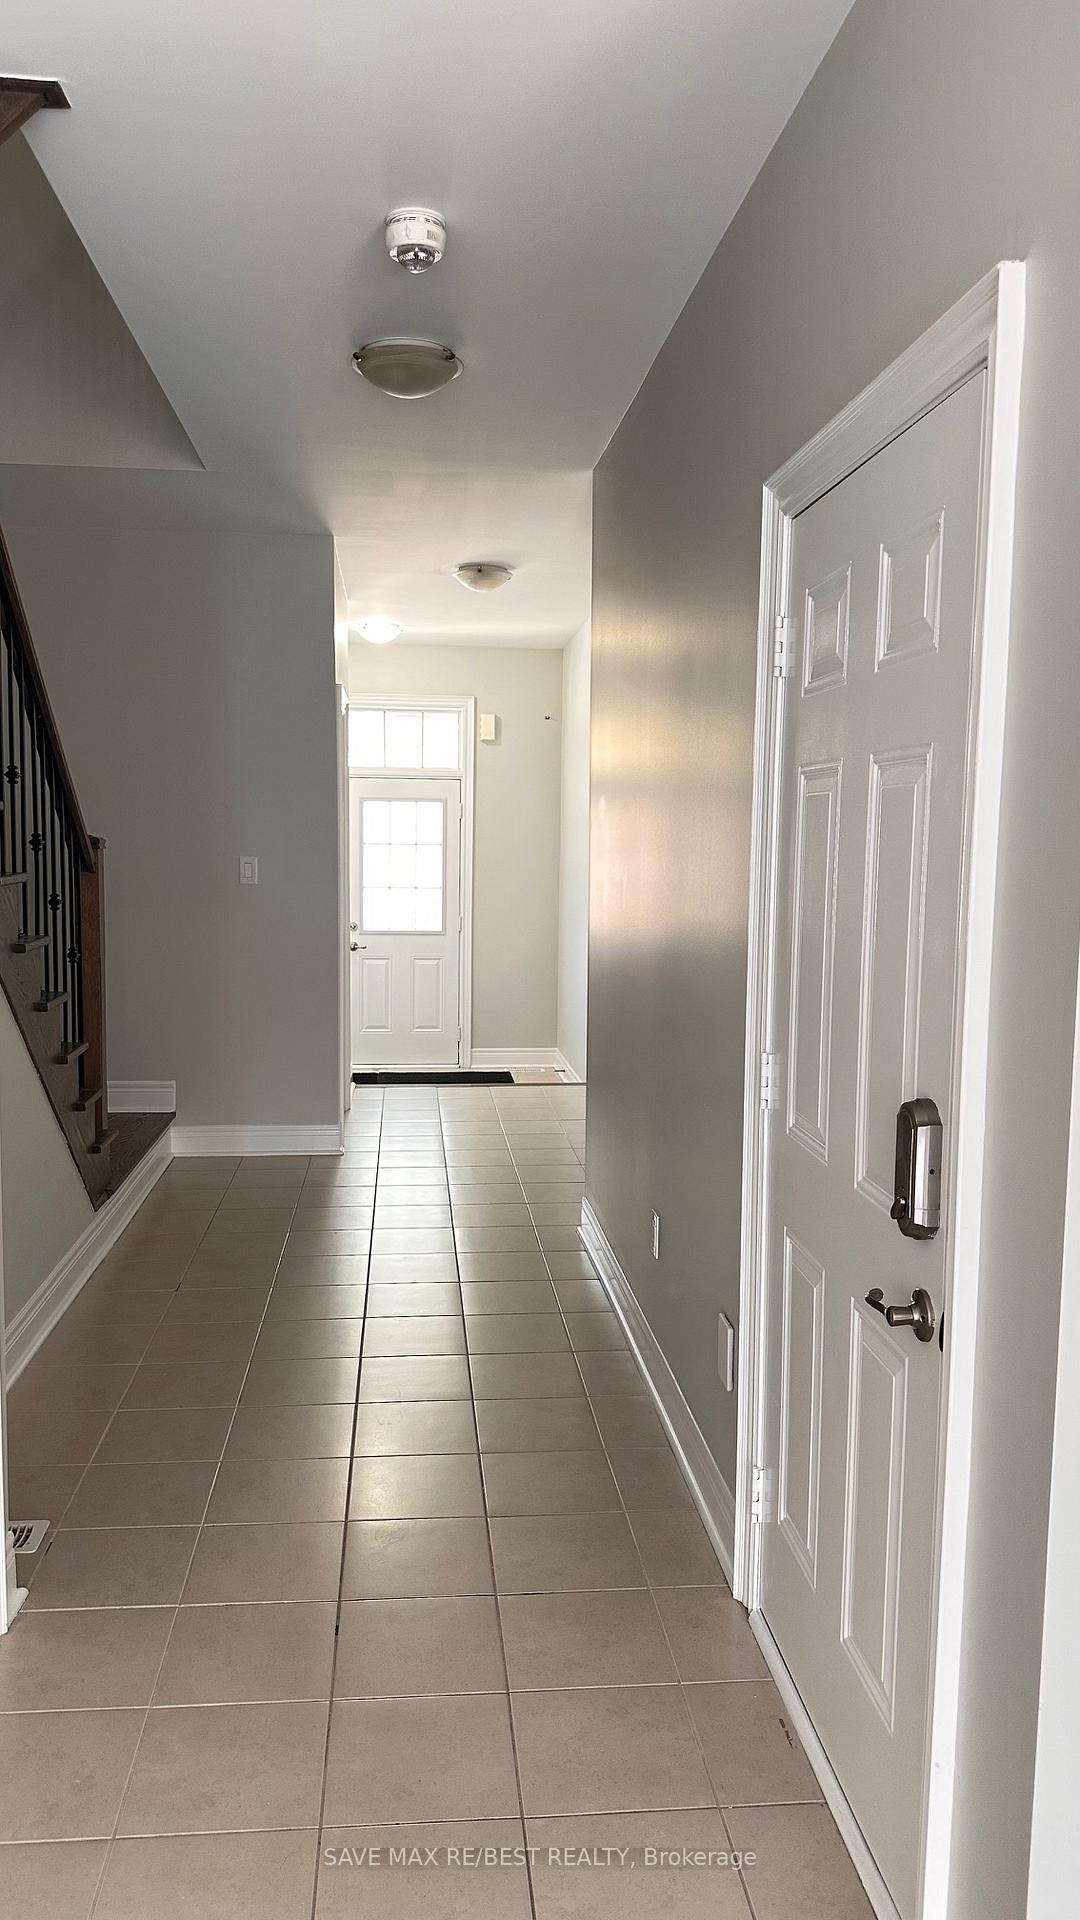
This stunning 2-storey townhouse is a blend of luxury and functionality, featuring 3 spacious bedrooms and 4 elegant bathrooms. Spanning a generous 2325 square feet1770 sq ft above ground plus an additional 567 sq ft basement this home offers ample space and modern upgrades. The main level boasts 9 ft ceilings and beautiful hardwood floors, creating an open-concept layout that's perfect for entertaining. The gourmet kitchen, with its granite countertops and central island, seamlessly flows into the breakfast area. The professionally finished basement, with its two windows in the recreational room, adds a bright and versatile space. Located near top schools, hospitals, major highways (401, 403, 407), and shopping malls, this property combines luxury living with unmatched convenience.
Ask about this home
A HOMEH agent will answer your questions about this home.
Around this home
Daily convenience, out of 100, from the distances below
Schools nearby
School rating, out of 10.
Helpful calculators
Your HOMEH agent

"I would see it this week."