

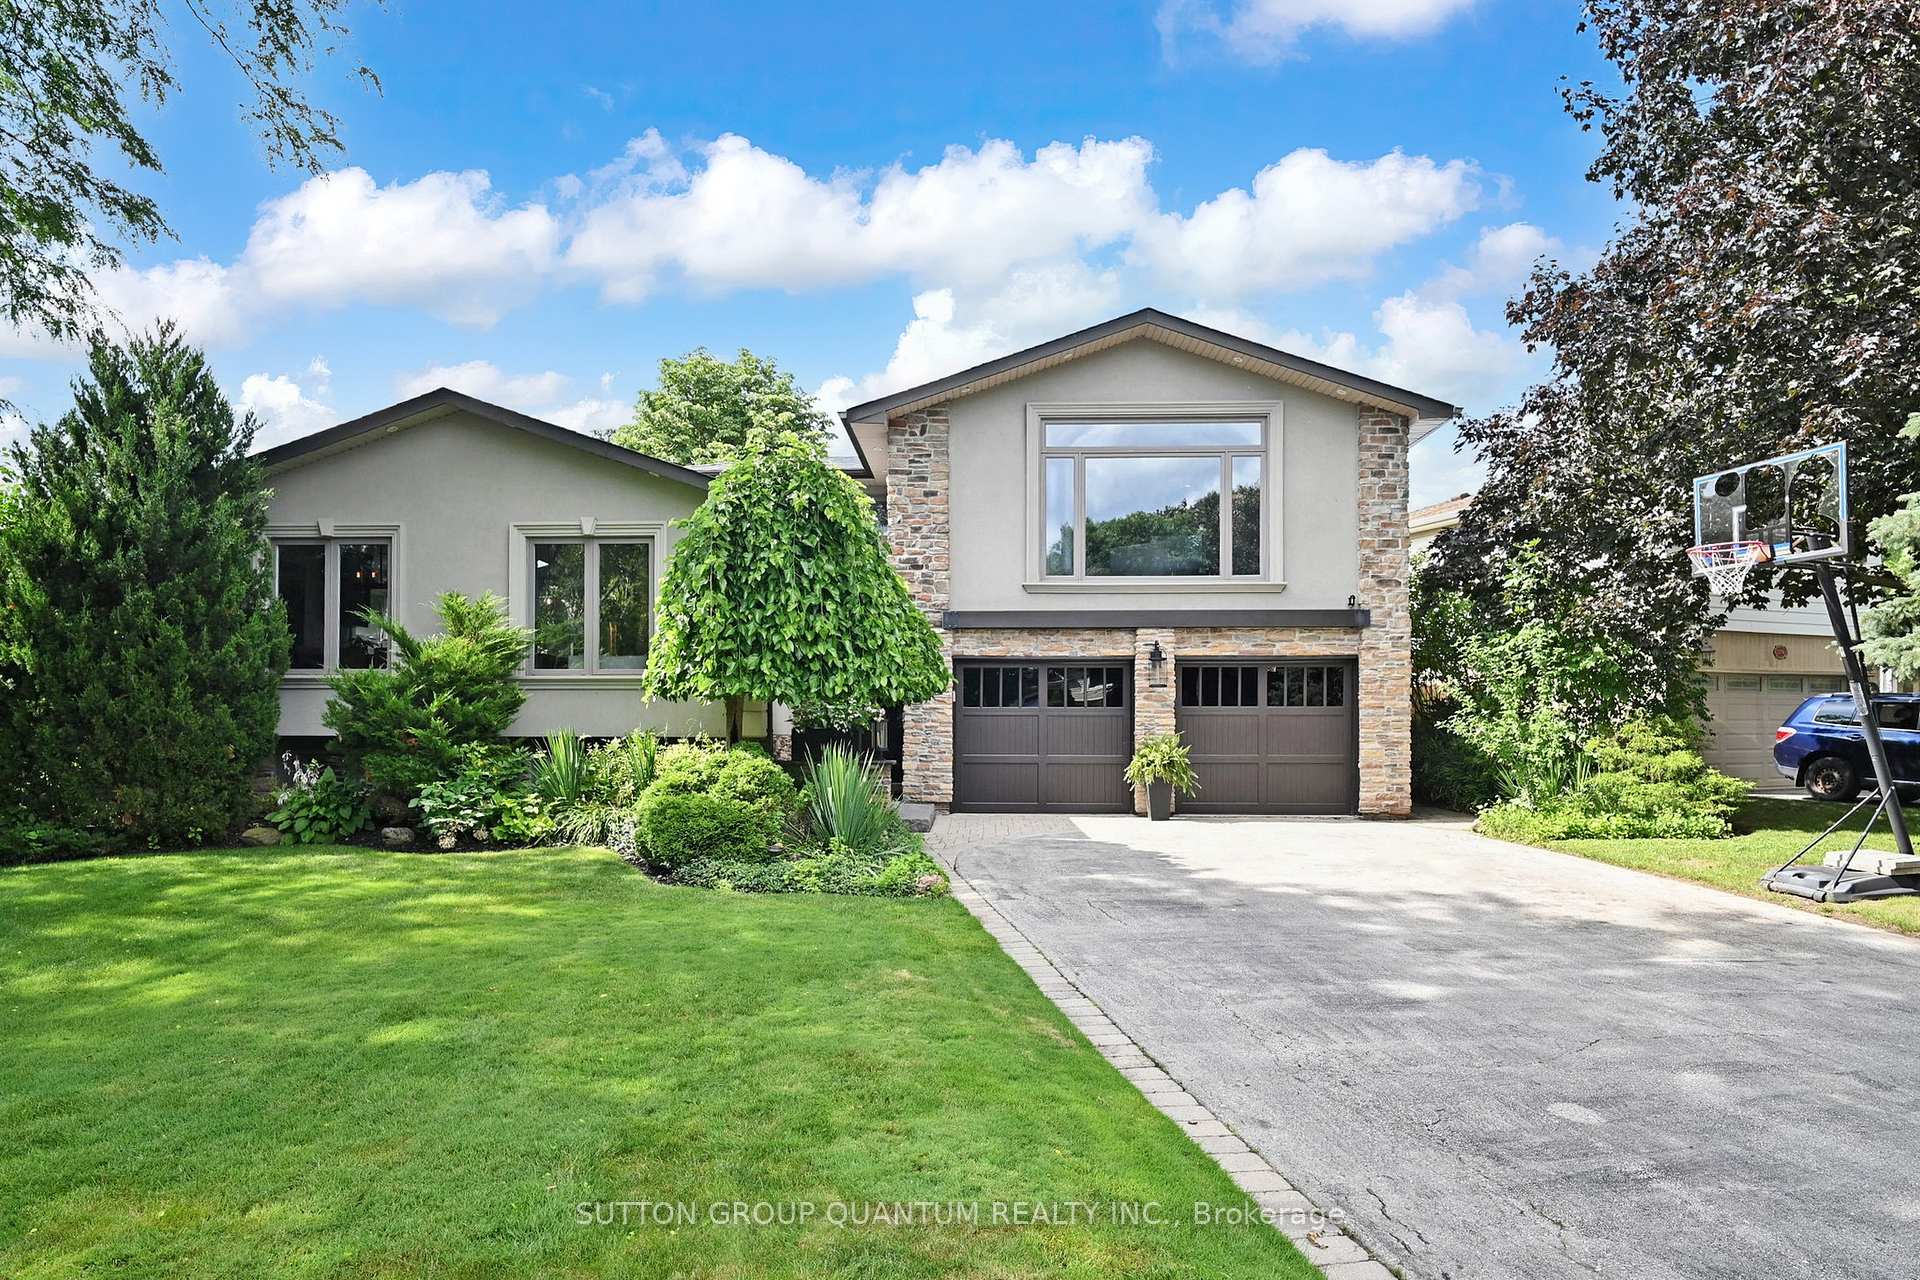
2368 Ventura Drive
2368 Ventura Drive
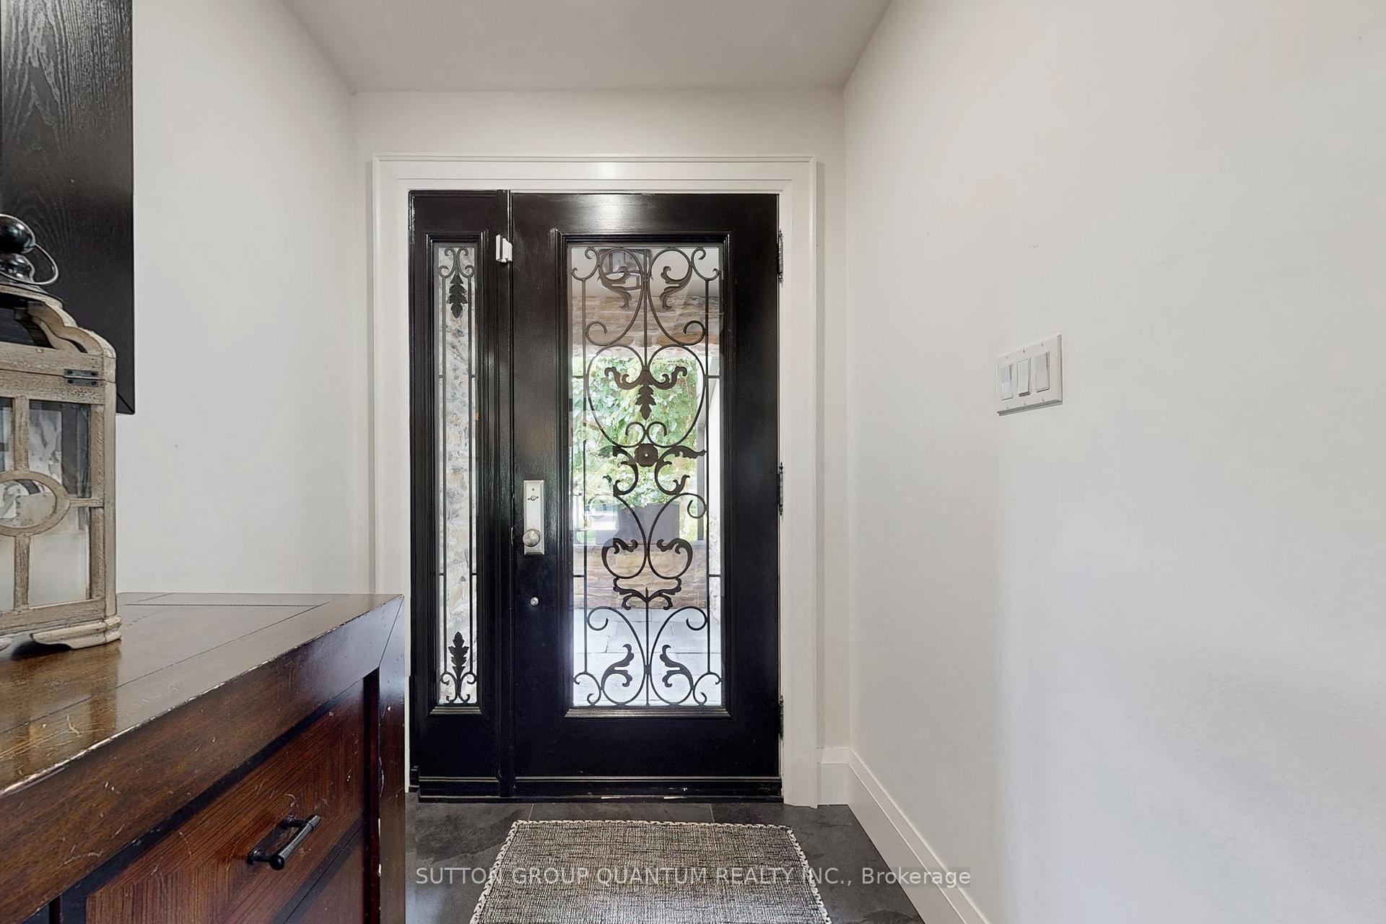
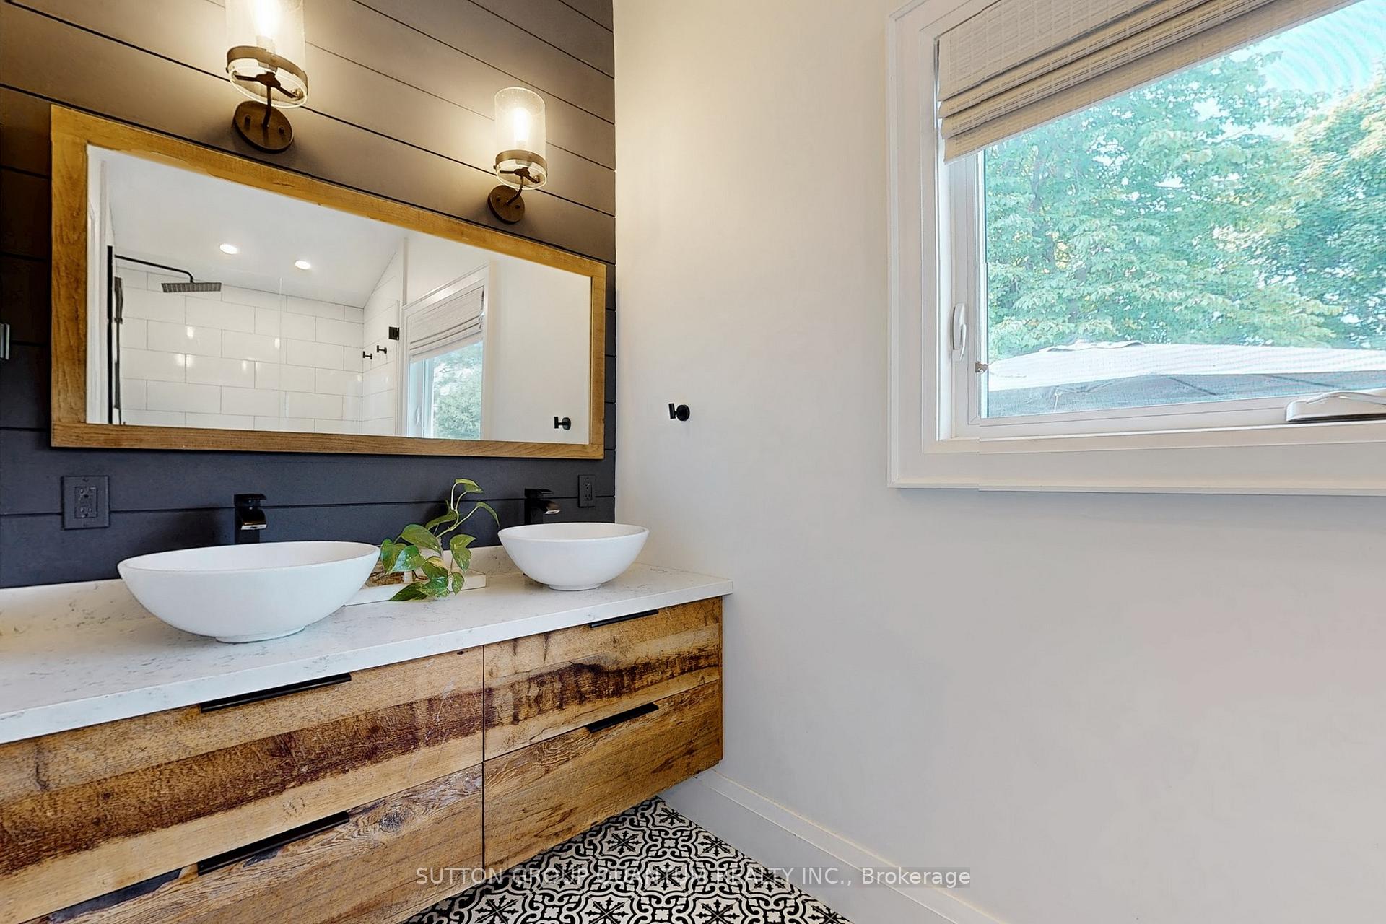
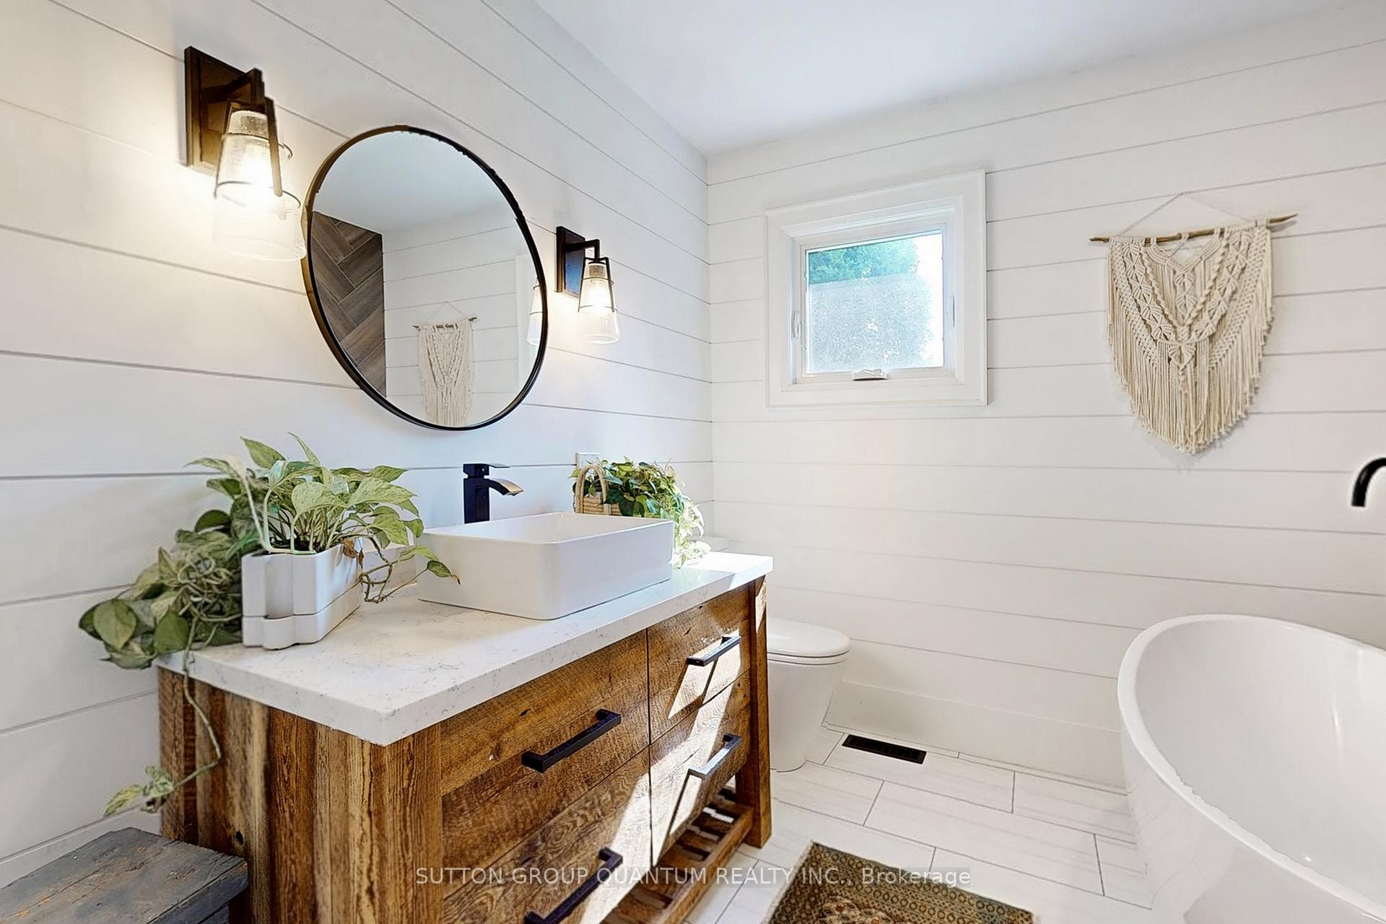
 See all 41 photos
Property history
Facts and features
- BasementFinished
- Water, sewerMunicipal
- HeatingForced air
- CoolingCentral air
- Fireplace
- Central air
- Inground pool
The homeDetached, Sidesplit, 2,500–3,000 sq ft
- Type: Detached
- Style: Sidesplit
- Living space: 2,500–3,000 sq ft
- Basement: Finished, full
InsideFireplace Yes, family room, rec room, natural gas, electric, Lower level, Bar fridge, primary bedroom - main floor
- Fireplace: Yes, family room, rec room, natural gas, electric
- Laundry: Lower level
- Features: Bar fridge, primary bedroom - main floor
- Rooms above ground: 8
- Bedrooms: 4
- Bathrooms: 3
- Kitchens: 1
- Family room: Yes
Outside and lotBrick, stucco (plaster), Asphalt shingle, Poured concrete
- Exterior: Brick, stucco (plaster)
- Roof: Asphalt shingle
- Foundation: Poured concrete
- Pool: Inground, salt
- Features: Lawn sprinkler system, landscape lighting, porch enclosed
- Size: 77.47 × 143.03 ft
Parking2 Garage, Attached, Private double
- Spaces: 2 Garage
- Garage: Attached
- Driveway: Private double
Heating, water and powerForced air, gas, Central air, Municipal water
- Heating: Forced air, gas
- Cooling: Central air
- Water: Municipal water
- Sewer: Municipal sewer
Costs and taxesTaxes $7,220 a year, HST included in the price, Hot water heater
- Taxes, 2025: $7,220 a year
- HST: HST included in the price
- Rental items: Hot water heater
Included in the saleExisting fridge, gas stove, microwave, dishwasher, washer, dryer, hot tub (as is) , master bedroom mirrors, front hallway mirror, all appliances, window coverings, all light fixtures, Basement stand up freezer
- Included: Existing fridge, gas stove, microwave, dishwasher, washer, dryer, hot tub (as is) , master bedroom mirrors, front hallway mirror, all appliances, window coverings, all light fixtures
- Not included: Basement stand up freezer
Listing detailsW12297803, Sold, Jul 21, 2025
- MLS® number: W12297803
- Status: Sold
- Listed on: Jul 21, 2025
- Days on market: 17
- Updated: Aug 7, 2025
- Possession: 30-59 days
- Occupied by: Owner
- Listing brokerage: SUTTON GROUP QUANTUM REALTY INC.
About this home
2368 Ventura Drive, Oakville (West), ON L6L 2H4
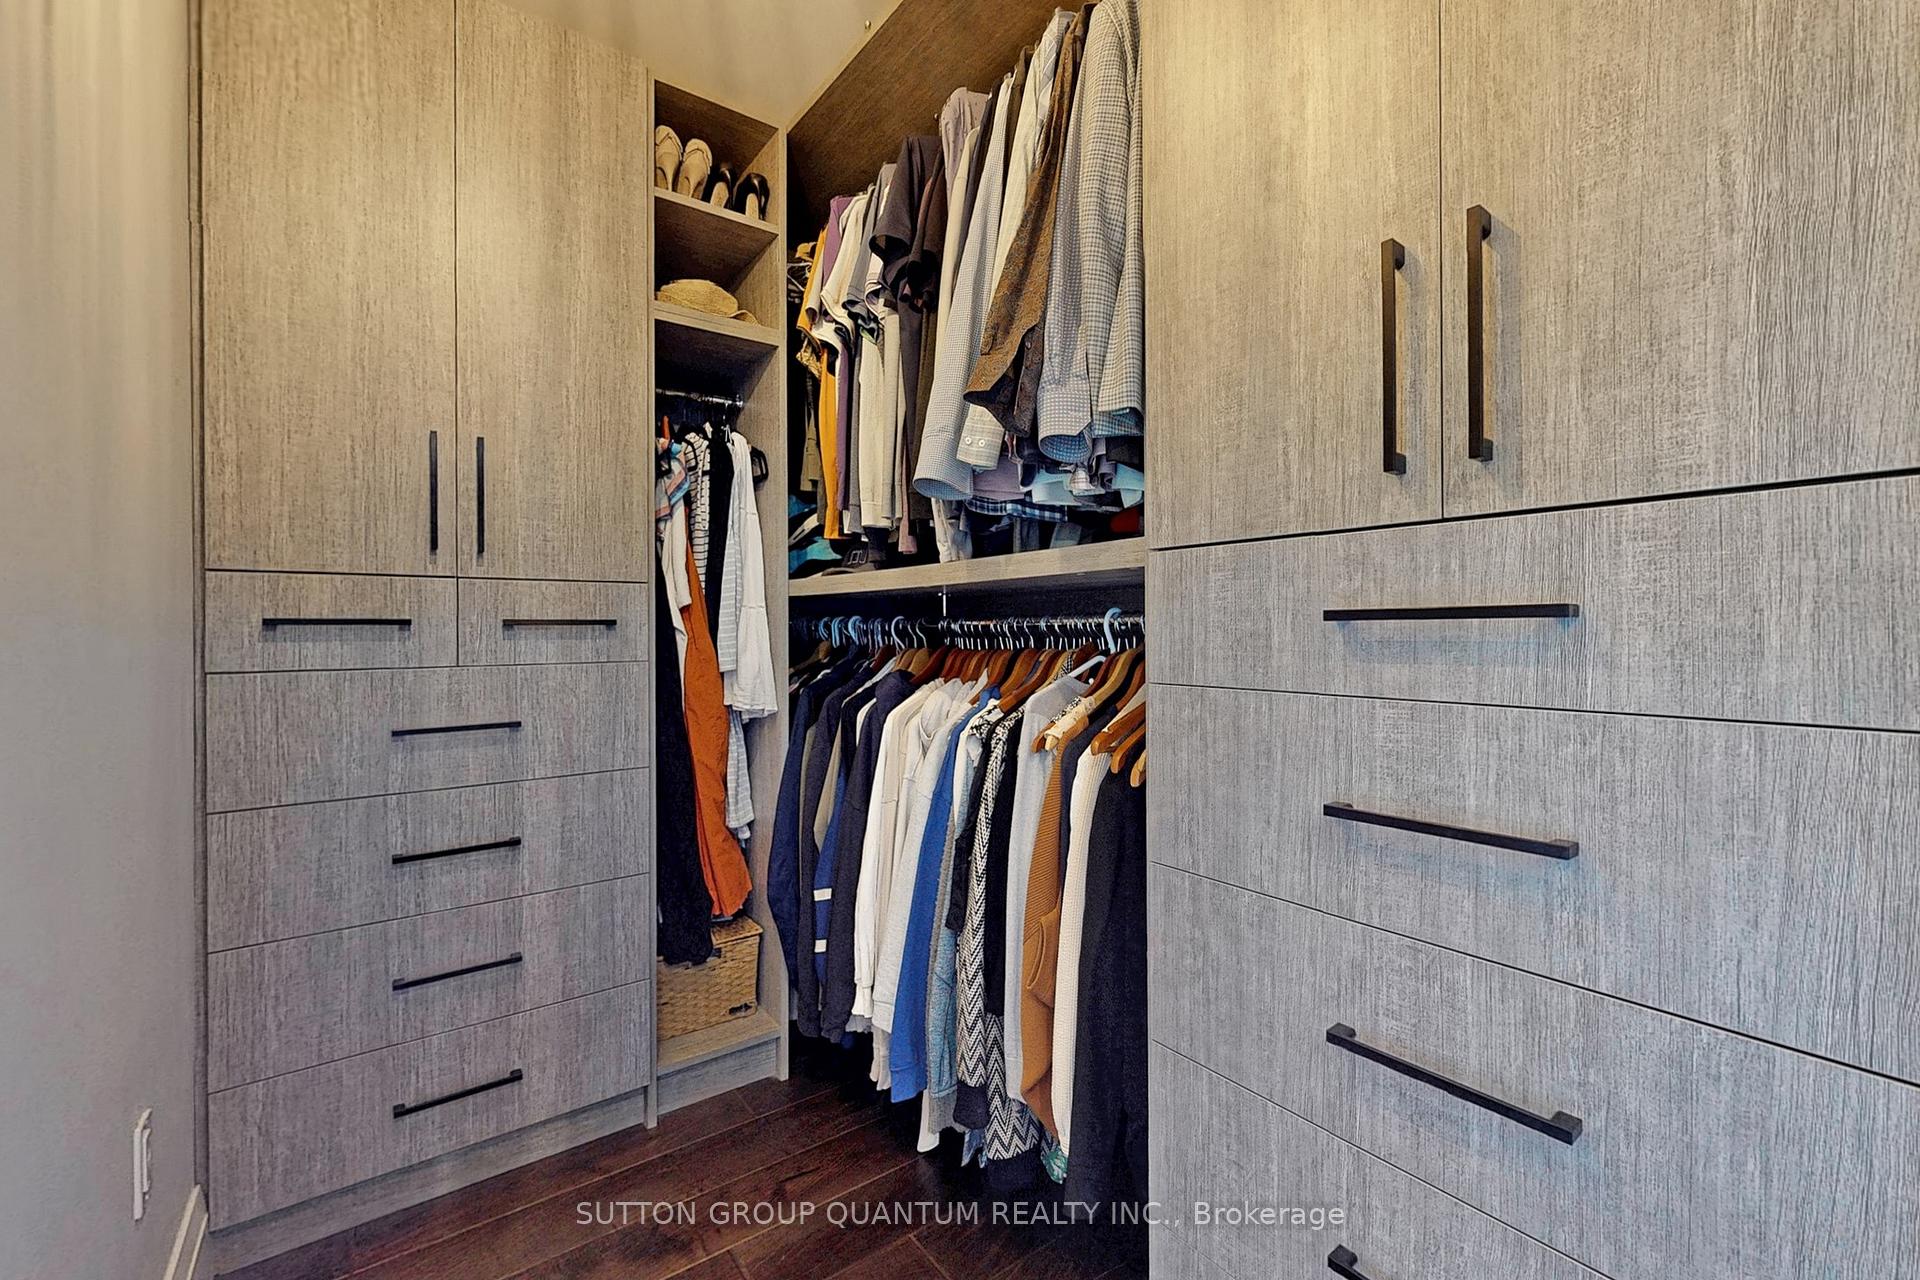
Welcome to a home that has been lived in with love and renovated with heart. A true South Bronte retreat just a short stroll to Bronte Harbour, trails, and the charm of lakefront shops. This fully renovated 2+2 bed, 3 bath sidesplit rests on an oversized, professionally landscaped lot. Every detail thoughtfully elevated for comfort, beauty, and connection. Vaulted ceilings, open-concept flow & sun-soaked spaces, A chefs kitchen with custom wine cellar for gathering & celebrating. A serene main floor primary suite with vaulted ceilings, walk-in closet, spa like ensiute with heated floors, and walk out to deck. Additional main floor 2nd bedroom/office, Upper floor Great Room with picture windows, Custom Built-ins and Fireplace, Finished lower level with 2 additional bedrooms, 3pc bath with heated floors & a rec room for cozy movie nights or play. A resort-style backyard oasis made for memory-making with Saltwater pool (2023) with waterfall & dual walk-ins, Solod wood gazebo with Two-sided fireplace & built-in cabinetry for effortless entertaining, 6-person sauna + lush gardens (professionally landscaped: $300K+) New roof (2022), windows (2022), AC (2021), solid wood doors & more Tucked on a quiet street, in a prime location, great neighbours and just steps to the lake.
Ask about this home
A HOMEH agent will answer your questions about this home.
Around this home
Daily convenience, out of 100, from the distances below
Schools nearby
School rating, out of 10.
Helpful calculators
Your HOMEH agent

"I would see it this week."