

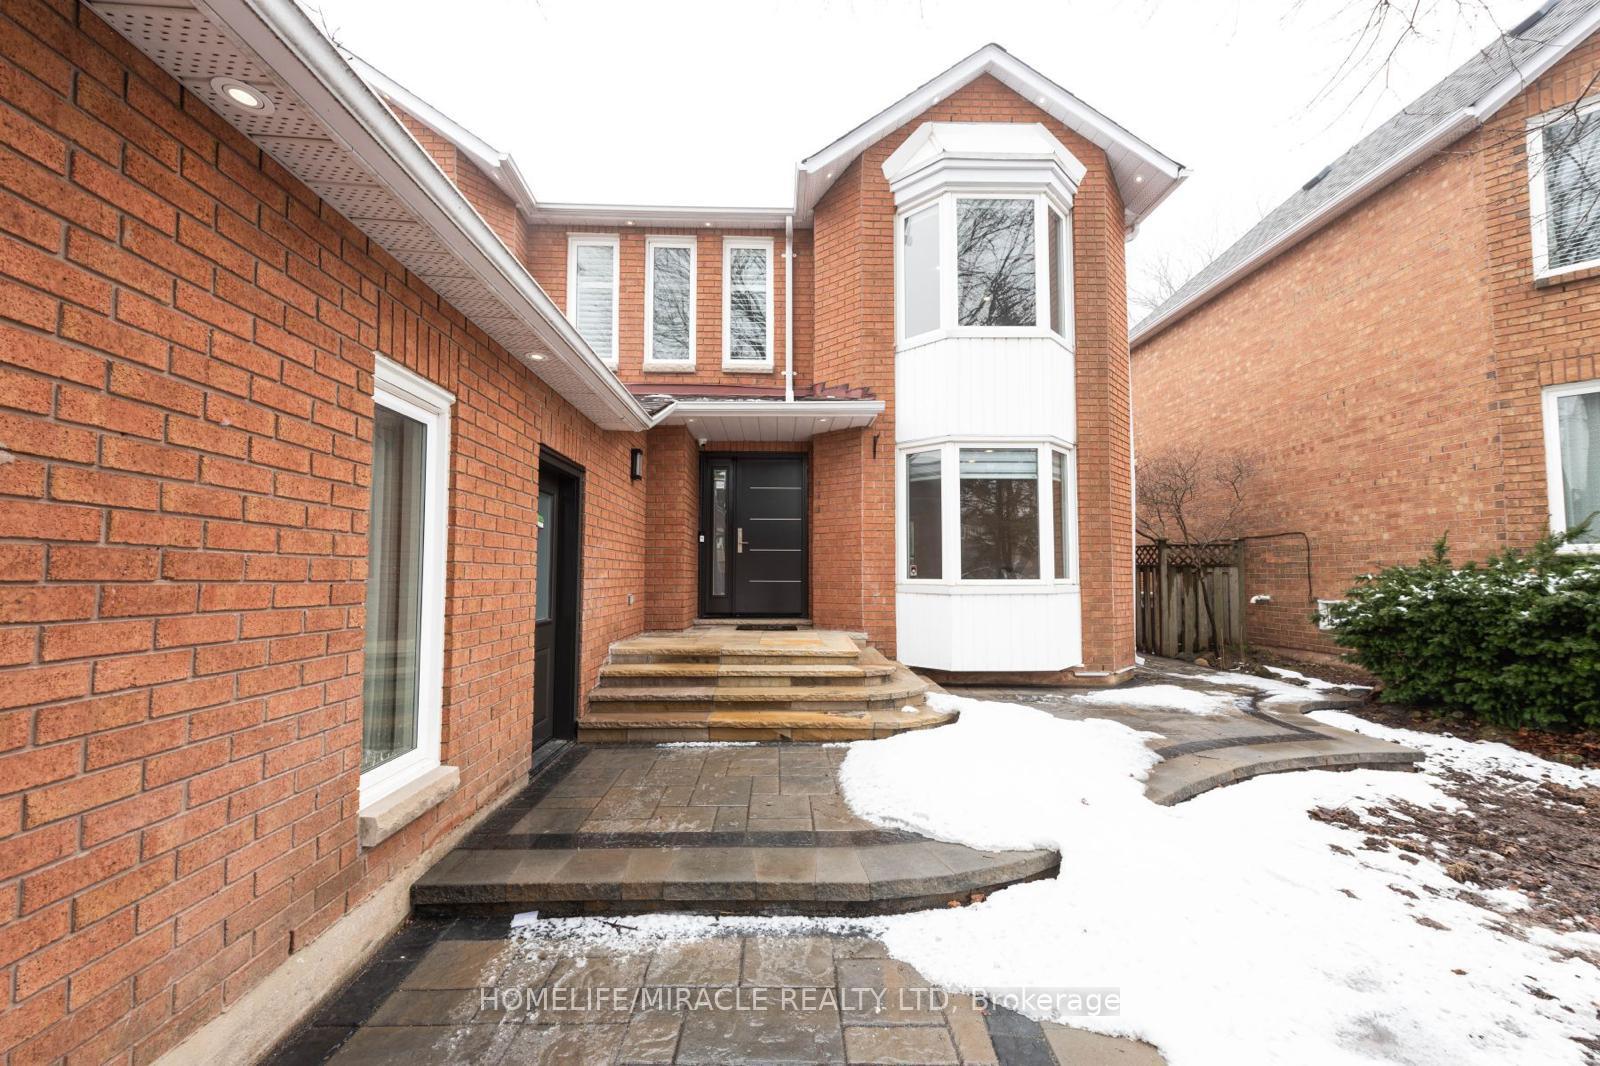
Upper, 2116 Eighth Line
Upper, 2116 Eighth Line
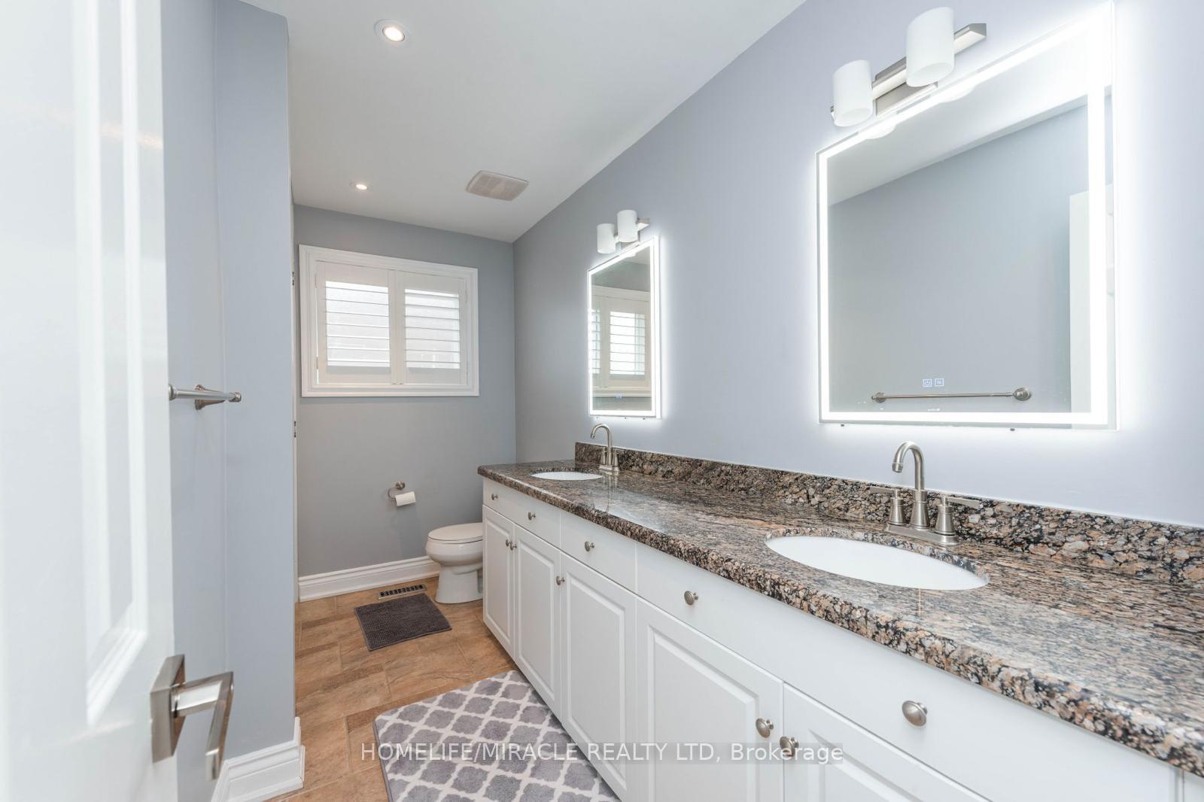
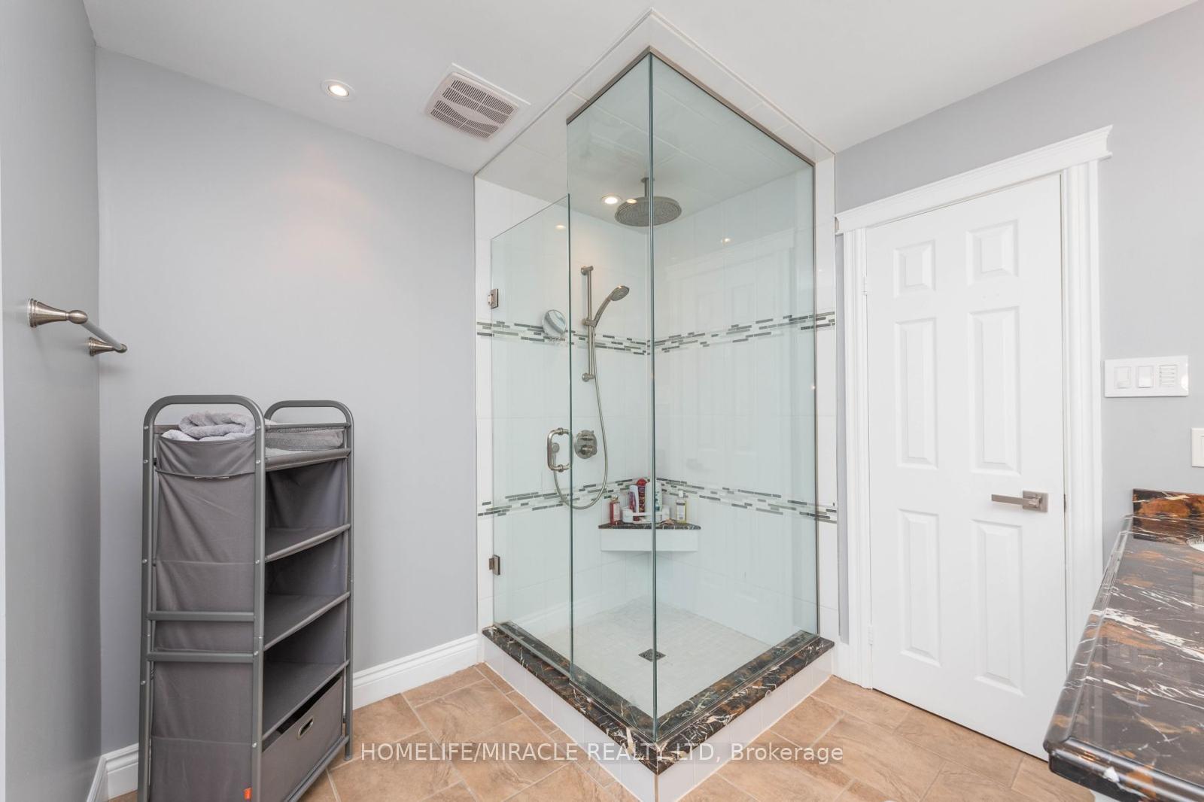
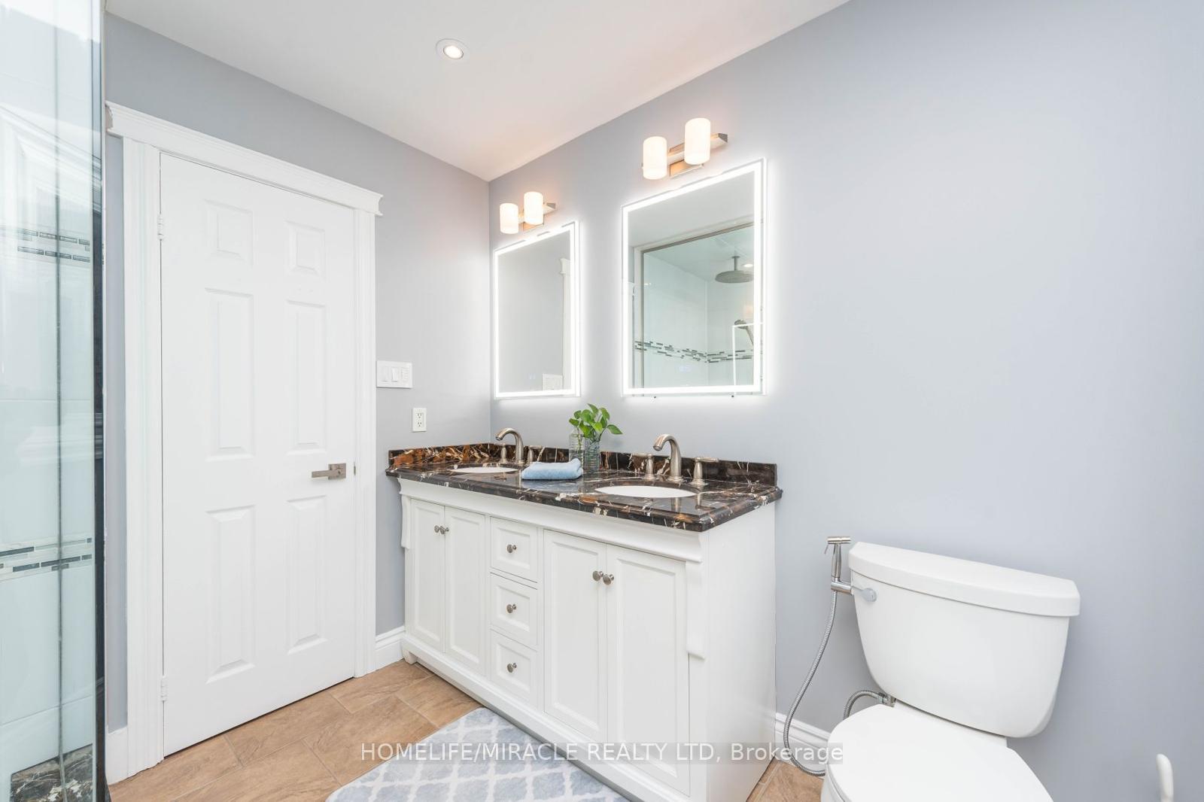
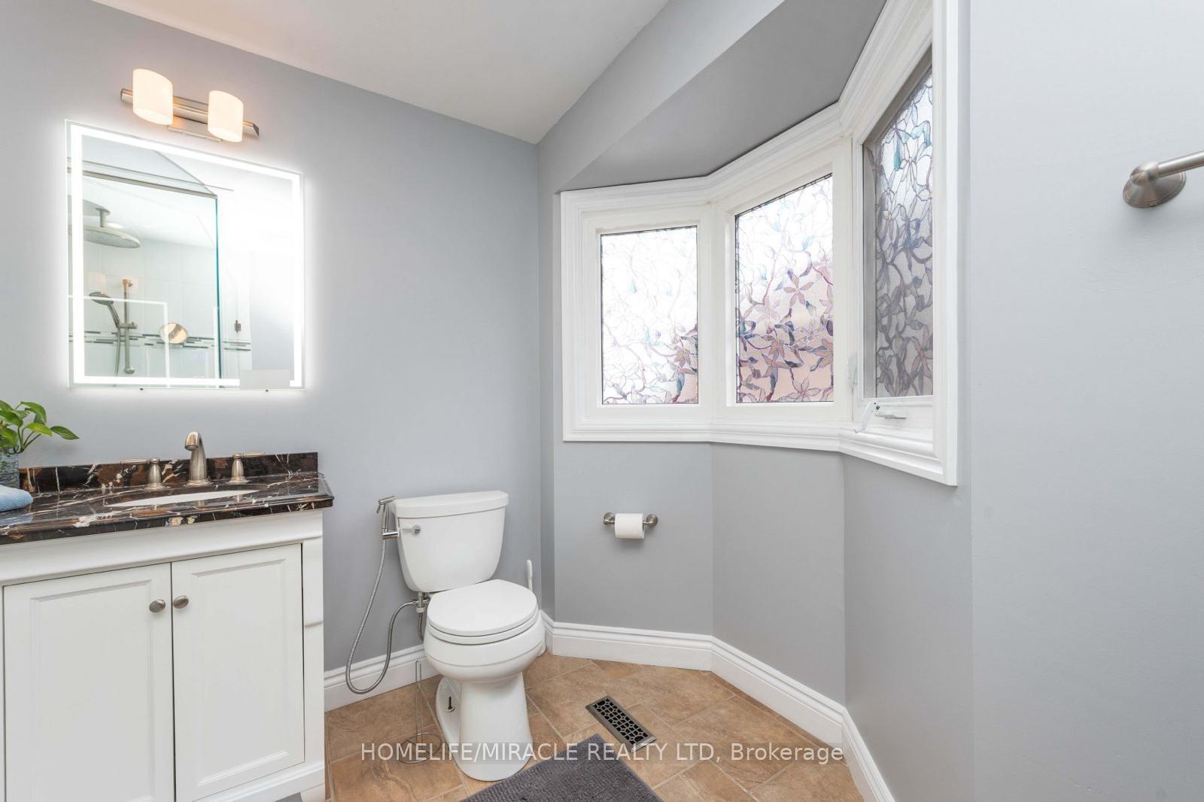 See all 23 photos
Property history
Facts and features
- BasementNone
- Lot size49 × 131 ft
- Lease term12 months
- FurnishedUnfurnished
- Hardwood floors
- Fireplace
- Central air
The homeDetached, 2-storey, 2,000–2,500 sq ft
- Type: Detached
- Style: 2-storey
- Living space: 2,000–2,500 sq ft
- Basement: None
InsideFireplace Yes, Hardwood, Ensuite
- Fireplace: Yes
- Flooring: Hardwood
- Laundry: Ensuite
- Features: Other
- Rooms above ground: 9
- Bedrooms: 4
- Bathrooms: 3
- Kitchens: 1
- Family room: Yes
Outside and lotBrick, Asphalt shingle, Concrete
- Exterior: Brick
- Roof: Asphalt shingle
- Foundation: Concrete
- Size: 49.21 × 131.26 ft
Parking2 Garage, Attached, Private
- Spaces: 2 Garage
- Garage: Attached
- Driveway: Private
Heating, water and powerForced air, gas, Central air, Municipal water
- Heating: Forced air, gas
- Cooling: Central air
- Water: Municipal water
- Sewer: Municipal sewer
- Natural gas: Yes
- Hydro: Yes
- Cable: Yes
- Telephone: Available
Rent and termsRent $4,200 a month, Basement, main, 2nd floor, Unfurnished
- Rent: $4,200 a month
- Space for rent: Basement, main, 2nd floor
- Furnished: Unfurnished
- Lease: 12 months
- Paid: Monthly
- Rent includes: Parking
- Deposit: Required
- Credit check: Required
- Employment letter: Required
- Rental application: Required
- References: Required
- Rental items: Hot water tank
IncludedUpper floor tenant to pay 70% utilities.s/s fridge, stove, b/i dishwasher, microwave, washer & dryer, window coverings., Basement tenanted
- Included: Upper floor tenant to pay 70% utilities.s/s fridge, stove, b/i dishwasher, microwave, washer & dryer, window coverings.
- Not included: Basement tenanted
NearbyFenced yard, public transit, rec./commun.centre, river/stream, school bus route
- Close to: Fenced yard, public transit, rec./commun.centre, river/stream, school bus route
Listing detailsW12175436, Rented, May 27, 2025
- MLS® number: W12175436
- Status: Rented
- Listed on: May 27, 2025
- Days on market: 37
- Updated: Jul 3, 2025
- Possession: Immediate
- Occupied by: Vacant
- Listing brokerage: HOMELIFE/MIRACLE REALTY LTD
About this home
Upper, 2116 Eighth Line, Oakville (Wedgewood Creek), ON L6H 3Z1
A perfect rental opportunity for families seeking a spacious, well-located home in Oakville! This 4-bedroom residence offers over 3,000 sq. ft. of living space with a bright, open-concept layout, including separate living and dining areas, a family room, and a walkout to a beautiful backyard-perfect for kids. The heart of this home is the fully loaded kitchen, designed for both functionality and gathering. With modern appliances, ample counter space, and a cozy eat-in area, it's the perfect spot for family meals and entertaining. Located in a top-rated school district (Iroquois Ridge HS, Munn's PS, Sheridan PS), this home is just steps from grocery stores, Oakville Place Shopping Centre, restaurants, and Iroquois Ridge Community Centre. Enjoy easy access to public transit and major highways. Recently painted with new hardwood floors, a newly interlocked driveway, and a security system with cameras. Additional features include an auto garage door remote, water purifier, trash compactor.
Ask about this home
A HOMEH agent will answer your questions about this home.
Around this home
Daily convenience, out of 100, from the distances below
Schools nearby
School rating, out of 10.
Helpful calculators
Your HOMEH agent

"I would see it this week."