

Unit 48, 2187 Fiddlers Way
Unit 48, 2187 Fiddlers Way
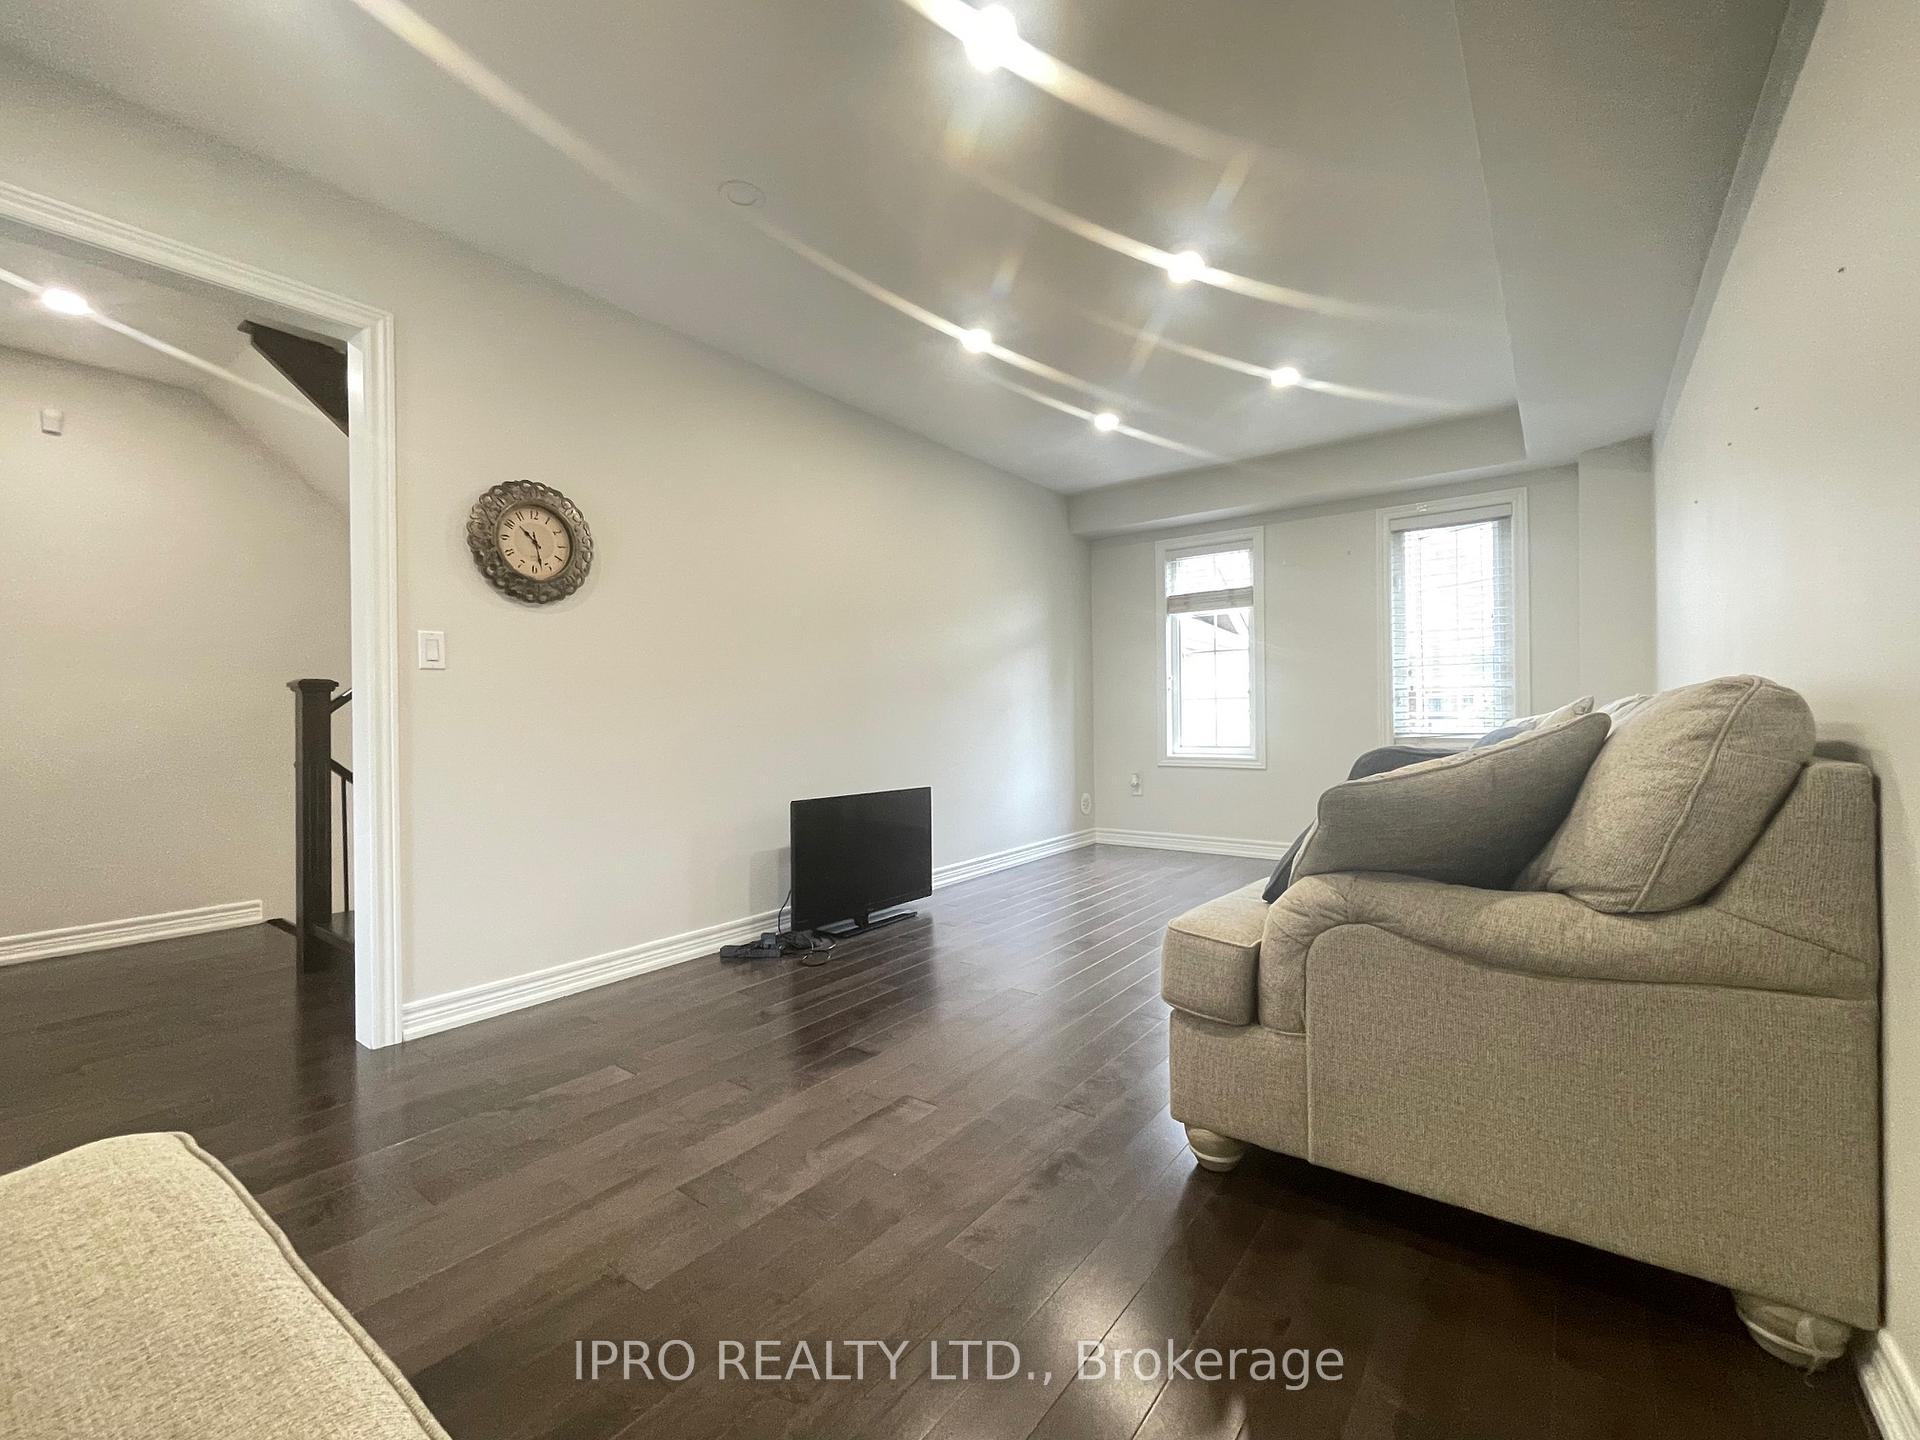 See all 30 photos
Property history
Facts and features
- BasementNone
- Lot size18 × 82 ft
- Lease term12 months
- FurnishedUnfurnished
- Hardwood floors
- Central air
The homeFreehold Townhouse, 3-storey, 1,500–2,000 sq ft
- Type: Freehold Townhouse
- Style: 3-storey
- Living space: 1,500–2,000 sq ft
- Basement: None
InsideHardwood, Vinyl, Ensuite, Carpet free
- Flooring: Hardwood, Vinyl
- Laundry: Ensuite
- Features: Carpet free
- Rooms above ground: 7
- Bedrooms: 3
- Bathrooms: 3
- Kitchens: 1
- Family room: Yes
Outside and lotBrick, Shingles, Concrete
- Exterior: Brick
- Roof: Shingles
- Foundation: Concrete
- Size: 18.04 × 82.14 ft
Parking1 Garage, Attached
- Spaces: 1 Garage
- Garage: Attached
Heating, water and powerForced air, gas, Central air, Municipal water
- Heating: Forced air, gas
- Cooling: Central air
- Water: Municipal water
- Sewer: Municipal sewer
Rent and termsRent $3,395 a month, Entire property, Unfurnished
- Rent: $3,395 a month
- Space for rent: Entire property
- Furnished: Unfurnished
- Lease: 12 months
- Paid: Monthly
- Rent includes: Parking
- Deposit: Required
- Credit check: Required
- Employment letter: Required
- Rental application: Required
- References: Required
- Rental items: Hot water tank rental
IncludedIncluded: window coverings, s/s fridge, s/s stove, s/s b/i microwave, s/s b/i dishwasher. washer & dryer., Tenant to pay 100% utilities plus hot water tank rental.
- Included: Included: window coverings, s/s fridge, s/s stove, s/s b/i microwave, s/s b/i dishwasher. washer & dryer.
- Not included: Tenant to pay 100% utilities plus hot water tank rental.
Listing detailsW12186743, Rented, May 30, 2025
- MLS® number: W12186743
- Status: Rented
- Listed on: May 30, 2025
- Days on market: 34
- Updated: Jul 3, 2025
- Possession: 1-29 days
- Occupied by: Owner
- Listing brokerage: IPRO REALTY LTD.
About this home
Unit 48, 2187 Fiddlers Way, Oakville (Westmount), ON L6M 0L6
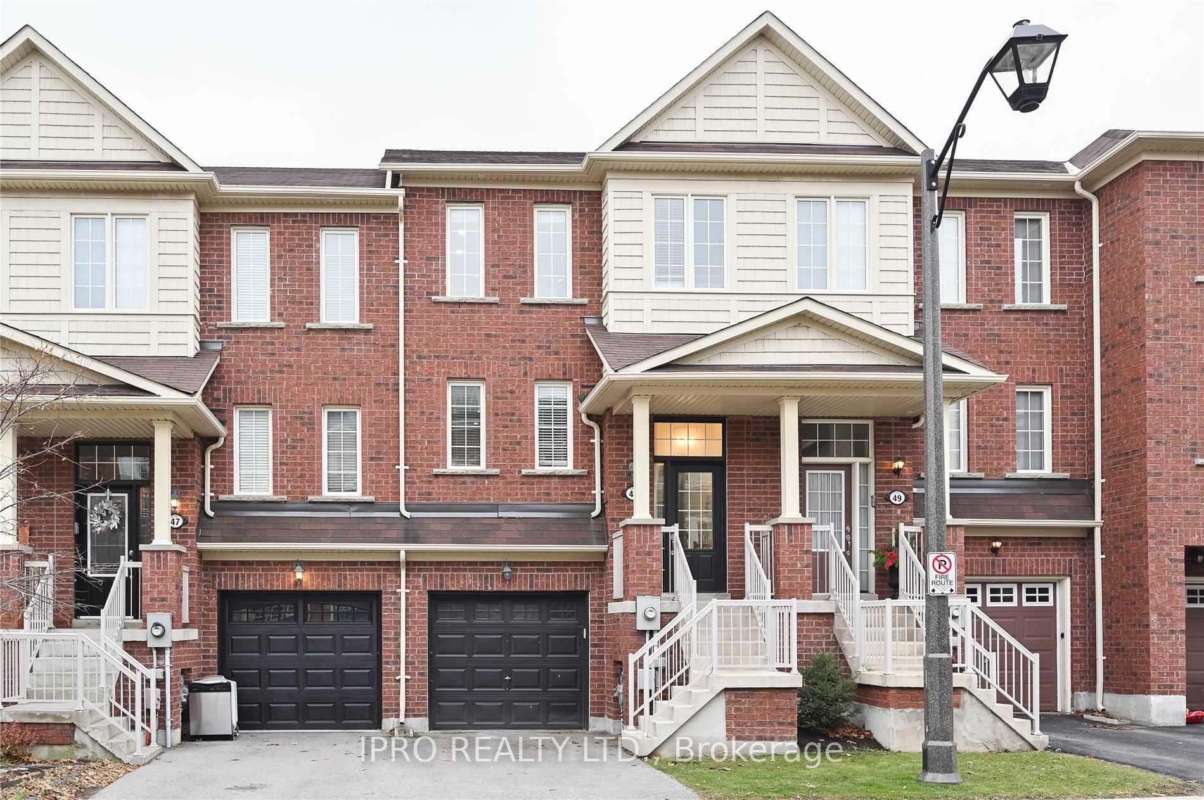
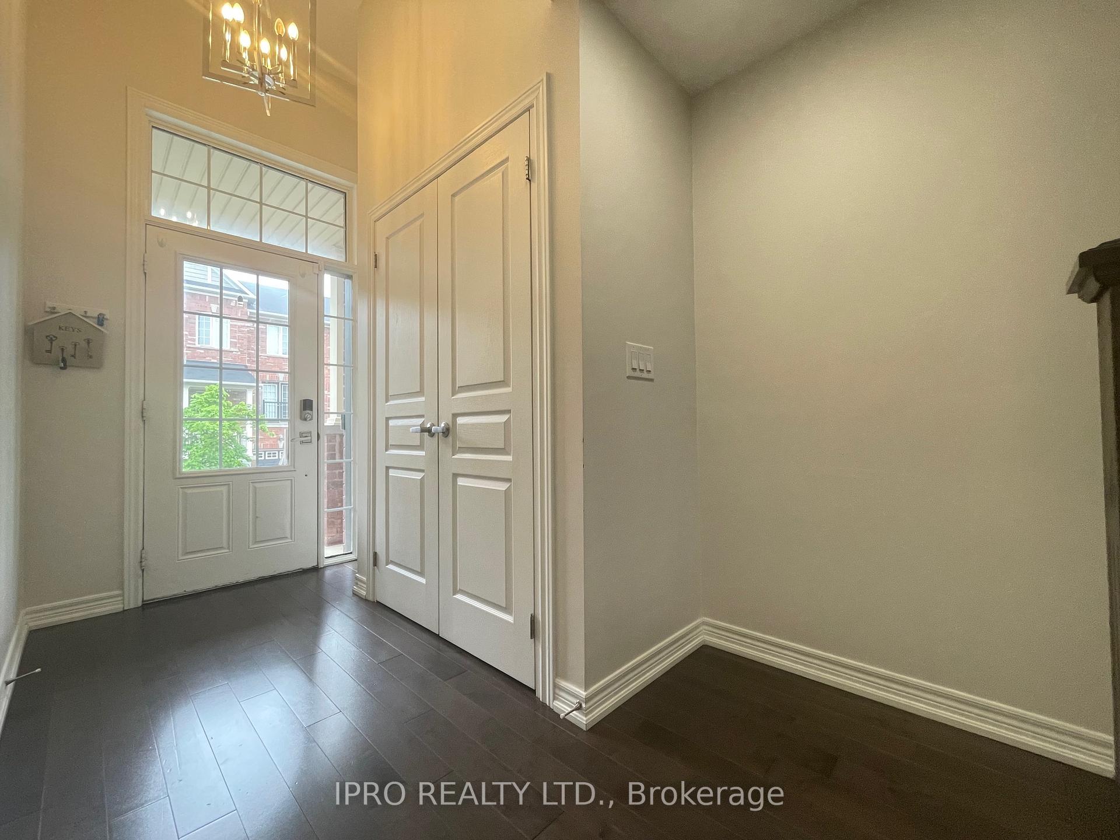
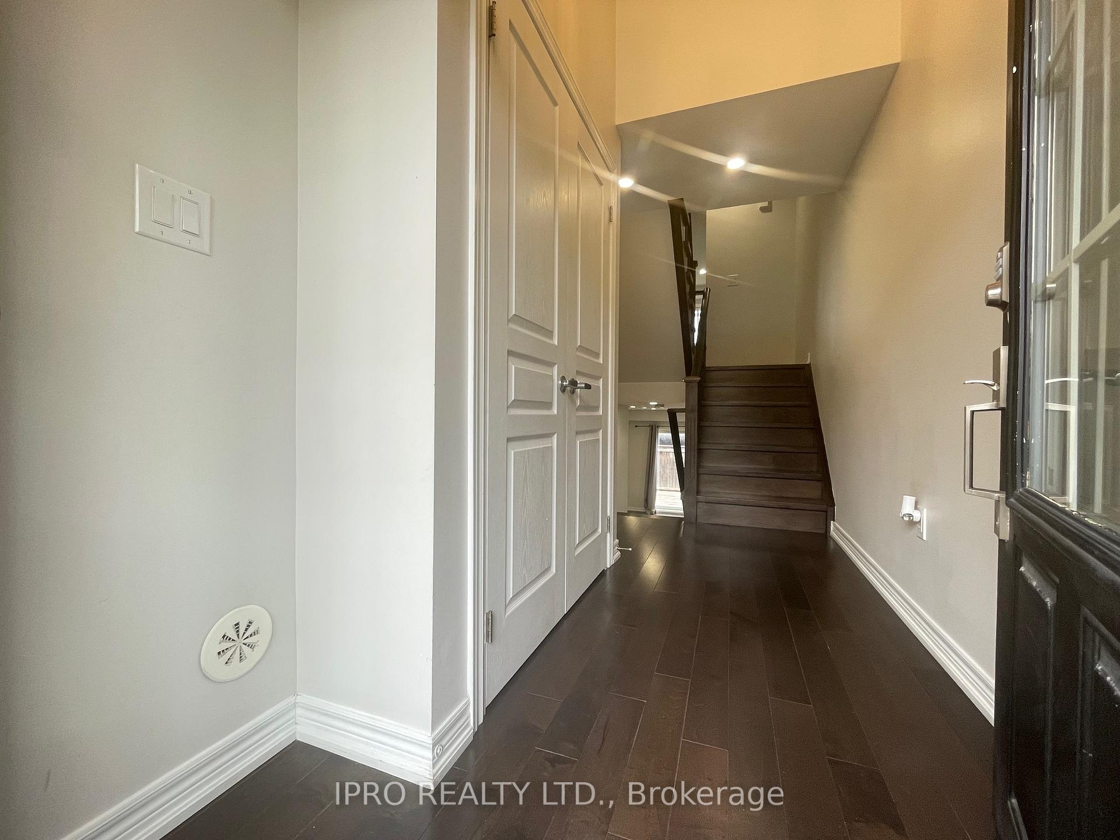
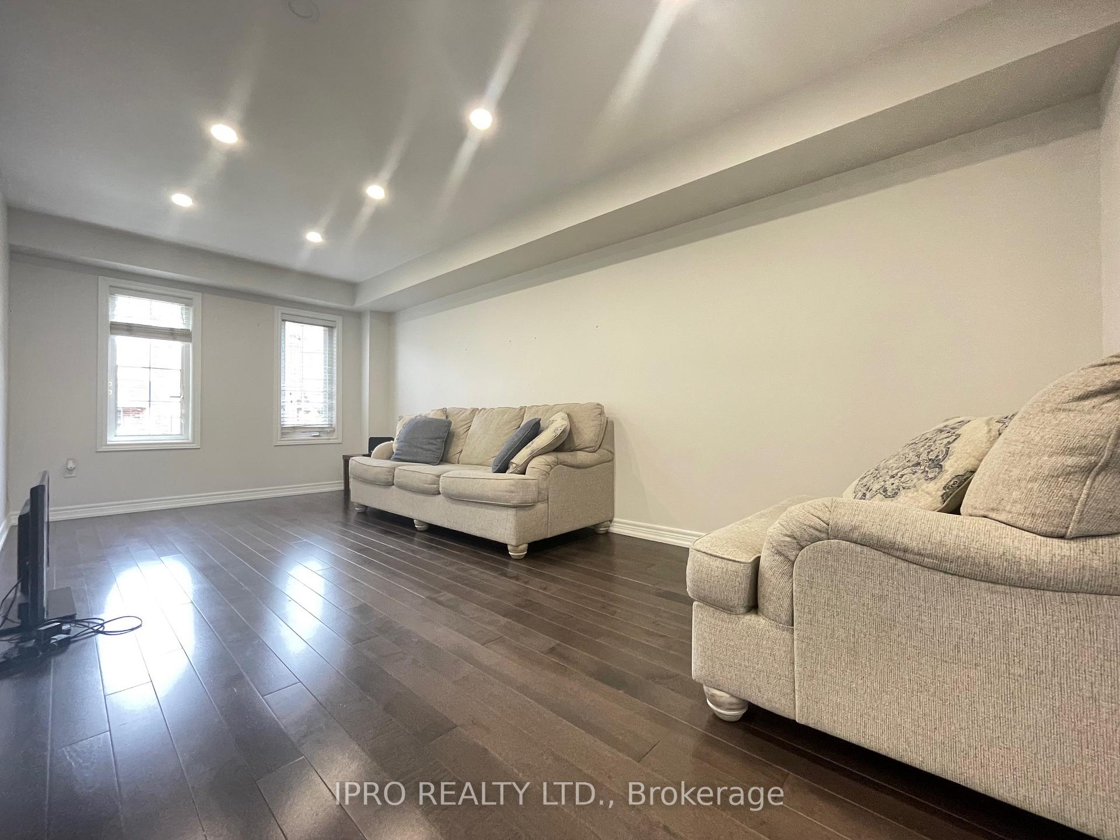
**Stunning** UPGRADED Executive Townhome With 3 Bedroom & 2.5 Bathrooms. HARDWOOD Floors Throughout. OPEN CONCEPT Living/Dining Room. RENOVATED Kitchen With QUARTZ Countertop, BACKSPLASH & S/S Appliances. Centre ISLAND. Spacious BREAKFAST Room Combined With Kitchen With JULIETTE Balcony. PRIMARY Bedroom With 3Pc ENSUITE & WALK-IN Closet. GENEROUS Size 2nd & 3rd Bedrooms. 4Pc MAIN Bath. Separate FAMILY Room On Ground Floor With WALK -OUT To Large DECK. Interlock In BACKYARD. Ensuite LAUNDRY. ACCESS To Garage. Located In One Of The Most SOUGHT-AFTER Neighbourhoods With HIGHLY RATED Schools. EXCELLENT Proximity To Parks, Shopping, Community Centre, Transit, Highway 407/QEW & Public Transit. FLOOR PLAN Attached.
Ask about this home
A HOMEH agent will answer your questions about this home.
Around this home
Daily convenience, out of 100, from the distances below
Schools nearby
School rating, out of 10.
Helpful calculators
Your HOMEH agent

"I would see it this week."