

367 Spruce Street
367 Spruce Street
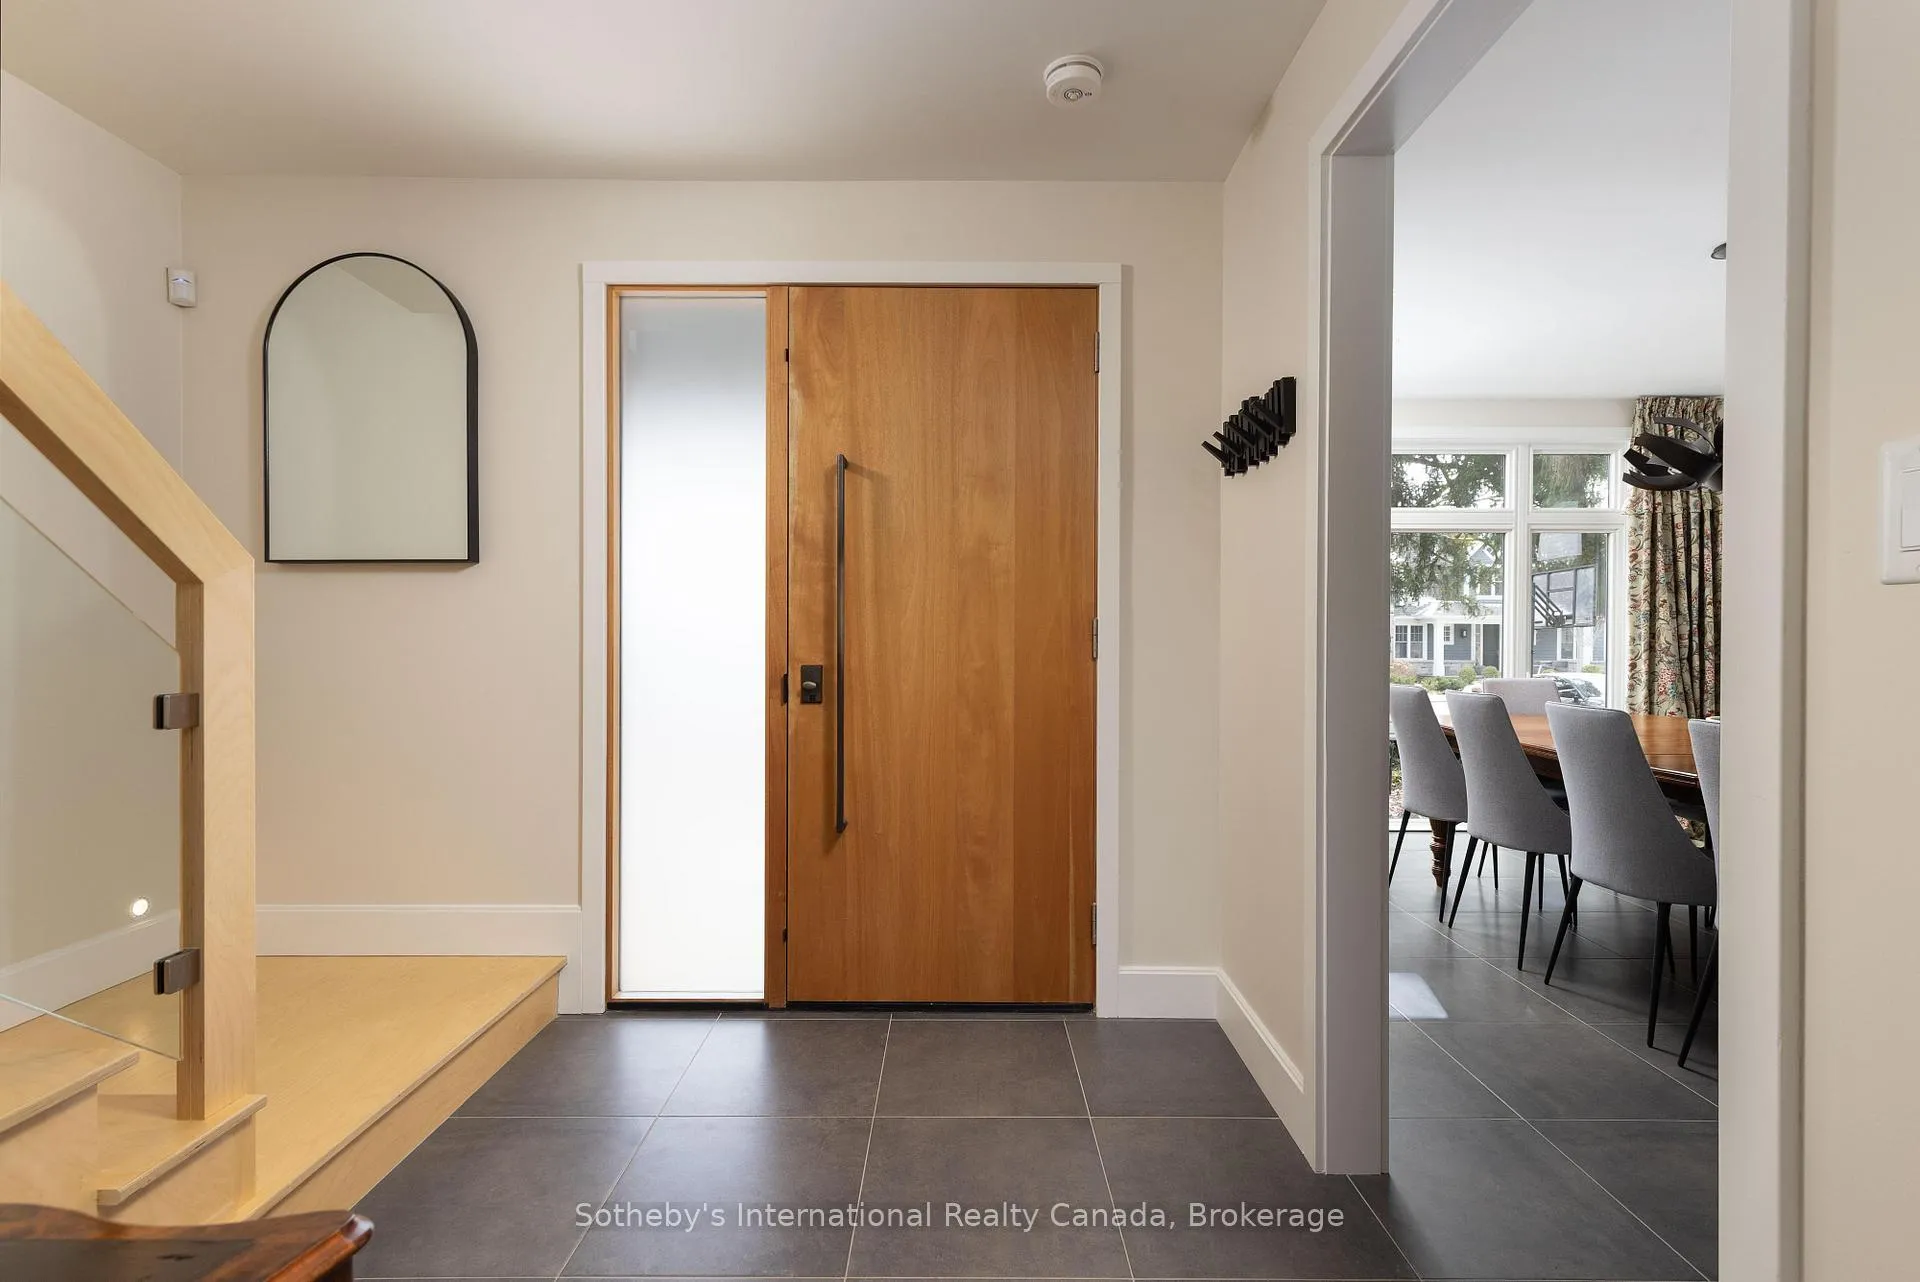 See all 47 photos
Property history
Facts and features
- BasementFinished
- Age of home100+
- Water, sewerMunicipal
- HeatingForced air
- Fireplace
- Central air
The homeDetached, 2-storey, 100+
- Type: Detached
- Style: 2-storey
- Age: 100+
- Living space: 2,000–2,500 sq ft
- Basement: Finished, full
- View: Garden
- Waterfront: None
InsideFireplace Yes, wood, living room, Upper level, Air exchanger, auto garage door remote, central vacuum, storage, ventilation system, water heater owned
- Fireplace: Yes, wood, living room
- Laundry: Upper level
- Features: Air exchanger, auto garage door remote, central vacuum, storage, ventilation system, water heater owned
- Security: Carbon monoxide detectors, smoke detector
- Rooms above ground: 7
- Rooms in the basement: 3
- Bedrooms: 4 + 1 in the basement
- Bathrooms: 4
- Kitchens: 1
Outside and lotStucco (plaster), Asphalt shingle, Poured concrete
- Exterior: Stucco (plaster)
- Roof: Asphalt shingle
- Foundation: Poured concrete
- Features: Landscaped, patio, porch, lighting, privacy
- Other structures: Fence - full
- Size: 50 × 142.16 ft
- Zoning: RL3-0 sp:10
Parking1 Garage, Attached, Private, inside entry
- Spaces: 1 Garage
- Garage: Attached
- Driveway: Private, inside entry
Heating, water and powerForced air, gas, Central air, Municipal water
- Heating: Forced air, gas
- Cooling: Central air
- Water: Municipal water
- Sewer: Municipal sewer
Costs and taxesTaxes $10,374 a year, HST included in the price, Rental items None
- Taxes, 2025: $10,374 a year
- HST: HST included in the price
- Rental items: None
Included in the saleFridge, freezer, stove, b/i dw, washer, dryer, all elfs, principle bedroom drapes , gdo + remote, cvac + attachments, ev charger., Metal art work in backyard, all window coverings.
- Included: Fridge, freezer, stove, b/i dw, washer, dryer, all elfs, principle bedroom drapes , gdo + remote, cvac + attachments, ev charger.
- Not included: Metal art work in backyard, all window coverings.
NearbyArts centre, electric car charger, lake/pond, public transit, school, rec./commun.centre
- Close to: Arts centre, electric car charger, lake/pond, public transit, school, rec./commun.centre
Listing detailsW12899302, Sold, Mar 19, 2026
- MLS® number: W12899302
- Status: Sold
- Listed on: Mar 19, 2026
- Days on market: 25
- Updated: Apr 13, 2026
- Possession: Flexible
- Occupied by: Owner
- Listing brokerage: Sotheby's International Realty Canada, Brokerage
About this home
367 Spruce Street, Oakville (Old Oakville), ON L6J 2H2
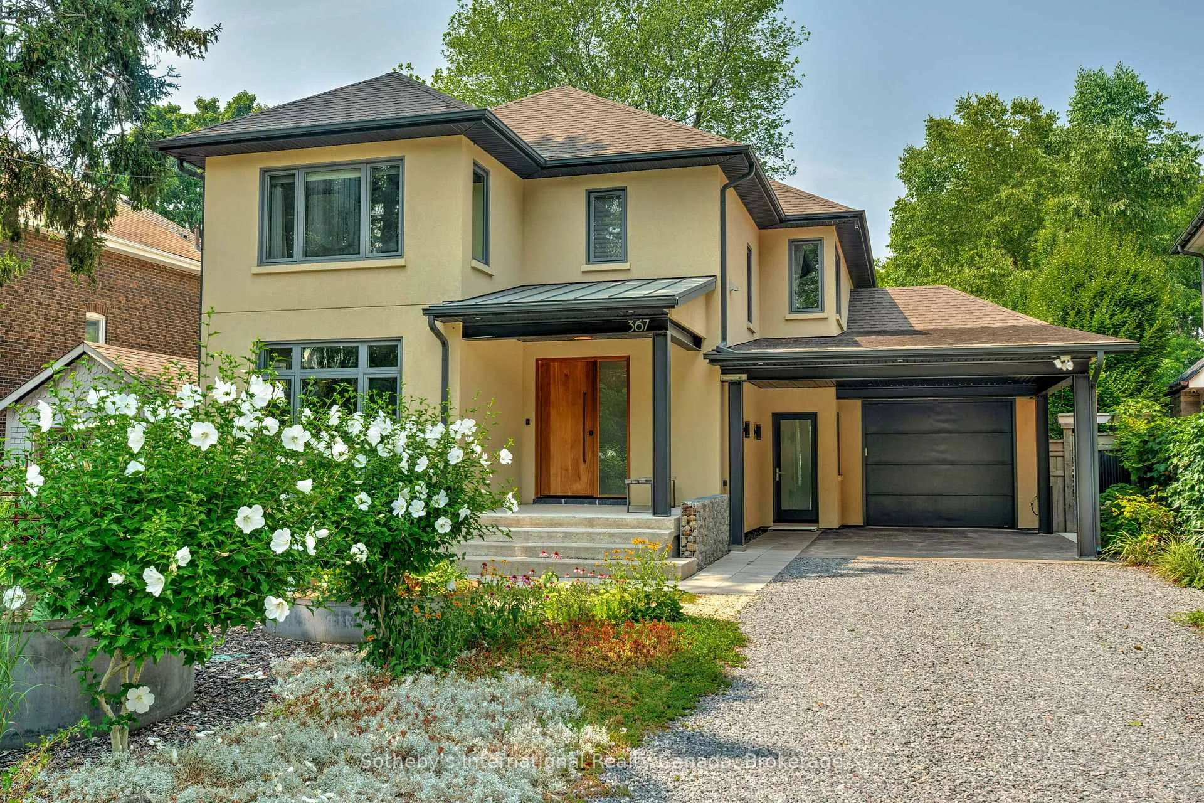
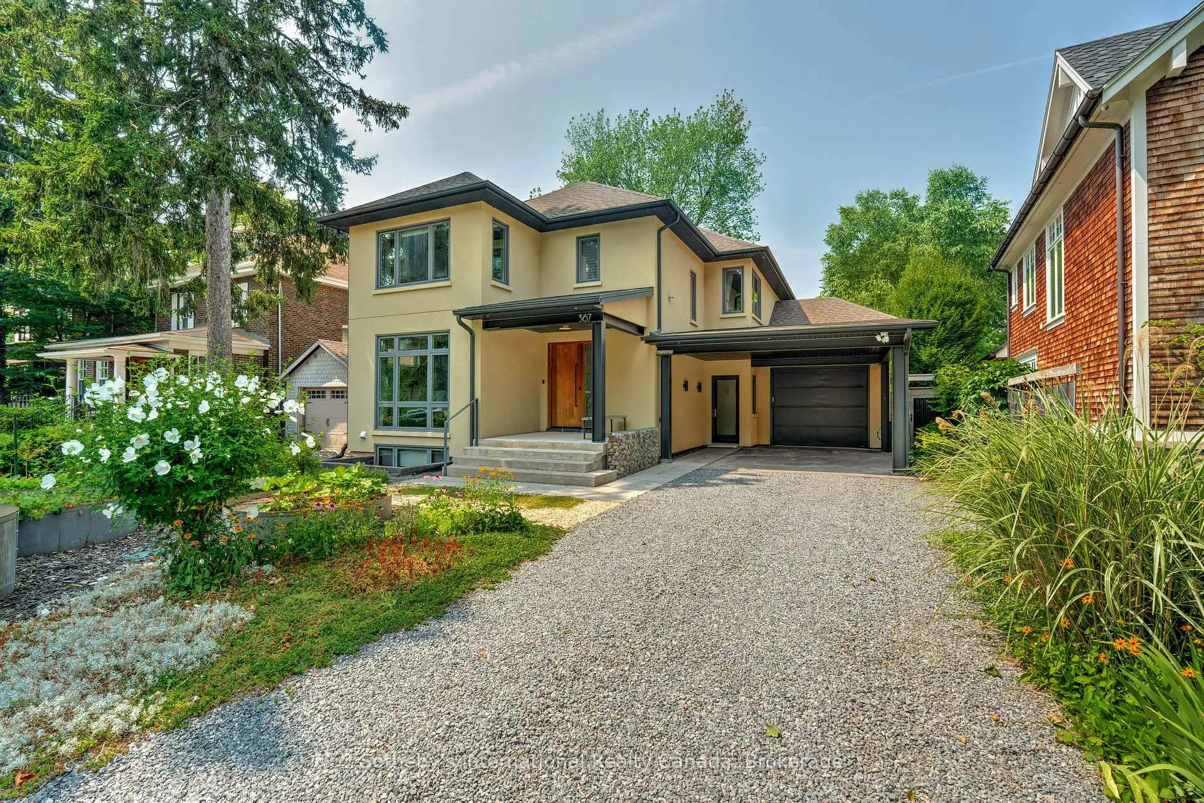
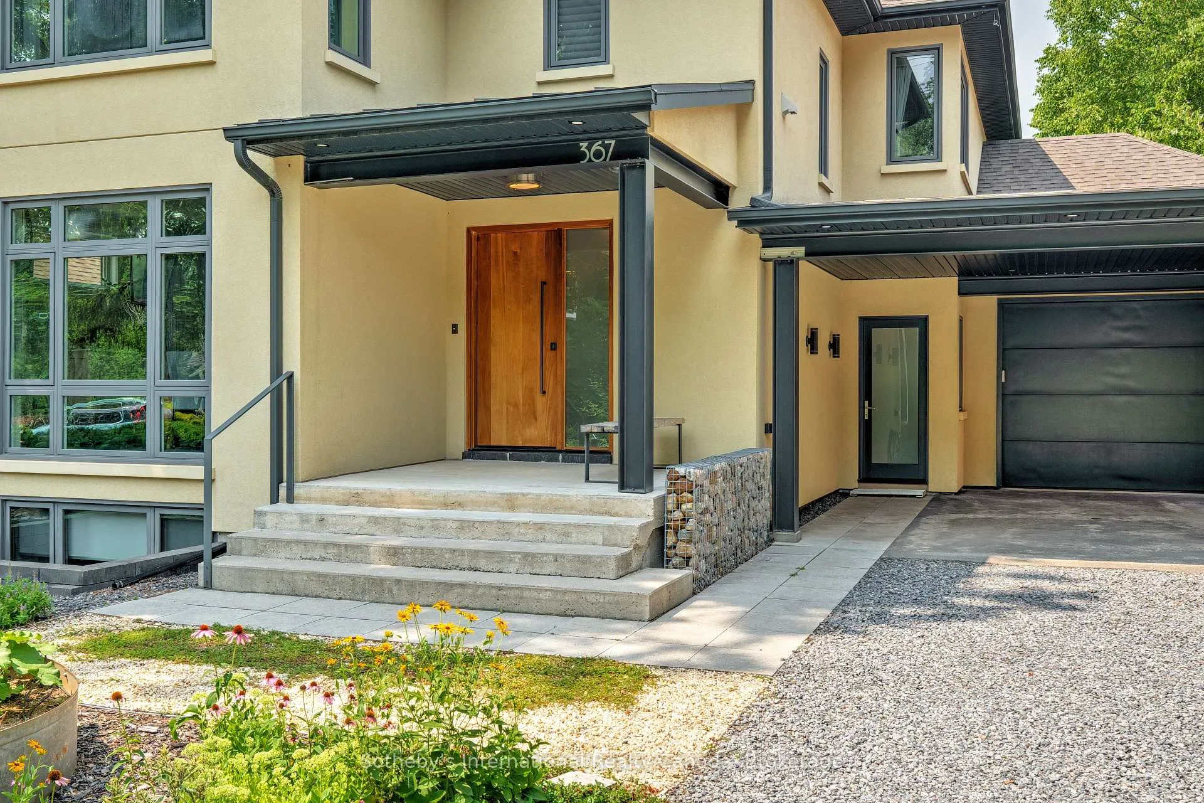
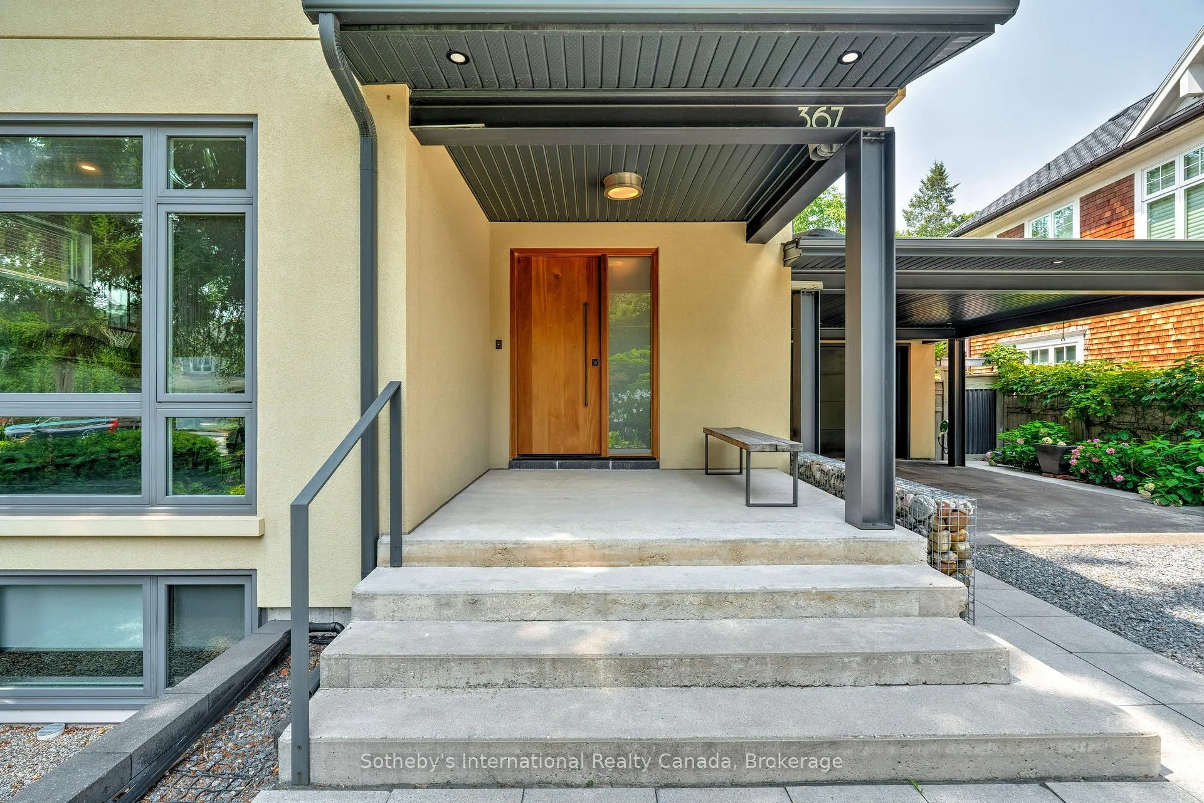
367 Spruce Street captures the charm of Old Oakville architecture while delivering the comfort and performance of modern design. Originally a classic 1920s Foursquare, the home has been comprehensively rebuilt. Reimagined by John Wilmott, most of the residence consists of new construction additions, complemented by a fully new, poured-concrete basement, allowing the home to retain its architectural character while offering clean contemporary lines and abundant natural light. The two-storey layout offers five bedrooms and four bathrooms. The main level balances warmth with refined design. The dining room is framed by a large picture window, while the kitchen features Euro-style cabinetry, quartz countertops, stainless steel appliances, and a centre island with seating and storage. Heated tile floors extend through the kitchen, living areas, and mudroom. The living room is anchored by a Jøtul wood-burning stove and expansive backyard views. A mudroom with custom cabinetry provides access from the garage, driveway, and patio. Upstairs are four bedrooms, including a bright primary suite with oversized windows, a walk-through closet, and a five-piece ensuite. Upper-level laundry adds convenience. The finished lower level introduces an industrial edge, highlighted by a poured-concrete foundation with radiant-heated polished concrete floors, exposed structural elements, and generous ceiling height. The space includes a family room with a media niche crafted from reclaimed original trusses, a gym area, fifth bedroom, three-piece bath, and storage. A heat-recovery air exchange system provides continuous fresh air, while in-floor radiant heating enhances comfort on the main level and basement. Outdoors, the private backyard offers mature landscaping, a stone patio, and fire pit seating. An extended garage, EV charger, carport, and Ecoraster recycled driveway complete this distinctive Old Oakville offering.
Ask about this home
A HOMEH agent will answer your questions about this home.
Around this home
Daily convenience, out of 100, from the distances below
Schools nearby
School rating, out of 10.
Helpful calculators
Your HOMEH agent

"I would see it this week."