

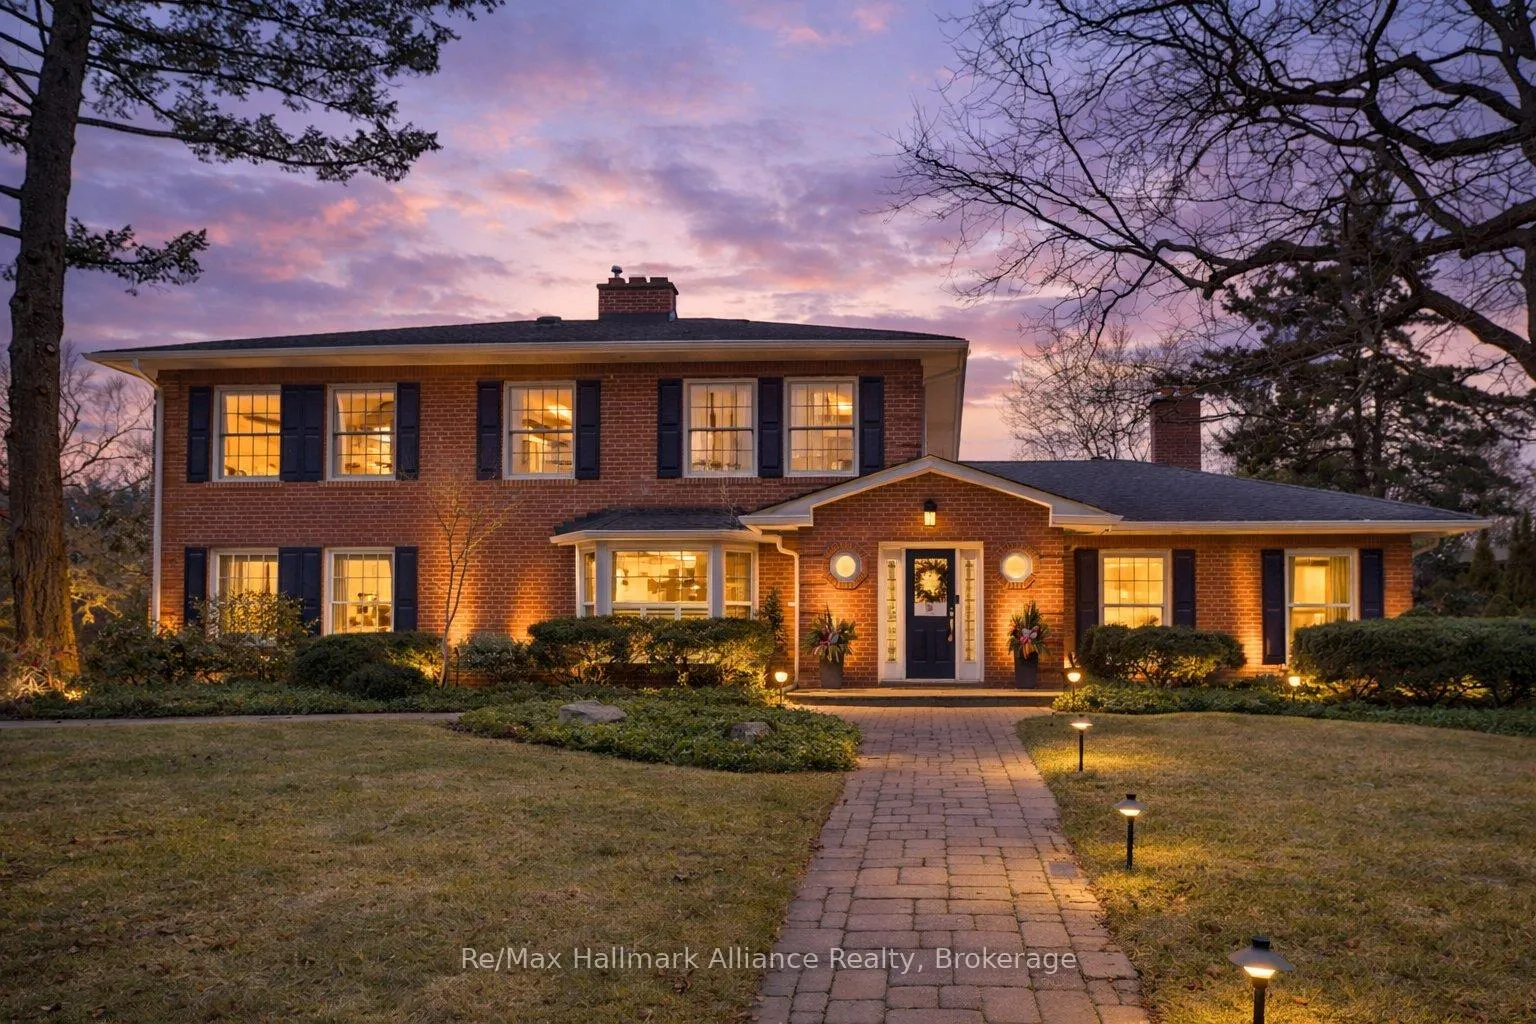
1335 Cambridge Drive
1335 Cambridge Drive
 See all 50 photos
Property history
Facts and features
- BasementFinished
- Water, sewerMunicipal
- Lot shapeIrregular
- HeatingForced air
- Hardwood floors
- Fireplace
- Central air
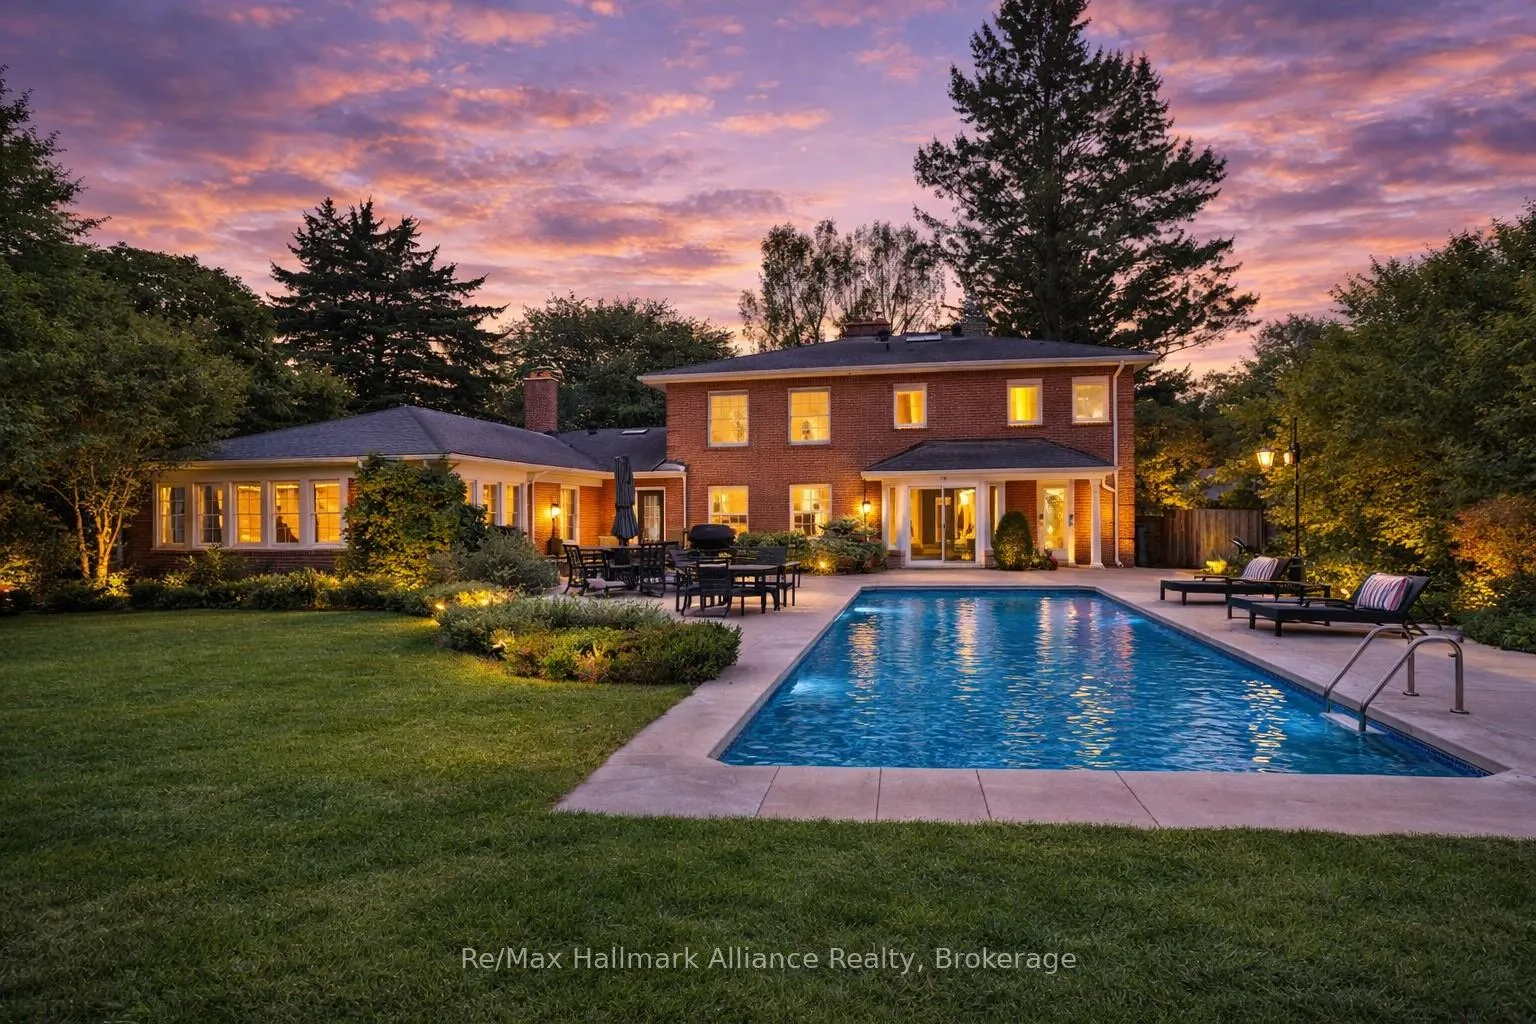
- Inground pool
The homeDetached, 2-storey, 3,000–3,500 sq ft
- Type: Detached
- Style: 2-storey
- Living space: 3,000–3,500 sq ft
- Basement: Finished, full
InsideFireplace Yes, natural gas, electric, Hardwood, Broadloom, Lower level
- Fireplace: Yes, natural gas, electric
- Flooring: Hardwood, Broadloom
- Laundry: Lower level
- Features: Central vacuum
- Rooms above ground: 9
- Rooms in the basement: 1
- Bedrooms: 4 + 1 in the basement
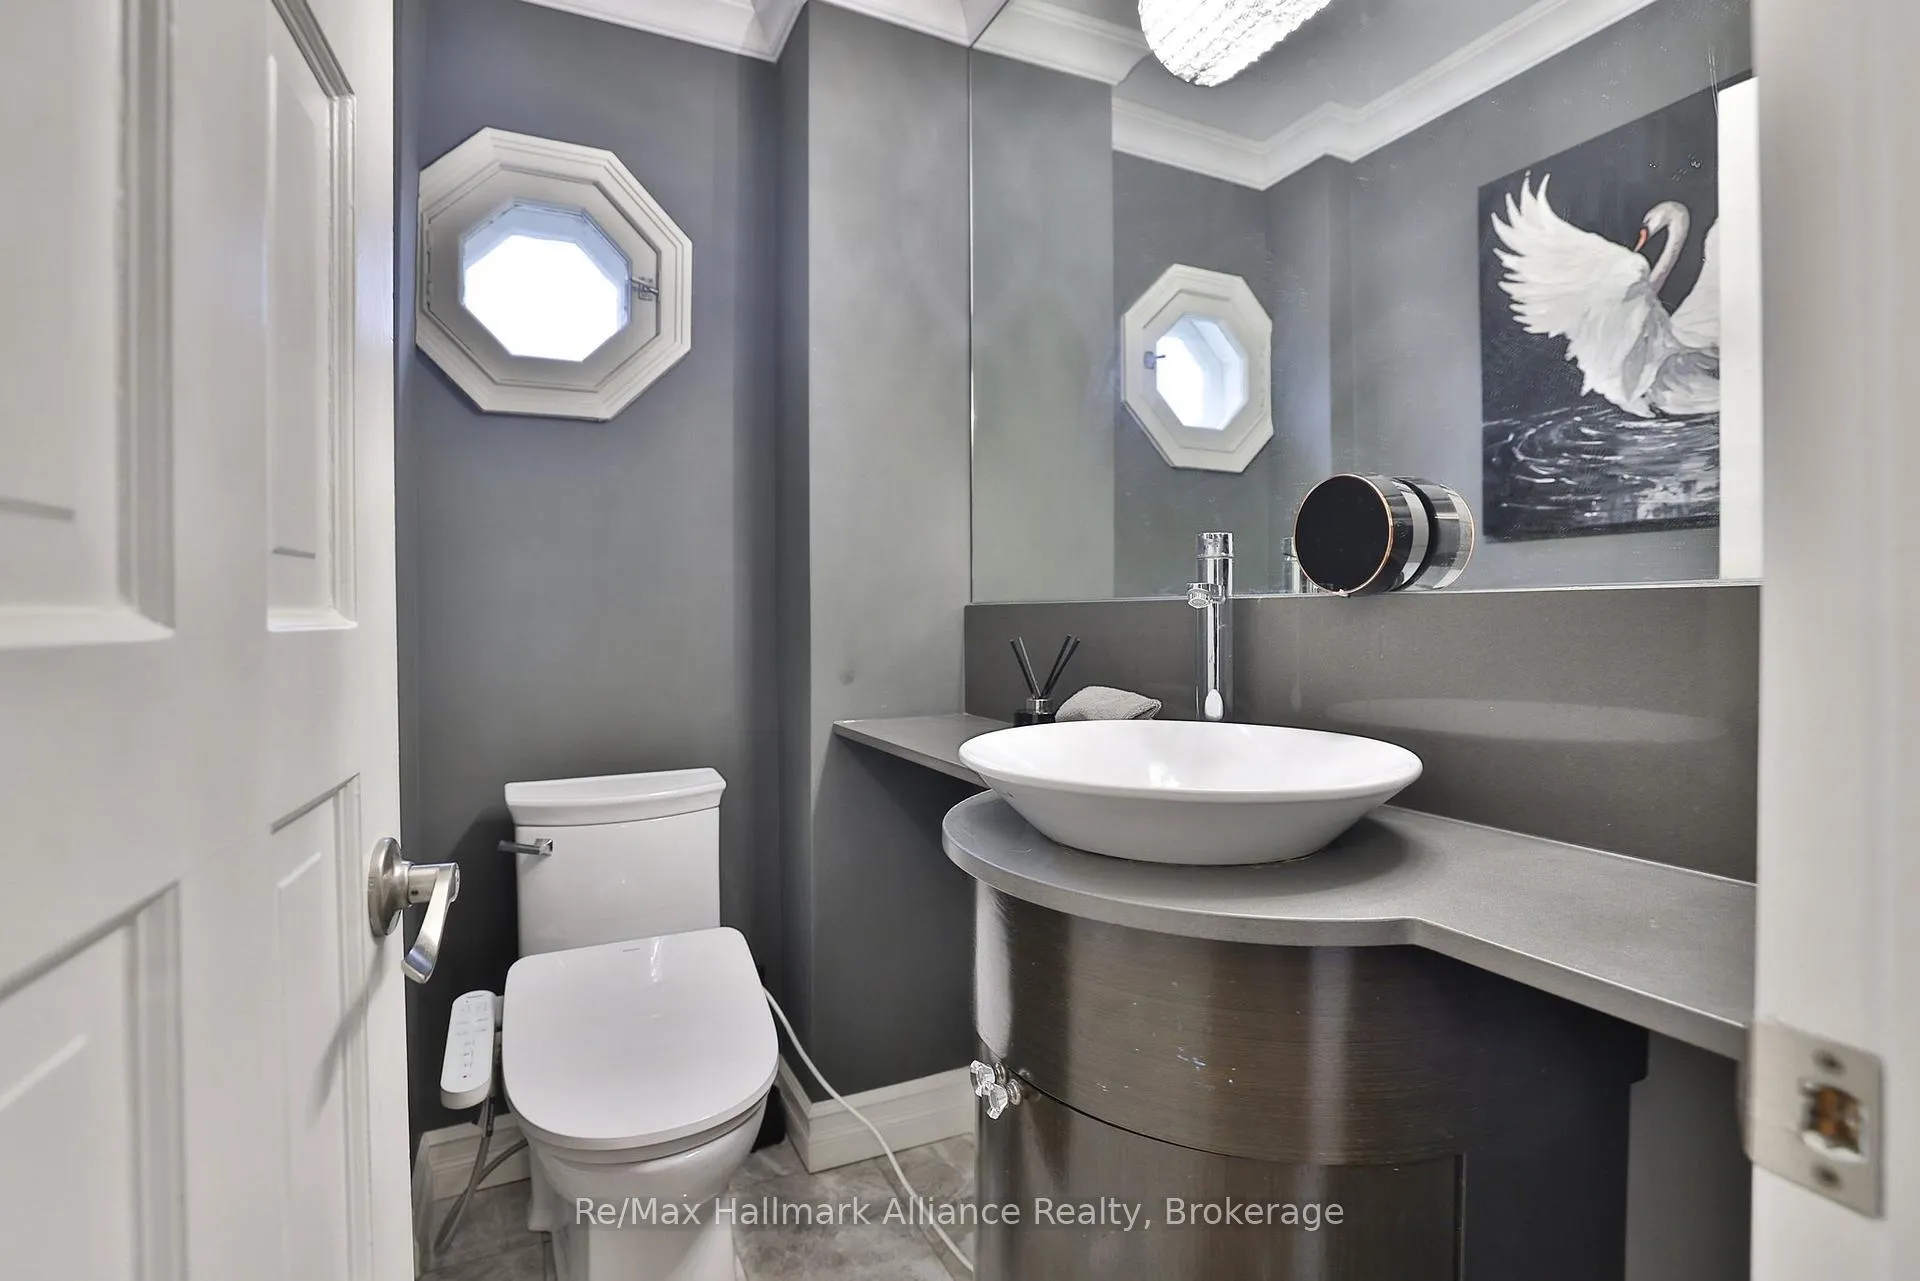
- Bathrooms: 4
- Kitchens: 1
- Family room: Yes
Outside and lotBrick, Asphalt shingle, Unknown
- Exterior: Brick
- Roof: Asphalt shingle
- Foundation: Unknown
- Pool: Inground
- Size: 99 × 172 ft
- Shape: Irregular
- Zoning: RL1-0
Parking2 Garage, Attached, Private double
- Spaces: 2 Garage
- Garage: Attached
- Driveway: Private double
Heating, water and powerForced air, gas, Central air, Municipal water
- Heating: Forced air, gas
- Cooling: Central air
- Water: Municipal water
- Sewer: Municipal sewer
Costs and taxesTaxes $15,908 a year, HST included in the price, Hot water heater
- Taxes, 2025: $15,908 a year
- HST: HST included in the price
- Rental items: Hot water heater
- Under contract: Hot water heater
Included in the saleAc(2025), garburator(2025), windows in dining/office (2025), b/i dishwasher, fridge(2023), garburator(2023), gas stove, b/i wine fridge, washer(2023), dryer(2023), pool table in basement(2023), all elfs, chandelier in dining room(2023), all window coverings, c/vc, gdo, alarm, inground sprinkler, pool equipment
- Included: Ac(2025), garburator(2025), windows in dining/office (2025), b/i dishwasher, fridge(2023), garburator(2023), gas stove, b/i wine fridge, washer(2023), dryer(2023), pool table in basement(2023), all elfs, chandelier in dining room(2023), all window coverings, c/vc, gdo, alarm, inground sprinkler, pool equipment
NearbyLevel, park, school, wooded/treed, lake/pond, fenced yard
- Close to: Level, park, school, wooded/treed, lake/pond, fenced yard
Listing detailsW12899502, Sold, Mar 19, 2026
- MLS® number: W12899502
- Status: Sold
- Listed on: Mar 19, 2026
- Days on market: 13
- Updated: Apr 1, 2026
- Possession: Flexible
- Occupied by: Owner
- Listing brokerage: RE/MAX HALLMARK ALLIANCE REALTY
About this home
1335 Cambridge Drive, Oakville (Morrison), ON L6J 1S4
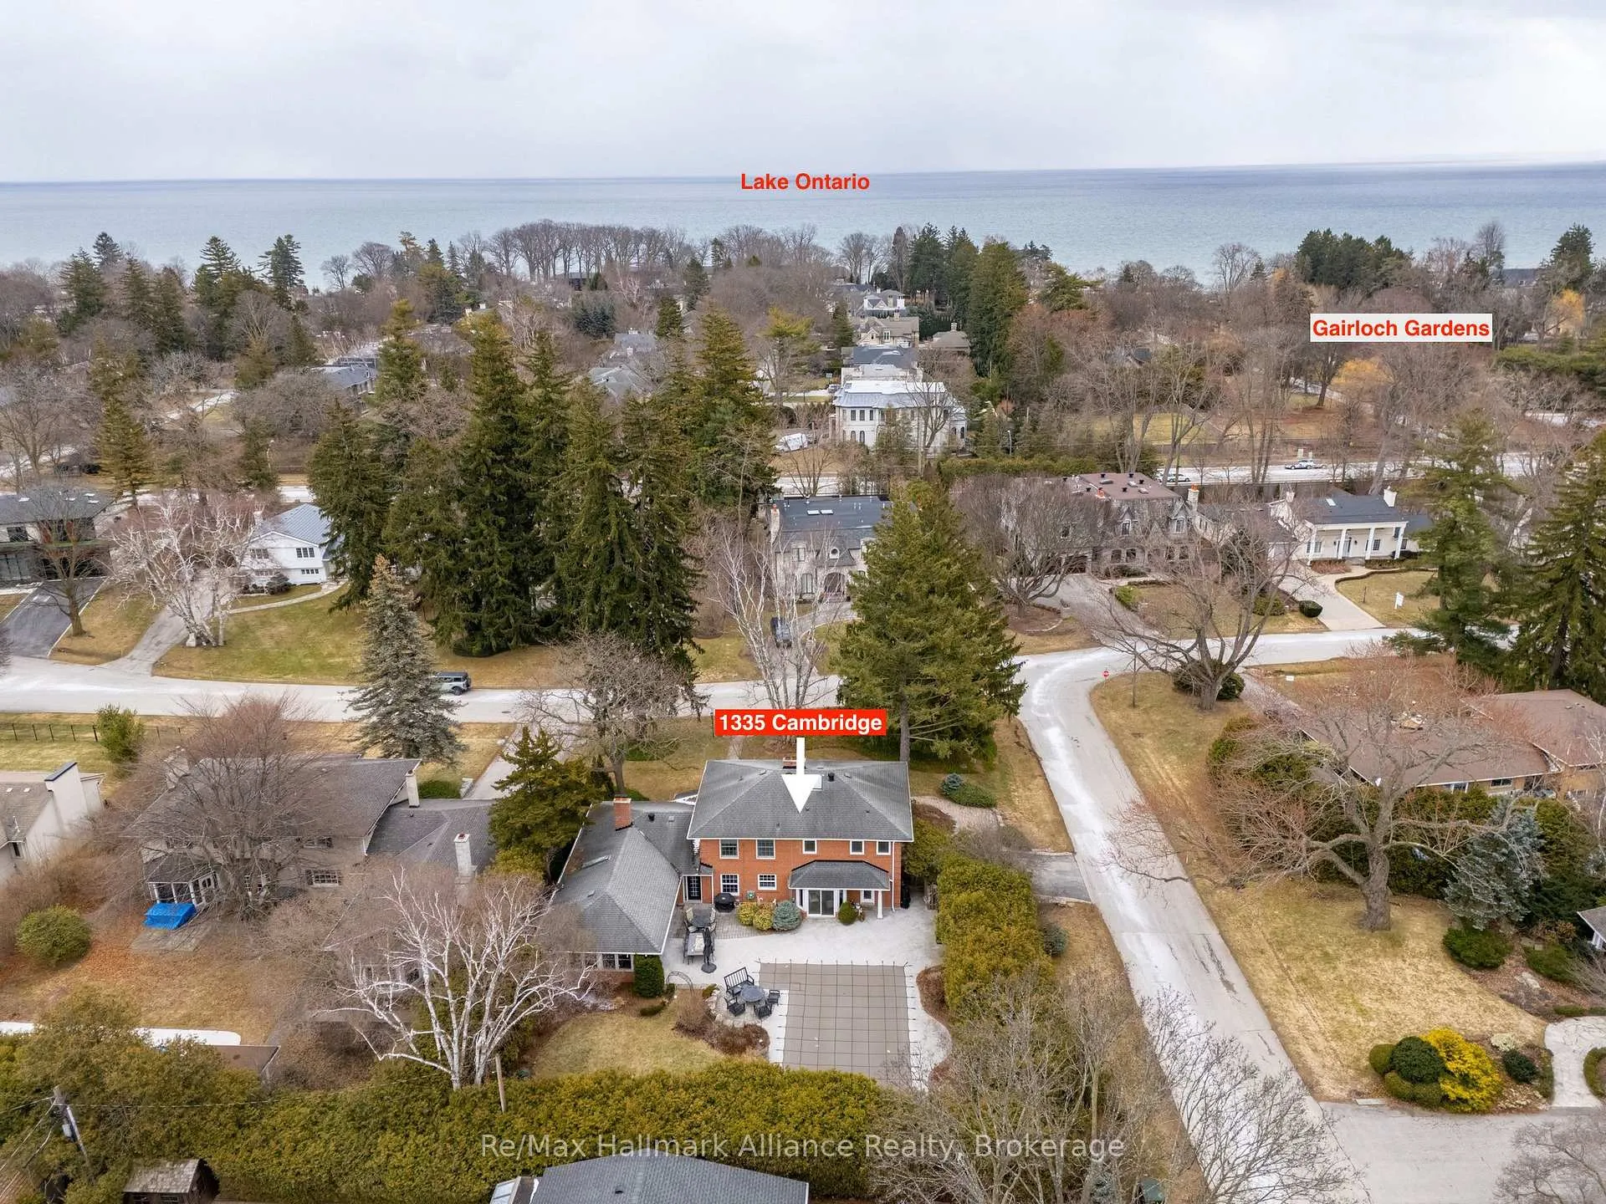
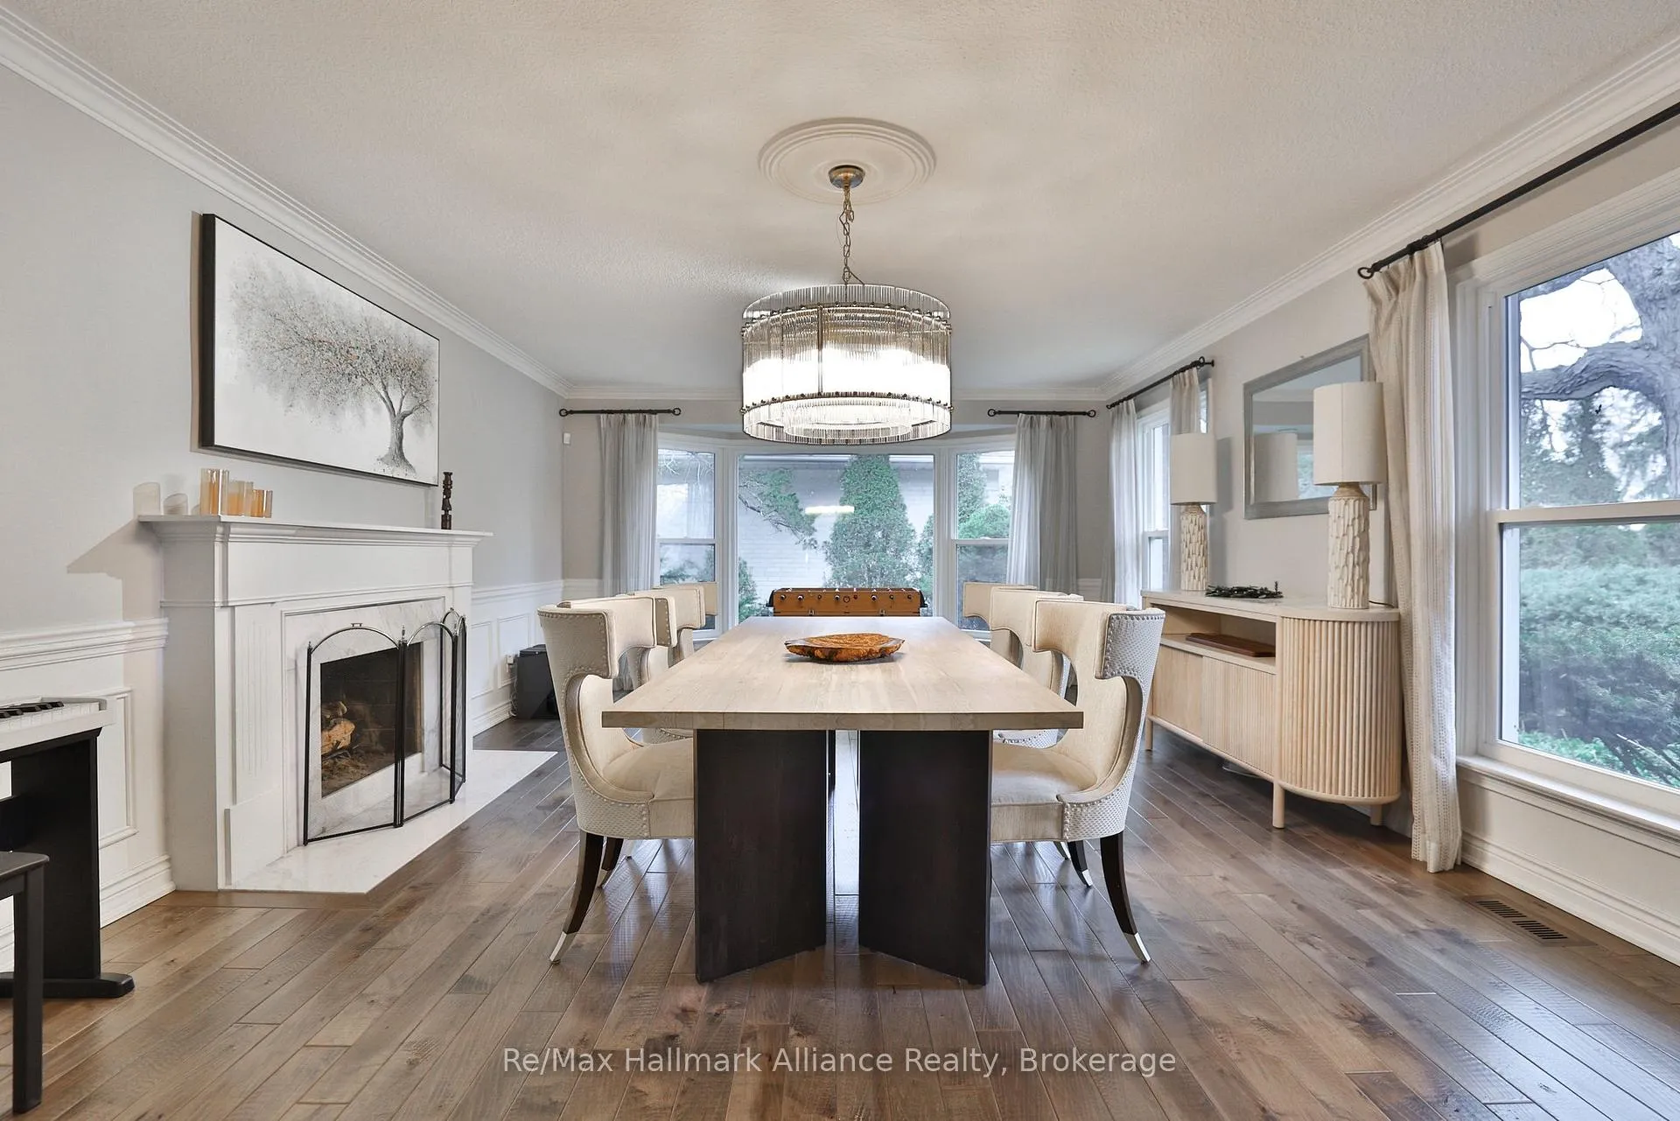
Nestled on one of the most coveted streets in Ennisclare Park, this exceptional Morrison residence offers a rare blend of timeless elegance, modern luxury, and resort-style living-just steps to the lake and Gairloch Gardens.Set on an extraordinary 0.37-acre private, fully landscaped lot, the backyard is a true retreat featuring a resort-inspired 40' x 20' pool, expansive stone patio, and lush mature landscaping with irrigation-perfect for entertaining and everyday family living.Inside, approx. 3,307 sq. ft. above grade plus a fully renovated lower level offers beautifully designed living space throughout. Extensive upgrades include wide-plank hardwood floors, heated floors, custom millwork, crown mouldings, wainscoting, skylights, and four fireplaces.The main level showcases a dramatic high-ceiling great room seamlessly connected to a sun-filled Muskoka room, extending indoor living into a tranquil natural setting. The chef-inspired kitchen features custom cabinetry, illuminated display storage, stone counters, a large island, servery, and premium appliances including a Bertazzoni gas range. The breakfast area opens to the backyard through updated windows and patio doors.Designed for both formal and casual living, the home offers a grand dining room and an oversized fireside office. Upstairs, the primary retreat features custom built-ins, a fireplace, and a spa-inspired ensuite with heated floors, soaker tub, glass shower, and bespoke cabinetry.The finished lower level includes a large rec room, 5th bedroom, 3-piece bath, storage, and laundry.Located in a prestigious enclave near the lake, parks, and top-ranked schools including OT, EJ James, and Maple Grove, as well as leading private schools.A rare offering where location, lot, and lifestyle converge-South East Oakville living at its finest.
Ask about this home
A HOMEH agent will answer your questions about this home.
Around this home
Daily convenience, out of 100, from the distances below
Schools nearby
School rating, out of 10.
Helpful calculators
Your HOMEH agent

"Priced 2% over the Hestimate. I would see it this week."