

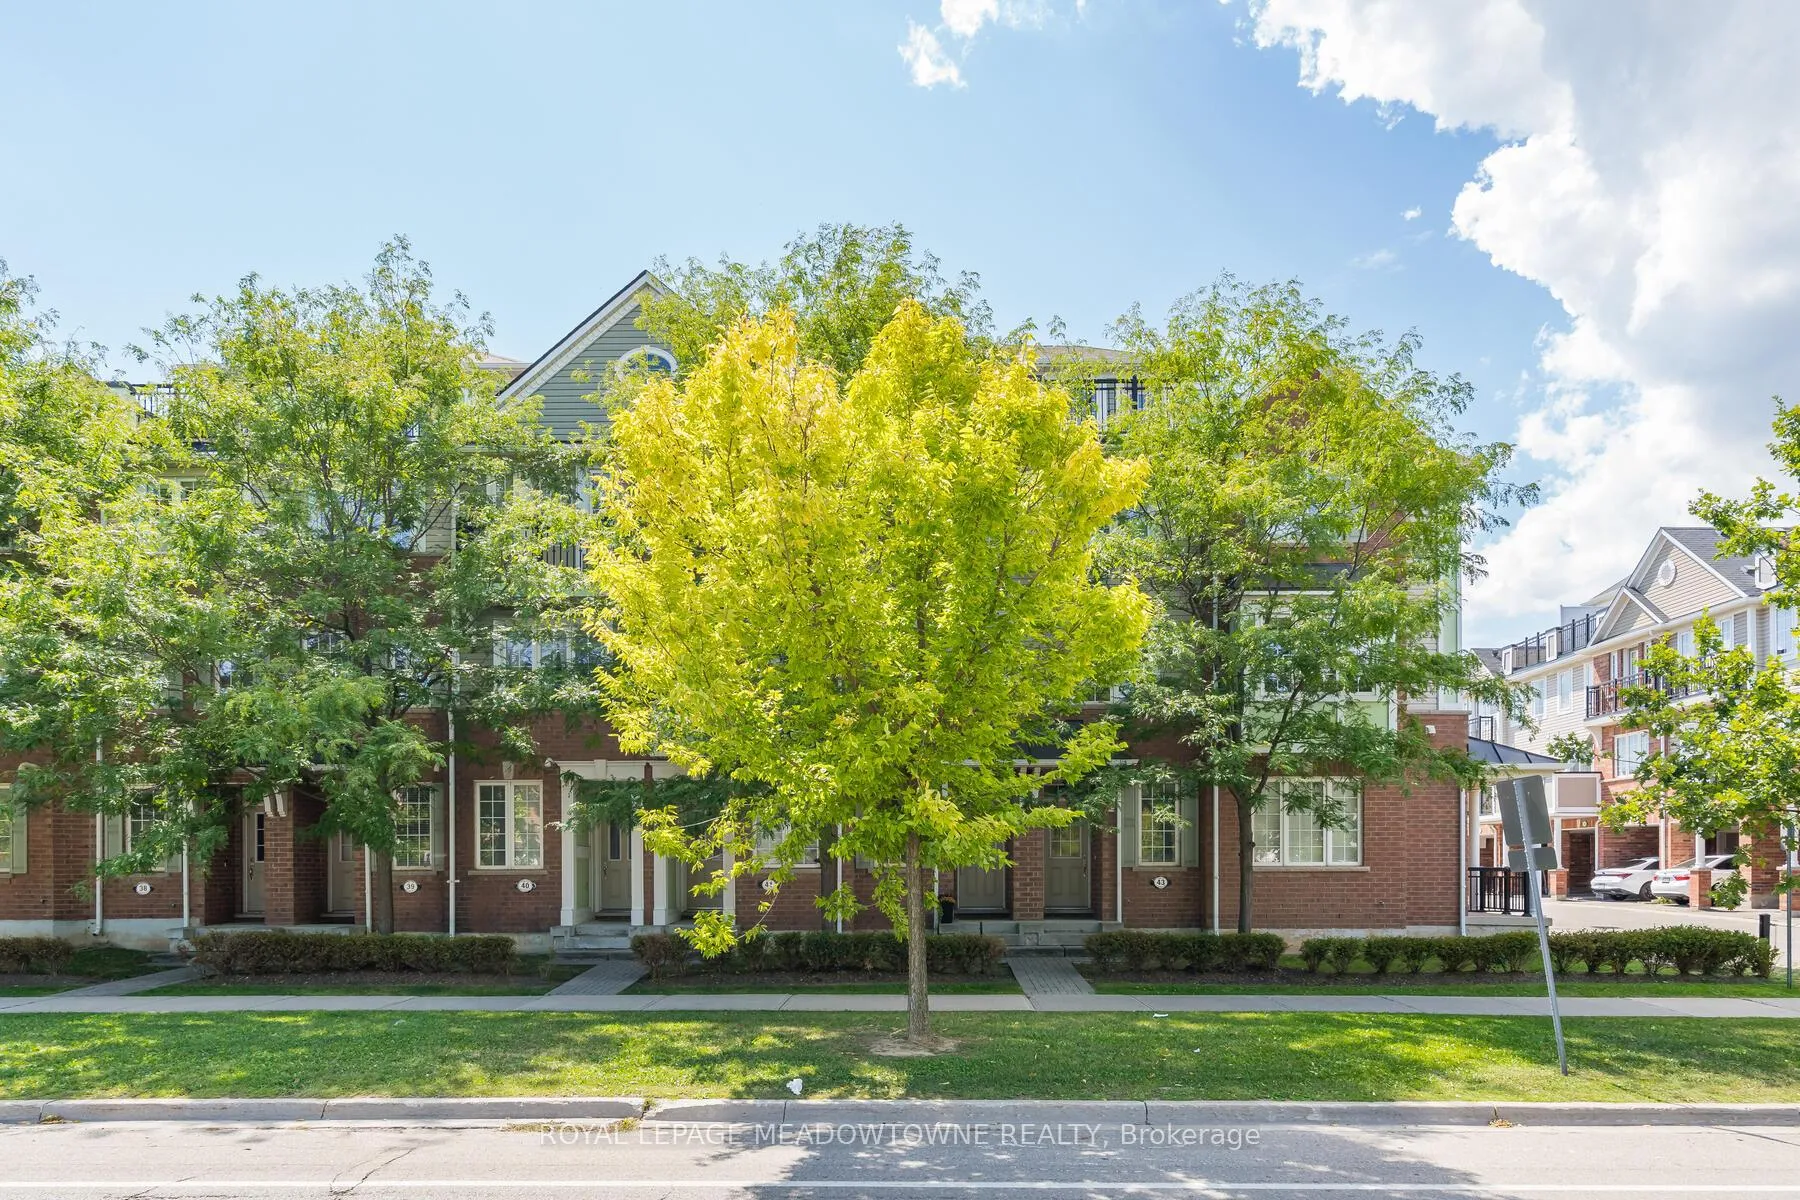
Unit 42, 2614 Dashwood Drive
Unit 42, 2614 Dashwood Drive
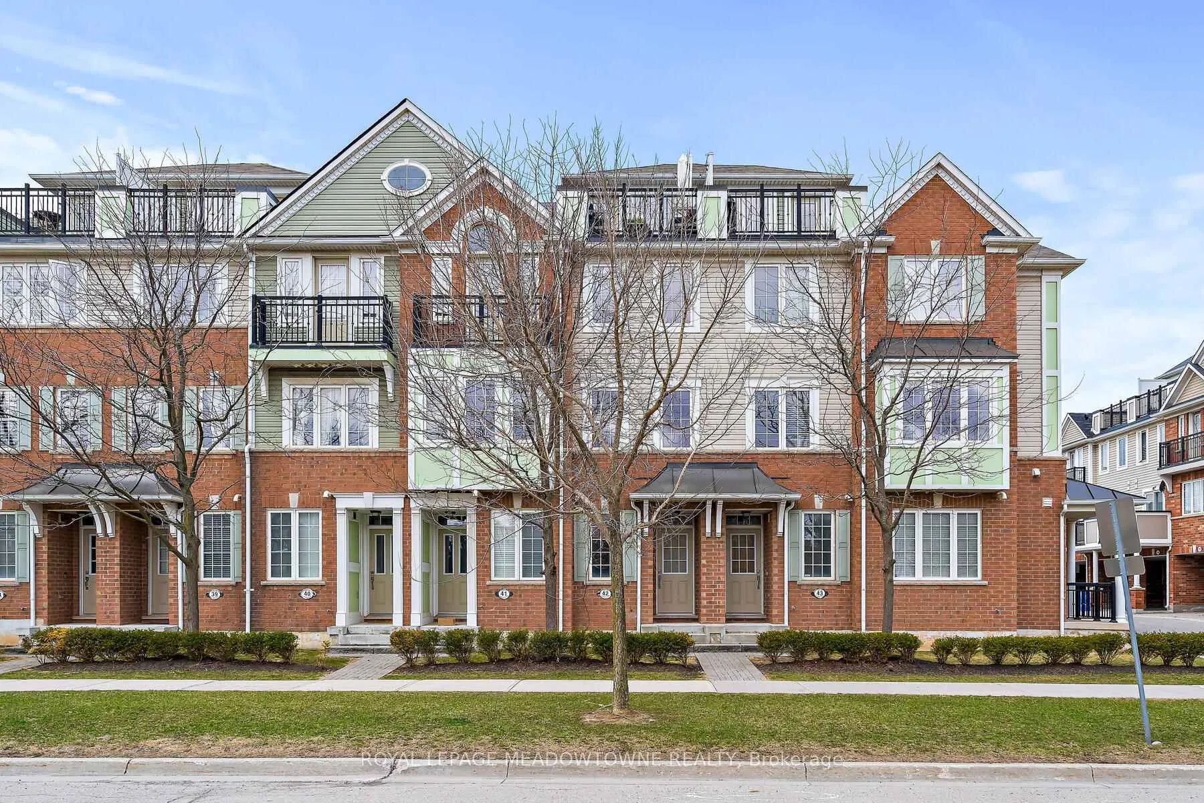
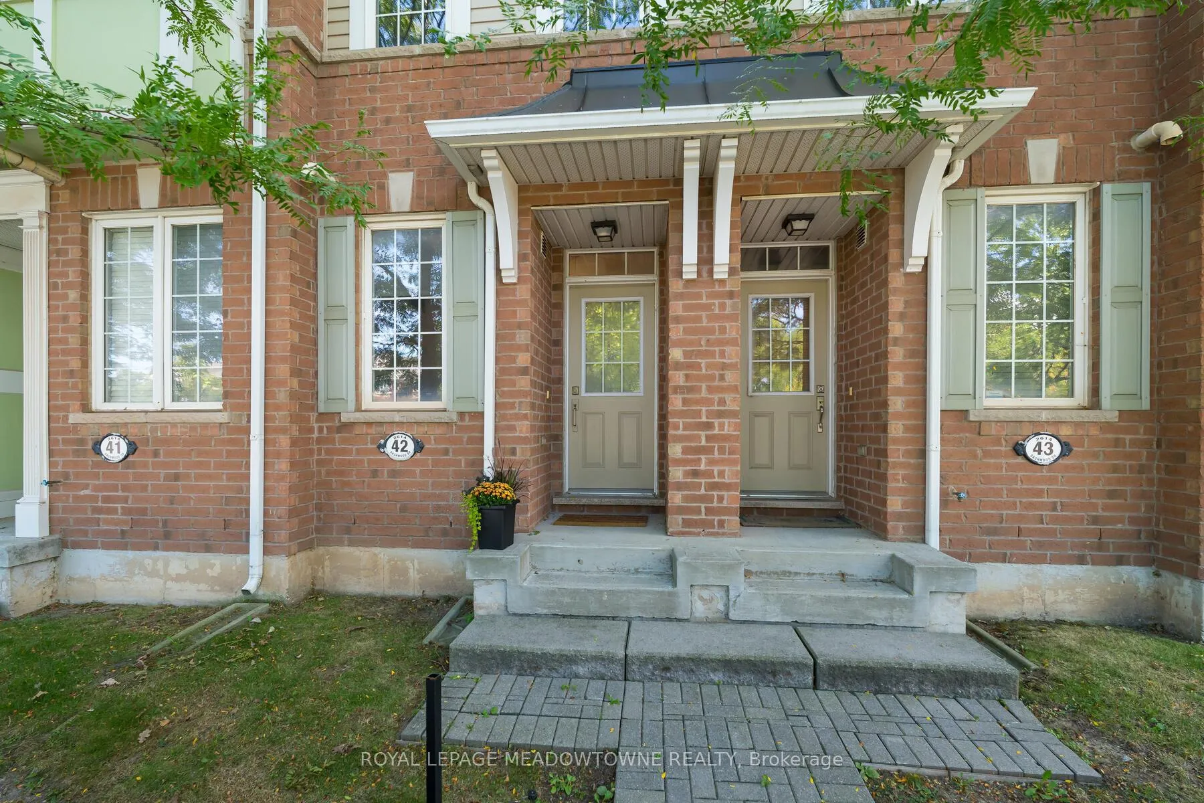
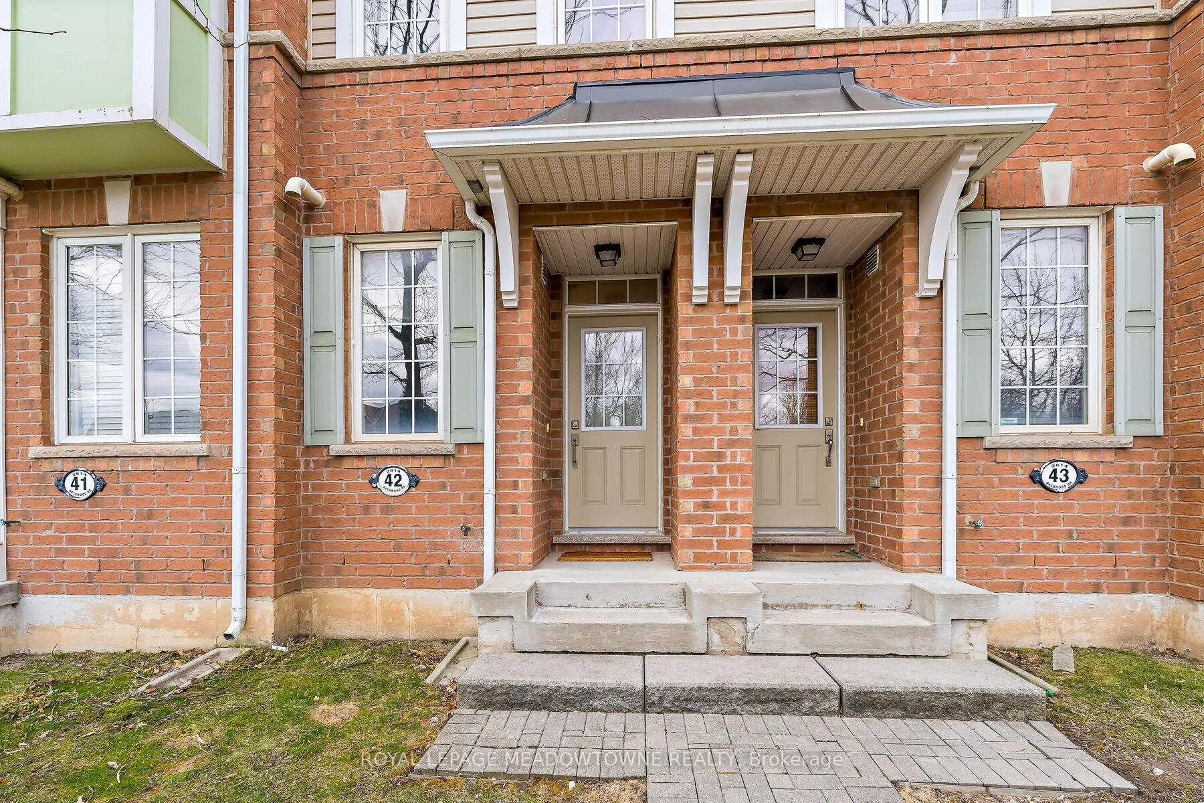
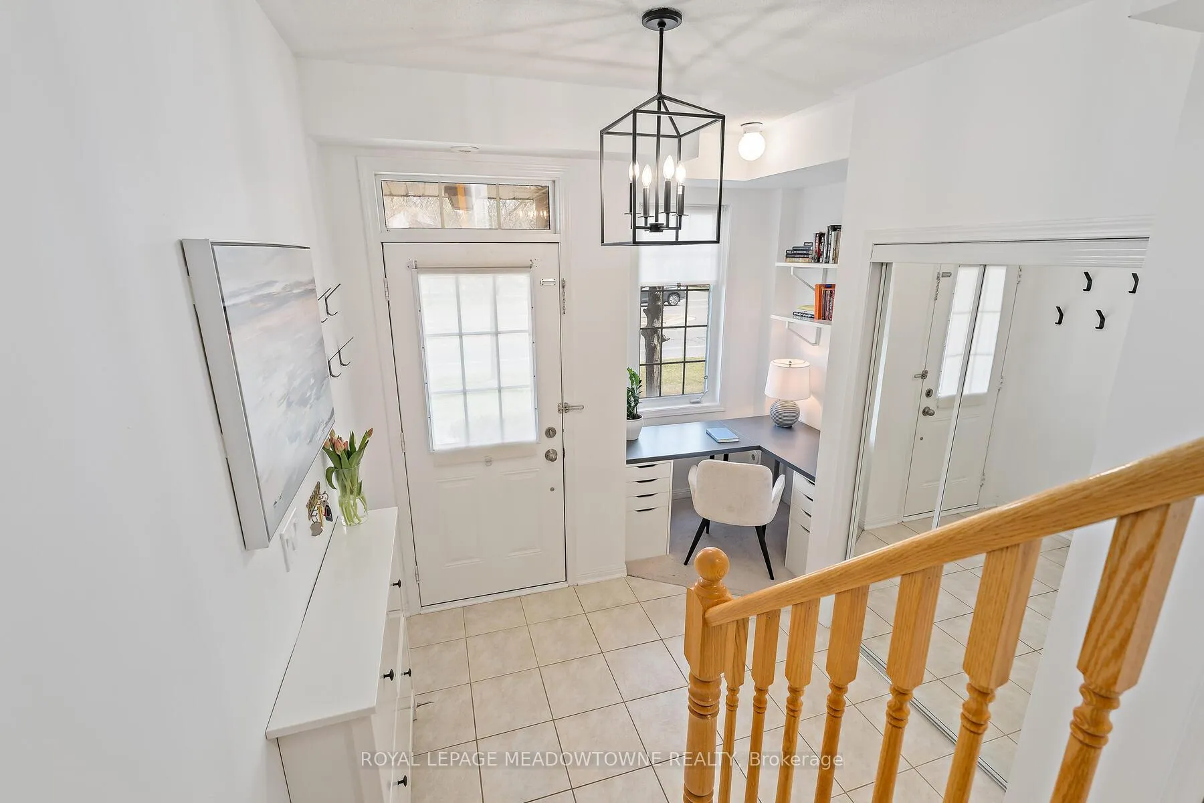 See all 38 photos
Property history
Facts and features
- BasementNone
- ExposureEast
- LaundryEnsuite
- LockerNone
- Central air
The homeCondo Townhouse, 3-storey, 1,000–1,199 sq ft
- Type: Condo Townhouse
- Style: 3-storey
- Living space: 1,000–1,199 sq ft
- Basement: None
- Exposure: East
InsideEnsuite, Auto garage door remote, water heater, Rooms above ground 6
- Laundry: Ensuite
- Features: Auto garage door remote, water heater
- Rooms above ground: 6
- Bedrooms: 2
- Bathrooms: 3
- Kitchens: 1
OutsideBrick, Terrace
- Exterior: Brick
- Balcony: Terrace
Parking and locker2 Parking (1 garage + 1 drive), Attached, Parking type Owned
- Spaces: 2 Parking (1 garage + 1 drive)
- Garage: Attached
- Parking type: Owned
- Locker: None
Building2614 Dashwood Dr Townhouses, Storeys 3, Units 100
- Name: 2614 Dashwood Dr Townhouses
- Storeys: 3
- Units: 100
- Registered: 2009
- Condo corporation: 549
- Pets: Allowed
Heating, water and powerForced air, gas, Central air
- Heating: Forced air, gas
- Cooling: Central air
Costs and taxesTaxes $3,350 a year, Condo fee $519 a month, Common elements included, building insurance included, parking included
- Taxes, 2026: $3,350 a year
- Condo fee: $519 a month
- Fee includes: Common elements included, building insurance included, parking included
- HST: HST included in the price
- Rental items: Hwt
Included in the saleStainless steel fridge, stove, hood fan. built in dishwasher, stacked washer and dryer, gdo + remotes, all electrical light fixtures
- Included: Stainless steel fridge, stove, hood fan. built in dishwasher, stacked washer and dryer, gdo + remotes, all electrical light fixtures
NearbyHospital, library, park, public transit, rec./commun.centre, school
- Close to: Hospital, library, park, public transit, rec./commun.centre, school
Listing detailsW12900946, Sold, Mar 19, 2026
- MLS® number: W12900946
- Status: Sold
- Listed on: Mar 19, 2026
- Days on market: 27
- Updated: Apr 15, 2026
- Possession: Flexible
- Occupied by: Owner
- Listing brokerage: ROYAL LEPAGE MEADOWTOWNE REALTY
About this home
Unit 42, 2614 Dashwood Drive, Oakville (West Oak Trails), ON L6M 0K5
Located in the family-friendly community of West Oak Trails. This meticulously maintained 2 bedroom 2.5 bathroom condo townhouse is filled with warm natural light, creating an inviting and airy space. Thoughtfully designed open-concept living, ideal for both relaxing and entertaining. Offering a large primary bedroom with a spacious walk-in closet, ensuite and juliette balcony. Convenient garage access from the foyer. This townhouse features a private rooftop terrace with gas hookup, the perfect spot to enjoy the sunshine, unwind or host. Located just minutes from Oakville Memorial Hospital, schools, parks, trails, restaurants, groceries & more. This home is a must-see!
Ask about this home
A HOMEH agent will answer your questions about this home.
Know more about 2614 Dashwood Dr Townhouses
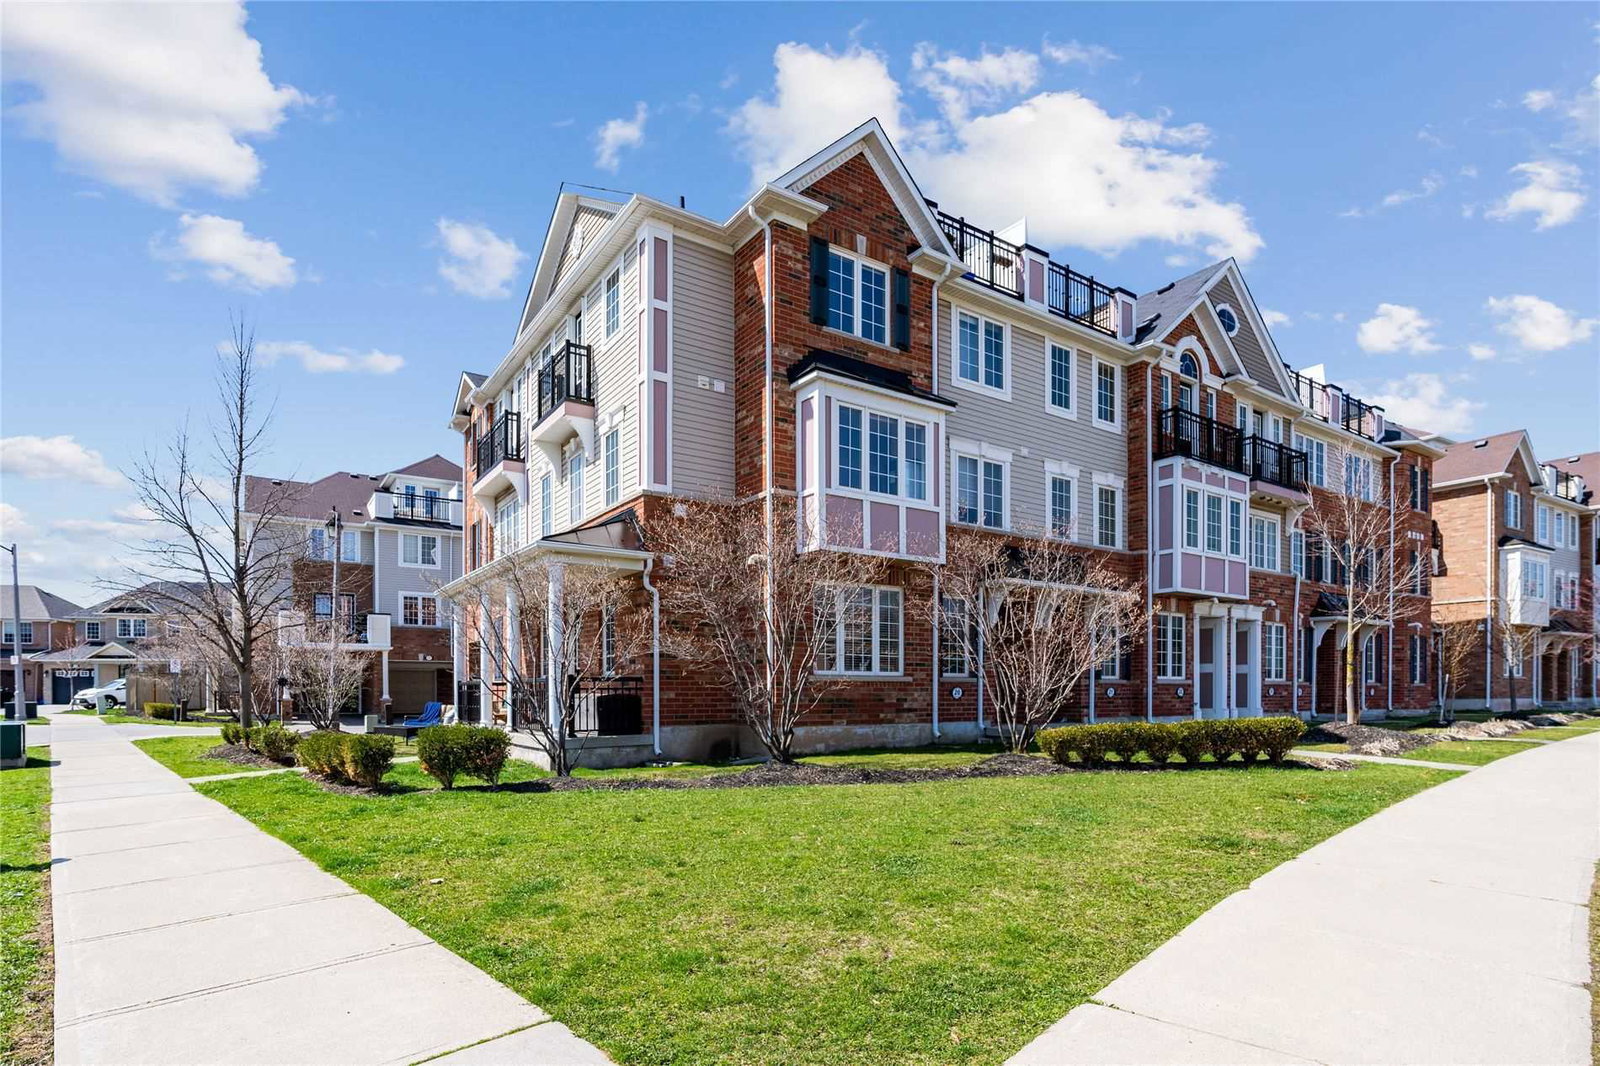
Condo building · 2614 Dashwood Drive
2614 Dashwood Dr Townhouses is a 3-storey condo with 100 suites, built in 2009 by Mattamy Homes Canada. Right now 2 for sale are on the market here.
- 3storeys
- 100suites
- $588/sq ft
- 2009built
No similar units for sale in 2614 Dashwood Dr Townhouses right now.
Around this home
Daily convenience, out of 100, from the distances below
Schools nearby
School rating, out of 10.
Helpful calculators
Your HOMEH agent

"I would see it this week."