

370 Poplar Drive
370 Poplar Drive
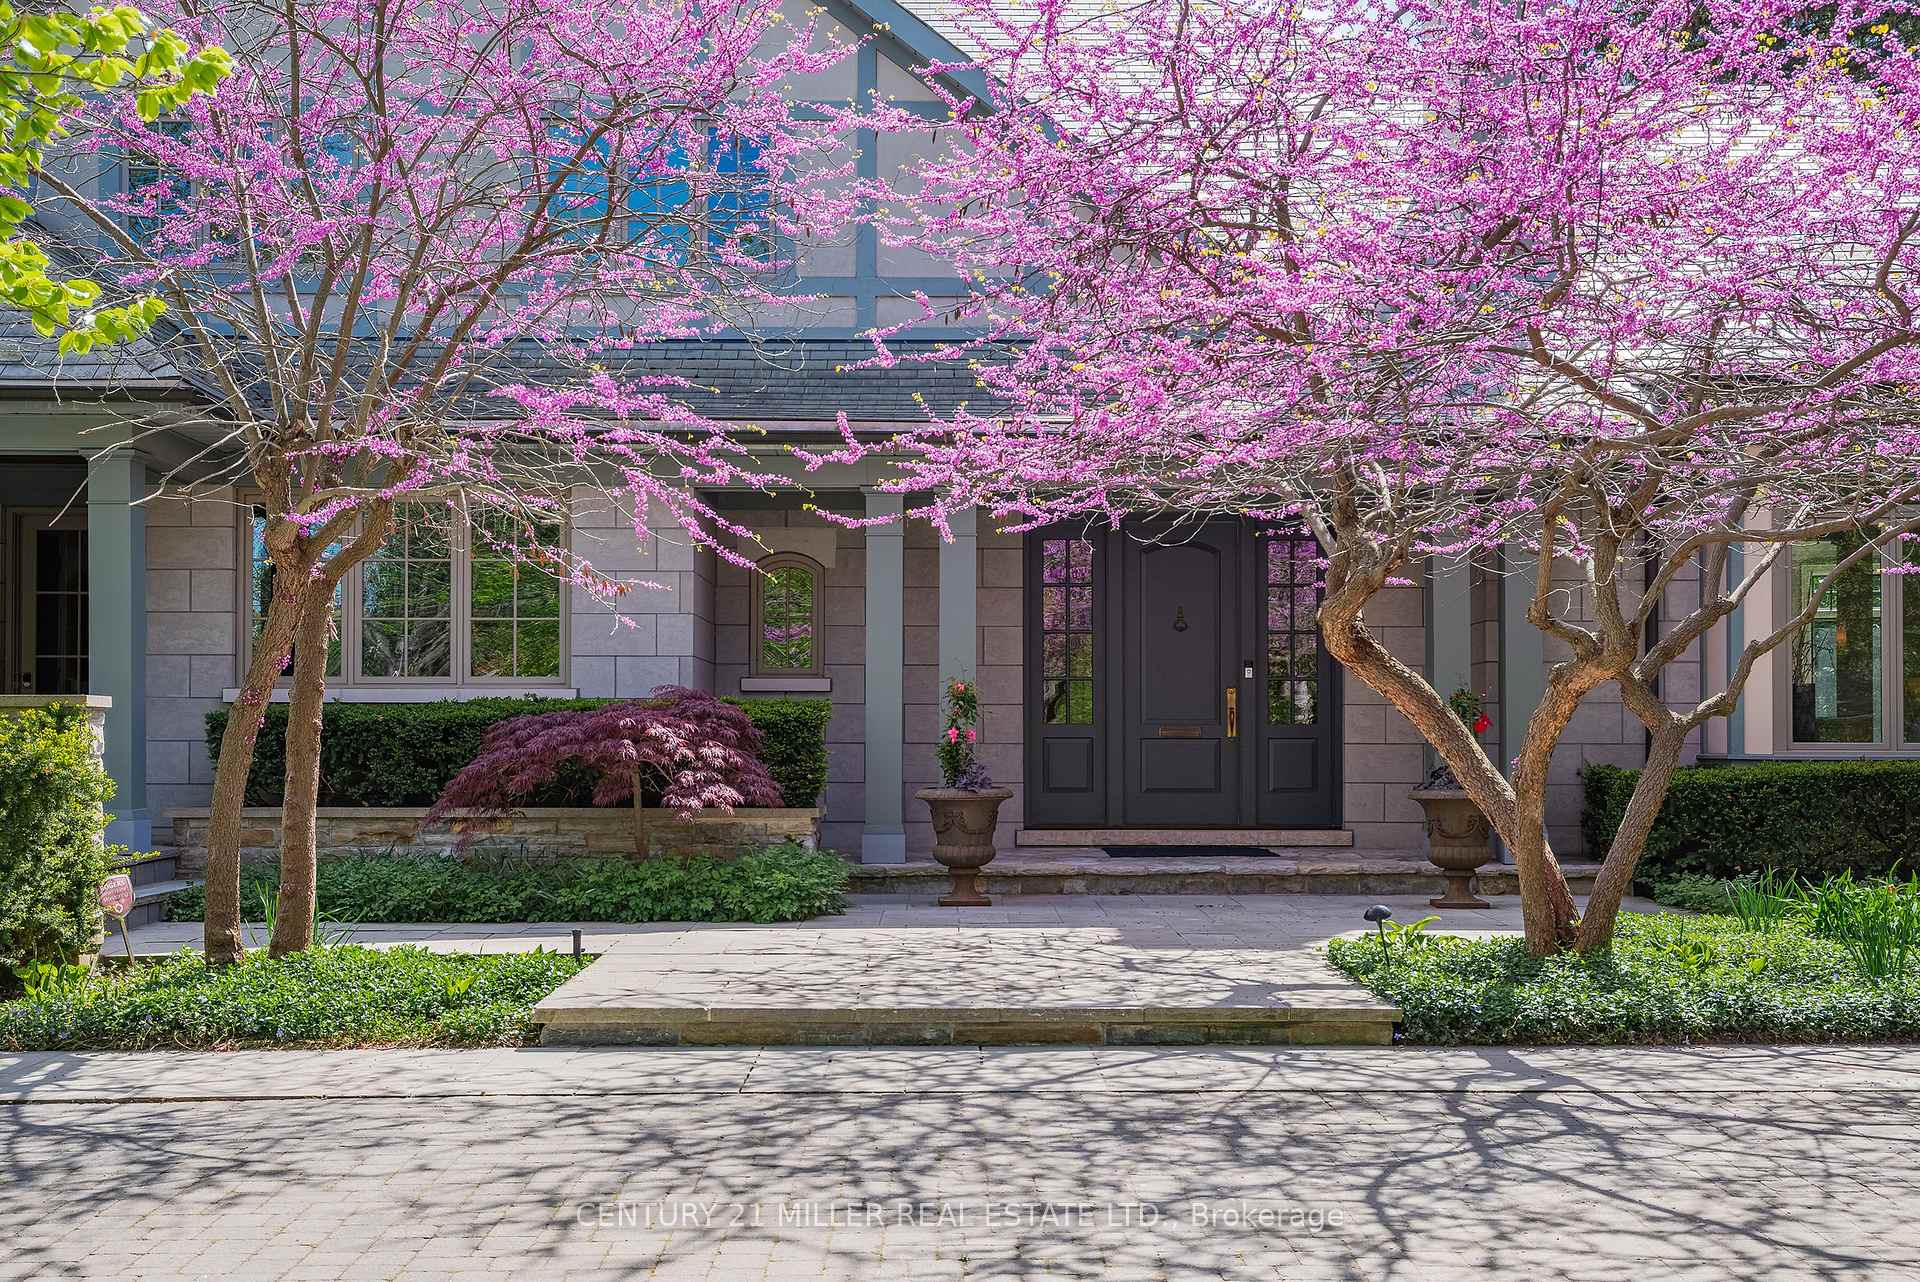 See all 47 photos
Facts and features
- BasementWalk-out
- Age of home16–30 years
- Water, sewerMunicipal
- Lot shapeIrregular
- Second kitchen
- Fireplace
- Central air
- Inground pool
The homeDetached, 2-storey, Age 16–30 years
- Type: Detached
- Style: 2-storey
- Age: 16–30 years
- Living space: 5,000+ sq ft
- Basement: Finished with walk-out, full
- View: Creek/stream, garden, trees/woods
InsideFireplace Yes, natural gas, wood, Main level, Auto garage door remote, bar fridge, built-in oven, carpet free, central vacuum, in-law suite, intercom, on demand water heater, storage, sump pump, ventilation system
- Fireplace: Yes, natural gas, wood
- Laundry: Main level
- Features: Auto garage door remote, bar fridge, built-in oven, carpet free, central vacuum, in-law suite, intercom, on demand water heater, storage, sump pump, ventilation system
- Security: Alarm system
- Rooms above ground: 15
- Rooms in the basement: 8
- Bedrooms: 5
- Bathrooms: 6
- Kitchens: 2
- Family room: Yes
Outside and lotStone, stucco (plaster), Slate, Concrete
- Exterior: Stone, stucco (plaster)
- Roof: Slate
- Foundation: Concrete
- Pool: Inground
- Features: Backs on green belt, landscape lighting, landscaped, lawn sprinkler system, lighting, patio, privacy, porch
- Other structures: Fence - full, garden shed
- Accessibility: Hallway width 42 inches or more, wheelchair access
- Size: 94.5 × 397 ft
- Shape: Irregular
- Zoning: N, RL1-0
Parking2 Garage, Attached, Circular drive
- Spaces: 2 Garage
- Garage: Attached
- Driveway: Circular drive
Heating, water and powerForced air, gas, Central air, Municipal water
- Heating: Forced air, gas
- Cooling: Central air
- Water: Municipal water
- Sewer: Municipal sewer
Costs and taxesTaxes $30,614 a year, HST No HST
- Taxes, 2025: $30,614 a year
- HST: No HST
Included in the salePlease see attached schedule c, Please see attached schedule c
- Included: Please see attached schedule c
- Not included: Please see attached schedule c
NearbyClear view, cul de sac/dead end, electric car charger, fenced yard, greenbelt/conservation, wooded/treed
- Close to: Clear view, cul de sac/dead end, electric car charger, fenced yard, greenbelt/conservation, wooded/treed
Listing detailsW12168800, Sold, May 22, 2025
- MLS® number: W12168800
- Status: Sold
- Listed on: May 22, 2025
- Days on market: 21
- Updated: Jun 12, 2025
- Possession: Flexible
- Occupied by: Owner
- Listing brokerage: Century 21 Miller Real Estate Ltd.
About this home
370 Poplar Drive, Oakville (Morrison), ON L6J 4E4
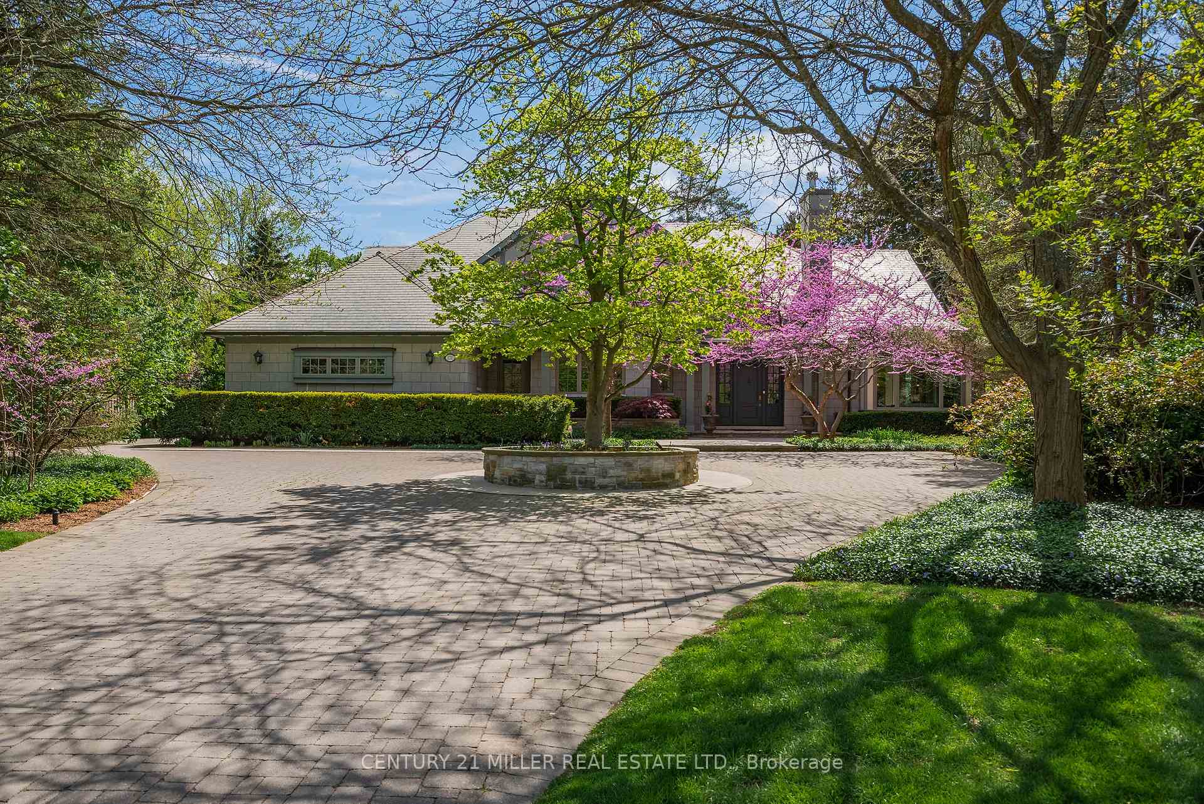
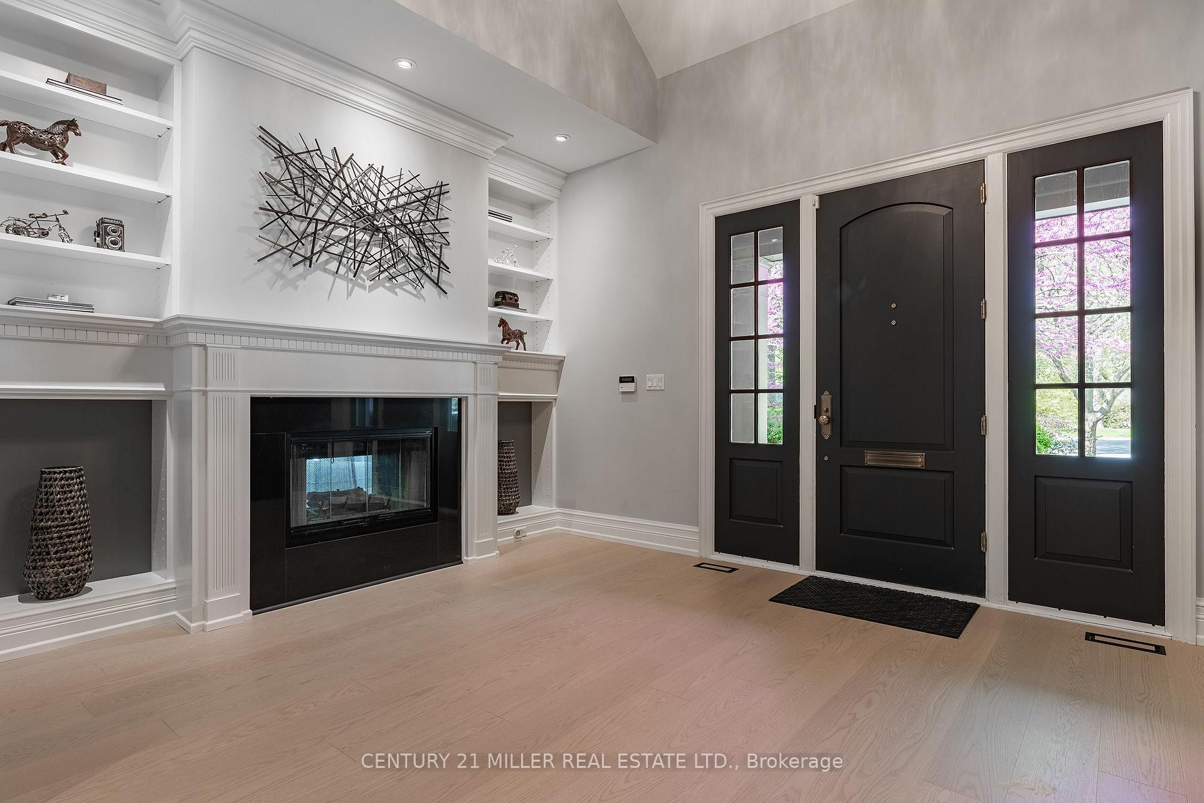
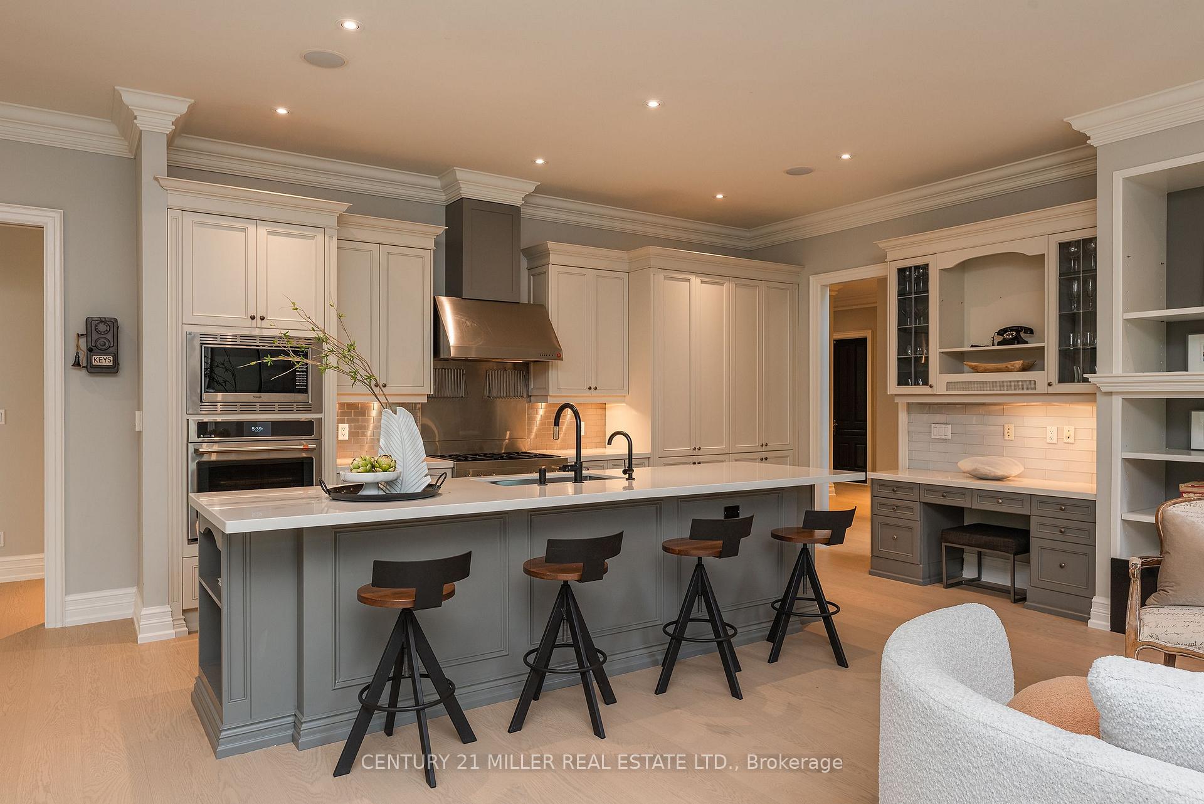
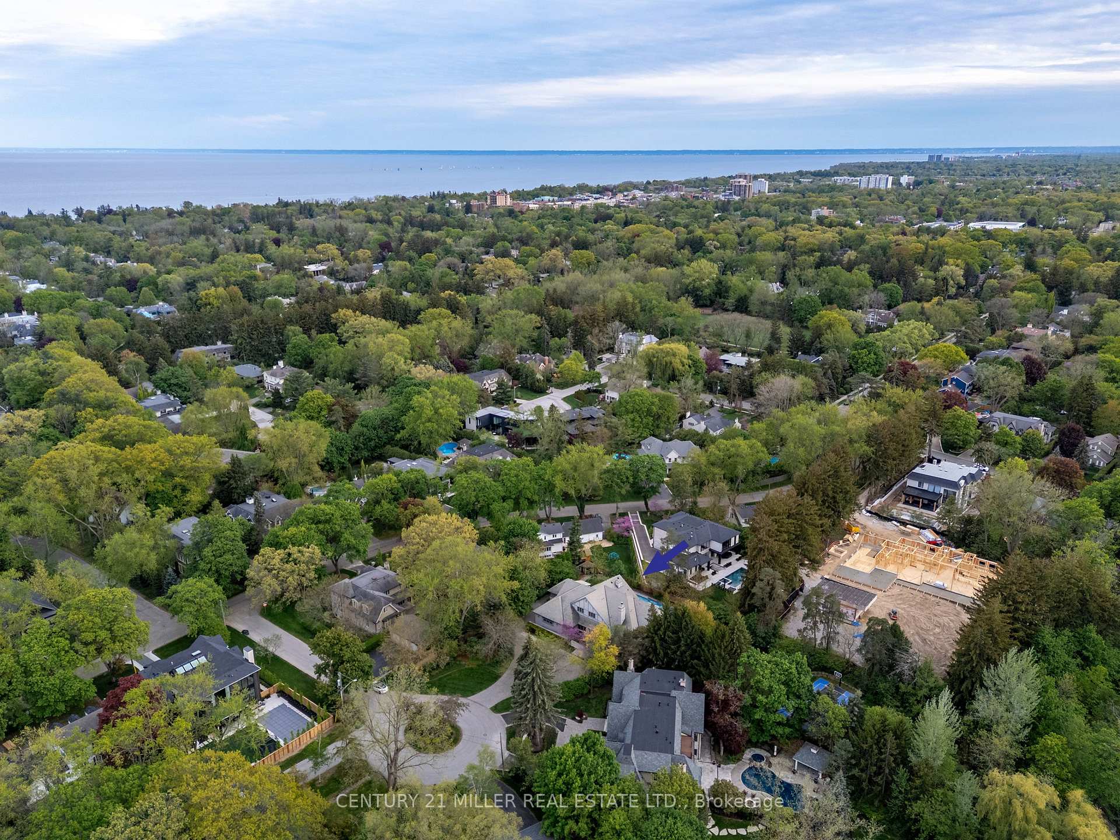
Pushed back on a quiet cul-de-sac in Morrison, this custom-built residence is the epitome of refined comfort. Perched on a supremely private 1.015 acres + bordered by Morrison Creek, it offers a picturesque, storybook setting with over 9,000 sqft of living space, 5 bedrooms + 5.1 bathrooms. In addition to a dedicated in-law suite, ideal for multi-generational living. The formal front foyer welcomes w/a vaulted ceiling + wood-burning fireplace, a stately first impression. Inside, each space is anchored by custom millwork, white oak flooring + expansive glazing w/garden views. The utility wing includes a secondary entrance, garage access + main floor laundry. At the heart of the home is the chefs kitchen, open to the family room w/fireplace + breakfast area. French doors lead to the rear portico for easy al fresco dining. The formal dining room features a bowed window wall + flows into the living room. Every window frames a woodland view, creating a tranquil, private retreat. The main staircase fills the home w/natural light. Each bedroom is generously sized with shared or ensuite bath access. The primary suite is set behind double doors + features a breezeway dressing area, private balcony + spa-inspired ensuite. The walk-out lower level adds impressive entertaining space with a full wet bar, games room, rec room with fireplace, billiards area and separate in-law suite area. Outside, the grounds are an entertainers dream with multi-level stone patios, dining portico, saltwater pool, stone sun lounge and multi-sport court. Lush landscaping + mature tree canopy provide unmatched privacy. Walking distance to private schools, shops + restaurants, with easy access to the GO + downtown Oakville, this is a unique family estate in the heart of Morrison.
Ask about this home
A HOMEH agent will answer your questions about this home.
Around this home
Daily convenience, out of 100, from the distances below
Schools nearby
School rating, out of 10.
Helpful calculators
Your HOMEH agent

"I would see it this week."