

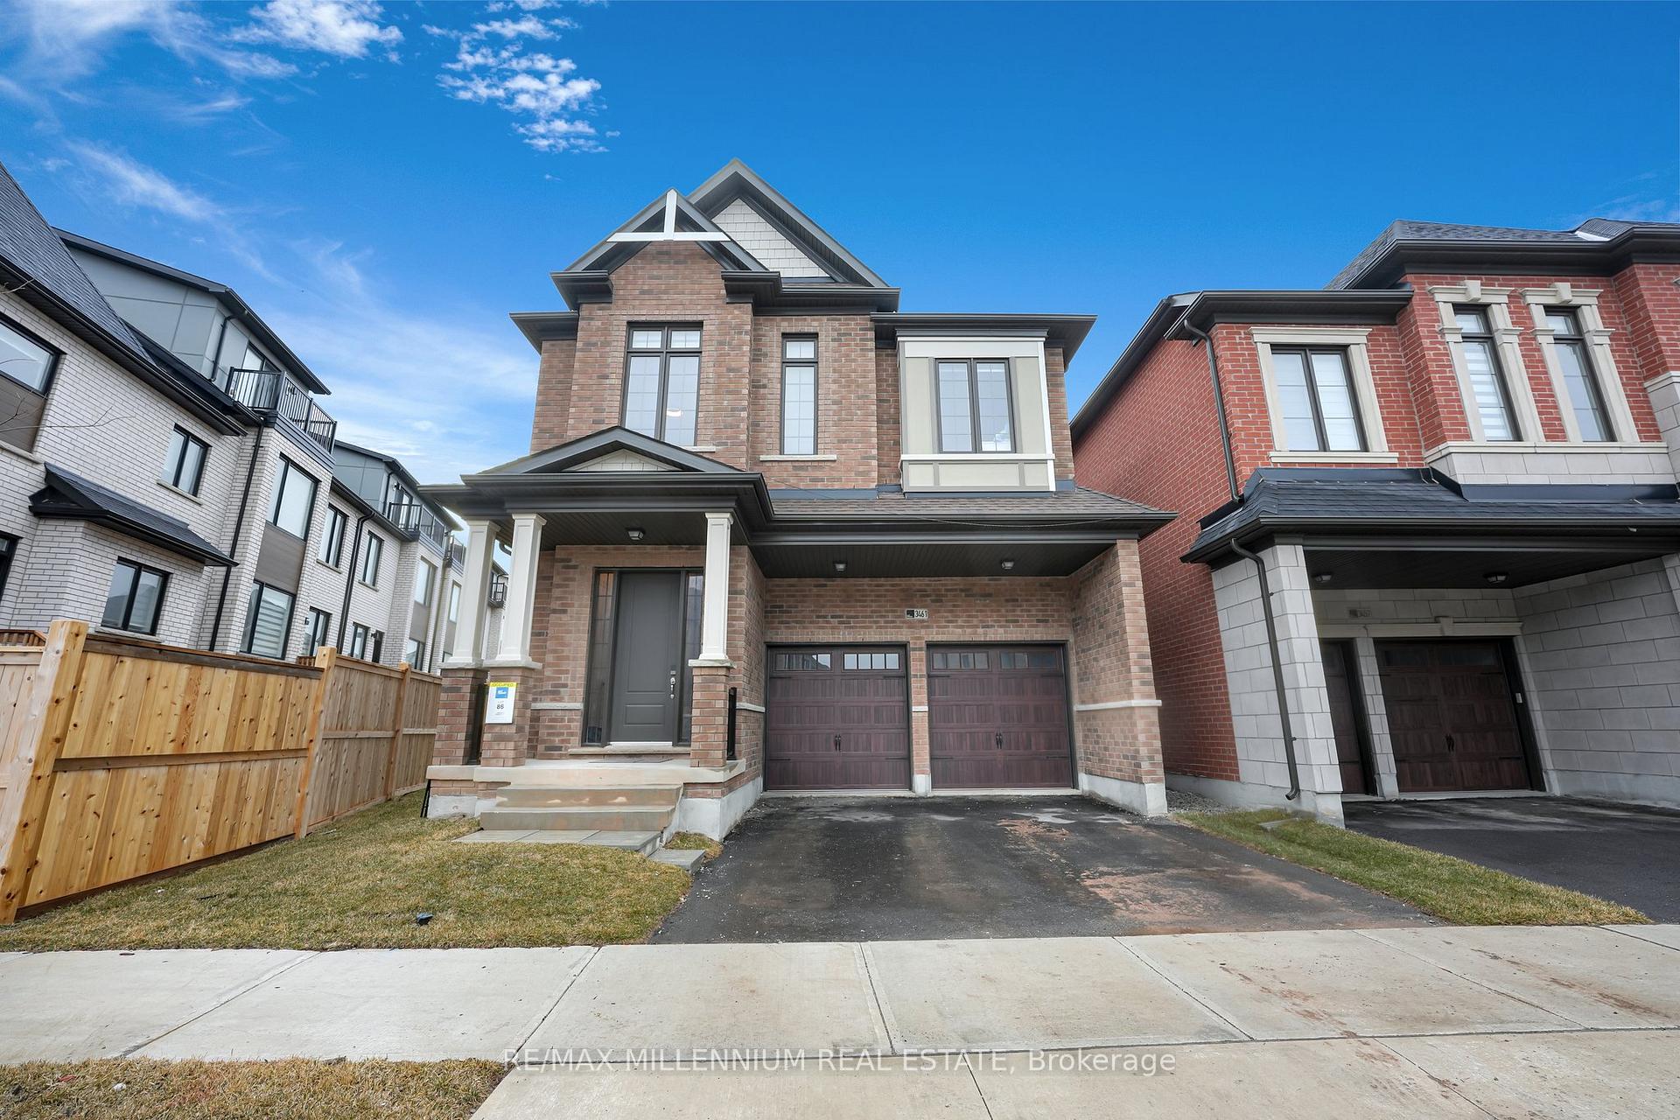
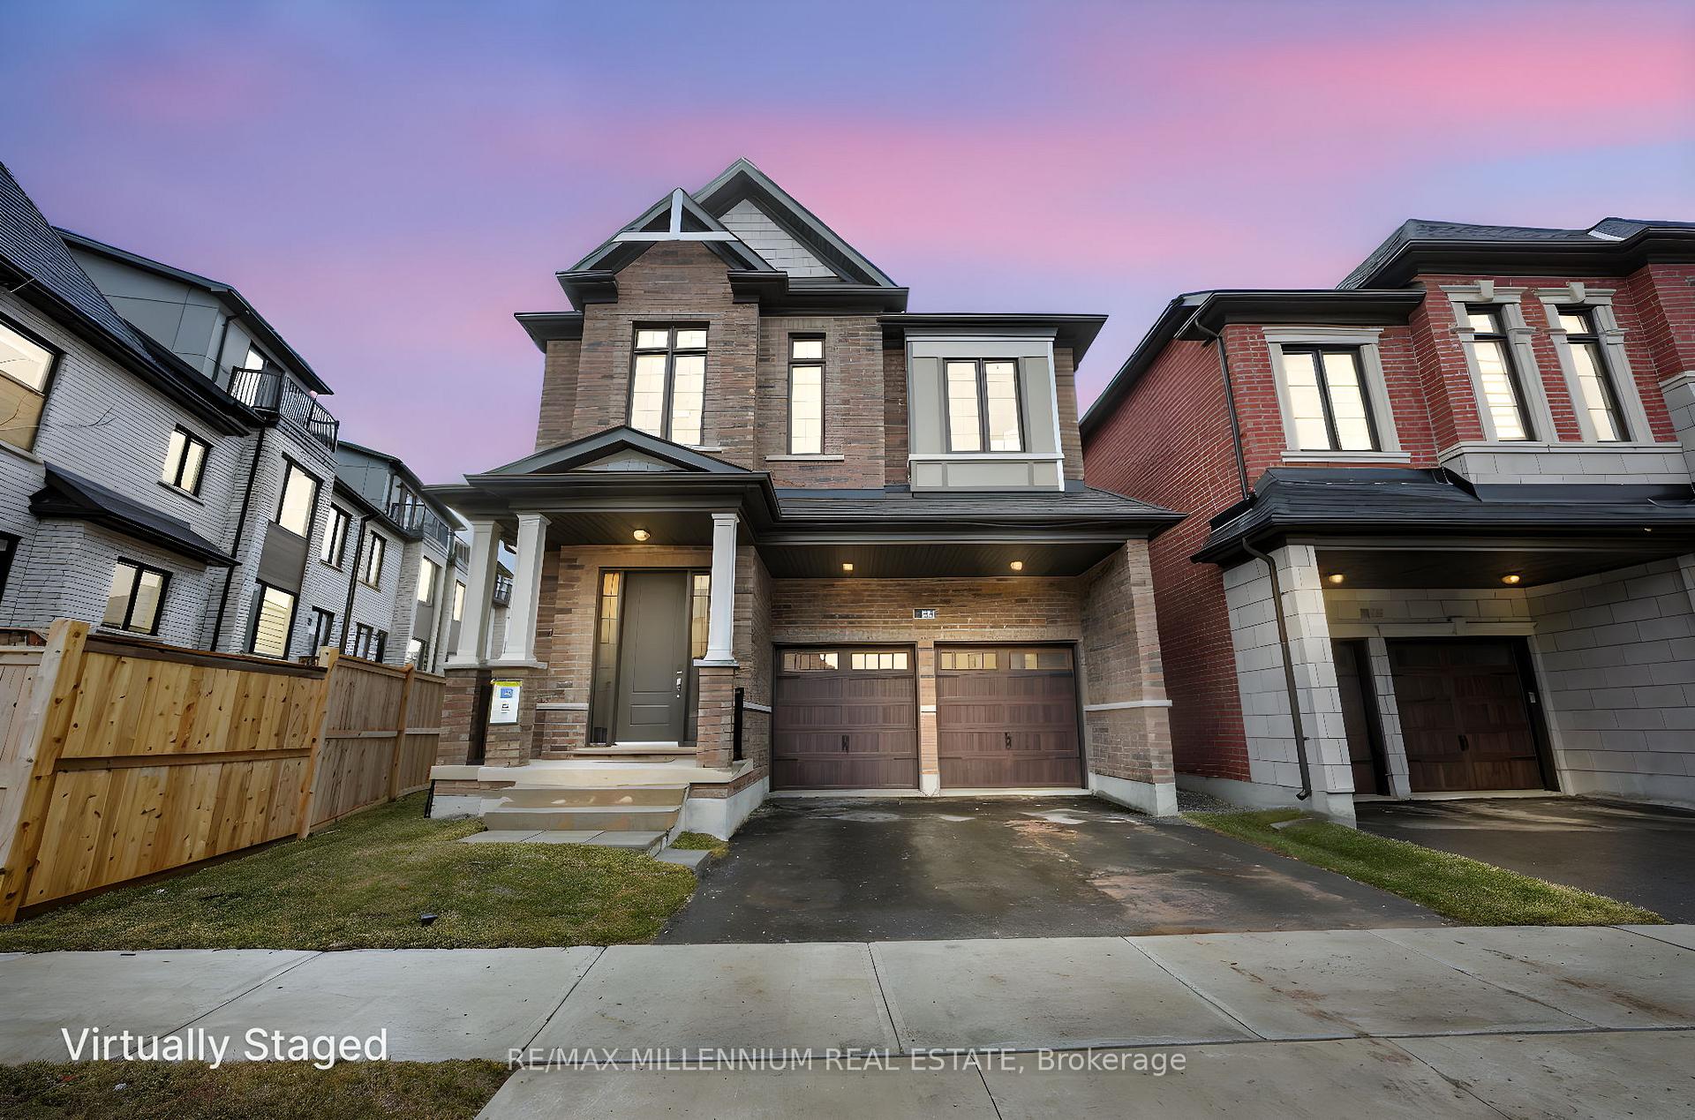
3461 Mosley Gate
3461 Mosley Gate
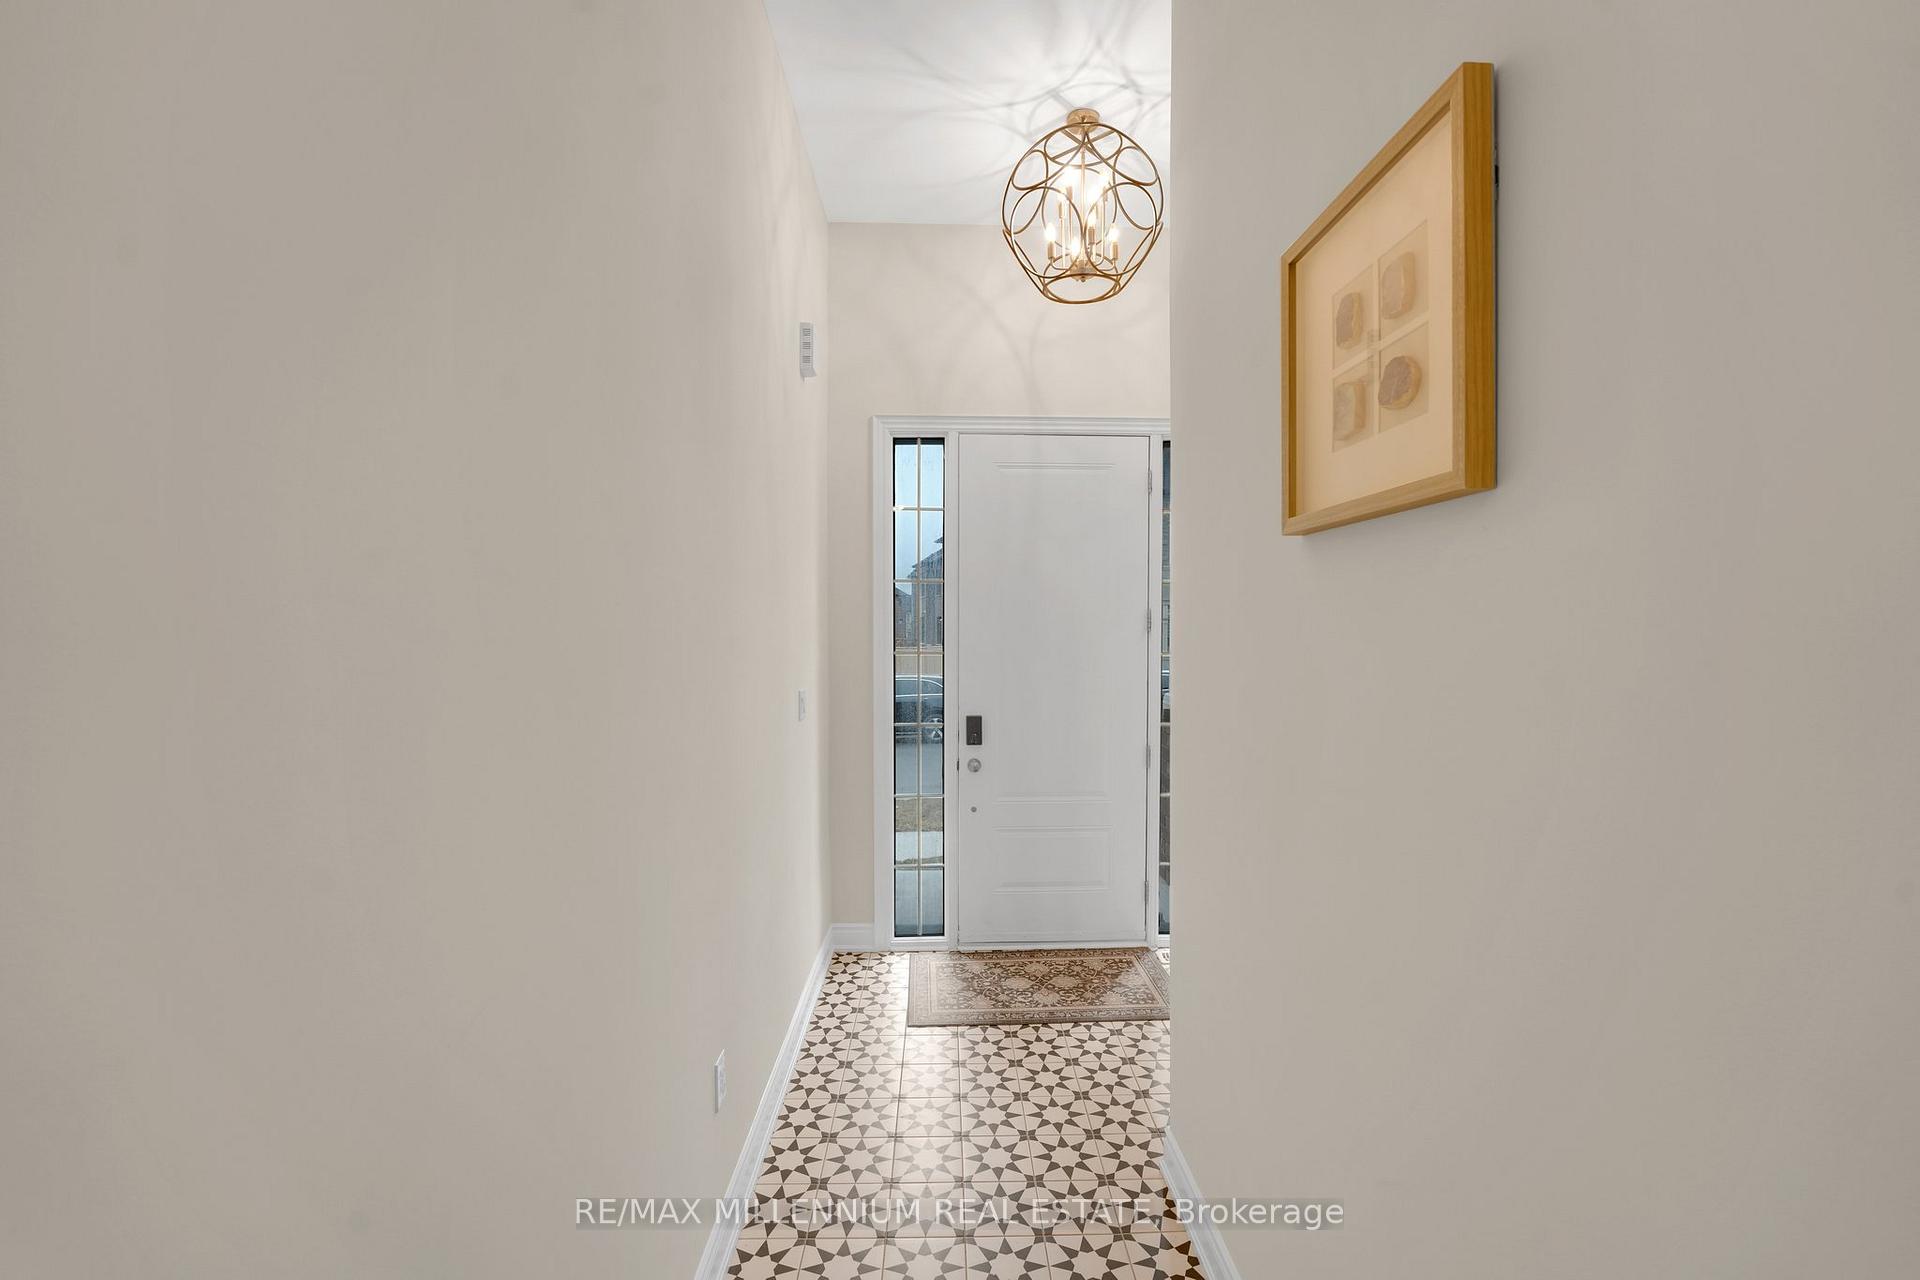 See all 50 photos
Property history
Facts and features
- BasementUnfinished
- Water, sewerMunicipal
- Lot shapeIrregular
- HeatingForced air
- Separate entrance
- Fireplace
- Central air
The homeDetached, 2-storey, 2,500–3,000 sq ft
- Type: Detached
- Style: 2-storey
- Living space: 2,500–3,000 sq ft
- Basement: Separate entrance, unfinished
- Special designation: Other
InsideFireplace Yes, Water heater, built-in oven, carpet free, countertop range, Rooms above ground 12
- Fireplace: Yes
- Features: Water heater, built-in oven, carpet free, countertop range
- Rooms above ground: 12
- Bedrooms: 4
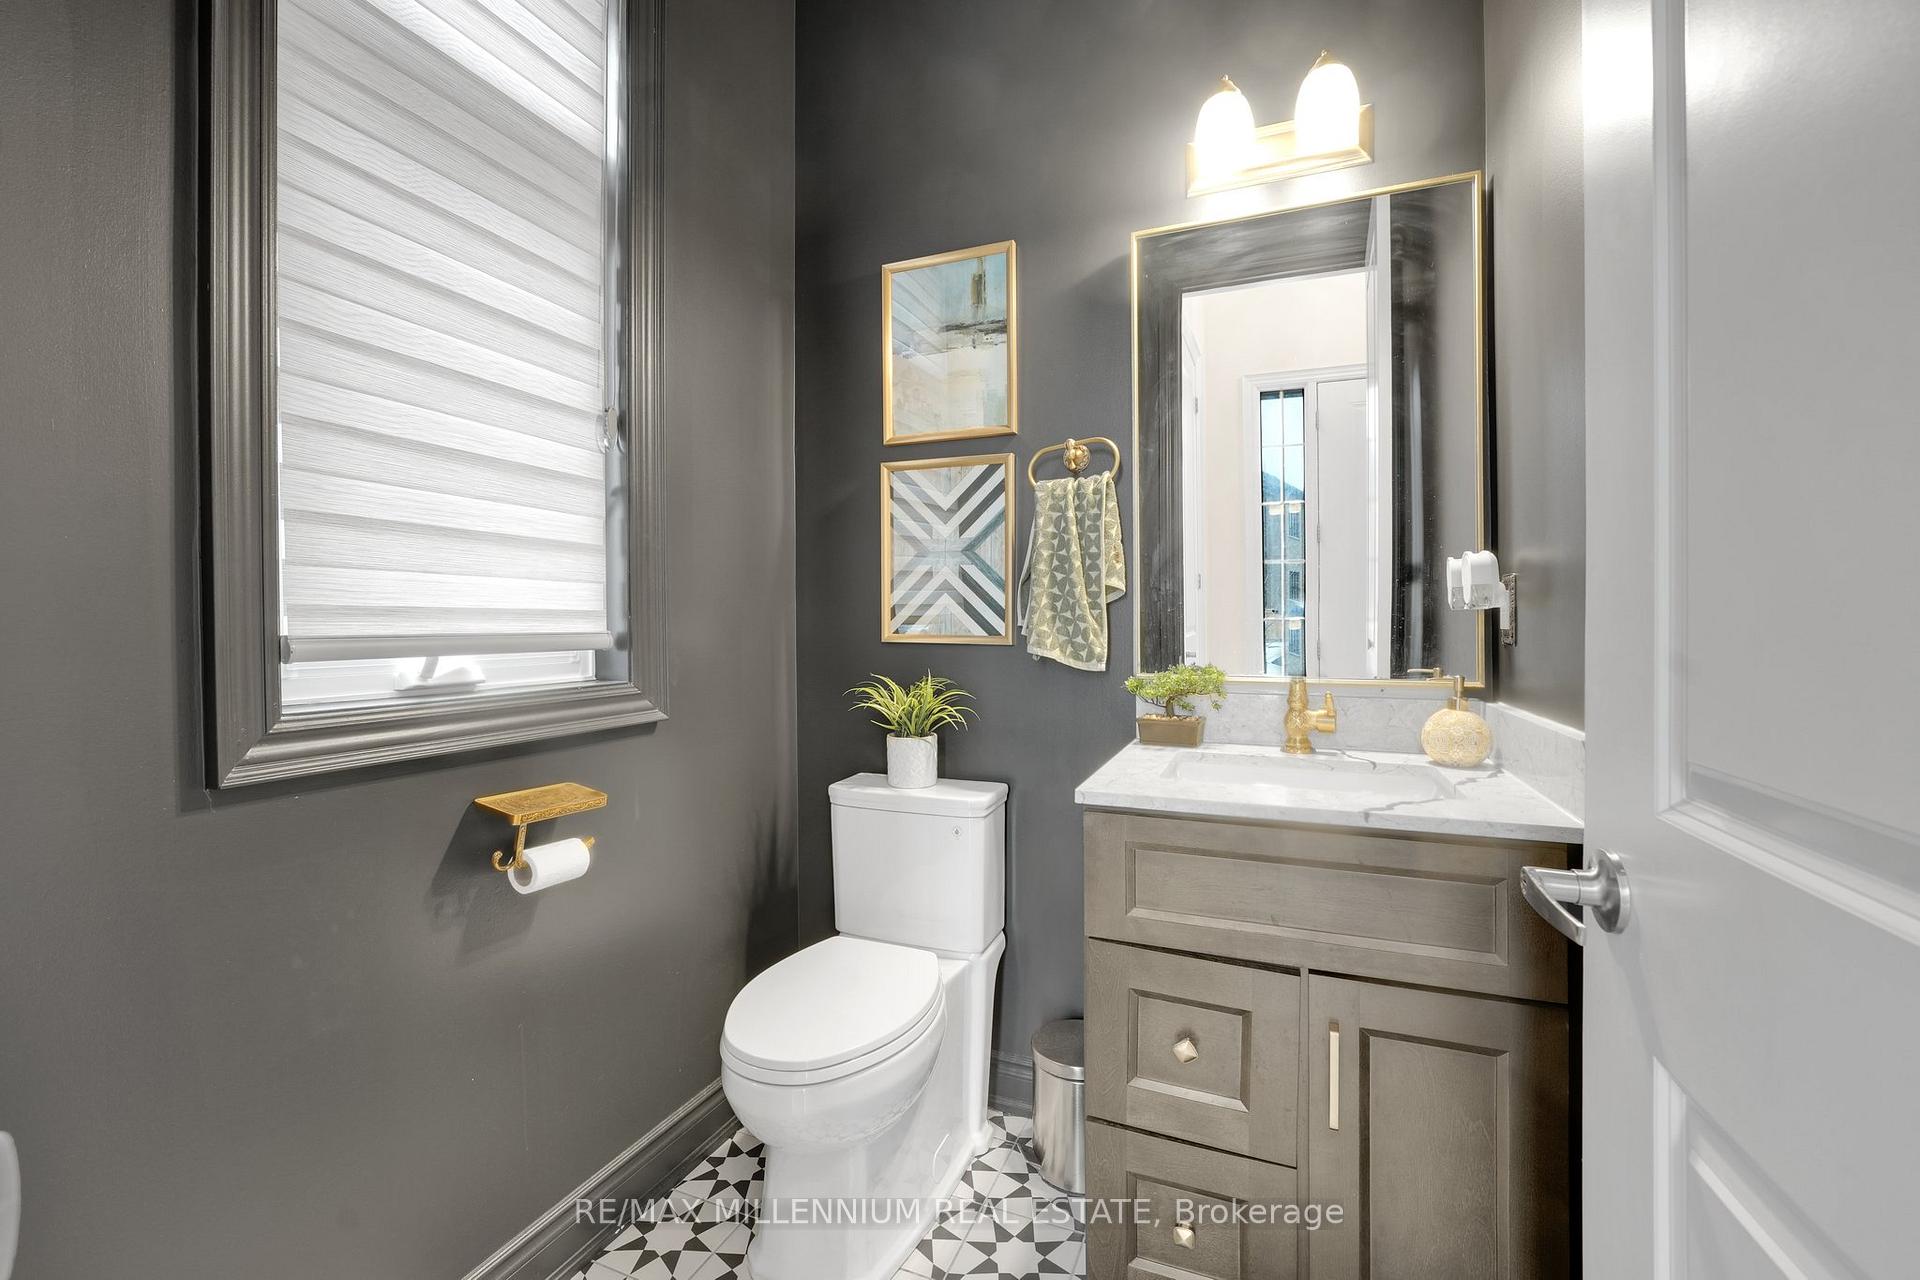
- Bathrooms: 4
- Kitchens: 1
Outside and lotBrick, Other, Other
- Exterior: Brick
- Roof: Other
- Foundation: Other
- Shape: Irregular
Parking2 Garage, Built-in, Private double
- Spaces: 2 Garage
- Garage: Built-in
- Driveway: Private double
Heating, water and powerForced air, gas, Central air, Municipal water
- Heating: Forced air, gas
- Cooling: Central air
- Water: Municipal water
Costs and taxesTaxes $7,204 a year, HST included in the price, Water heater rental
- Taxes, 2024: $7,204 a year
- HST: HST included in the price
- Rental items: Water heater rental
Included in the saleExtras: kitchen appliances, washer dryer, window coverings, light fixtures, central aircondition,smart home equipment (smart lock, thermostat, door bell, smart switches, smart google hub) gas fireplace., Furniture, tv mounts, decorative mirrors
- Included: Extras: kitchen appliances, washer dryer, window coverings, light fixtures, central aircondition,smart home equipment (smart lock, thermostat, door bell, smart switches, smart google hub) gas fireplace.
- Not included: Furniture, tv mounts, decorative mirrors
Listing detailsW12069052, Sold, Apr 6, 2025
- MLS® number: W12069052
- Status: Sold
- Listed on: Apr 6, 2025
- Days on market: 67
- Updated: Jun 12, 2025
- Possession: 2025-08-30 / Flexible
- Occupied by: Owner
- Listing brokerage: RE/MAX MILLENNIUM REAL ESTATE
About this home
3461 Mosley Gate, Oakville (Glenorchy), ON L6H 0Y8
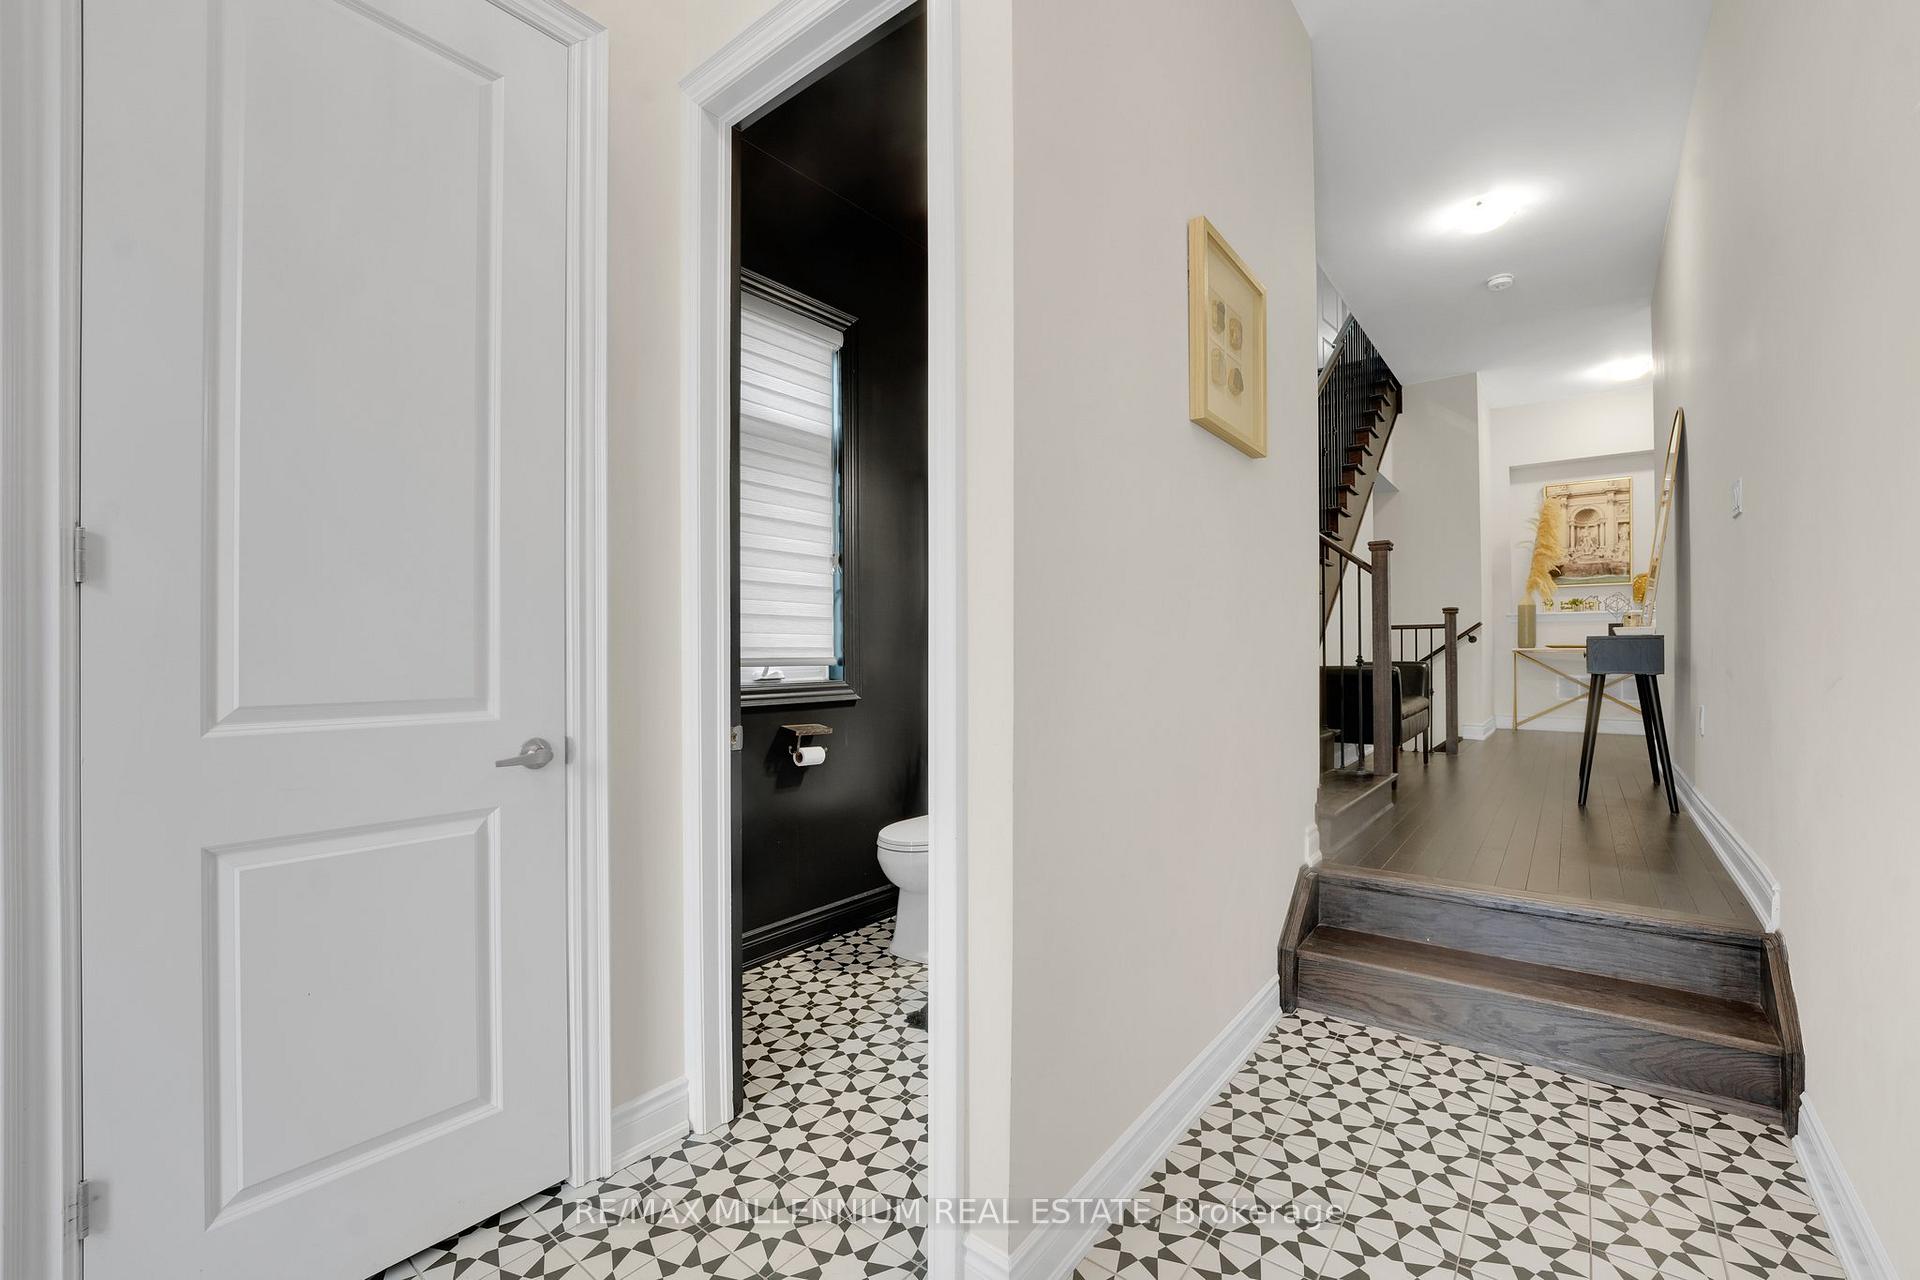
Welcome to unparalleled luxury in this exquisite brand new residence nestled in one of NorthOakville 's most sought after neighbourhoods, built by premium builder Primont Homes.This luxury detached home sits on a premium wide lot with huge backyard and impresses with soaring 12 f-foot in foyer, 10-foot ceilings on the main and 9-foot on both second floor and basement. Step into an entertainers dream with a gourmet, open-concept kitchen featuring top-of-the-line smart appliances, gleaming quartz countertops, an oversized island, and a sophisticated custom and extended cabinetry.Dazzling designer chandeliers grace the main floor living and dining areas, while statement pendant lights elevate the kitchen island every fixture thoughtfully selected to exude elegance and sophisticationEnjoy delightful gatherings in the bright dining area or relax by the cozy gas fireplace in the elegant family room, all adorned with stunning hardwood floors.Upstairs, retreat to four spacious bedrooms, including a lavish primary suite boasting dual walk-in closets and a luxurious five-piece spa-inspired ensuite.Meticulously upgraded with over $100,000 worth of premium finishes, this home radiates elegance through its hardwood flooring, stylish oak staircases, smart home features and the practicality of second-floor laundry.The spacious unfinished basement comes with a premium builder upgrade a separate side entrance offering incredible potential for a future rental suite or custom recreational space.Perfectly situated near beautiful parks & trails, courts, top-rated schools, essential amenities including the Oakville GO Station, Oakville Trafalgar Memorial Hospital and recreational facilities, this prestigious location offers convenience and luxury tailored to the modern family lifestyle.This exceptional residence is more than just a home its a lifestyle upgrade. Don't miss the opportunity to own a home that truly sets a new standard for luxury living.
Ask about this home
A HOMEH agent will answer your questions about this home.
Around this home
Daily convenience, out of 100, from the distances below
Schools nearby
School rating, out of 10.
Helpful calculators
Your HOMEH agent

"I would see it this week."