

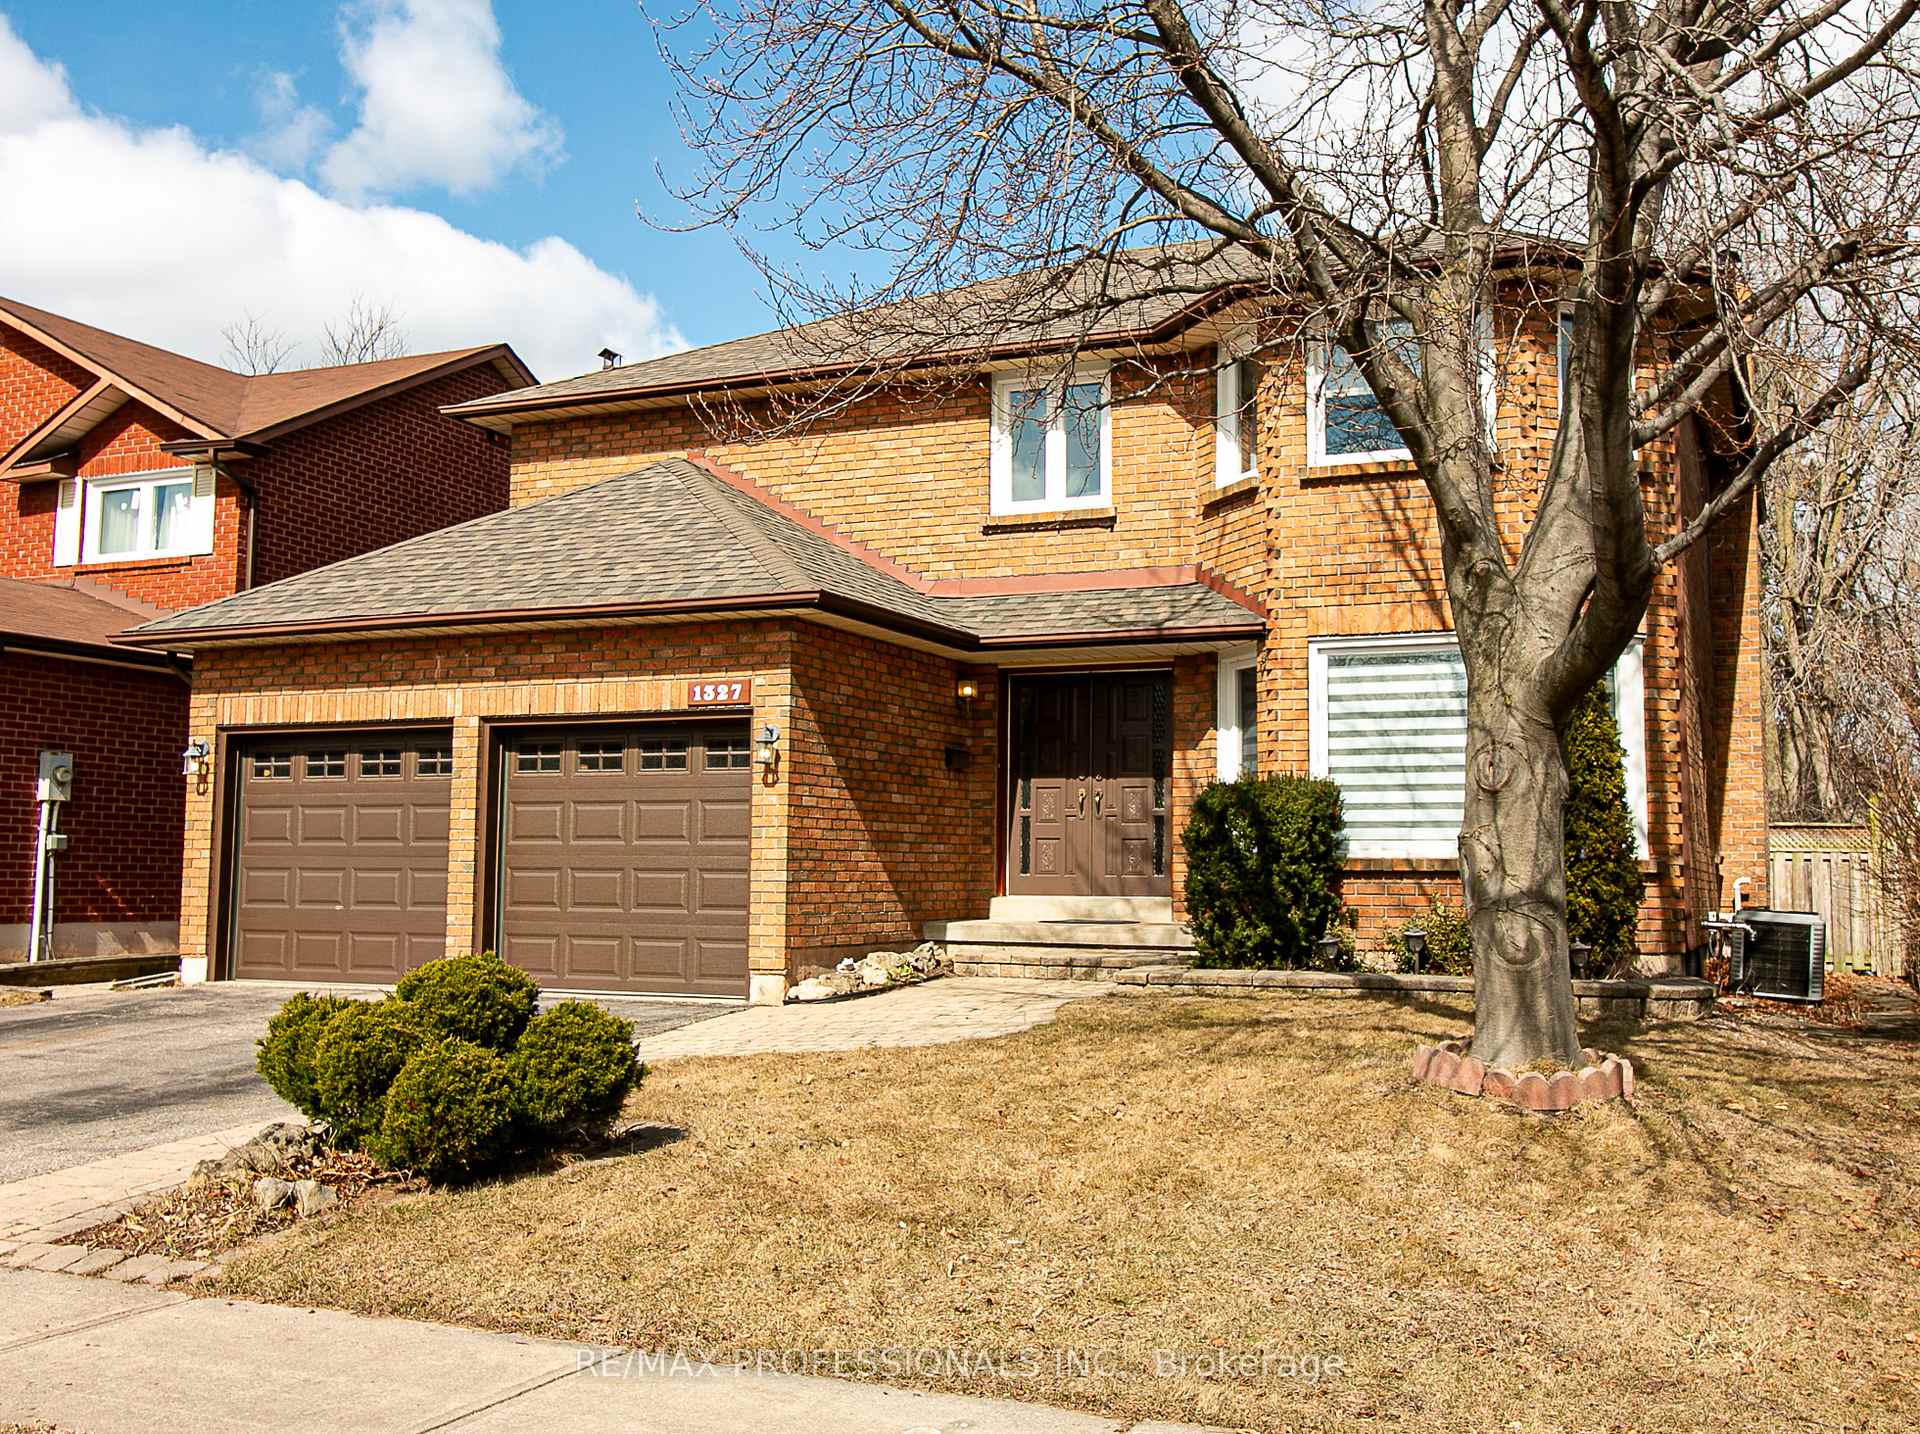
1327 Greenwood Crescent
1327 Greenwood Crescent
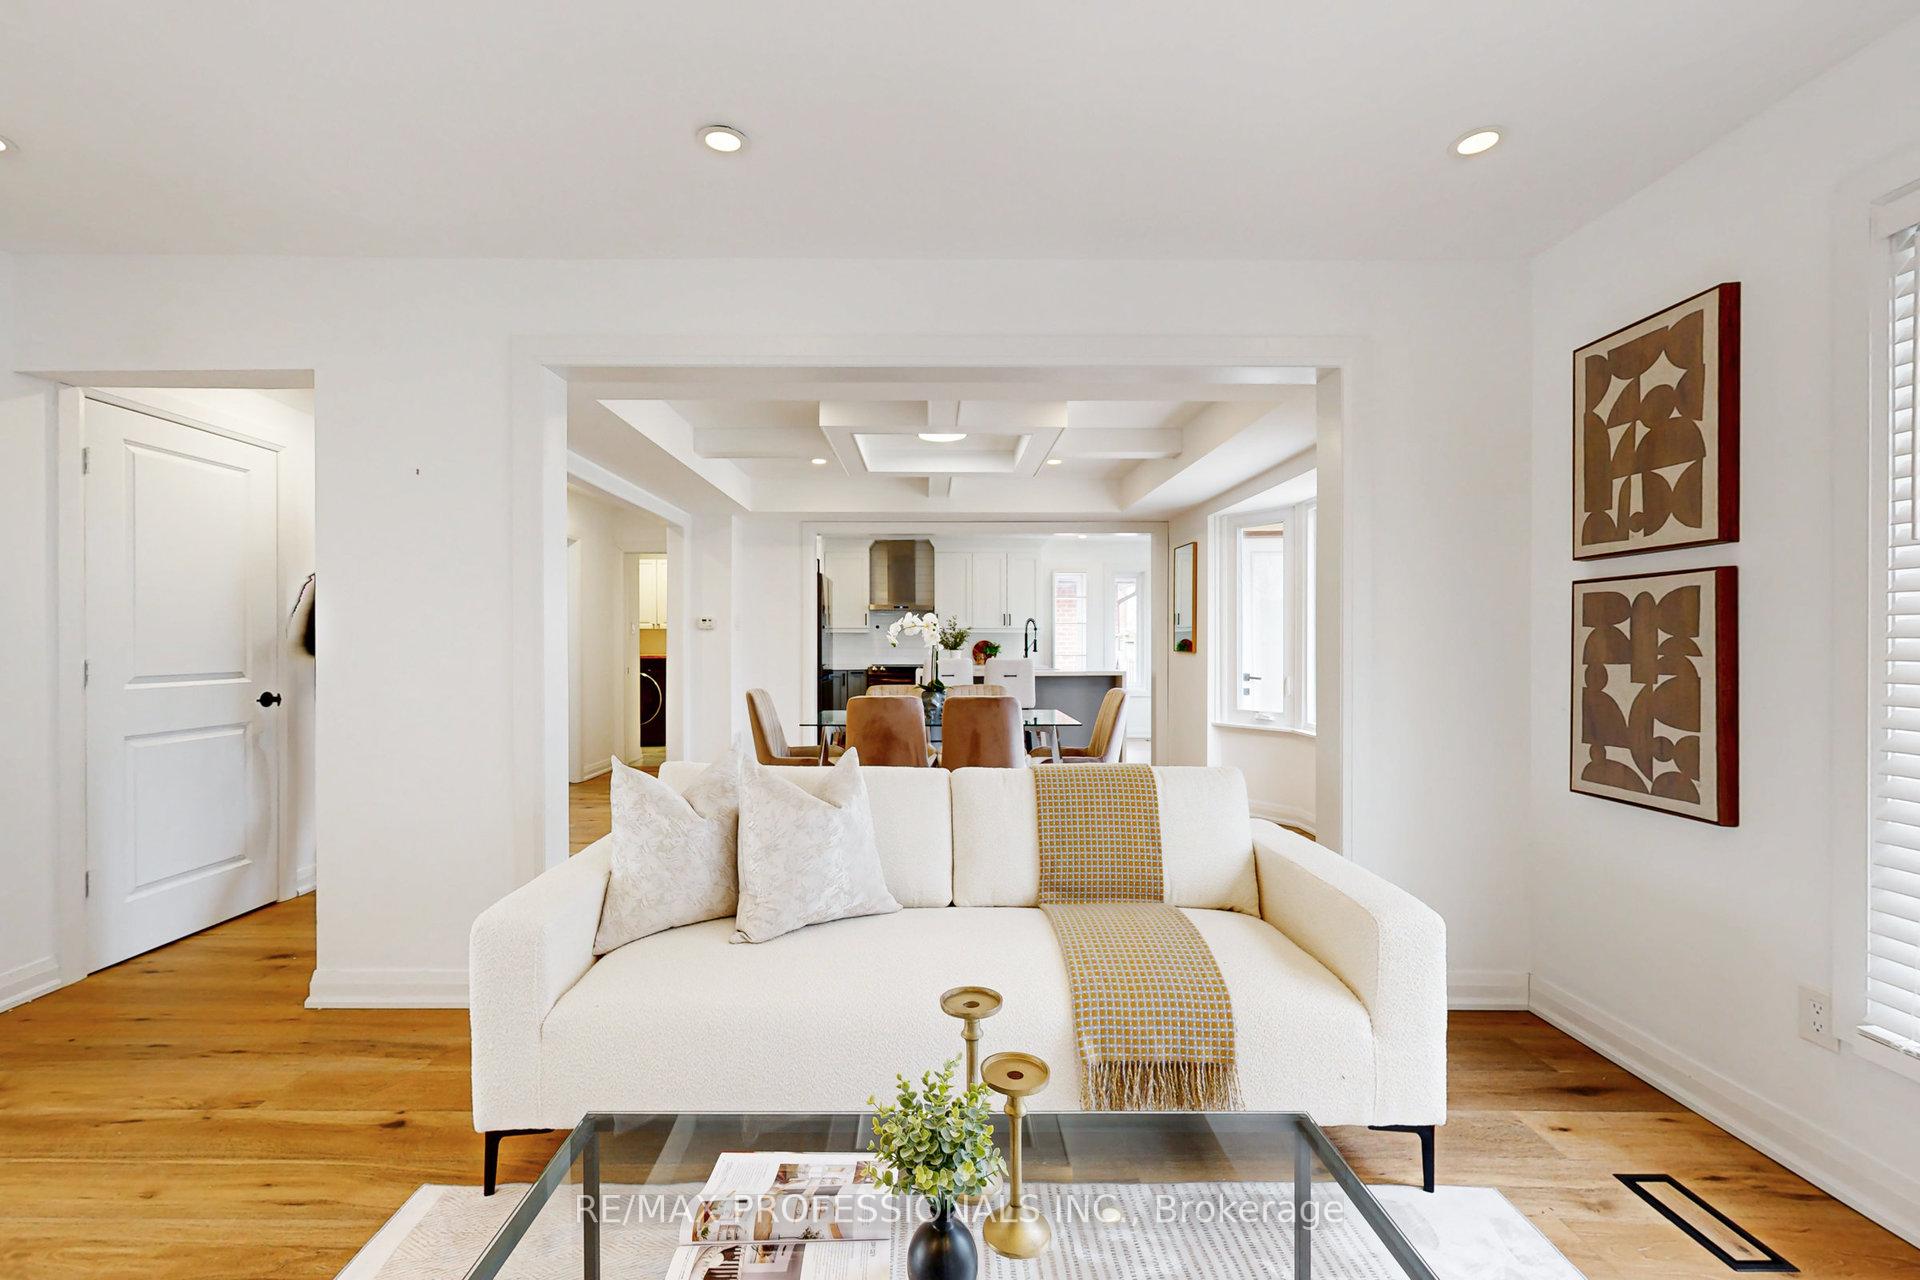 See all 28 photos
Property history
Facts and features
- BasementFinished
- Water, sewerMunicipal
- HeatingForced air
- CoolingCentral air
- Hardwood floors
- Fireplace
- Central air
The homeDetached, 2-storey, 2,500–3,000 sq ft
- Type: Detached
- Style: 2-storey
- Living space: 2,500–3,000 sq ft
- Basement: Finished
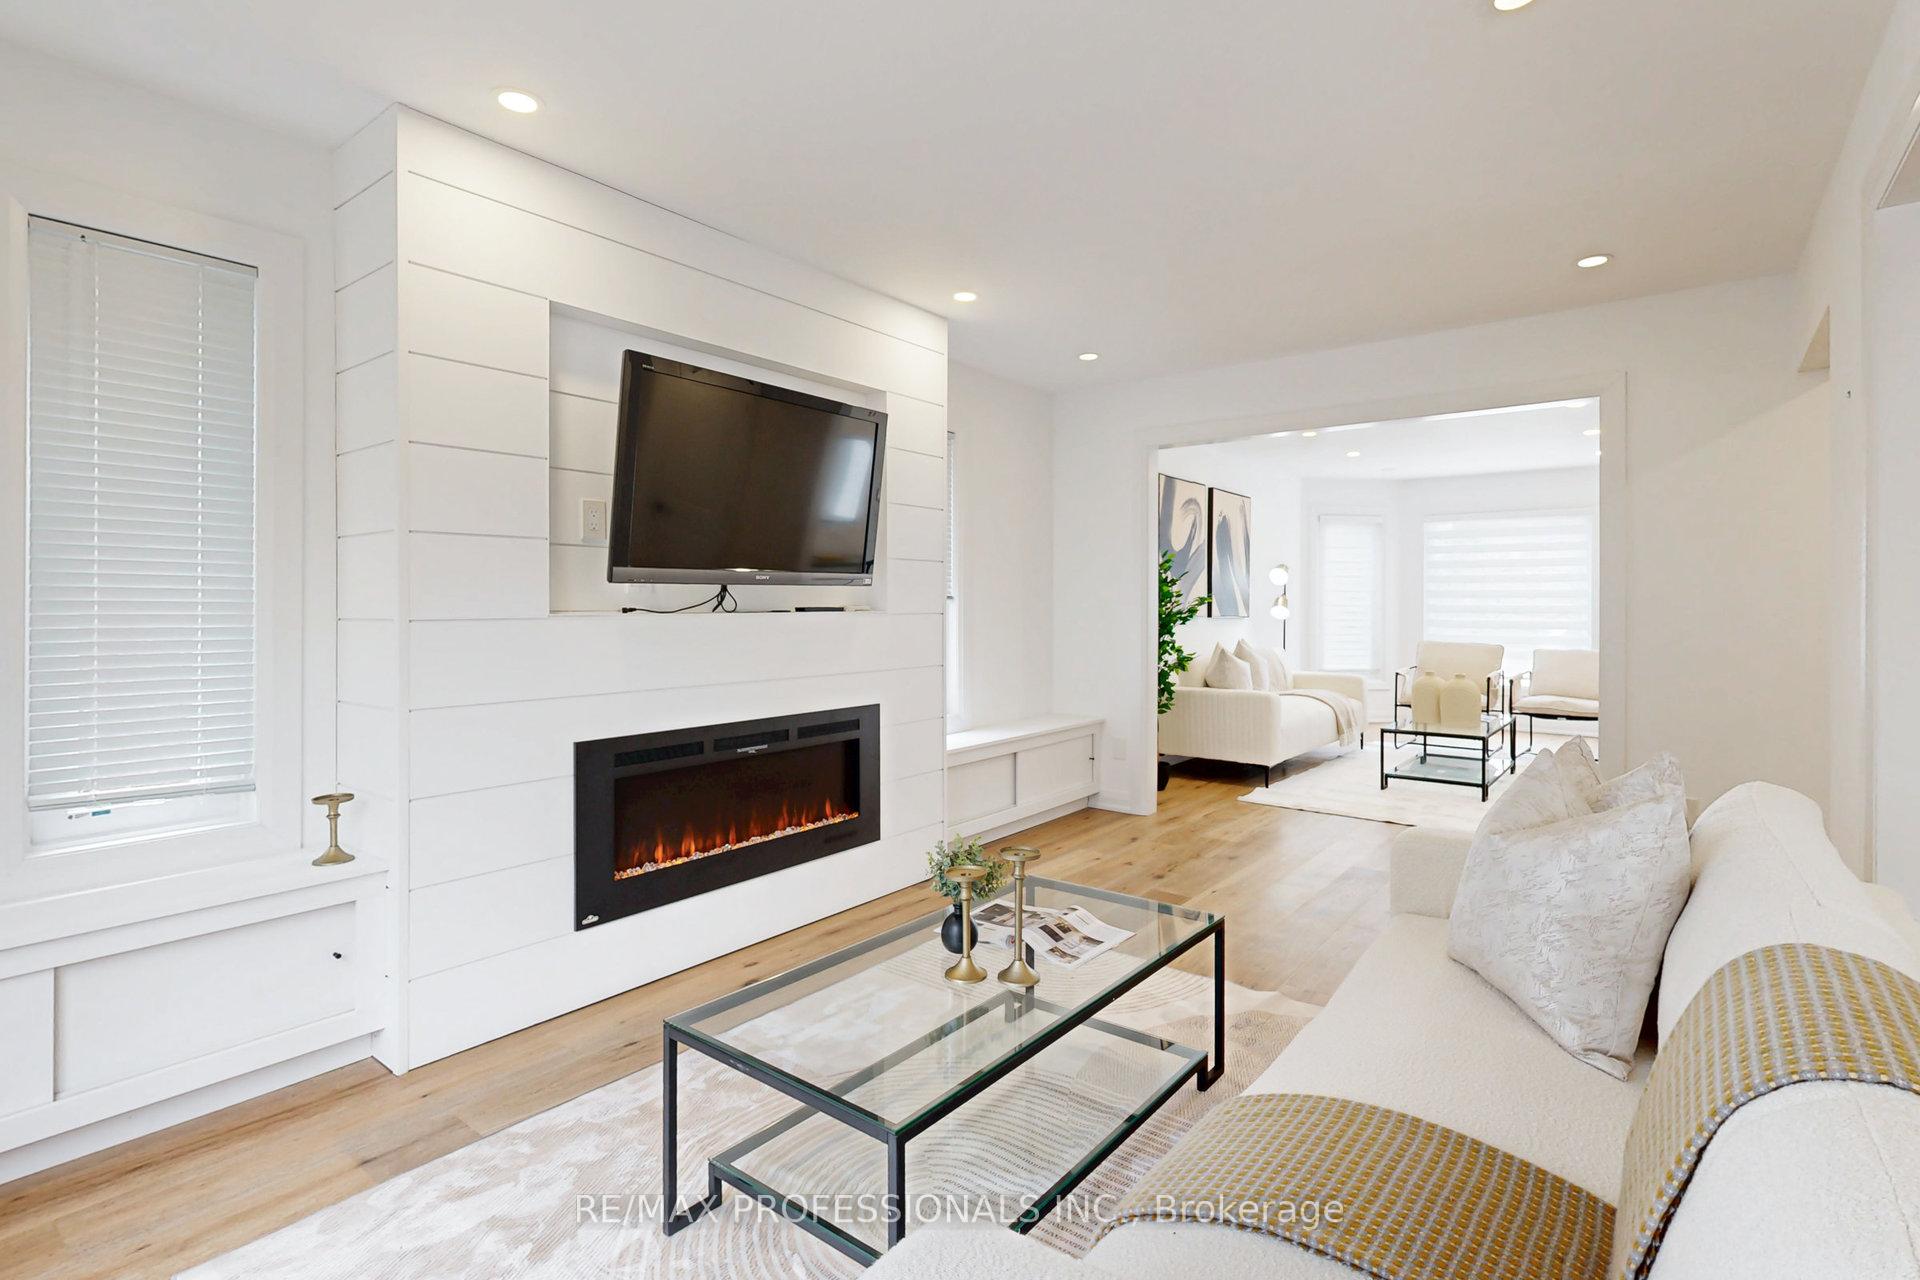
InsideFireplace Yes, electric, Hardwood, Main level
- Fireplace: Yes, electric
- Flooring: Hardwood
- Laundry: Main level
- Features: Auto garage door remote, central vacuum, on demand water heater
- Rooms above ground: 9
- Rooms in the basement: 3
- Bedrooms: 4
- Bathrooms: 4
- Kitchens: 1
- Family room: Yes
Outside and lotBrick, Shingles, Poured concrete
- Exterior: Brick
- Roof: Shingles
- Foundation: Poured concrete
- Size: 49.24 × 150.24 ft
Parking2 Garage, Attached, Private double
- Spaces: 2 Garage
- Garage: Attached
- Driveway: Private double
Heating, water and powerForced air, gas, Central air, Municipal water
- Heating: Forced air, gas
- Cooling: Central air
- Water: Municipal water
- Sewer: Municipal sewer
Costs and taxesTaxes $6,335 a year, HST included in the price
- Taxes, 2025: $6,335 a year
- HST: HST included in the price
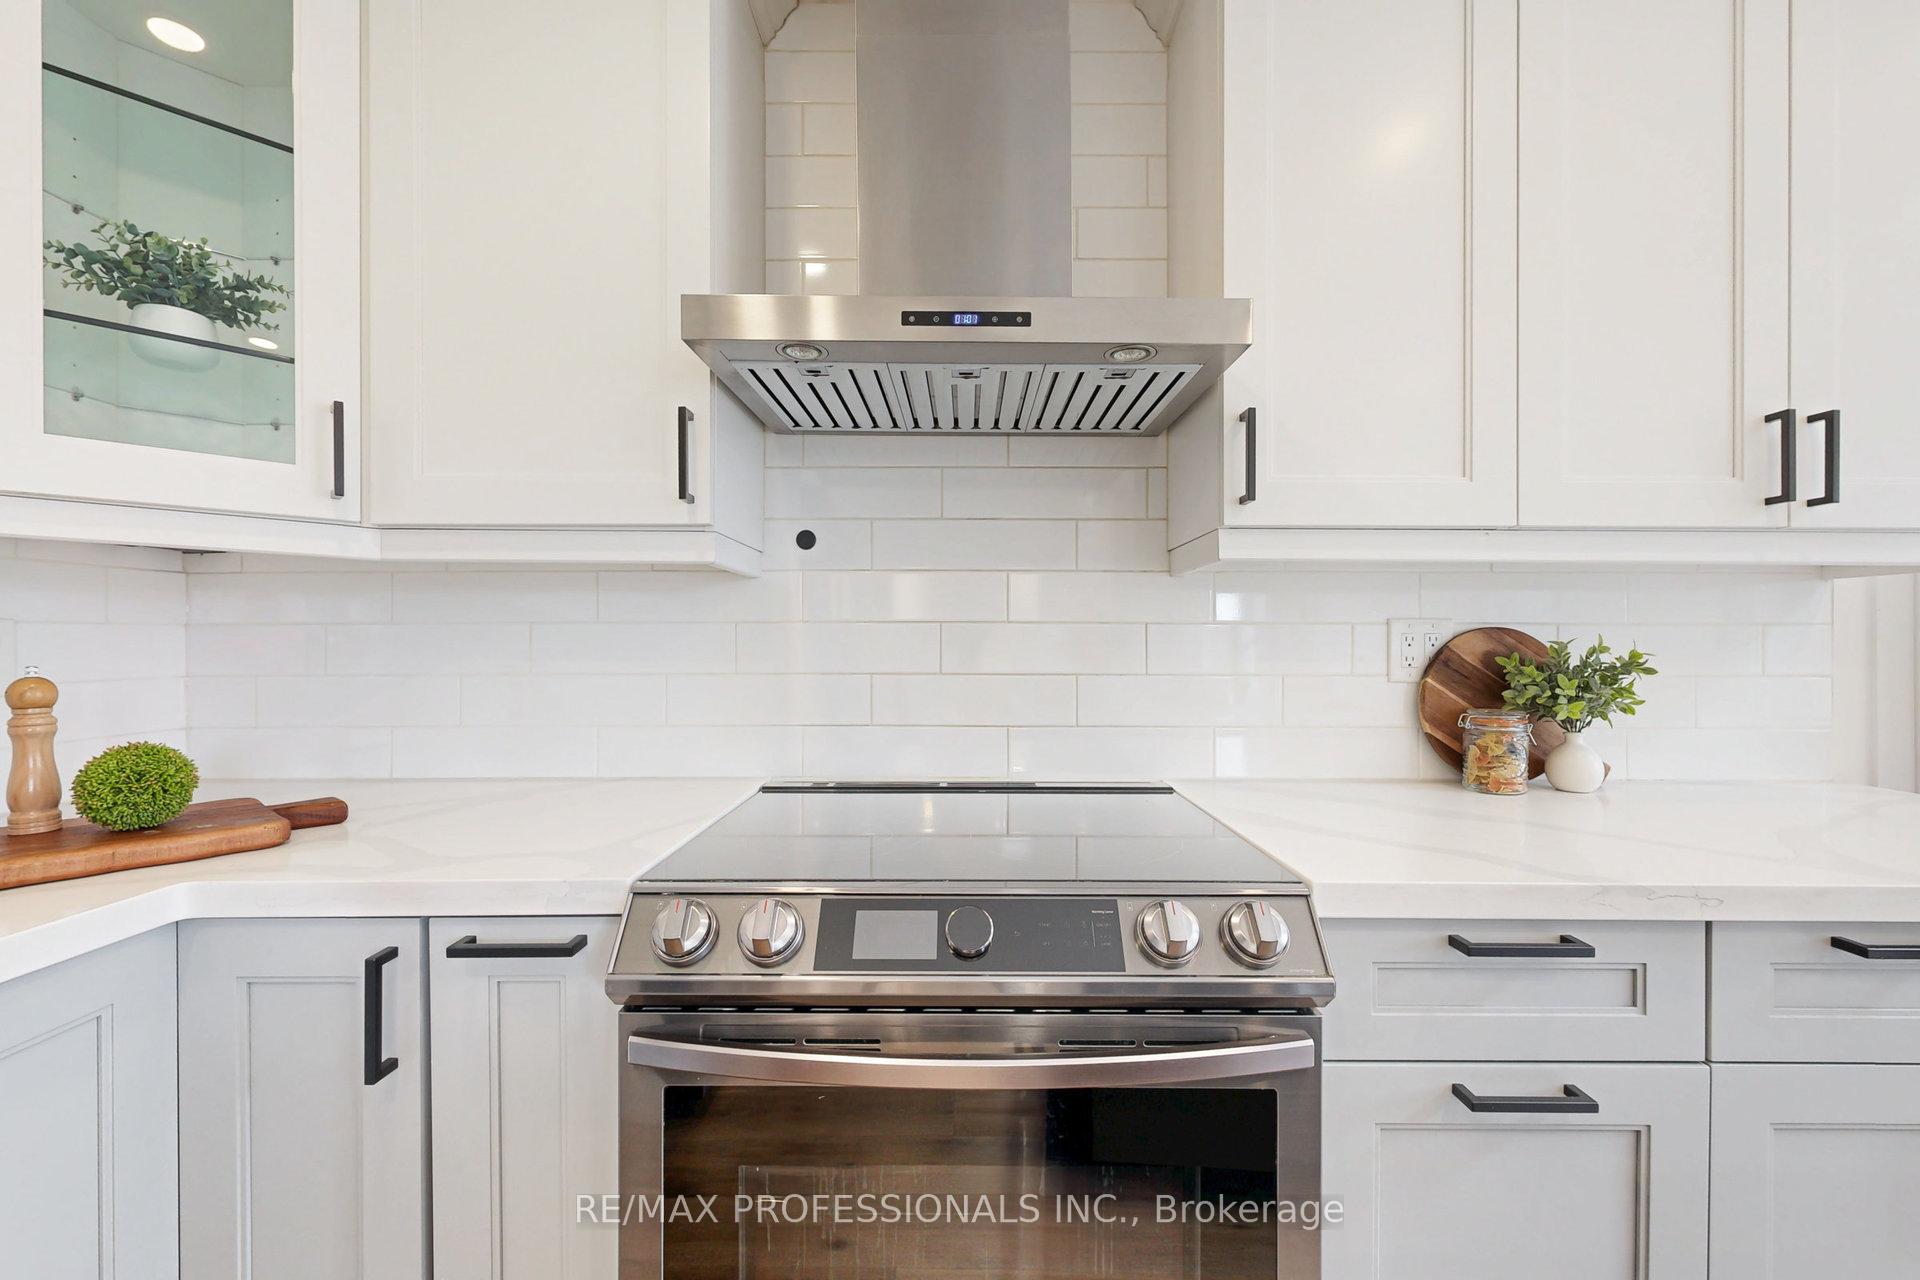
Included in the saleFreezer, hot tub, s/s samsung electric range/ oven, s/s samsung wardrobe fridge, s/s samsung d/w; s/s fan, microwave, gas fireplace (not operational), linear electric fireplace, wallmounted tv, all blinds, all electriclight fixtures, on demand water tank.
- Included: Freezer, hot tub, s/s samsung electric range/ oven, s/s samsung wardrobe fridge, s/s samsung d/w; s/s fan, microwave, gas fireplace (not operational), linear electric fireplace, wallmounted tv, all blinds, all electriclight fixtures, on demand water tank.
Listing detailsW12196483, Sold, Jun 4, 2025
- MLS® number: W12196483
- Status: Sold
- Listed on: Jun 4, 2025
- Days on market: 8
- Updated: Jun 12, 2025
- Possession: Flexible
- Occupied by: Owner
- Listing brokerage: RE/MAX PROFESSIONALS INC.
About this home
1327 Greenwood Crescent, Oakville (Clearview), ON L6J 6V3
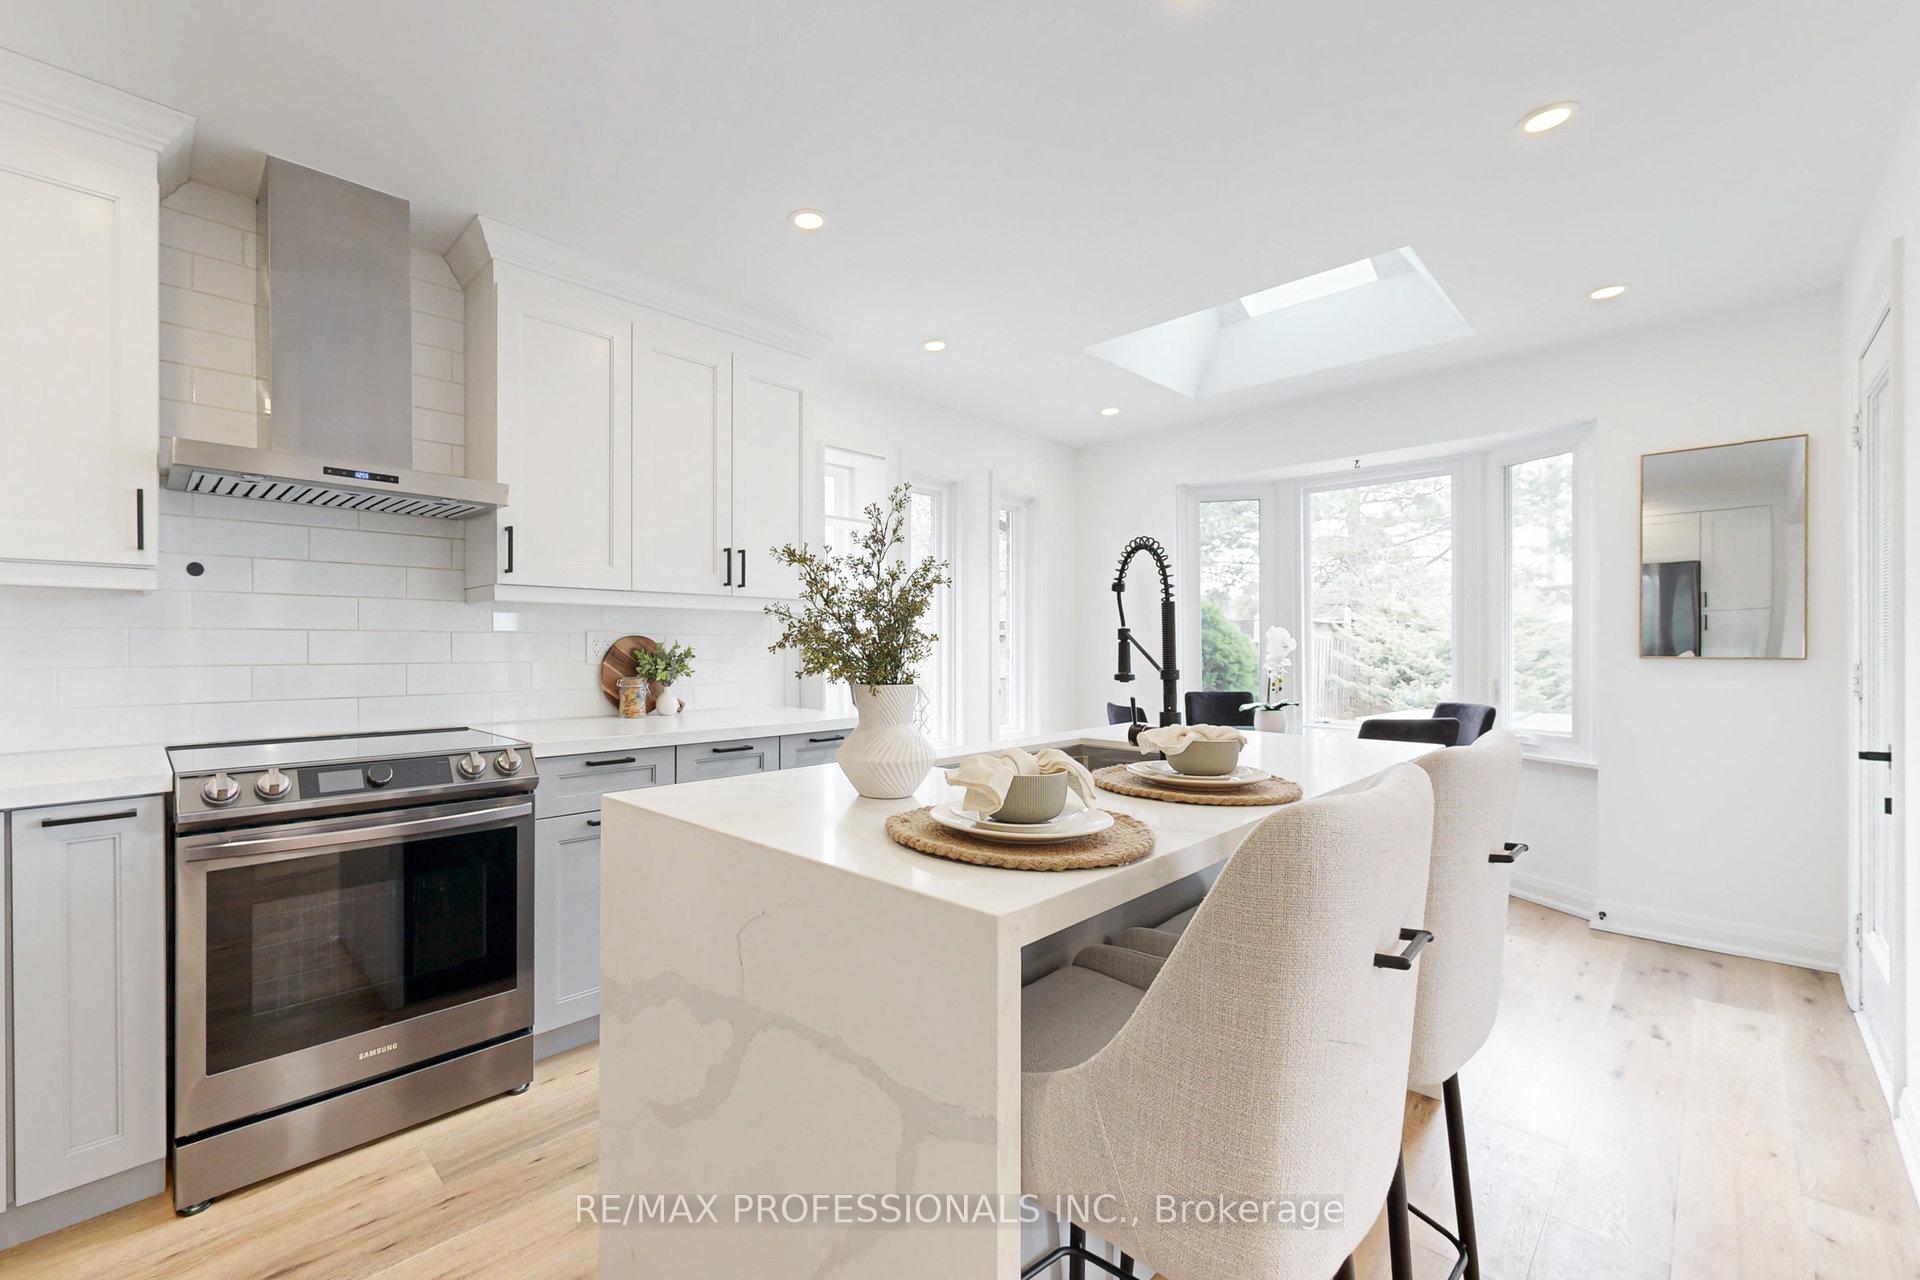
Welcome to 1327 Greenwood Crescent, a stunning and modern two-storey home nestled on the border of Mississauga and Oakville. This renovated gem sits on a 150-foot pool sized lot, offering ample space for your family to enjoy and grow. Step inside this beautiful home and be greeted by 4 bedrooms, 4 washrooms, an open concept kitchen with skylit eat-in space and island seating, spacious living/dining areas, and a cozy family room complete with a coffered ceiling and linear fireplace. The perfect layout for entertaining guests or relaxing with your loved ones. Imagine hosting summer BBQs on the walkout patio, soaking in the hot tub under the stars. The Main floor Laundry /Mud Room accesses the Double Car Garage for convenience and storage, this home has everything a family needs. Recent upgrades on the upper level include newly renovated hardwood floors, doors, trim, and windows. Other features included are new kitchen and laundry room appliances. The washrooms have also been tastefully renovated with new flooring and fixtures. There is also an owned on demand hot water tank. Move right in and start making memories in this bright and modern turnkey property.
Ask about this home
A HOMEH agent will answer your questions about this home.
Around this home
Daily convenience, out of 100, from the distances below
Schools nearby
School rating, out of 10.
Helpful calculators
Your HOMEH agent

"I would see it this week."