

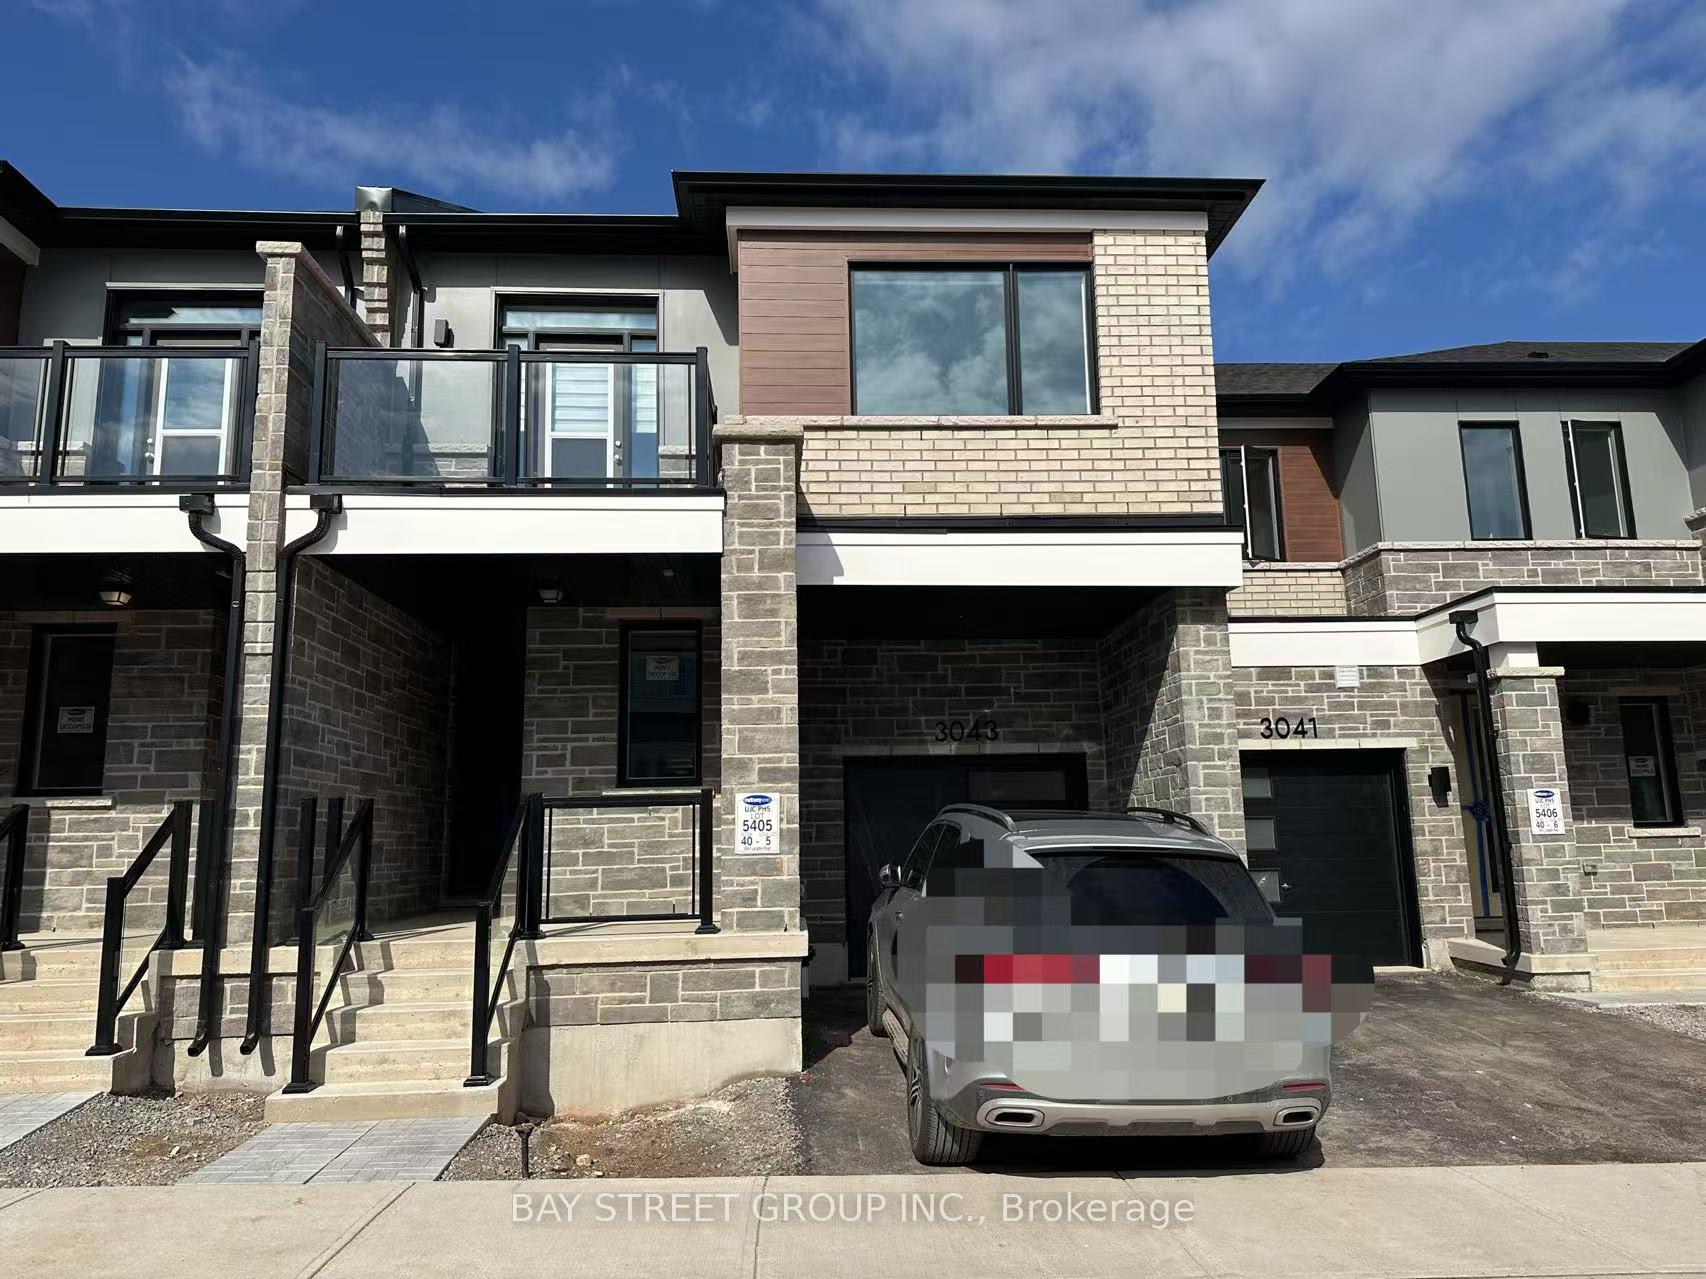
3043 Langdon Road
Freehold Townhouse Terminated
1/263043 Langdon Road
Freehold Townhouse Terminated
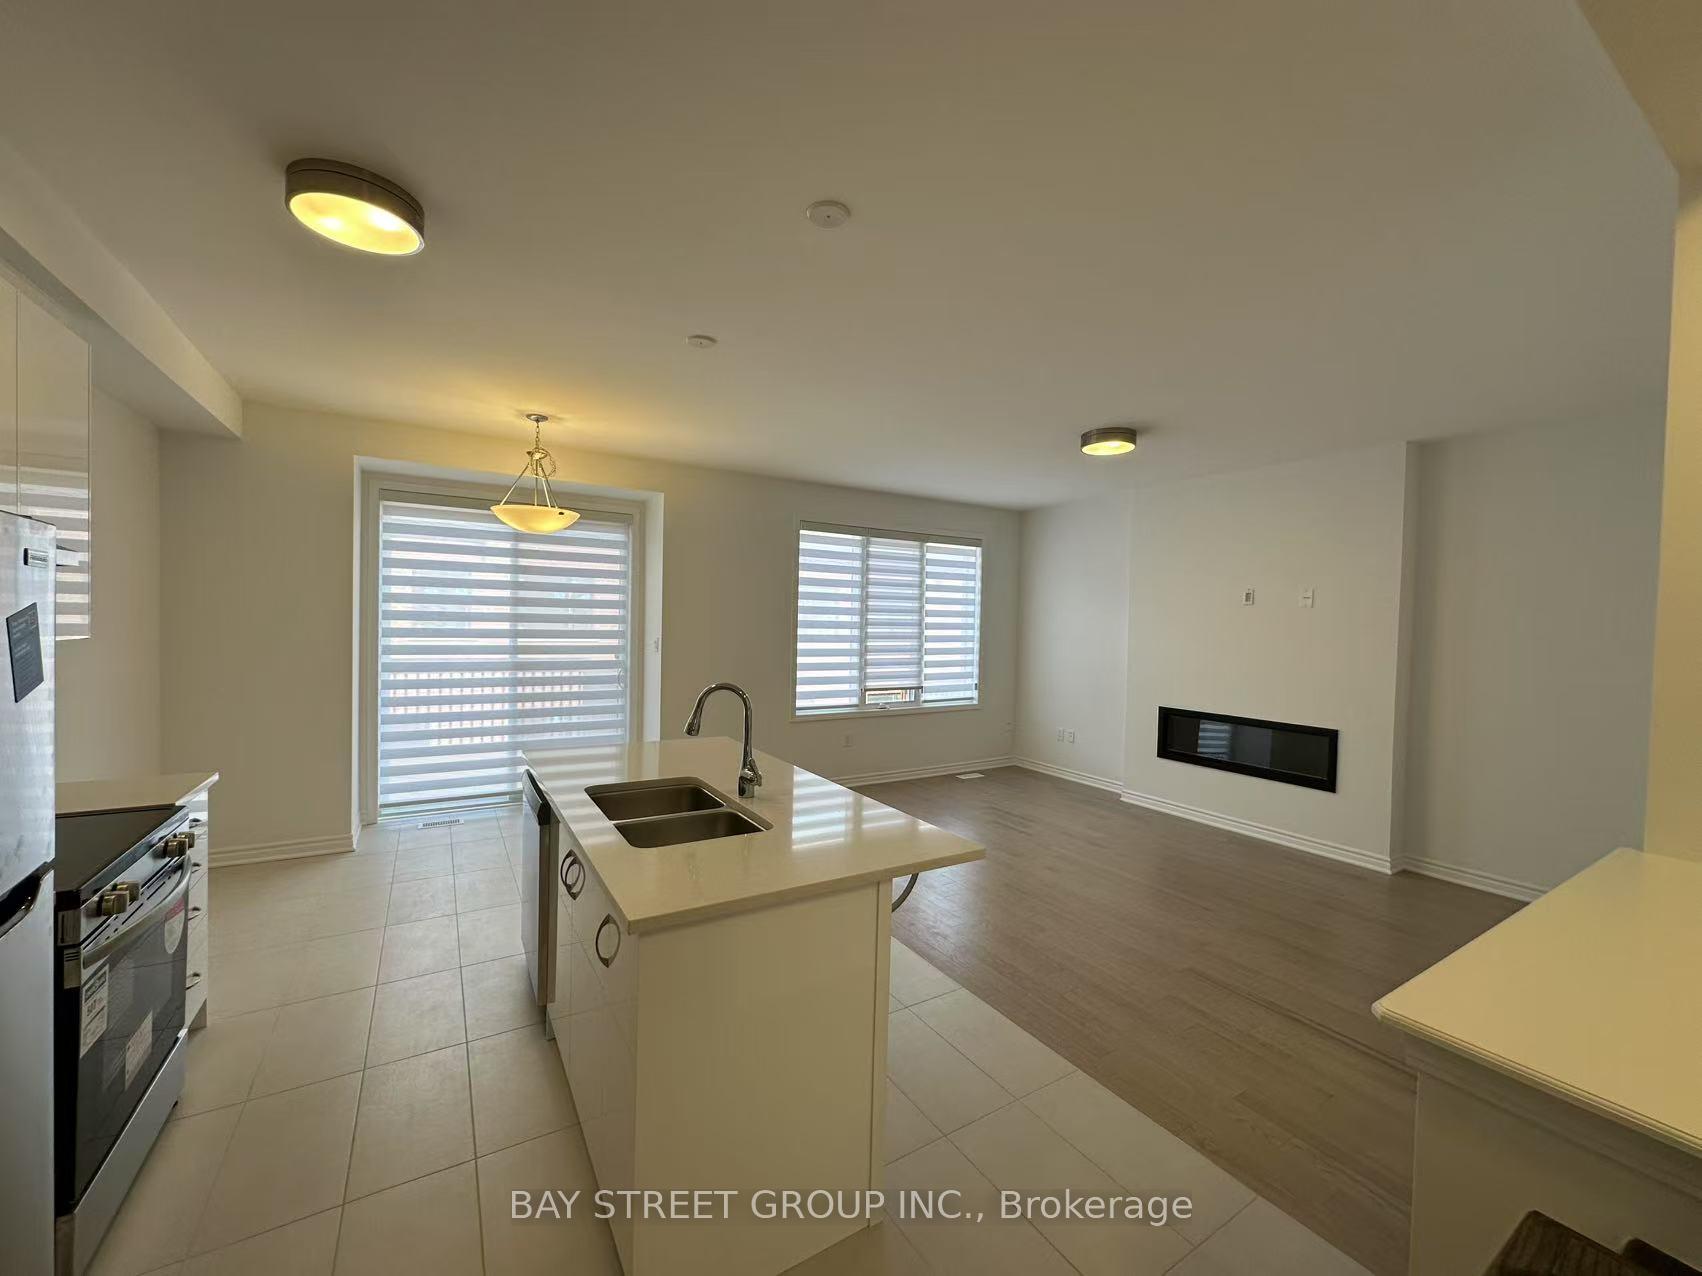 See all 26 photos
4 Bedrooms
3 Bathrooms
1 Garage
— sq.ft
Entire Home
— Unit
Property history
- $3,600TerminatedList: 2025-04-13|End: 2025-05-05|22 daysW12080241
Facts and features
- BasementWalk-out
- Lease term12 months
- FurnishedUnfurnished
- Age of homeNew
What stands out
- Fireplace
- Central air
The homeFreehold Townhouse, 2-storey, New
- Type: Freehold Townhouse
- Style: 2-storey
- Age: New
- Basement: Unfinished, walk-out
InsideFireplace Yes, electric, In-suite laundry, Air exchanger, water heater owned, water meter
- Fireplace: Yes, electric
- Laundry: In-suite laundry
- Features: Air exchanger, water heater owned, water meter
- Rooms above ground: 9
- Bedrooms: 4
- Bathrooms: 3
- Kitchens: 1
Outside and lotBrick, Asphalt shingle, Concrete
- Exterior: Brick
- Roof: Asphalt shingle
- Foundation: Concrete
Parking1 Garage, Attached, Private
- Spaces: 1 Garage
- Garage: Attached
- Driveway: Private
Heating, water and powerForced air, other, Central air, Municipal water
- Heating: Forced air, other
- Cooling: Central air
- Water: Municipal water
- Sewer: Municipal sewer
Rent and termsRent $3,600 a month, Entire property, Unfurnished
- Rent: $3,600 a month
- Space for rent: Entire property
- Furnished: Unfurnished
- Lease: 12 months
- Rent includes: Central air conditioning, high speed internet, parking
- Deposit: Required
- Credit check: Required
- Employment letter: Required
- Rental application: Required
- References: Required
IncludedUtilities and geo thermal rental
- Not included: Utilities and geo thermal rental
Listing detailsW12080241, Terminated, Apr 13, 2025
- MLS® number: W12080241
- Status: Terminated
- Listed on: Apr 13, 2025
- Days on market: 22
- Updated: May 5, 2025
- Possession: Immediate
- Occupied by: Vacant
- Listing brokerage: BAY STREET GROUP INC.
About this home
3043 Langdon Road, Oakville (Joshua Meadows), ON L6H 7Y5
Air ExchangerWater Heater OwnedWater Meter
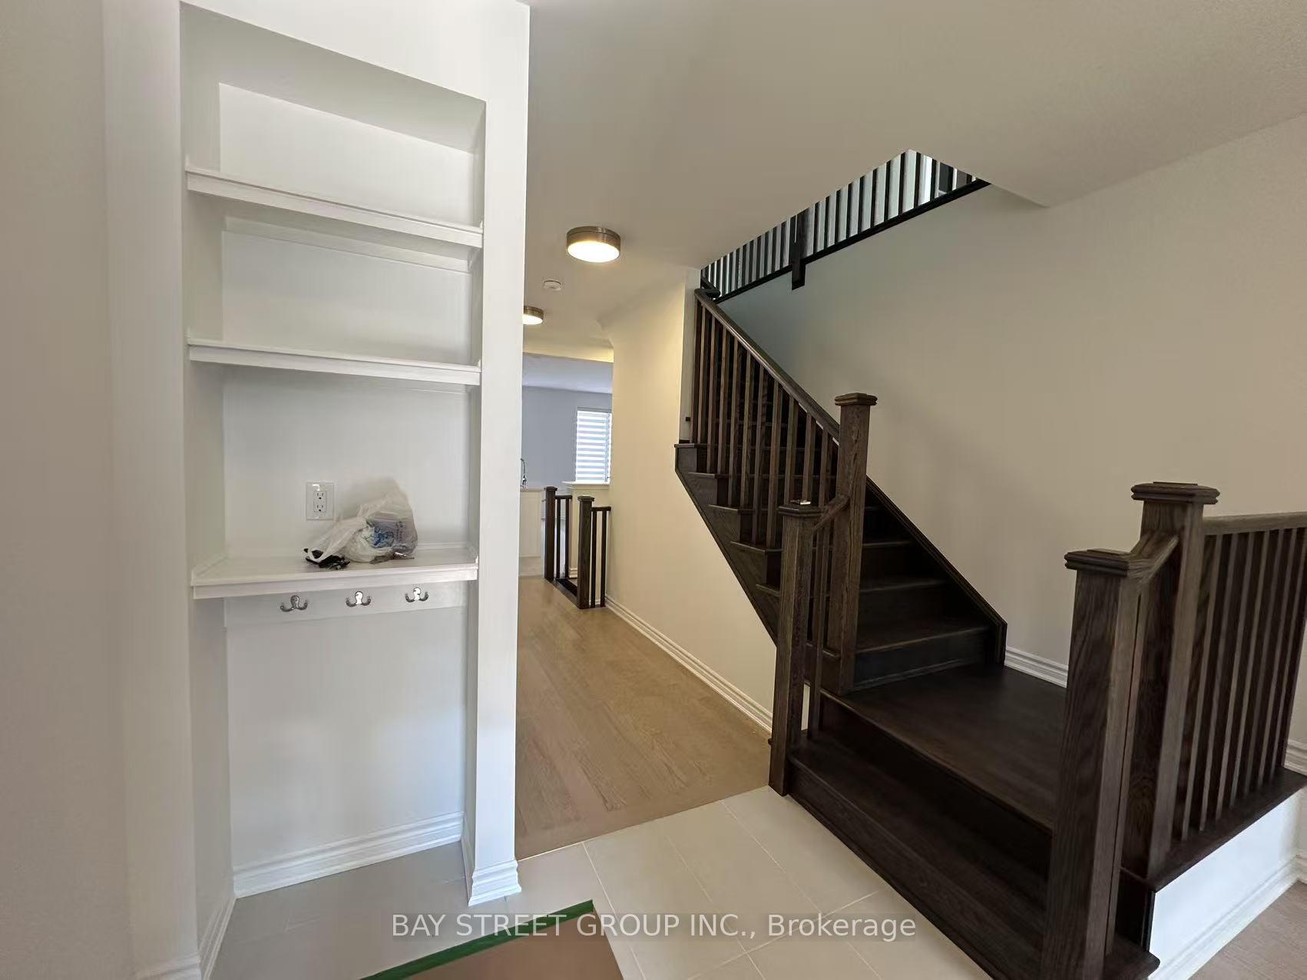
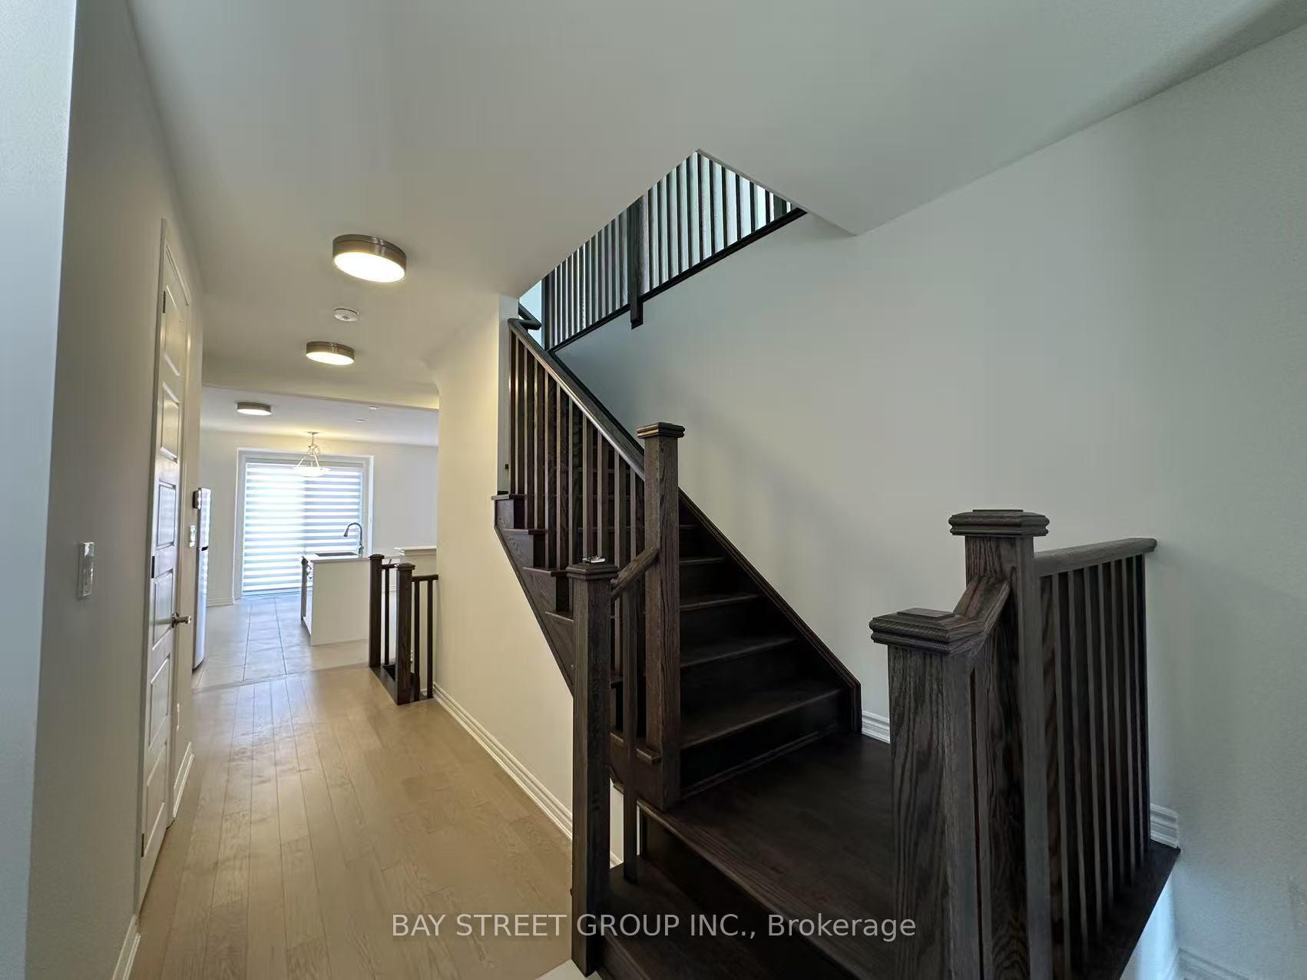
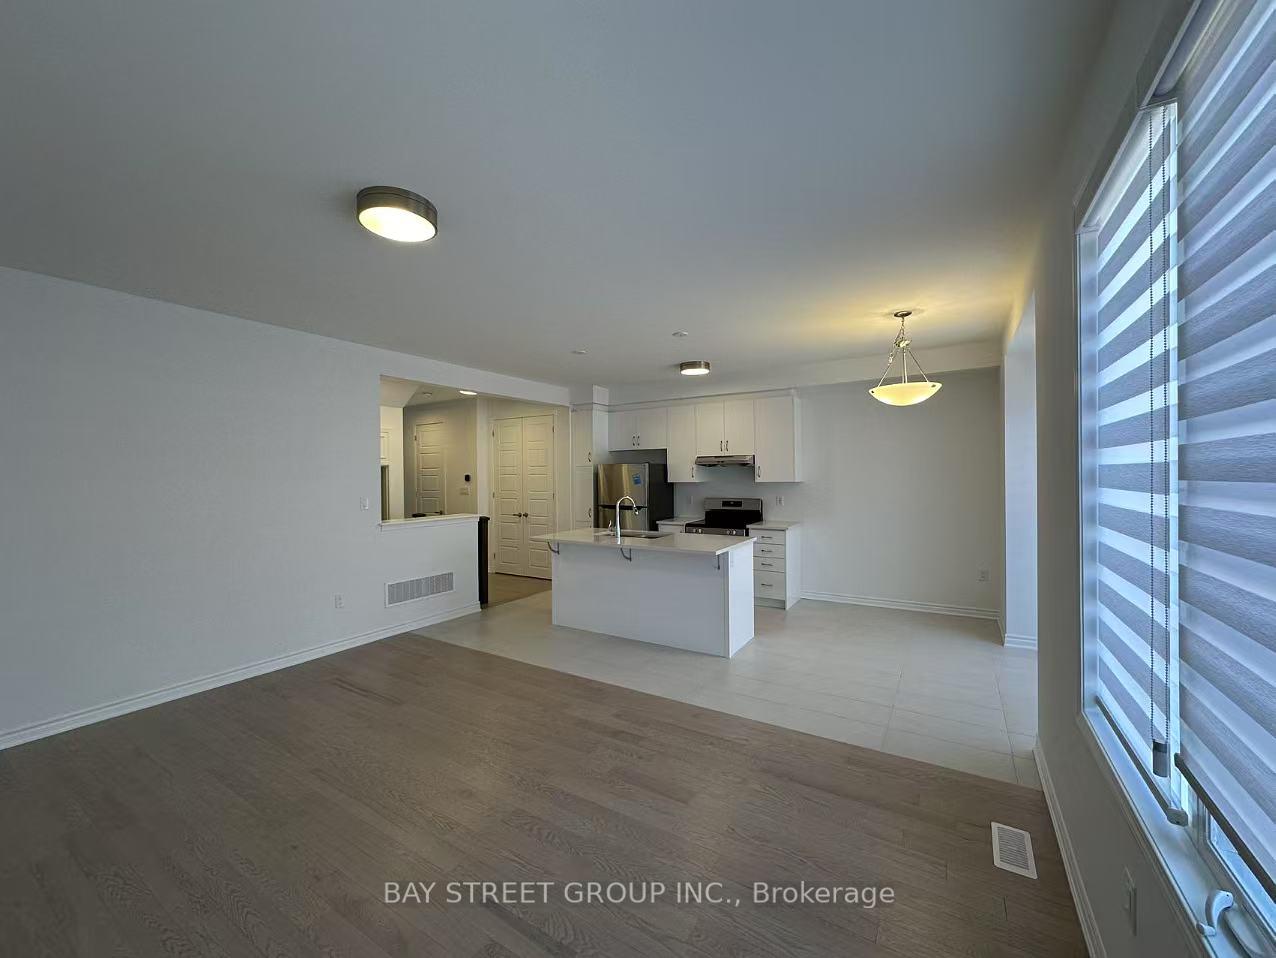
Stunning 4-bedroom, 3-bathroom townhouse with a Walkout Basement and first-floor office. Features 9-Foot Ceilings on both levels, Hardwood Floors throughout (no carpet), and a second-floor brand new S/Slaundry. **EXTRAS** Brand New Never Lived in, Vanity to Kitchen height in the master bedroom, Kitchen, and Walkout Basement. Brand new zebra blinds on all windows. Free one year Rogers high speed Internet. No gas bill.
Read more
Ask about this home
A HOMEH agent will answer your questions about this home.
Ask a question
Around this home
John McKay Blvd/Dundas St
Errands
Parks
Schools
Daily convenience, out of 100, from the distances below
ParkNorth Ridge Trail Park · 1 within 1 km16 min walk964 m
GroceryPalma Pasta10 min walk591 m
SchoolHarvest Oak Public School3 min walk160 m
PharmacyShoppers Drug Mart8 min walk477 m
Cafés & foodSushi Hour · 5 within 1 km8 min walk512 m
Gym & rec centreGoodLife Fitness29 min walk1.8 km
WalkDriveStraight-line distance, open map data
Grocery0.6 km
Park1.0 km
Coffee0.5 km
Dining0.5 km
Gym1.8 km
Schools nearby
School rating, out of 10.
Harvest Oak Public Schoolelementary · Public · 0.2 km
—
Joshua Creek Public Schoolelementary · Public · 1.1 km
9.0/10Excellent
St. Cecilia Catholic Elementary Schoolelementary · Catholic · 1.1 km
—
Contact agent
Helpful calculators
Rent vs buy
Affordability
Mortgage
Down payment
Stress test
CMHC insurance
Your HOMEH agent

NimaHOMEH agent · Oakville
"I would see it this week."
Ask Nima