

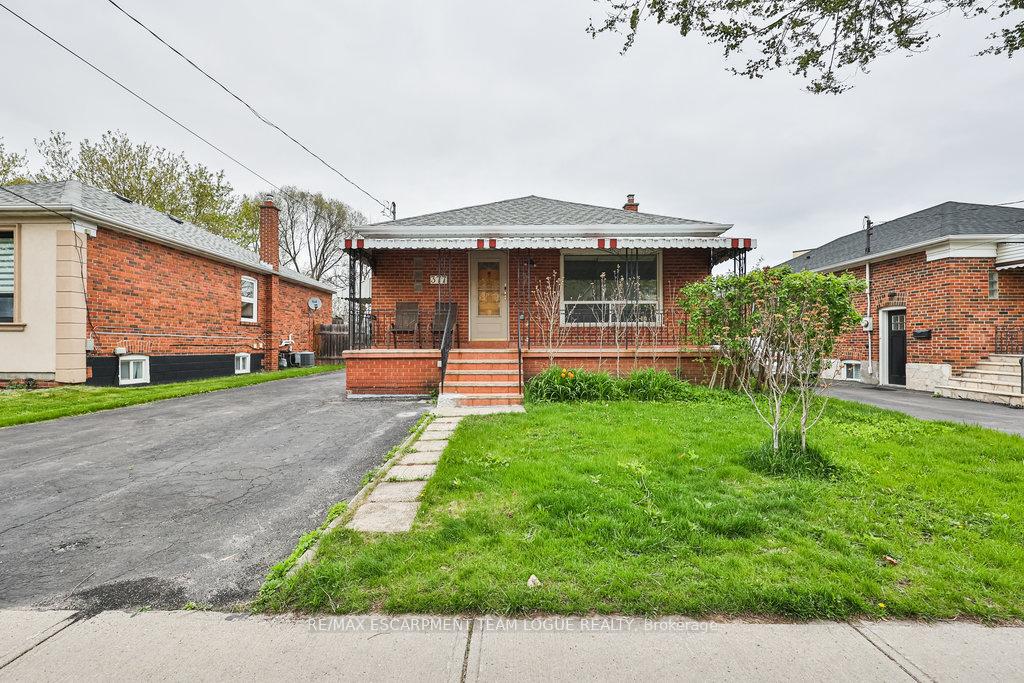
Lower, 377 Bartos Drive
Detached Rented
1/26Lower, 377 Bartos Drive
Detached Rented
 See all 26 photos
2 Bedrooms
1 Bathroom
0 Garage
<700 sq.ft
Basement
— Unit
Property history
Facts and features
- BasementFinished
- Lot size44 × 136 ft
- Lease term12 months
- FurnishedUnfurnished
What stands out
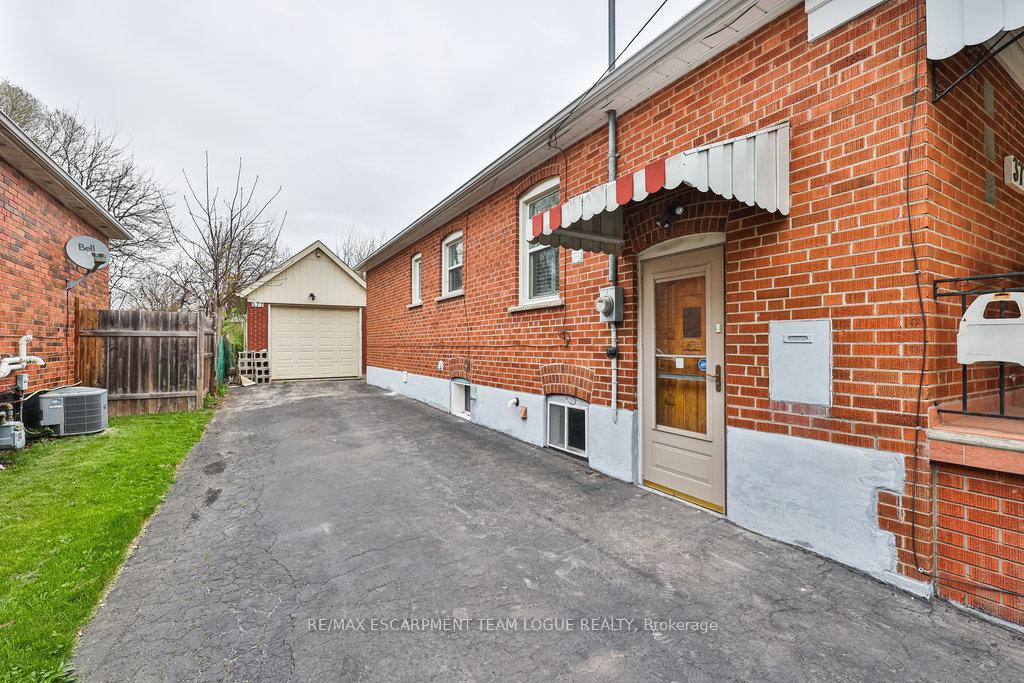
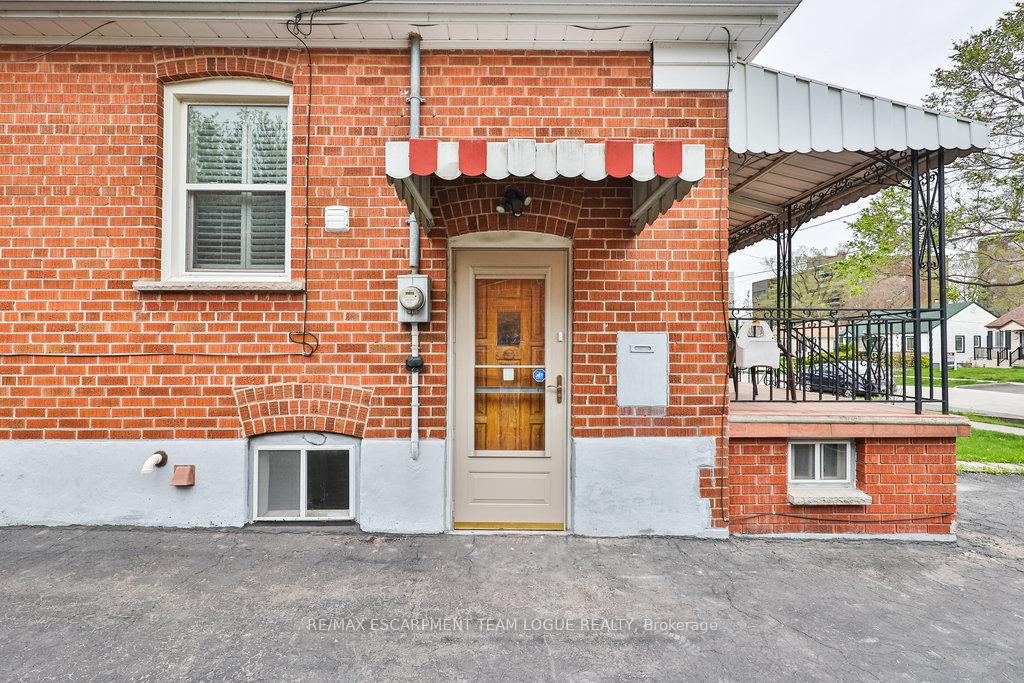
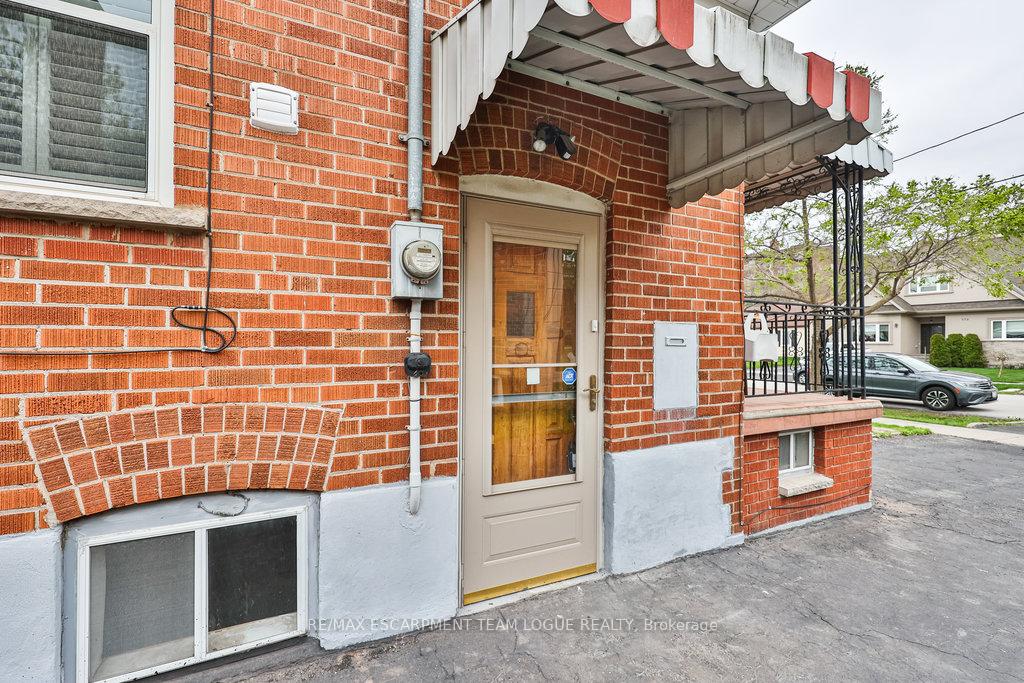
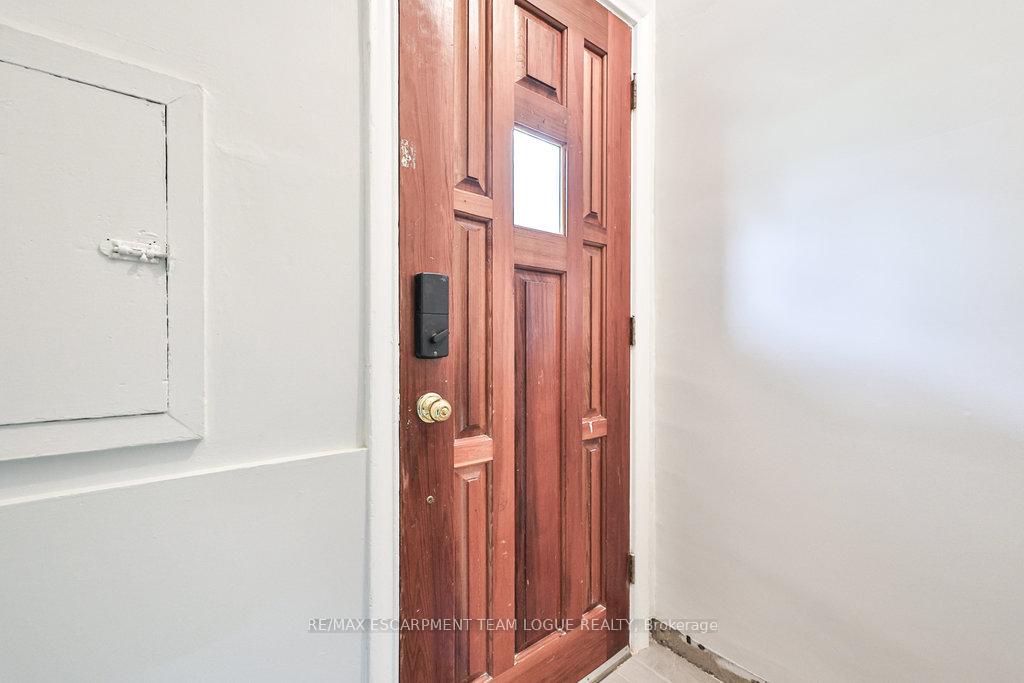
- Separate entrance
- Central air
The homeDetached, Bungalow, Age 51–99 years
- Type: Detached
- Style: Bungalow
- Age: 51–99 years
- Living space: Under 700 sq ft
- Basement: Separate entrance, finished
InsideIn-suite laundry, lower level, Rooms above ground 4, Bedrooms 2
- Laundry: In-suite laundry, lower level
- Rooms above ground: 4
- Bedrooms: 2
- Bathrooms: 1
- Kitchens: 1
Outside and lotBrick, Asphalt shingle, Concrete block
Outside
- Exterior: Brick
- Roof: Asphalt shingle
- Foundation: Concrete block
- Size: 44 × 135.75 ft
Parking1 Parking, Mutual
- Spaces: 1 Parking
- Driveway: Mutual
Heating, water and powerForced air, gas, Central air, Municipal water
- Heating: Forced air, gas
- Cooling: Central air
- Water: Municipal water
- Sewer: Municipal sewer
Rent and termsRent $1,900 a month, Basement, Unfurnished
- Rent: $1,900 a month
- Space for rent: Basement
- Furnished: Unfurnished
- Lease: 12 months
- Paid: Monthly
- Rent includes: Parking
- Deposit: Required
- Credit check: Required
- Employment letter: Required
- Rental application: Required
- References: Required
- Rental items: None
IncludedFridge, stove, dishwasher, washer, dryer, all electrical light fixtures, bathroom mirror. for tenant's use only
- Included: Fridge, stove, dishwasher, washer, dryer, all electrical light fixtures, bathroom mirror. for tenant's use only
NearbyPublic transit, school
- Close to: Public transit, school
Listing detailsW12139408, Rented, May 10, 2025
- MLS® number: W12139408
- Status: Rented
- Listed on: May 10, 2025
- Days on market: 24
- Updated: Jun 3, 2025
- Possession: Immediate
- Occupied by: Vacant
- Listing brokerage: RE/MAX ESCARPMENT TEAM LOGUE REALTY
About this home
Lower, 377 Bartos Drive, Oakville (Central), ON L6K 3E5
Public TransitSchool
Welcome home. Newly renovated bright and spacious lower level apartment located in quant neighbourhood of Kerr Village. Two oversized bedrooms with large closets, 3-piece bathroom with walk in glass shower. Enjoy a spacious main living area, with ample kitchen cabinets and newer appliances. Walking distance to the Oakville GO, local restaurants, parks and trails. In suite laundry, ample storage space, 1 parking spot
Read more
Ask about this home
A HOMEH agent will answer your questions about this home.
Ask a question
Around this home
Prince Charles Dr
Errands
Parks
Schools
Daily convenience, out of 100, from the distances below
ParkCandy Cane Park · 8 within 1 km6 min walk372 m
GroceryM & M Variety2 min walk110 m
SchoolOakwood Public School2 min walk100 m
PharmacyKerr Speers Pharmacy3 min walk203 m
Cafés & foodOakville Grill · 15 within 1 km2 min walk110 m
Gym & rec centreDynamic Sports Group3 min walk192 m
LibraryOakville Public Library18 min walk1.1 km
WalkDriveStraight-line distance, open map data
Grocery0.1 km
Park0.4 km
Dining0.1 km
Gym0.2 km
Schools nearby
School rating, out of 10.
Oakwood Public Schoolelementary · Public · 0.1 km
—
Speak Spanish Academysecondary · Private · 0.3 km
—
Modern Montessori Academyelementary · Private · 0.4 km
—
Contact agent
Helpful calculators
Rent vs buy
Affordability
Mortgage
Down payment
Stress test
CMHC insurance
Your HOMEH agent

KimHOMEH agent · Oakville
"I would see it this week."
Ask Kim