

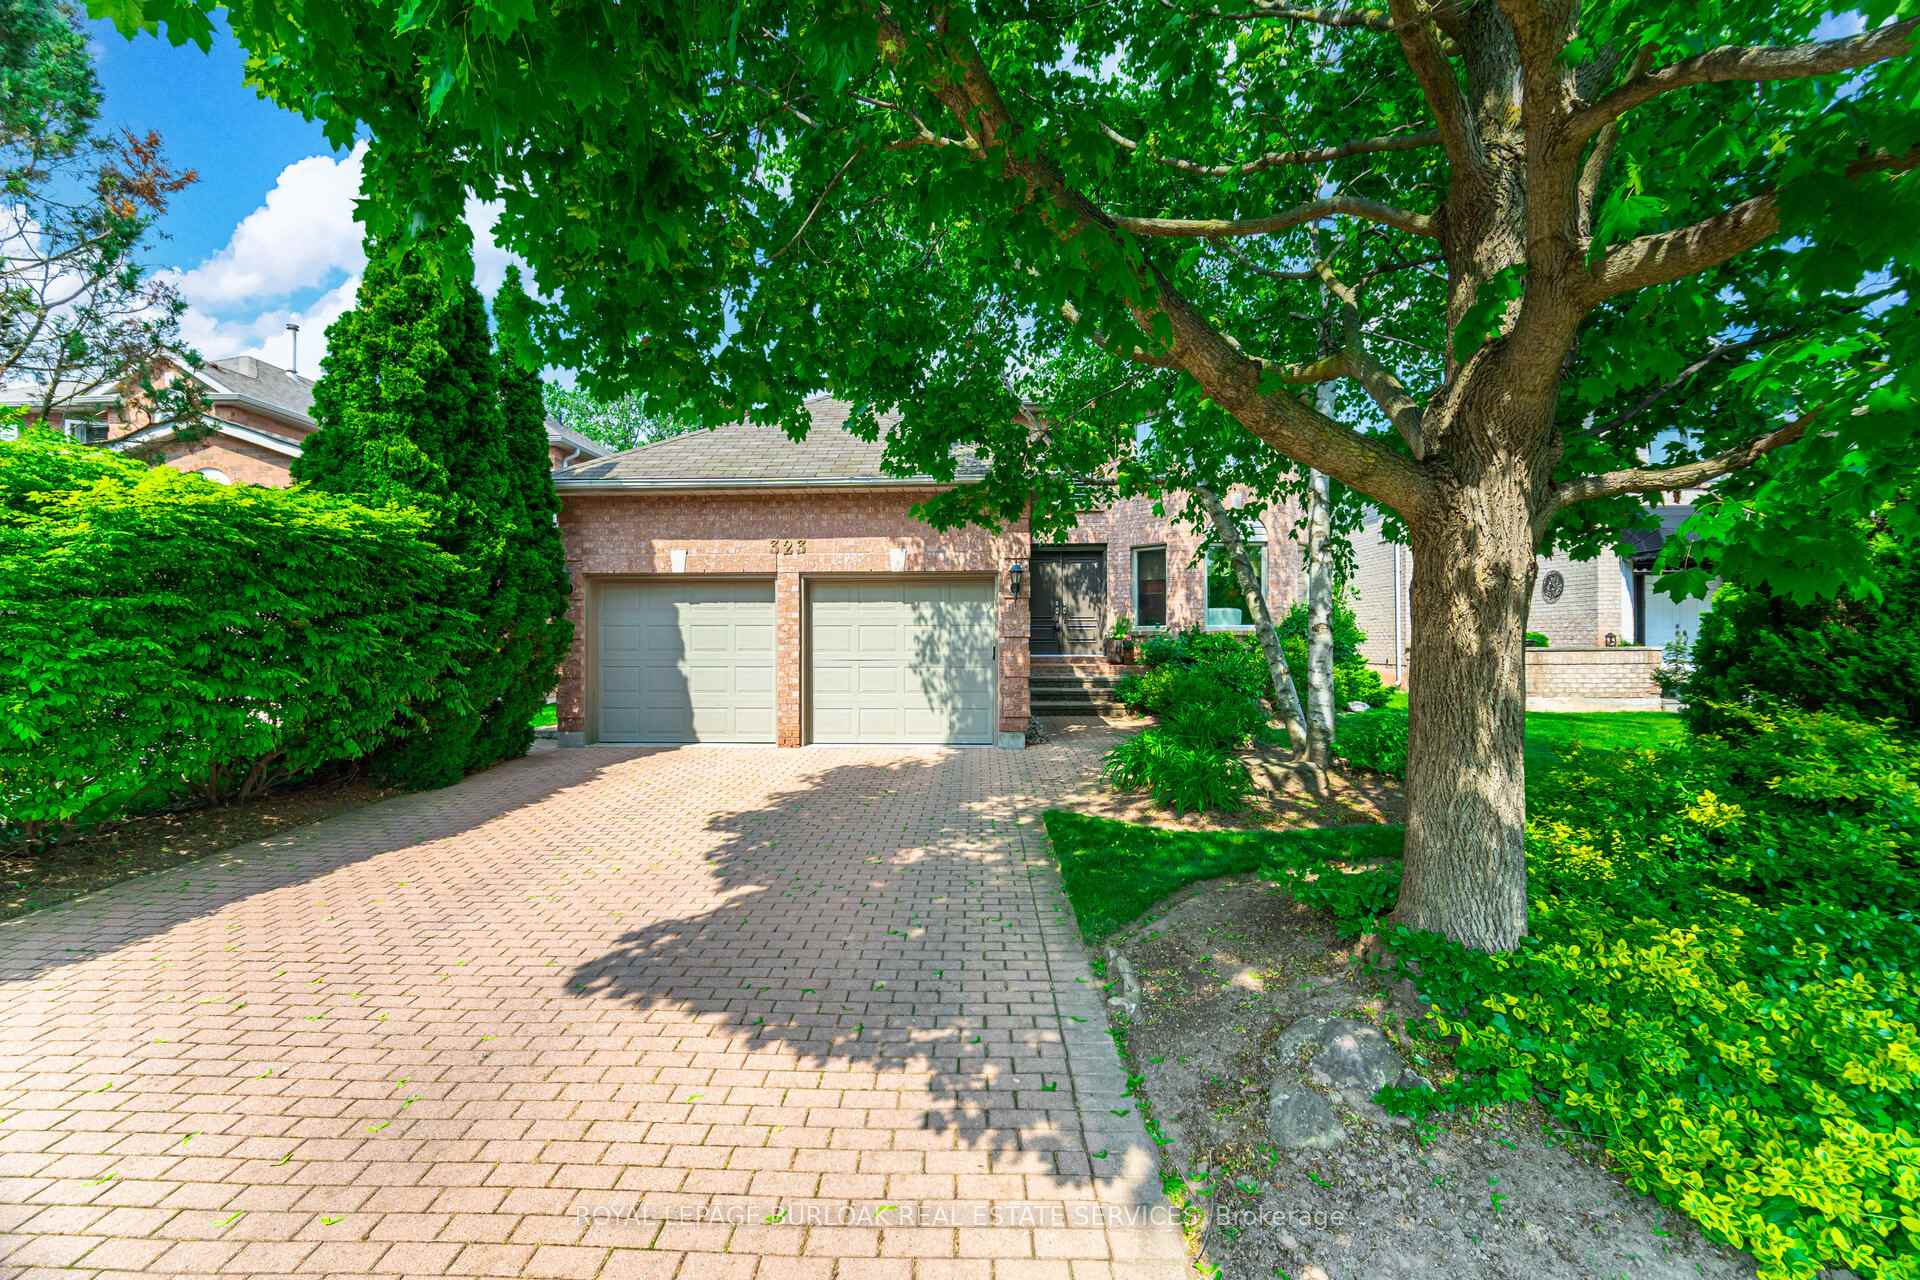
323 Northwood Drive
323 Northwood Drive
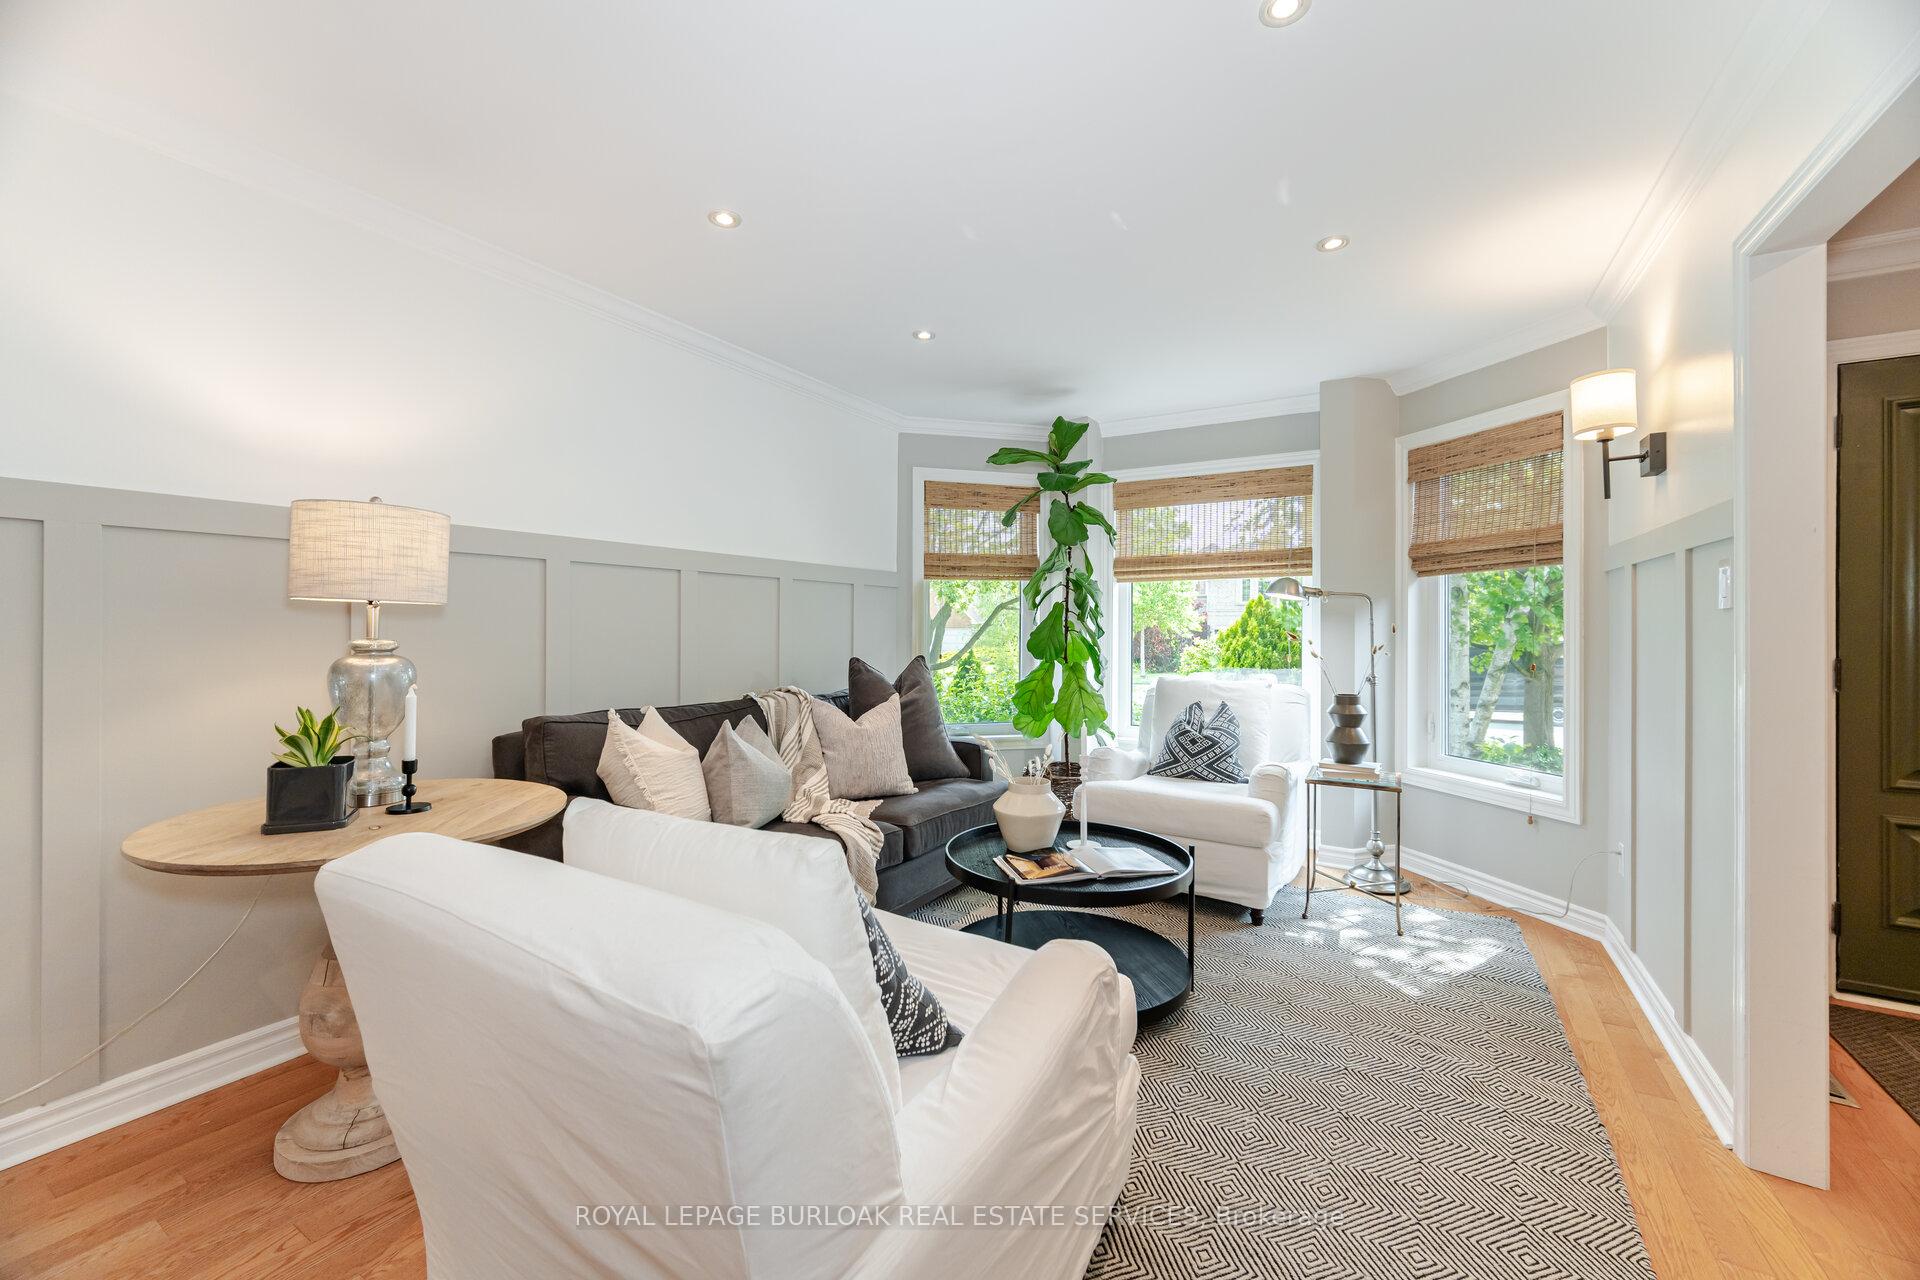 See all 48 photos
Property history
Facts and features
- BasementFinished
- Age of home31–50 years
- Water, sewerMunicipal
- Lot shapeRectangular
- Fireplace
- Central air
The homeDetached, 2-storey, Age 31–50 years
- Type: Detached
- Style: 2-storey
- Age: 31–50 years
- Living space: 2,500–3,000 sq ft
- Basement: Full, finished
InsideFireplace Yes, natural gas, Main level, Water heater, upgraded insulation
- Fireplace: Yes, natural gas
- Laundry: Main level
- Features: Water heater, upgraded insulation
- Rooms above ground: 12
- Rooms in the basement: 5
- Bedrooms: 4 + 1 in the basement
- Bathrooms: 3
- Kitchens: 1
- Family room: Yes
Outside and lotBrick, Asphalt shingle, Poured concrete
- Exterior: Brick
- Roof: Asphalt shingle
- Foundation: Poured concrete
- Features: Lawn sprinkler system, landscaped
- Size: 49.21 × 111.55 ft
- Shape: Rectangular
Parking2 Garage, Attached, Private double
- Spaces: 2 Garage
- Garage: Attached
- Driveway: Private double
Heating, water and powerForced air, gas, Central air, Municipal water
- Heating: Forced air, gas
- Cooling: Central air
- Water: Municipal water
- Sewer: Municipal sewer
Costs and taxesTaxes $6,255 a year, HST included in the price, Hot water heater
- Taxes, 2024: $6,255 a year
- HST: HST included in the price
- Rental items: Hot water heater
- Under contract: Hot water heater
Included in the saleFridge, gas stove, built-in microwave, dishwasher, rangehood, beverage fridge, washer, dryer, garage door openers, all electrical light fixtures, all window coverings
- Included: Fridge, gas stove, built-in microwave, dishwasher, rangehood, beverage fridge, washer, dryer, garage door openers, all electrical light fixtures, all window coverings
NearbyGolf, library, park, public transit, rec./commun.centre, school
- Close to: Golf, library, park, public transit, rec./commun.centre, school
Listing detailsW12198297, Sold, Jun 5, 2025
- MLS® number: W12198297
- Status: Sold
- Listed on: Jun 5, 2025
- Days on market: 34
- Updated: Jul 9, 2025
- Possession: 60-89 days
- Occupied by: Owner
- Listing brokerage: ROYAL LEPAGE BURLOAK REAL ESTATE SERVICES
About this home
323 Northwood Drive, Oakville (Glen Abbey), ON L6M 1M8
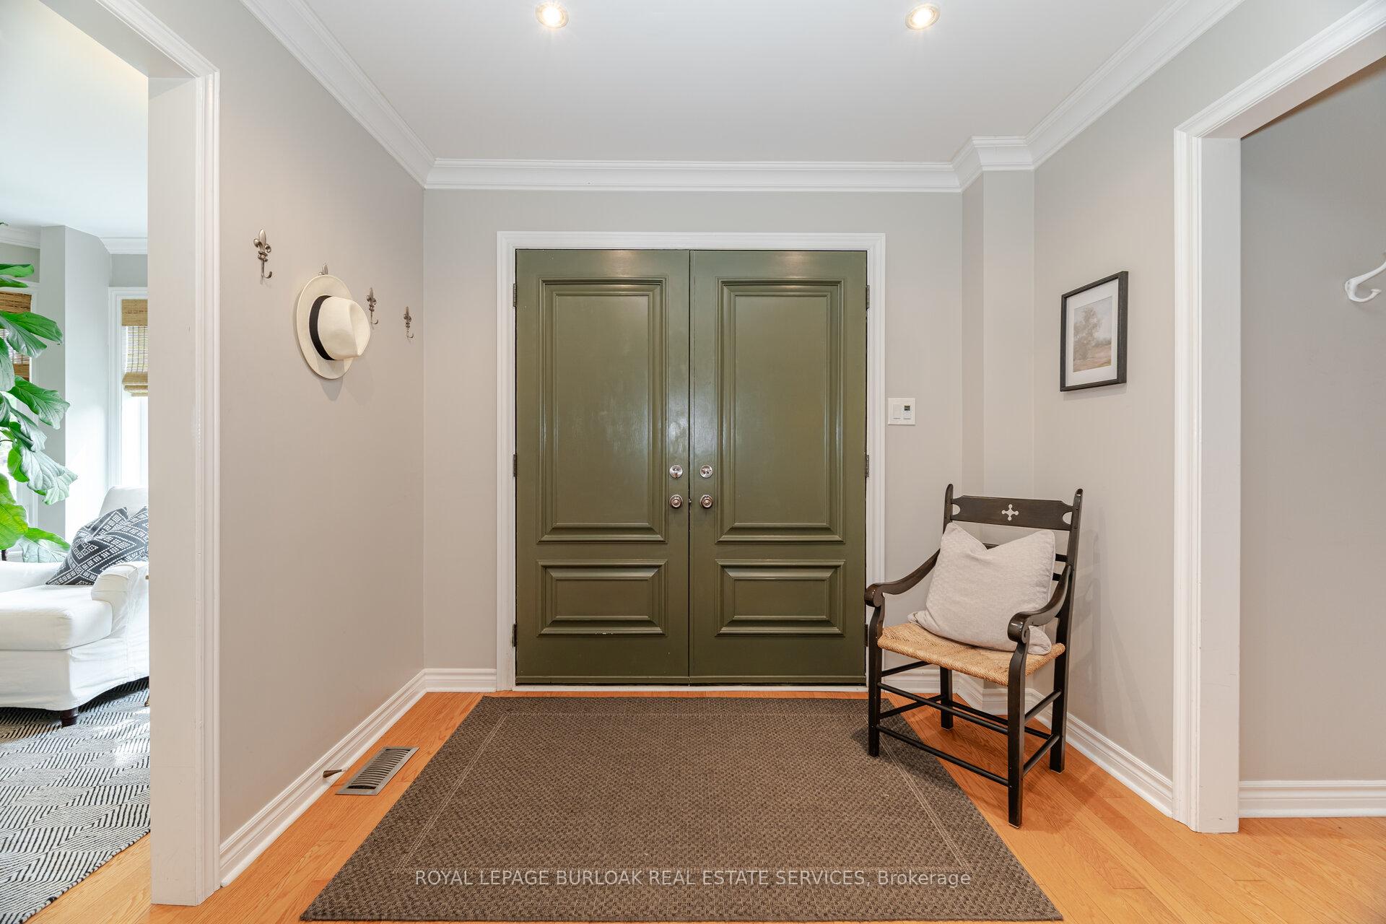
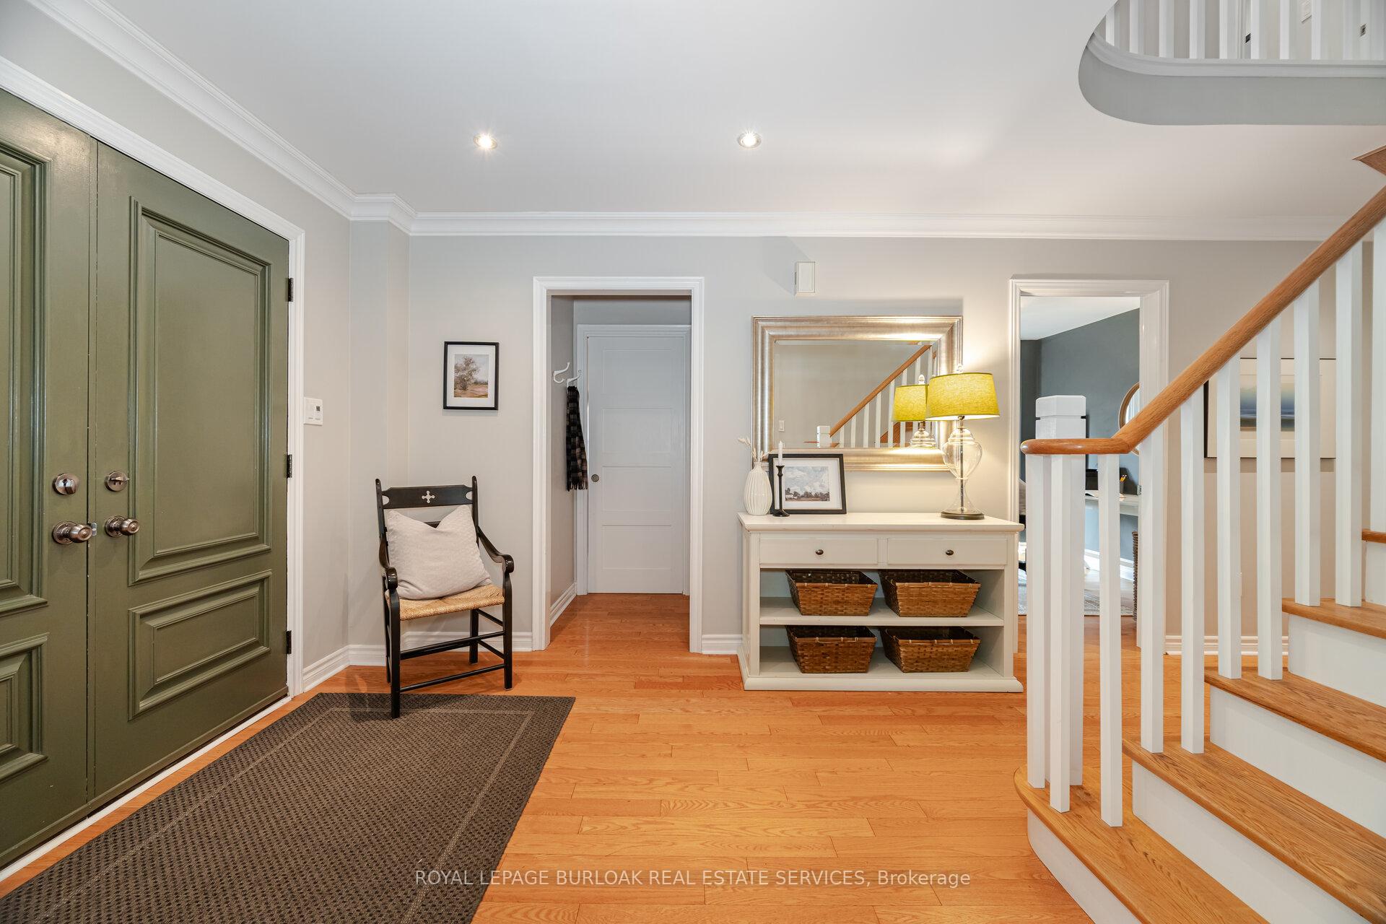
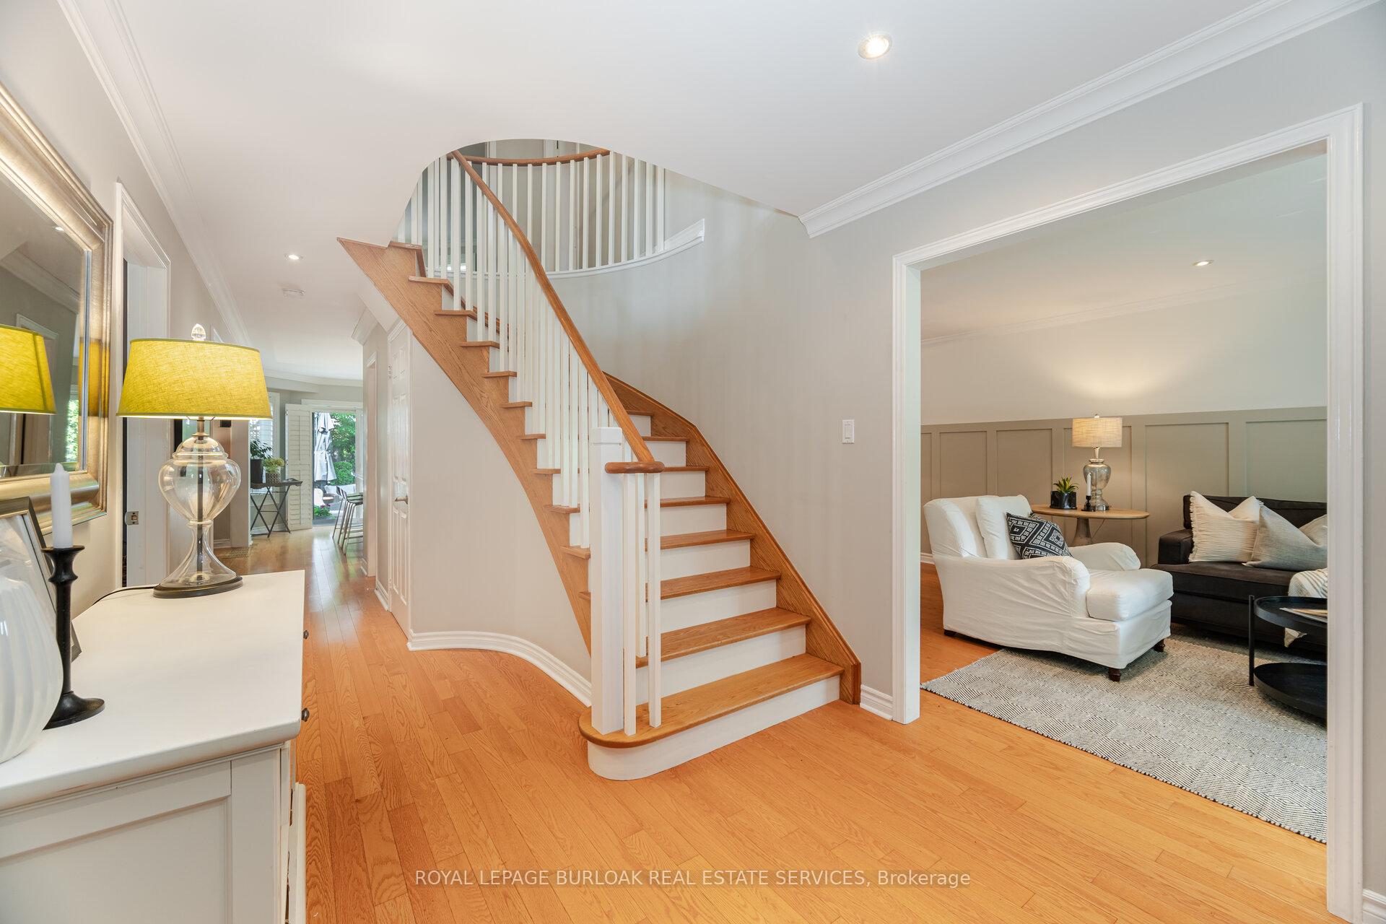
Welcome to 323 Northwood Drive, an exceptional home nestled in the heart of sought-after Glen Abbey one of Oakville's most desirable, family-friendly communities. This beautifully updated detached home offers 4+1 bedrooms,2.5 bathrooms, and approximately 3,525 sq ft. of thoughtfully finished living space, perfect for growing families or those who love to entertain. Step inside and immediately feel at home. The bright and spacious main floor features a combined living and dining room ideal for hosting gatherings, while the inviting family room with gas fireplace provides a cozy spot to unwind. The private main floor office is perfect for working from home in peace. At the heart of the home is the stunning, modern gourmet kitchen. Designed for both everyday living and entertaining, it features a large island, sleek finishes, stainless steel appliances, and a convenient beverage fridge. Enjoy casual meals in the sunlit breakfast area with views of the backyard. Upstairs, the spacious primary bedroom offers a true retreat, complete with a luxurious 5-piece ensuite and generous walk-in closet. Three additional bedrooms provide ample space for family or guests. The fully finished basement expands your living space with a large recreation room, an additional bedroom, an exercise area, and a workshop offering flexibility to suit your lifestyle. Comfort is enhanced with upgraded attic batt insulation(R30), helping to improve energy efficiency year-round. Step outside to your private backyard oasis, complete with an inground sprinkler system for easy maintenance, landscaped back and side yard offers a peaceful escape with room to play, garden, or simply relax. Ideally located near top-rated schools, parks, trails, and all the amenities Glen Abbey is known for, 323 Northwood Drive is a rare find that blends comfort, style, and convenience. Don't miss the opportunity to call this move-in-ready home your own.
Ask about this home
A HOMEH agent will answer your questions about this home.
Around this home
Daily convenience, out of 100, from the distances below
Schools nearby
School rating, out of 10.
Helpful calculators
Your HOMEH agent

"I would see it this week."