

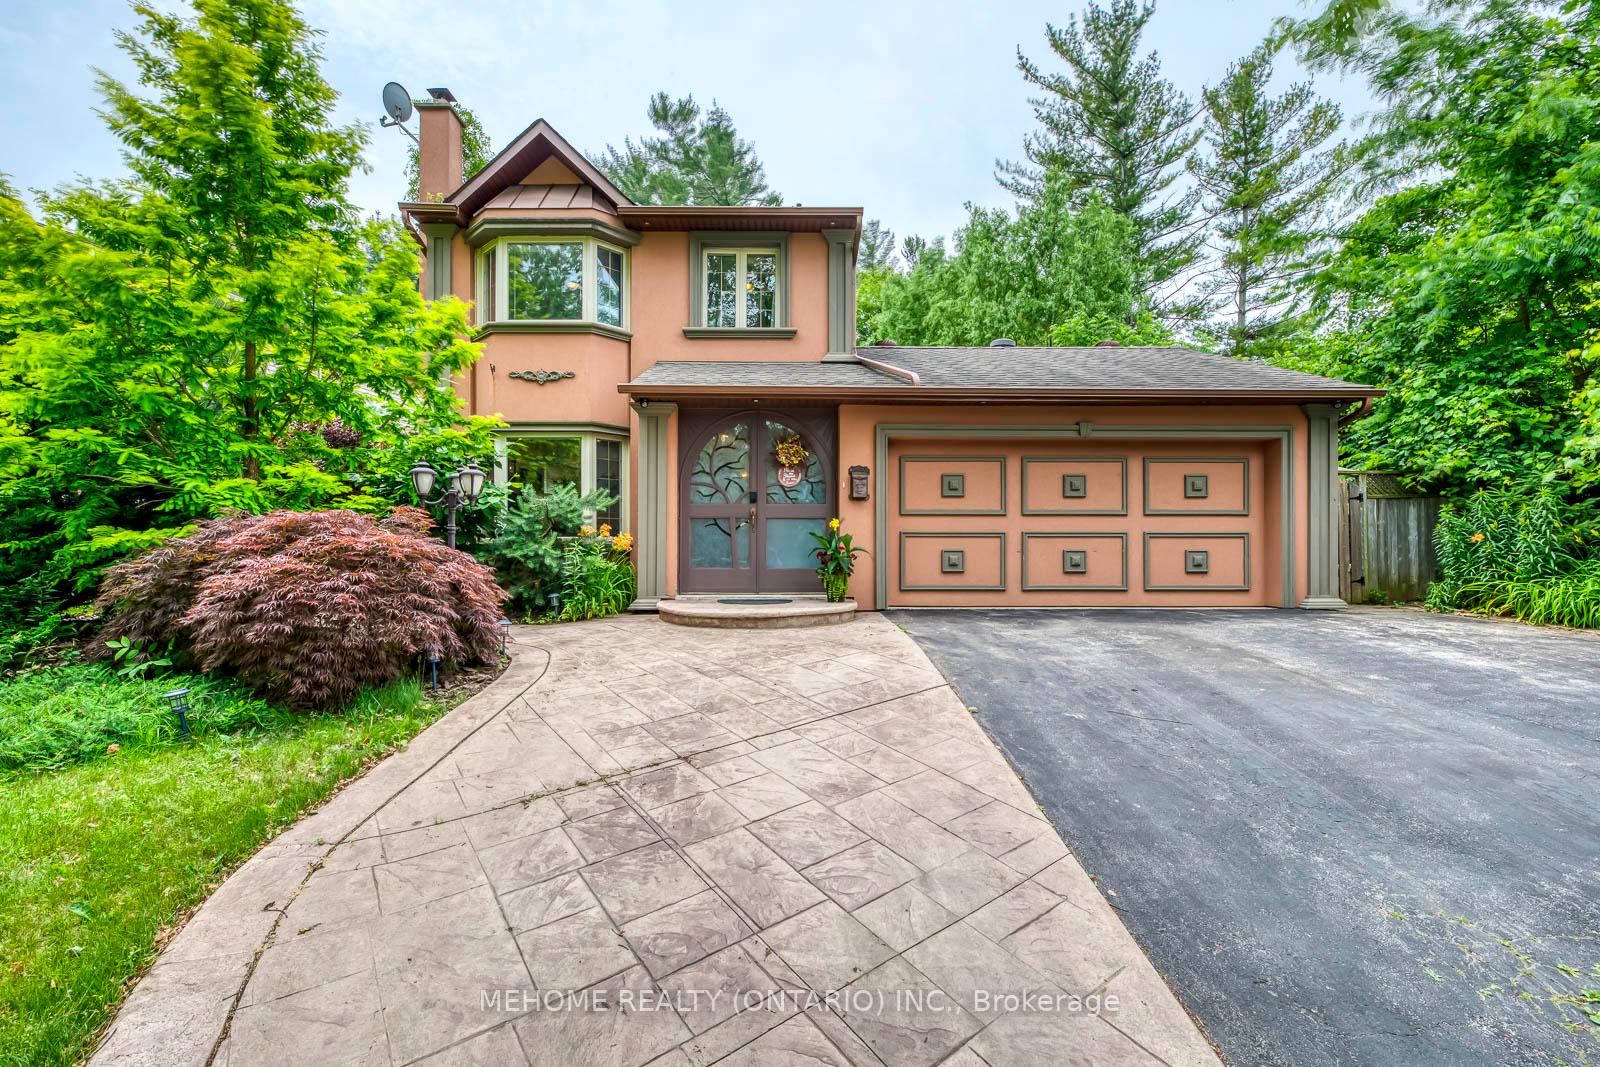
198 Chalmers Street
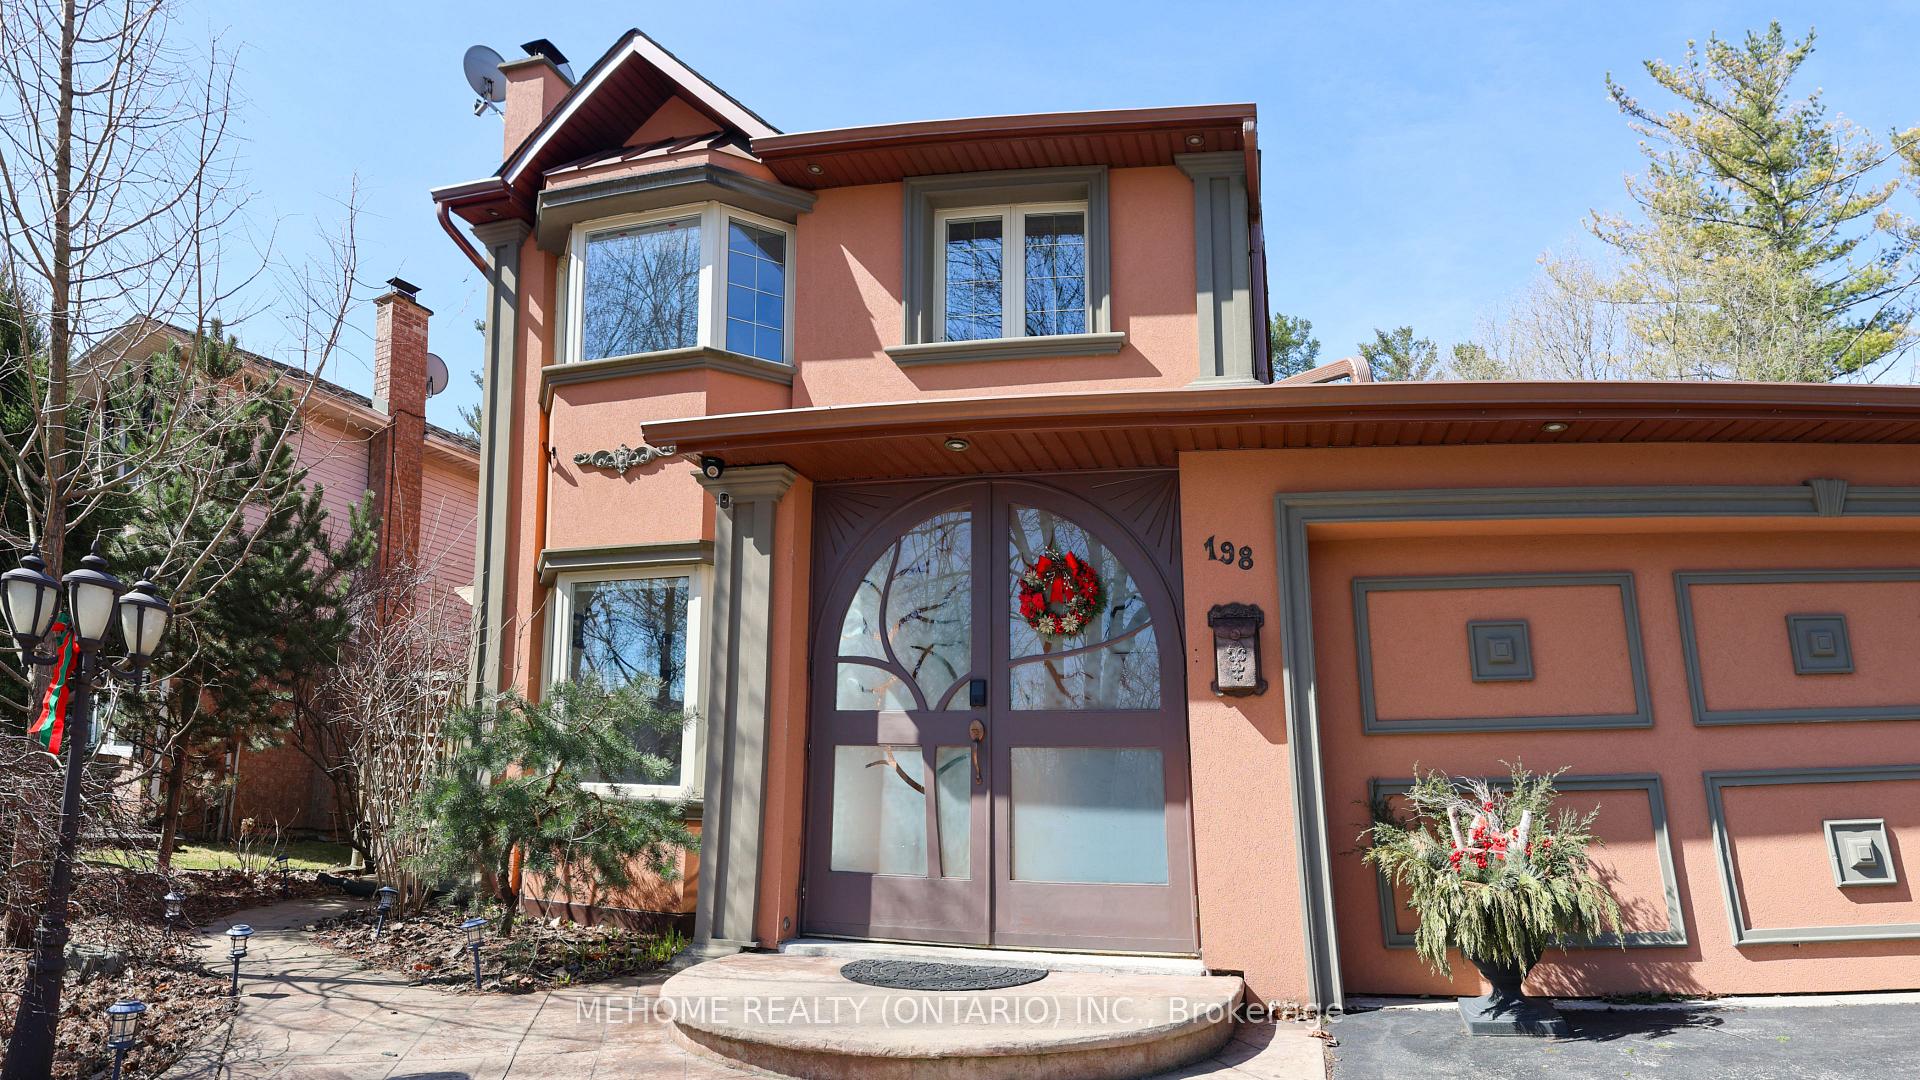
198 Chalmers Street
 See all 31 photos
Property history
Facts and features
- BasementFinished
- Lot size65 × 111 ft
- Lease term12 months
- FurnishedFurnished
- Fireplace
- Central air
The homeDetached, 2-storey, 1,500–2,000 sq ft
- Type: Detached
- Style: 2-storey
- Living space: 1,500–2,000 sq ft
- Basement: Finished
InsideFireplace Yes, family room, Ensuite, Built-in oven, carpet free, countertop range, water softener
- Fireplace: Yes, family room
- Laundry: Ensuite
- Features: Built-in oven, carpet free, countertop range, water softener
- Rooms above ground: 11
- Rooms in the basement: 1
- Bedrooms: 3 + 1 in the basement
- Bathrooms: 3
- Kitchens: 1
- Family room: Yes
Outside and lotBrick, stucco (plaster), Asphalt shingle, Poured concrete
- Exterior: Brick, stucco (plaster)
- Roof: Asphalt shingle
- Foundation: Poured concrete
- Other structures: Gazebo, shed
- Size: 65.07 × 111.32 ft
Parking3 Parking, Private, private triple
- Spaces: 3 Parking
- Driveway: Private, private triple
Heating, water and powerForced air, gas, Central air, Municipal water
- Heating: Forced air, gas
- Cooling: Central air
- Water: Municipal water
- Sewer: Municipal sewer
Rent and termsRent $4,300 a month, Entire property, Furnished
- Rent: $4,300 a month
- Space for rent: Entire property
- Furnished: Furnished
- Lease: 12 months
- Paid: Monthly
- Rent includes: Central air conditioning, parking
- Deposit: Required
- Credit check: Required
- Employment letter: Required
- Rental application: Required
- References: Required
- Rental items: Hot water tank
IncludedWater softener, dishwasher, washer & drver, gas stove, rangehood, refrigerato, built-in oven, note: furniture is optional- rent negotiable if furnished.
- Included: Water softener, dishwasher, washer & drver, gas stove, rangehood, refrigerato, built-in oven, note: furniture is optional- rent negotiable if furnished.
NearbyFenced yard, greenbelt/conservation, park, public transit, ravine, rec./commun.centre
- Close to: Fenced yard, greenbelt/conservation, park, public transit, ravine, rec./commun.centre
Listing detailsW12130889, Rented, May 7, 2025
- MLS® number: W12130889
- Status: Rented
- Listed on: May 7, 2025
- Days on market: 28
- Updated: Jun 4, 2025
- Possession: 2025-05-08 / Immediate
- Occupied by: Vacant
- Listing brokerage: MEHOME REALTY (ONTARIO) INC.
About this home
198 Chalmers Street, Oakville (Bronte), ON L6L 5R9
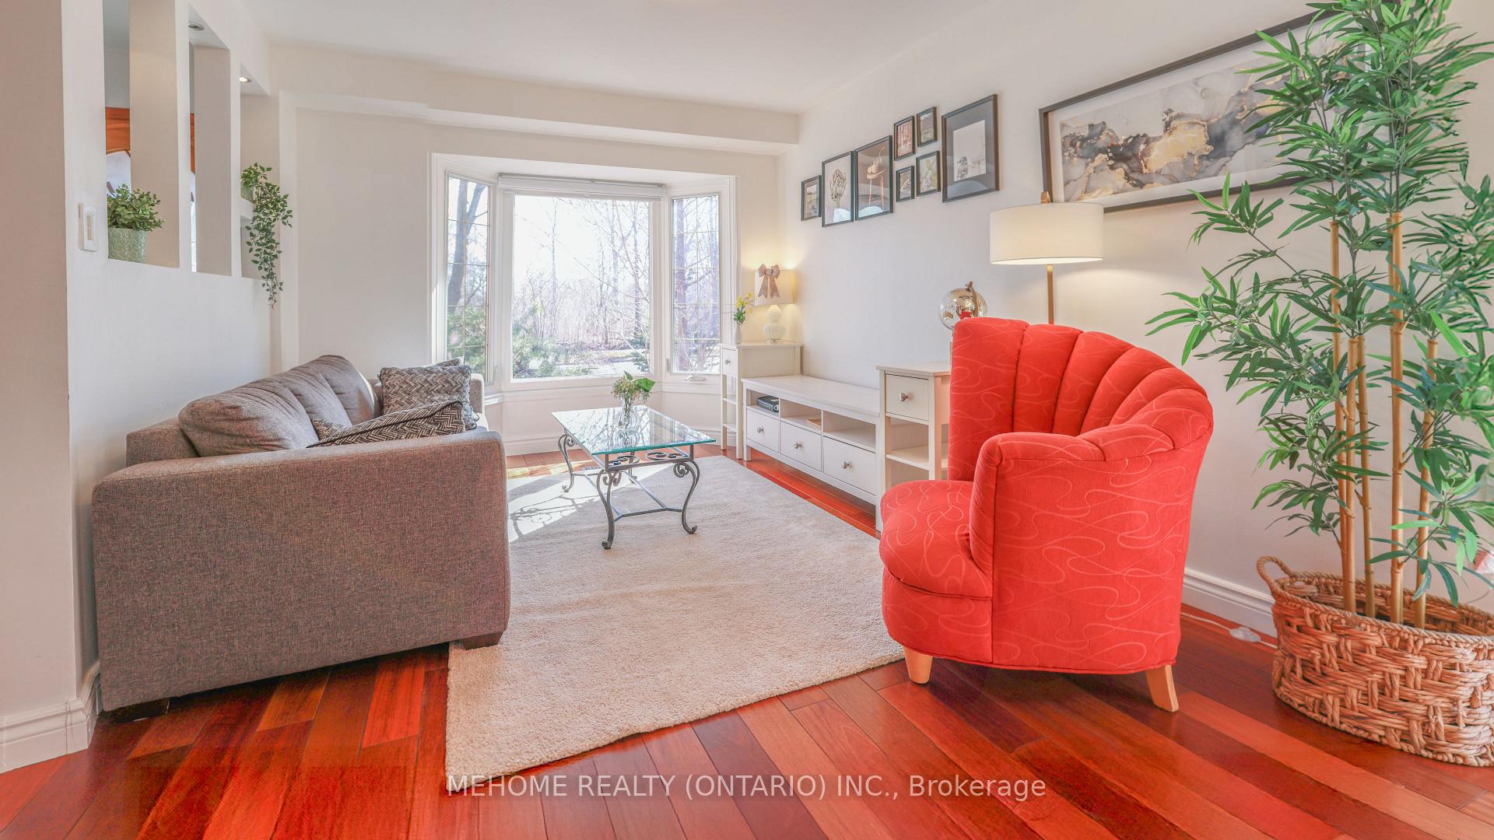
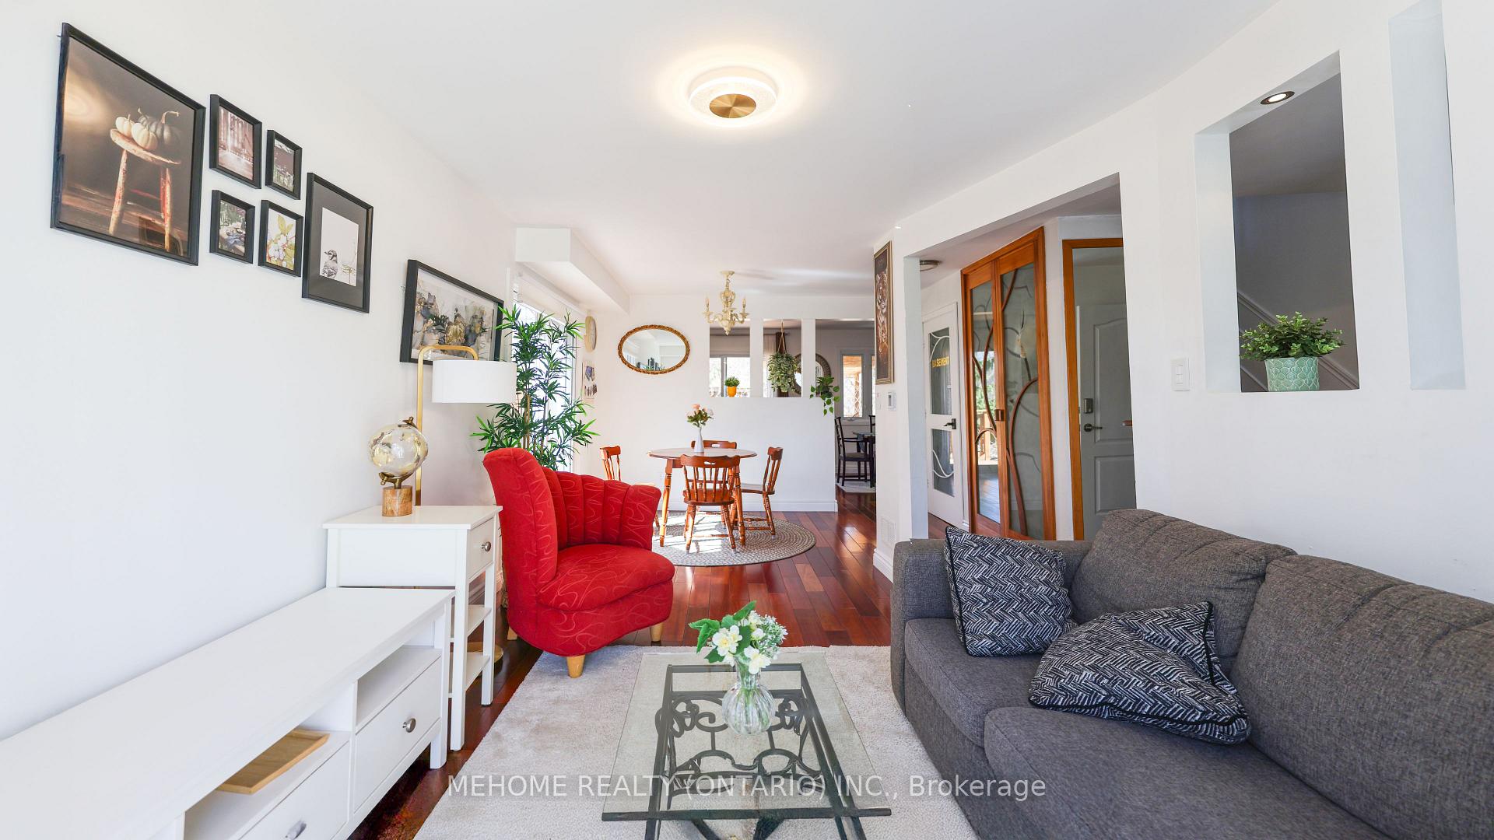
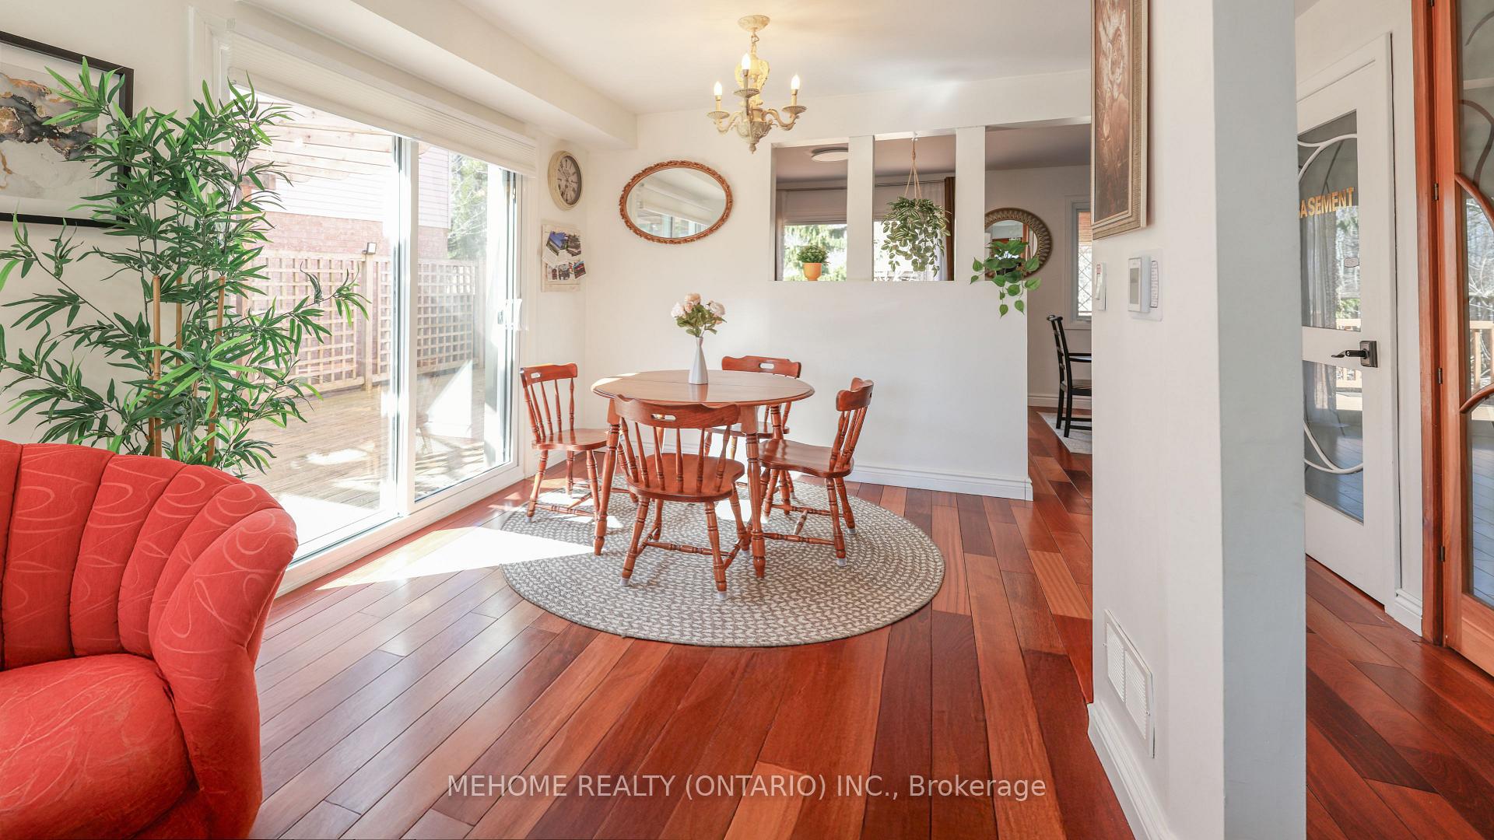
A Rare Gem in the Heart of Bronte-198 Chalmers St, Oakville. Wow! Discover this Tuscany-inspired family home on one of the most unique and private lots in the neighbourhood- surrounded on three sides by parks and trails, offering unmatched serenity and seclusion. Beautifully finished, this home blends charm, character, and function. The sun-filled skylit kitchen is an entertainers dream, overlooking lush backyard gardens. Step through two garden patio doors onto over 600 sq ft of custom decking, or stroll through your private oasis to a spacious gazebo- perfect for peaceful mornings or evening gatherings. The main floor features everything you need- including a private office, perfect as a working from home retreat, complete with sitting area and full ensuite bathroom. Brazilian hardwood floors throughout the main and upper levels- no carpet. The fully finished lower-level rec room adds valuable additional space. All this, nestled in one of Oakvilles most desirable areas- walk to the Lake, the Harbour, and the charming shops and restaurants of Bronte Village. A short few minute drive to prestigious Appleby college. Don't miss this truly special home- check the feature sheet for full details!!!
Ask about this home
A HOMEH agent will answer your questions about this home.
Around this home
Daily convenience, out of 100, from the distances below
Schools nearby
School rating, out of 10.
Helpful calculators
Your HOMEH agent

"I would see it this week."