

2305 Stone Glen Crescent
Freehold Townhouse Rented
1/272305 Stone Glen Crescent
Freehold Townhouse Rented
 See all 27 photos
3 Bedrooms
4 Bathrooms
1 Garage
1.5K–2K sq.ft
Entire Home
— Unit
Property history
Facts and features
- BasementFinished
- Lot size18 ft frontage
- Lease term12 months
- FurnishedUnfurnished
What stands out
- Fireplace
- Central air
The homeFreehold Townhouse, 2-storey, 1,500–2,000 sq ft
- Type: Freehold Townhouse
- Style: 2-storey
- Living space: 1,500–2,000 sq ft
- Basement: Finished
InsideFireplace Yes, In basement, Built-in oven
- Fireplace: Yes
- Laundry: In basement
- Features: Built-in oven
- Rooms above ground: 9
- Bedrooms: 3
- Bathrooms: 4
- Kitchens: 1
Outside and lotBrick, Unknown, Concrete
Outside
- Exterior: Brick
- Roof: Unknown
- Foundation: Concrete
- Size: 18.01 ft frontage
Parking1 Garage, Built-in
- Spaces: 1 Garage
- Garage: Built-in
Heating, water and powerForced air, gas, Central air, Municipal water
- Heating: Forced air, gas
- Cooling: Central air
- Water: Municipal water
- Sewer: Municipal sewer
Rent and termsRent $3,900 a month, Entire property, Unfurnished
- Rent: $3,900 a month
- Space for rent: Entire property
- Furnished: Unfurnished
- Lease: 12 months
- Rent includes: Water, parking
- Rental items: Hot water tank
IncludedStainless steel fridge, stove, built-in dishwasher, washer and dryer, all electrical lightfixtures and window coverings, cac, garage door opener and remote
- Included: Stainless steel fridge, stove, built-in dishwasher, washer and dryer, all electrical lightfixtures and window coverings, cac, garage door opener and remote
Listing detailsW12175523, Rented, May 27, 2025
- MLS® number: W12175523
- Status: Rented
- Listed on: May 27, 2025
- Days on market: 8
- Updated: Jun 4, 2025
- Possession: 2025-07-01 / 30-59 days
- Occupied by: Owner+tenant
- Listing brokerage: RIGHT AT HOME REALTY
About this home
2305 Stone Glen Crescent, Oakville (Westmount), ON L6M 0C9
Built-In Oven
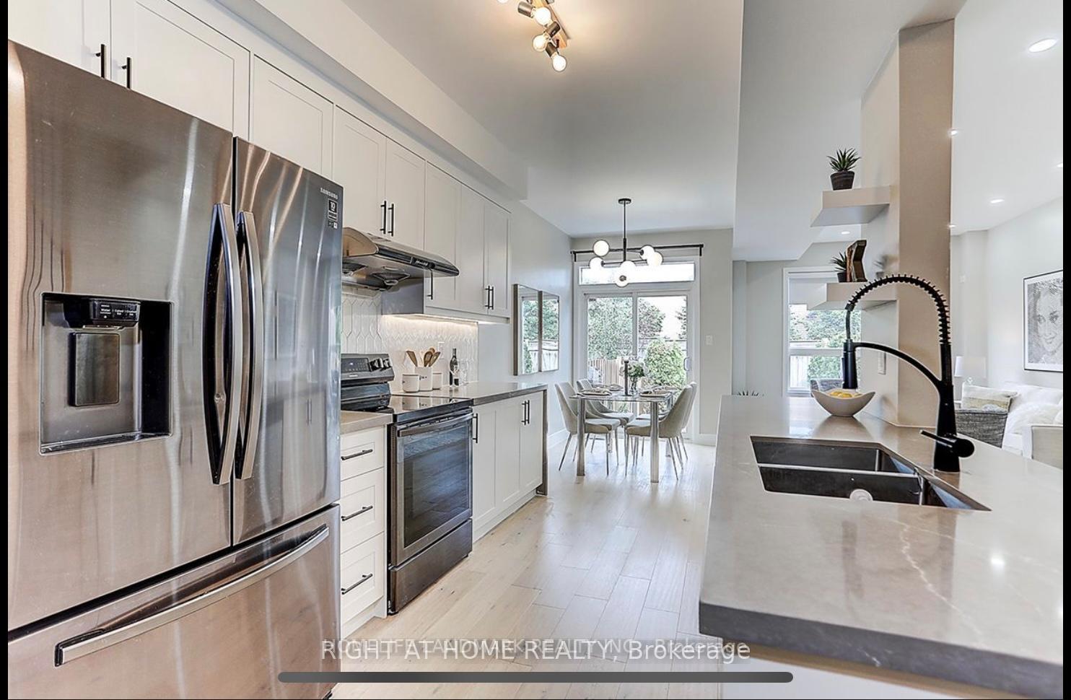
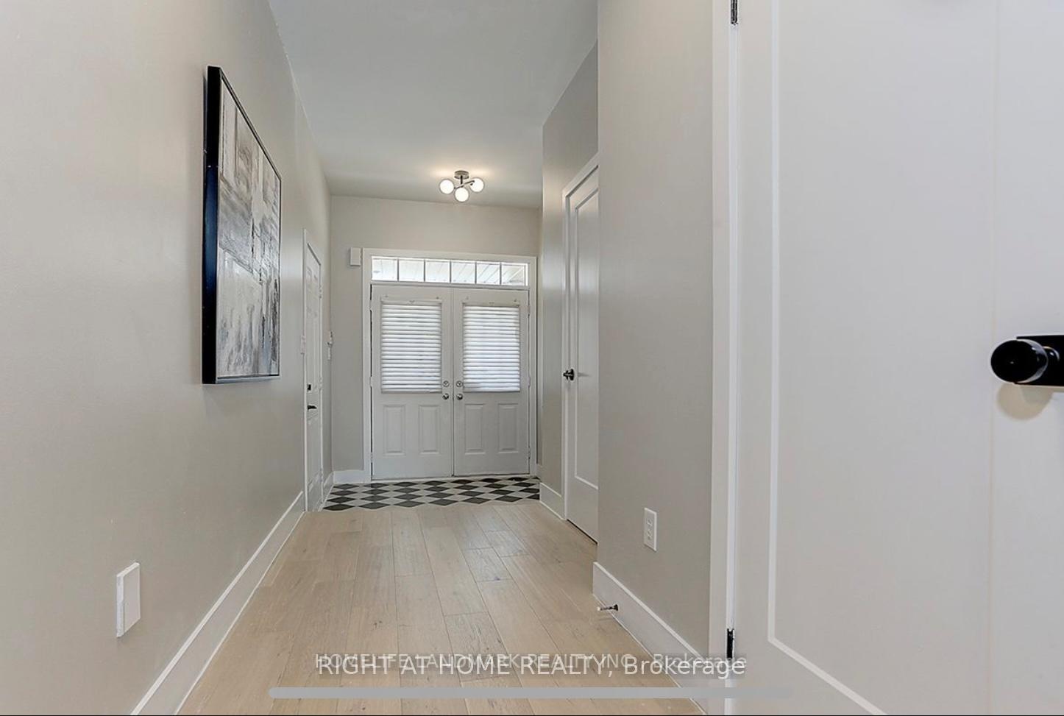
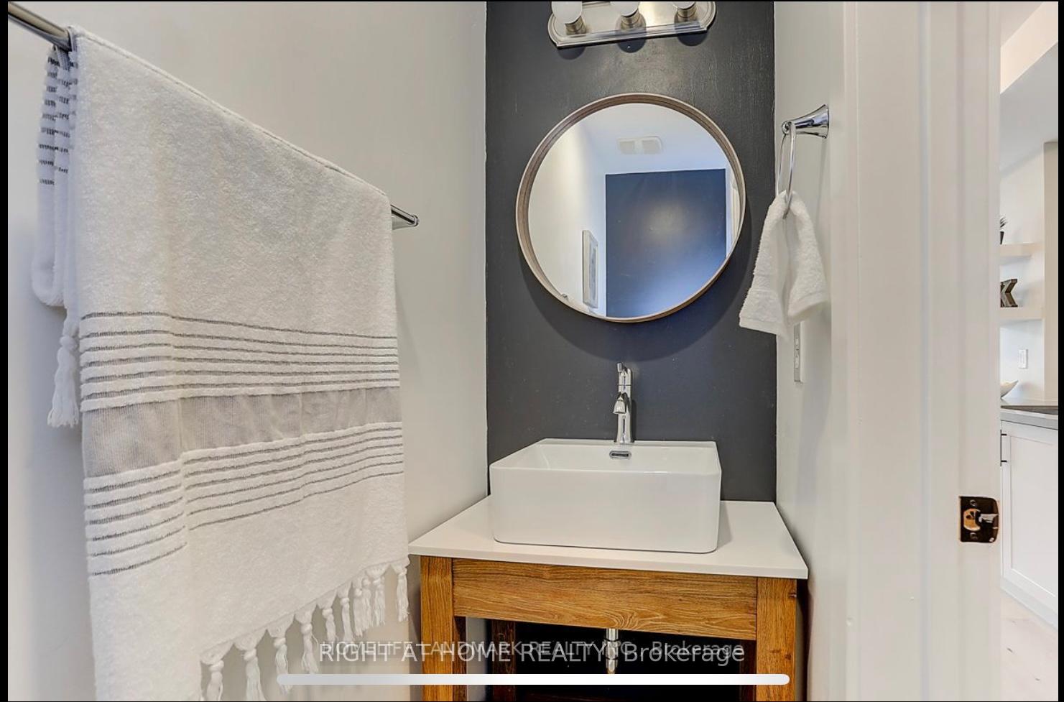
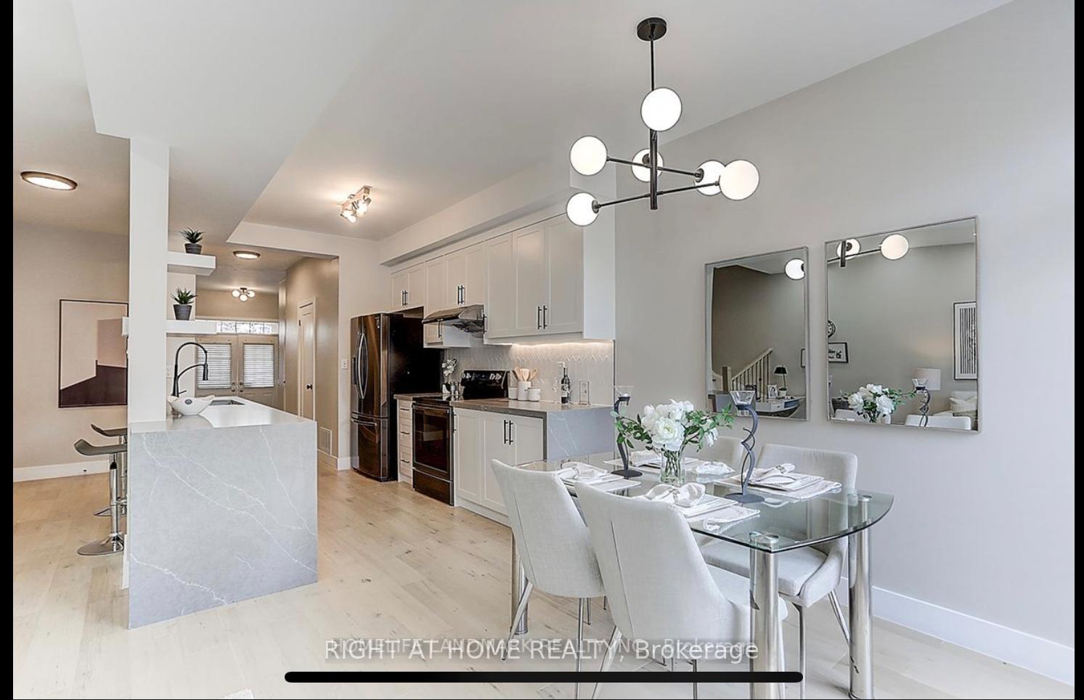
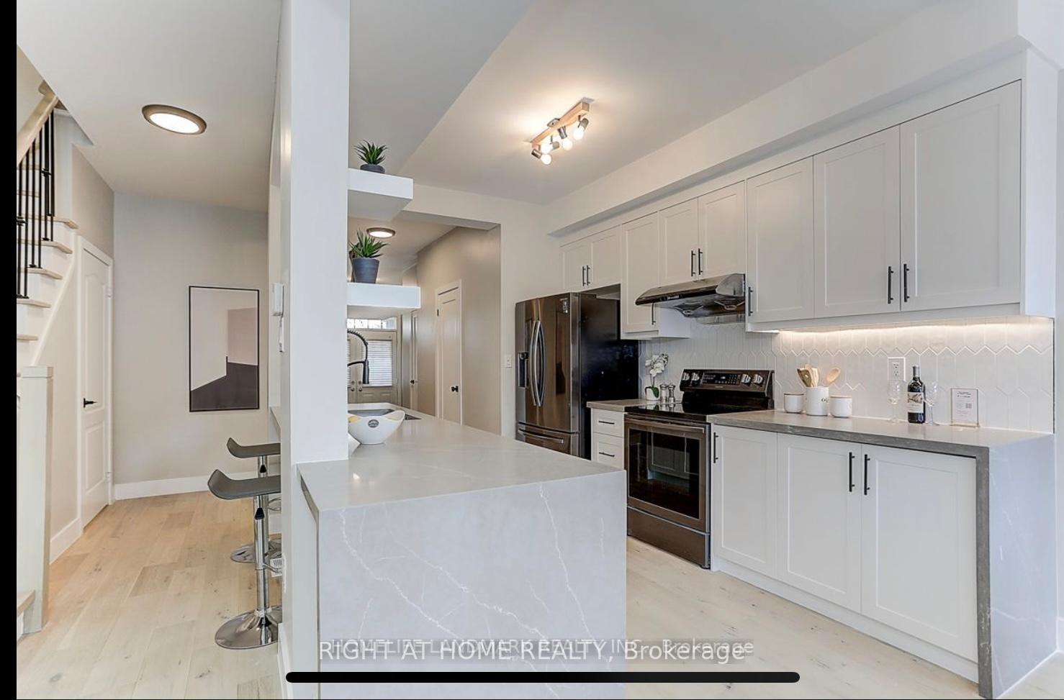
Newly renovated Spacious Townhome 3 Bedrooms 4 Washrooms. Open Concept Kitchen main Floor. In a high-demand location, a basement with a recreational room and a 2-piece bath. Close To The New Oakville Hospital And Bus Stop. 9 Ft Ceiling On Main Floor, New Pot Lights, New engineered hardwood floor throughout, New Painting, New Stairs, and new renovated washrooms, fenced backyard.
Read more
Ask about this home
A HOMEH agent will answer your questions about this home.
Ask a question
Around this home
Dundas and Third Line
Errands
Parks
Schools
Daily convenience, out of 100, from the distances below
ParkDashwood Parkette · 2 within 1 km11 min walk694 m
GroceryKitchen Food Fair Convenience5 min walk278 m
SchoolForest Trail Public School (Elementary)11 min walk680 m
PharmacyI.D.A.2 min walk121 m
Cafés & foodSubway · 10 within 1 km2 min walk95 m
Gym & rec centrePine Glen Soccer Centre7 min walk412 m
HospitalOakville Trafalgar Memorial Hospital6 min walk361 m
WalkDriveStraight-line distance, open map data
Grocery0.3 km
Park0.7 km
Coffee0.2 km
Dining0.3 km
Gym0.4 km
Hospital0.4 km
Schools nearby
School rating, out of 10.
Forest Trail Public School (Elementary)elementary · Public · 0.7 km
10.0/10Excellent
Emily Carr Public Schoolelementary · Public · 0.7 km
8.2/10Excellent
St. John Paul II Catholic Elementary Schoolelementary · Catholic · 0.7 km
5.8/10Fair
Contact agent
Helpful calculators
Rent vs buy
Affordability
Mortgage
Down payment
Stress test
CMHC insurance
Your HOMEH agent

KimHOMEH agent · Oakville
"I would see it this week."
Ask Kim