

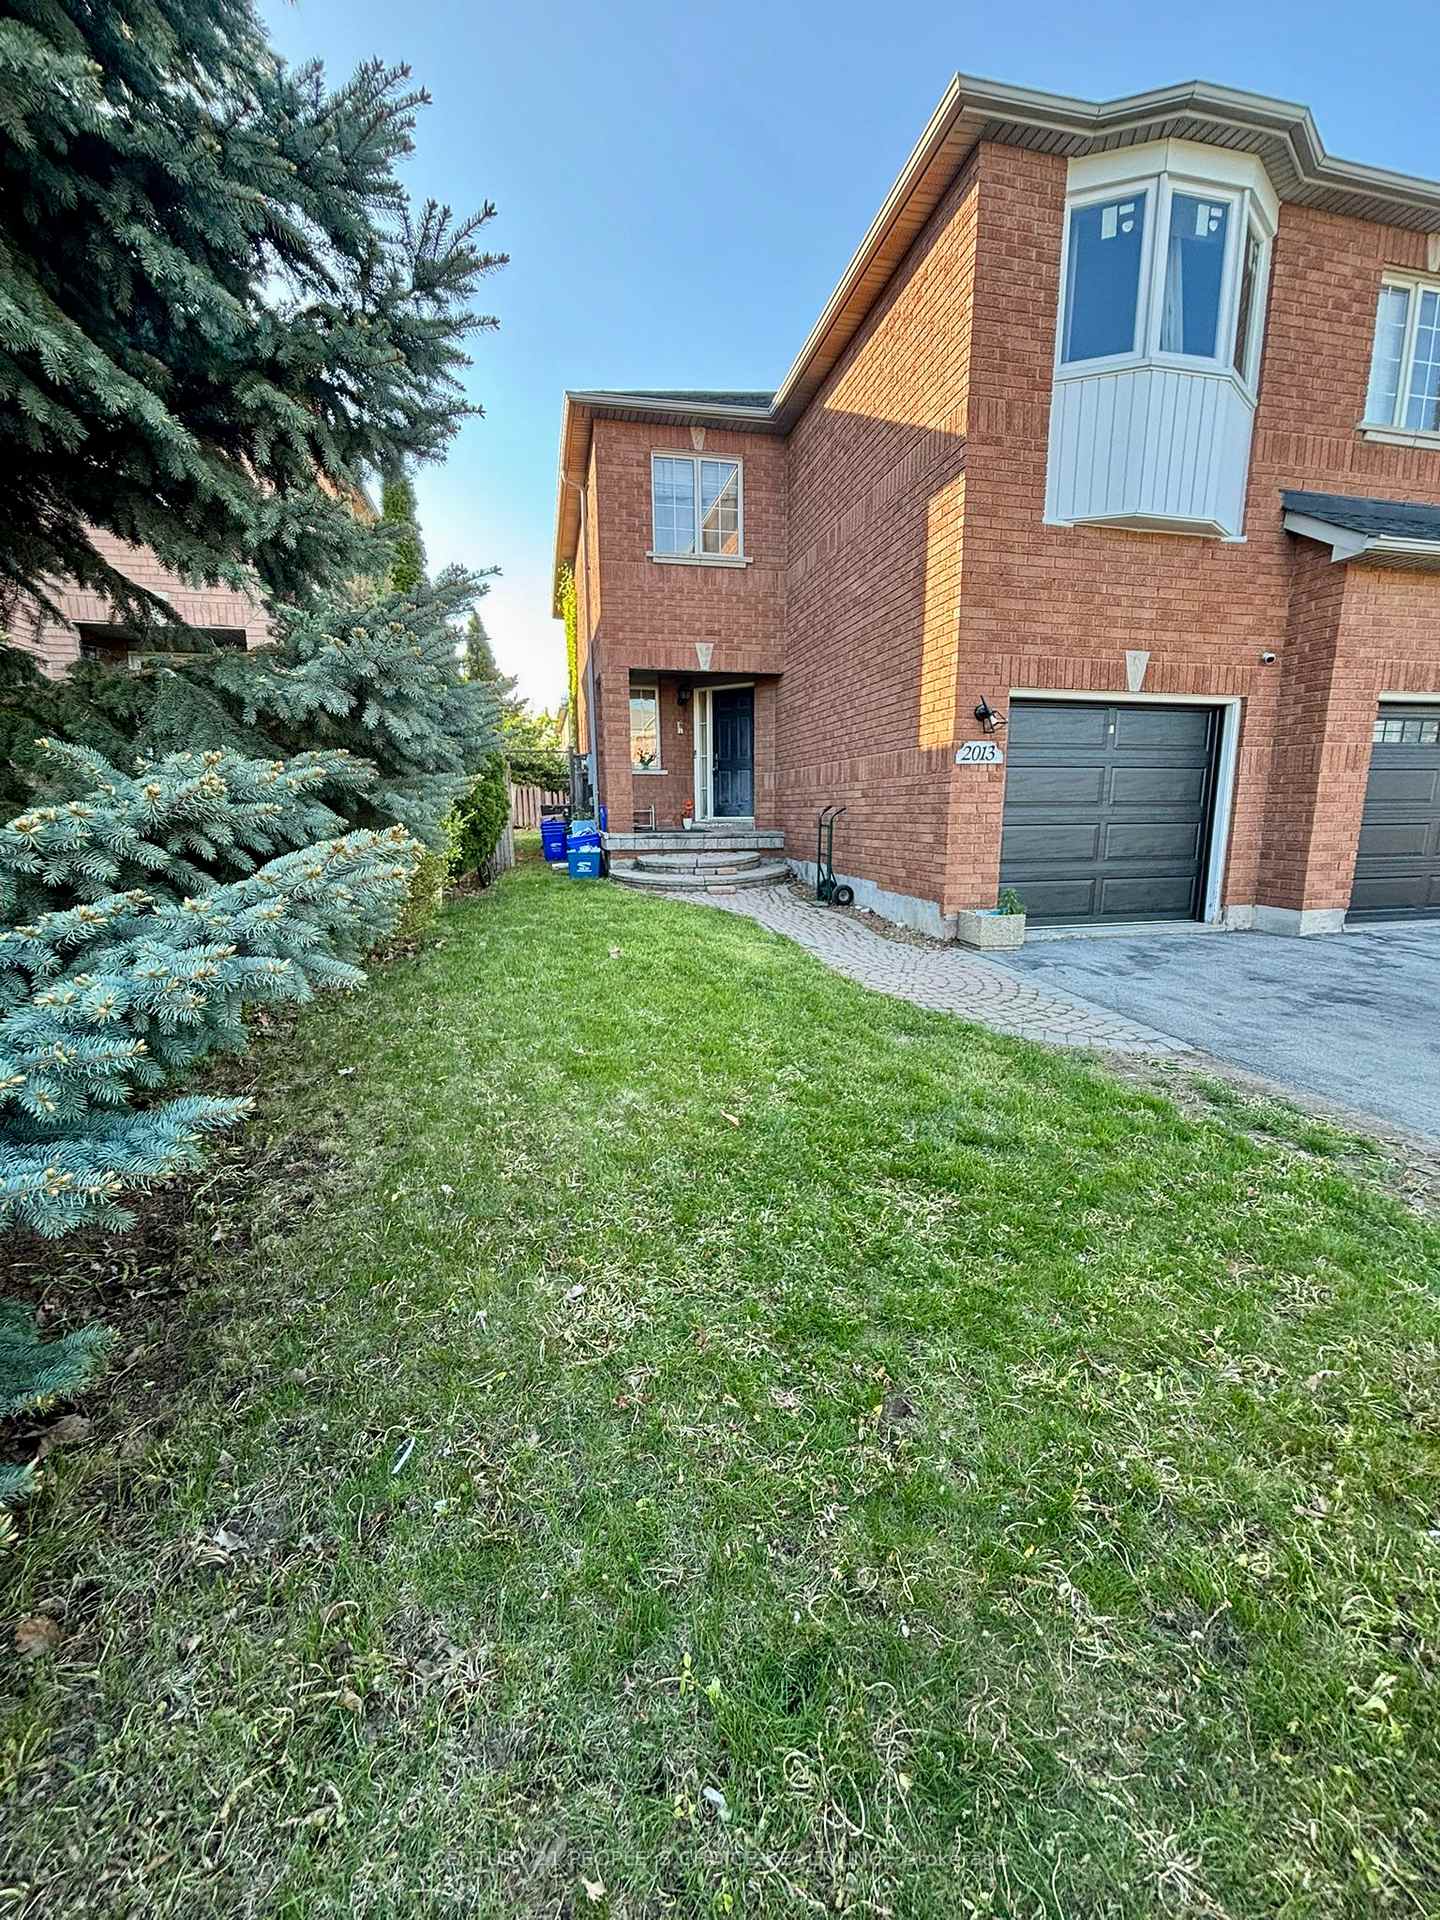
2013 Blue Jay Boulevard
Semi-Detached Rented
1/92013 Blue Jay Boulevard
Semi-Detached Rented
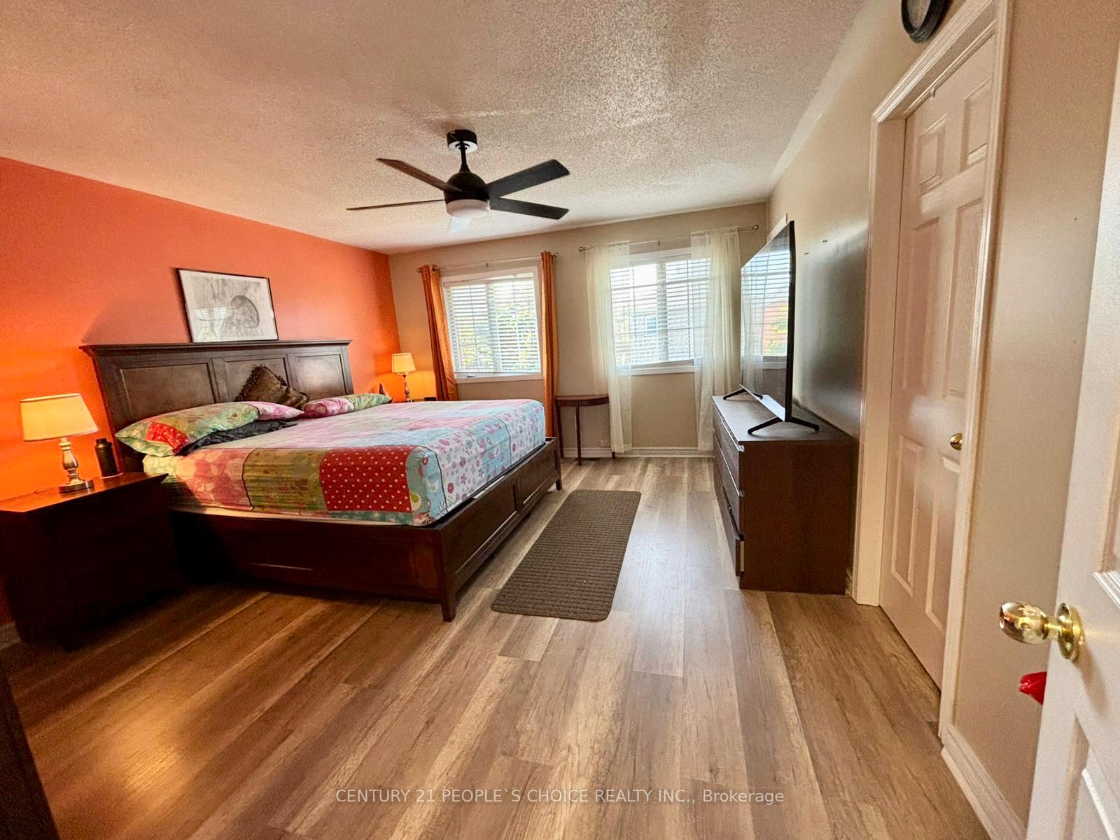
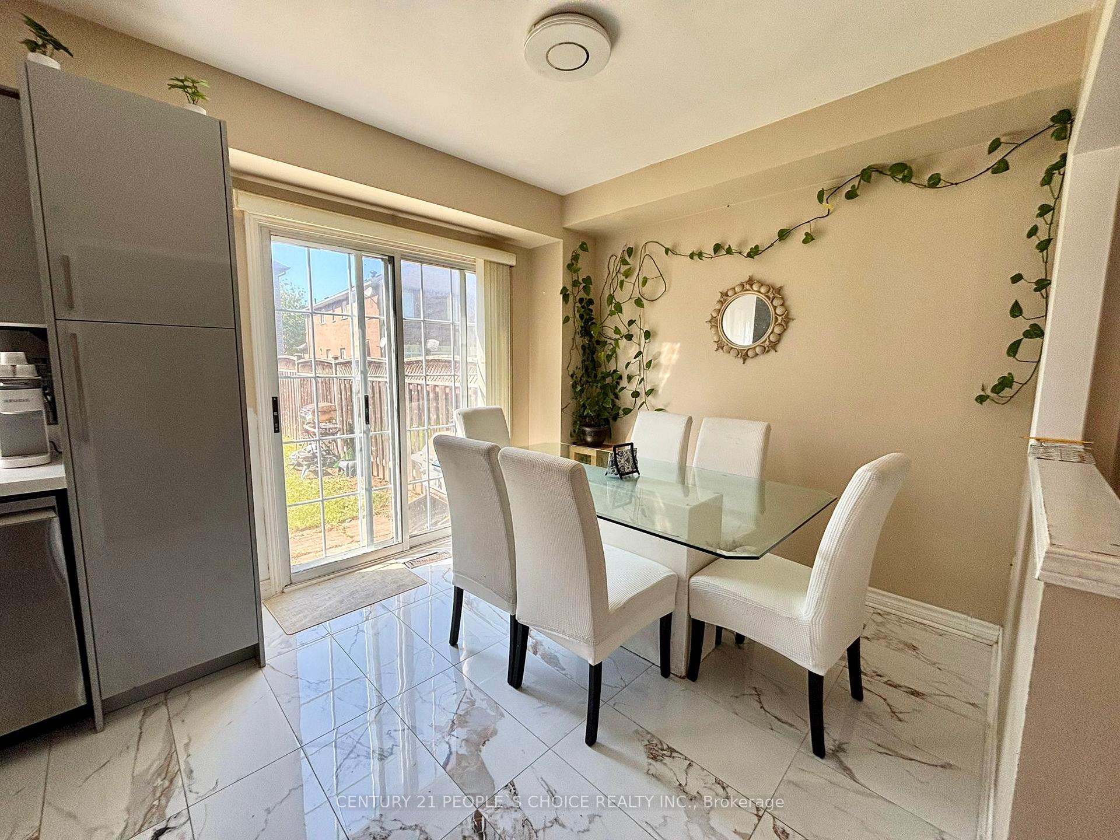
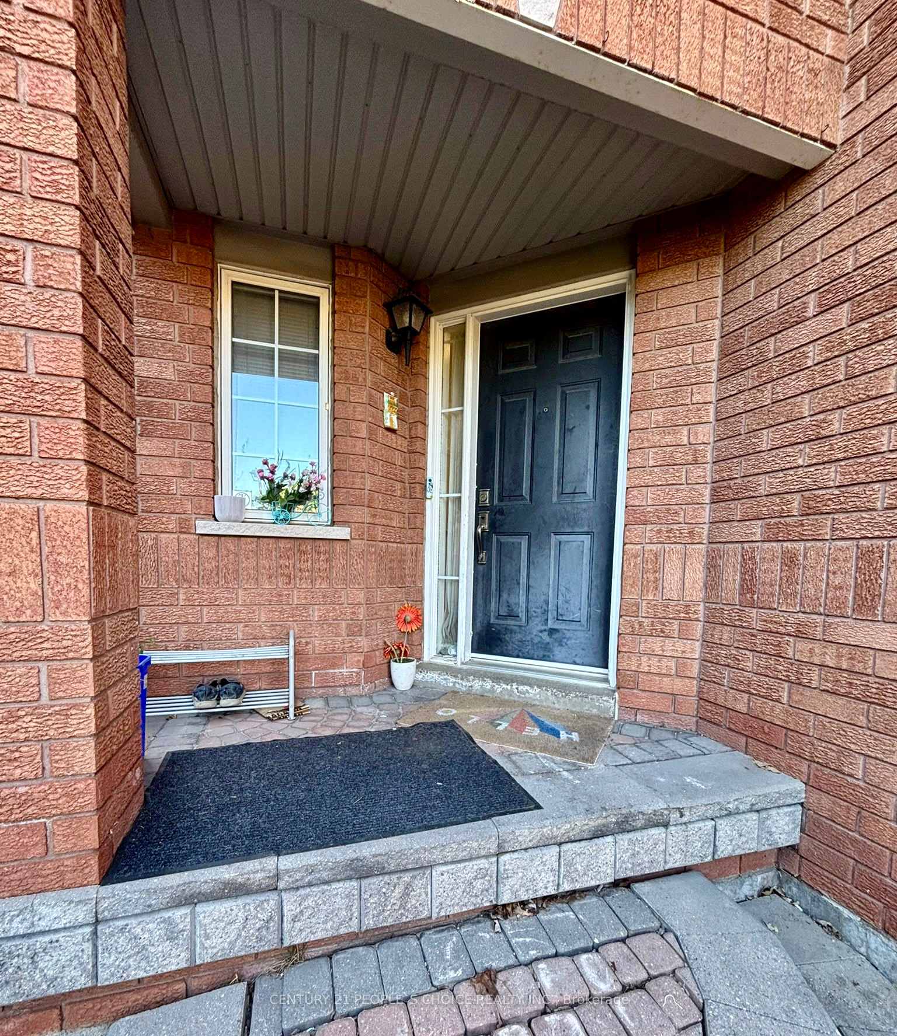
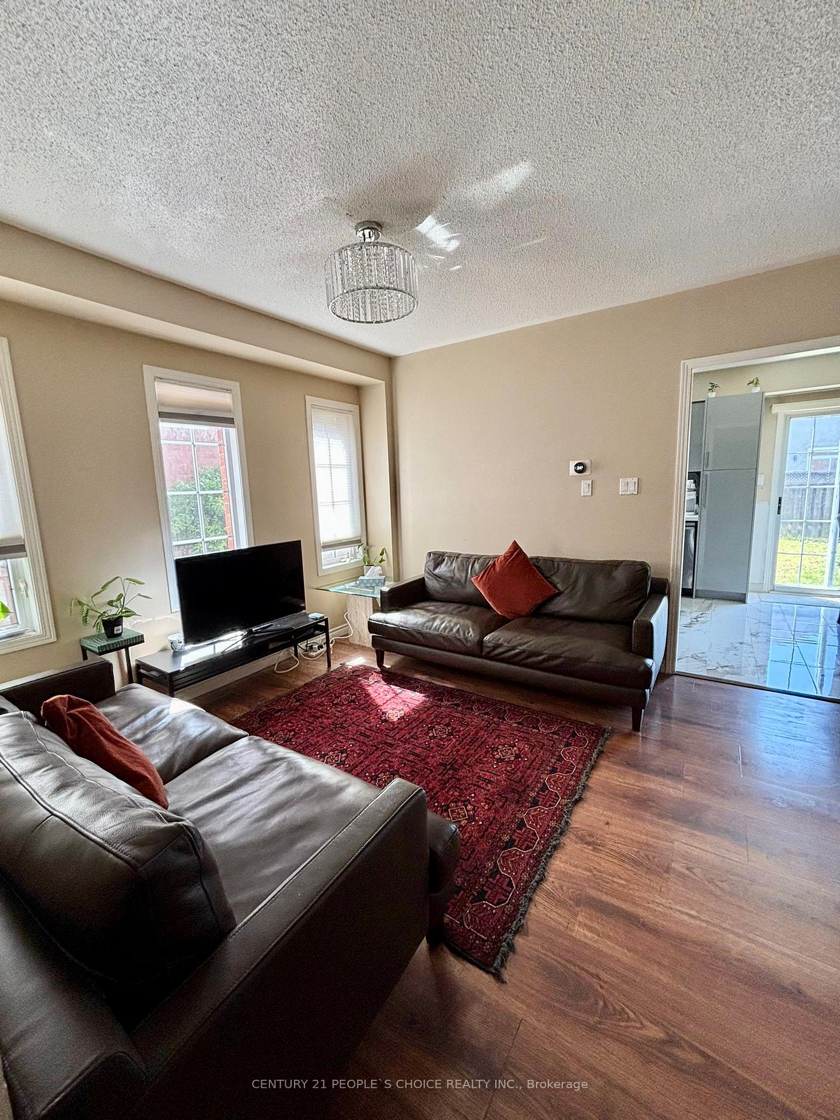 See all 9 photos
3+1 Bedrooms
3 Bathrooms
1 Garage
1.5K–2K sq.ft
Entire Home
— Unit
Property history
Facts and features
- BasementFinished
- Lot size27 × 105 ft
- Lease term12 months
- FurnishedUnfurnished
What stands out
- Central air
The homeSemi-Detached, 2-storey, 1,500–2,000 sq ft
- Type: Semi-Detached
- Style: 2-storey
- Living space: 1,500–2,000 sq ft
- Basement: Finished, full
- Waterfront: None
InsideEnsuite, Other, Rooms above ground 6
- Laundry: Ensuite
- Features: Other
- Rooms above ground: 6
- Rooms in the basement: 1
- Bedrooms: 3 + 1 in the basement
- Bathrooms: 3
- Kitchens: 1
Outside and lotBrick, Shingles, Concrete
Outside
- Exterior: Brick
- Roof: Shingles
- Foundation: Concrete
- Size: 26.57 × 104.98 ft
Parking1 Garage, Attached, Available
- Spaces: 1 Garage
- Garage: Attached
- Driveway: Available
Heating, water and powerForced air, gas, Central air, Municipal water
- Heating: Forced air, gas
- Cooling: Central air
- Water: Municipal water
- Sewer: Municipal sewer
Rent and termsRent $3,499 a month, Entire property, Unfurnished
- Rent: $3,499 a month
- Space for rent: Entire property
- Furnished: Unfurnished
- Lease: 12 months
- Paid: Monthly
- Rent includes: Parking
- Deposit: Required
- Credit check: Required
- Employment letter: Required
- Rental application: Required
- References: Required
- Rental items: Hot water tank
IncludedStove, fridge, dishwasher, washer, dryer
- Included: Stove, fridge, dishwasher, washer, dryer
NearbyFenced yard, hospital, park, public transit, rec./commun.centre, school
- Close to: Fenced yard, hospital, park, public transit, rec./commun.centre, school
Listing detailsW12162125, Rented, May 21, 2025
- MLS® number: W12162125
- Status: Rented
- Listed on: May 21, 2025
- Days on market: 14
- Updated: Jun 4, 2025
- Possession: Immediate
- Occupied by: Owner
- Listing brokerage: CENTURY 21 PEOPLE`S CHOICE REALTY INC.
About this home
2013 Blue Jay Boulevard, Oakville (West Oak Trails), ON L6M 3W2
OtherFenced YardHospitalParkPublic TransitRec./Commun.Centre
Fabulous Location! Beautiful large Semi-detached home. Steps away from highly ranked Forest Trail and Mother Teresa Elementary schools. Bright and open concept. Newly Renovated kitchen Fully fenced large backyard. Plentiful parking. Ideally located in a family-friendly neighborhood. Minutes away from grocery, parks, walking trails, and major transit routes. Immaculate-ready to move-in!
Read more
Ask about this home
A HOMEH agent will answer your questions about this home.
Ask a question
Around this home
Third Line / Sand Piper
Errands
Parks
Schools
Daily convenience, out of 100, from the distances below
ParkGlen Abbey Park · 3 within 1 km8 min walk485 m
GrocerySobeys7 min walk403 m
SchoolSt. Ignatius of Loyola Catholic Secondary School9 min walk570 m
PharmacyPharmasave8 min walk482 m
Cafés & foodPizza Pizza · 9 within 1 km8 min walk515 m
Gym & rec centreGlen Abbey Recreation Centre11 min walk657 m
LibraryOakville Public Library - Glen Abbey Branch12 min walk712 m
HospitalOakville Trafalgar Memorial Hospital5 min drive2.2 km
WalkDriveStraight-line distance, open map data
Grocery0.4 km
Park0.5 km
Coffee0.5 km
Dining0.6 km
Gym0.7 km
Hospital2.2 km
Schools nearby
School rating, out of 10.
St. Ignatius of Loyola Catholic Secondary Schoolsecondary · Catholic · 0.6 km
8.1/10Excellent
Abbey Park High Schoolsecondary · Public · 0.7 km
9.3/10Excellent
West Oak Public Schoolelementary · Public · 0.8 km
8.0/10Excellent
Contact agent
Helpful calculators
Rent vs buy
Affordability
Mortgage
Down payment
Stress test
CMHC insurance
Your HOMEH agent

KimHOMEH agent · Oakville
"I would see it this week."
Ask Kim