

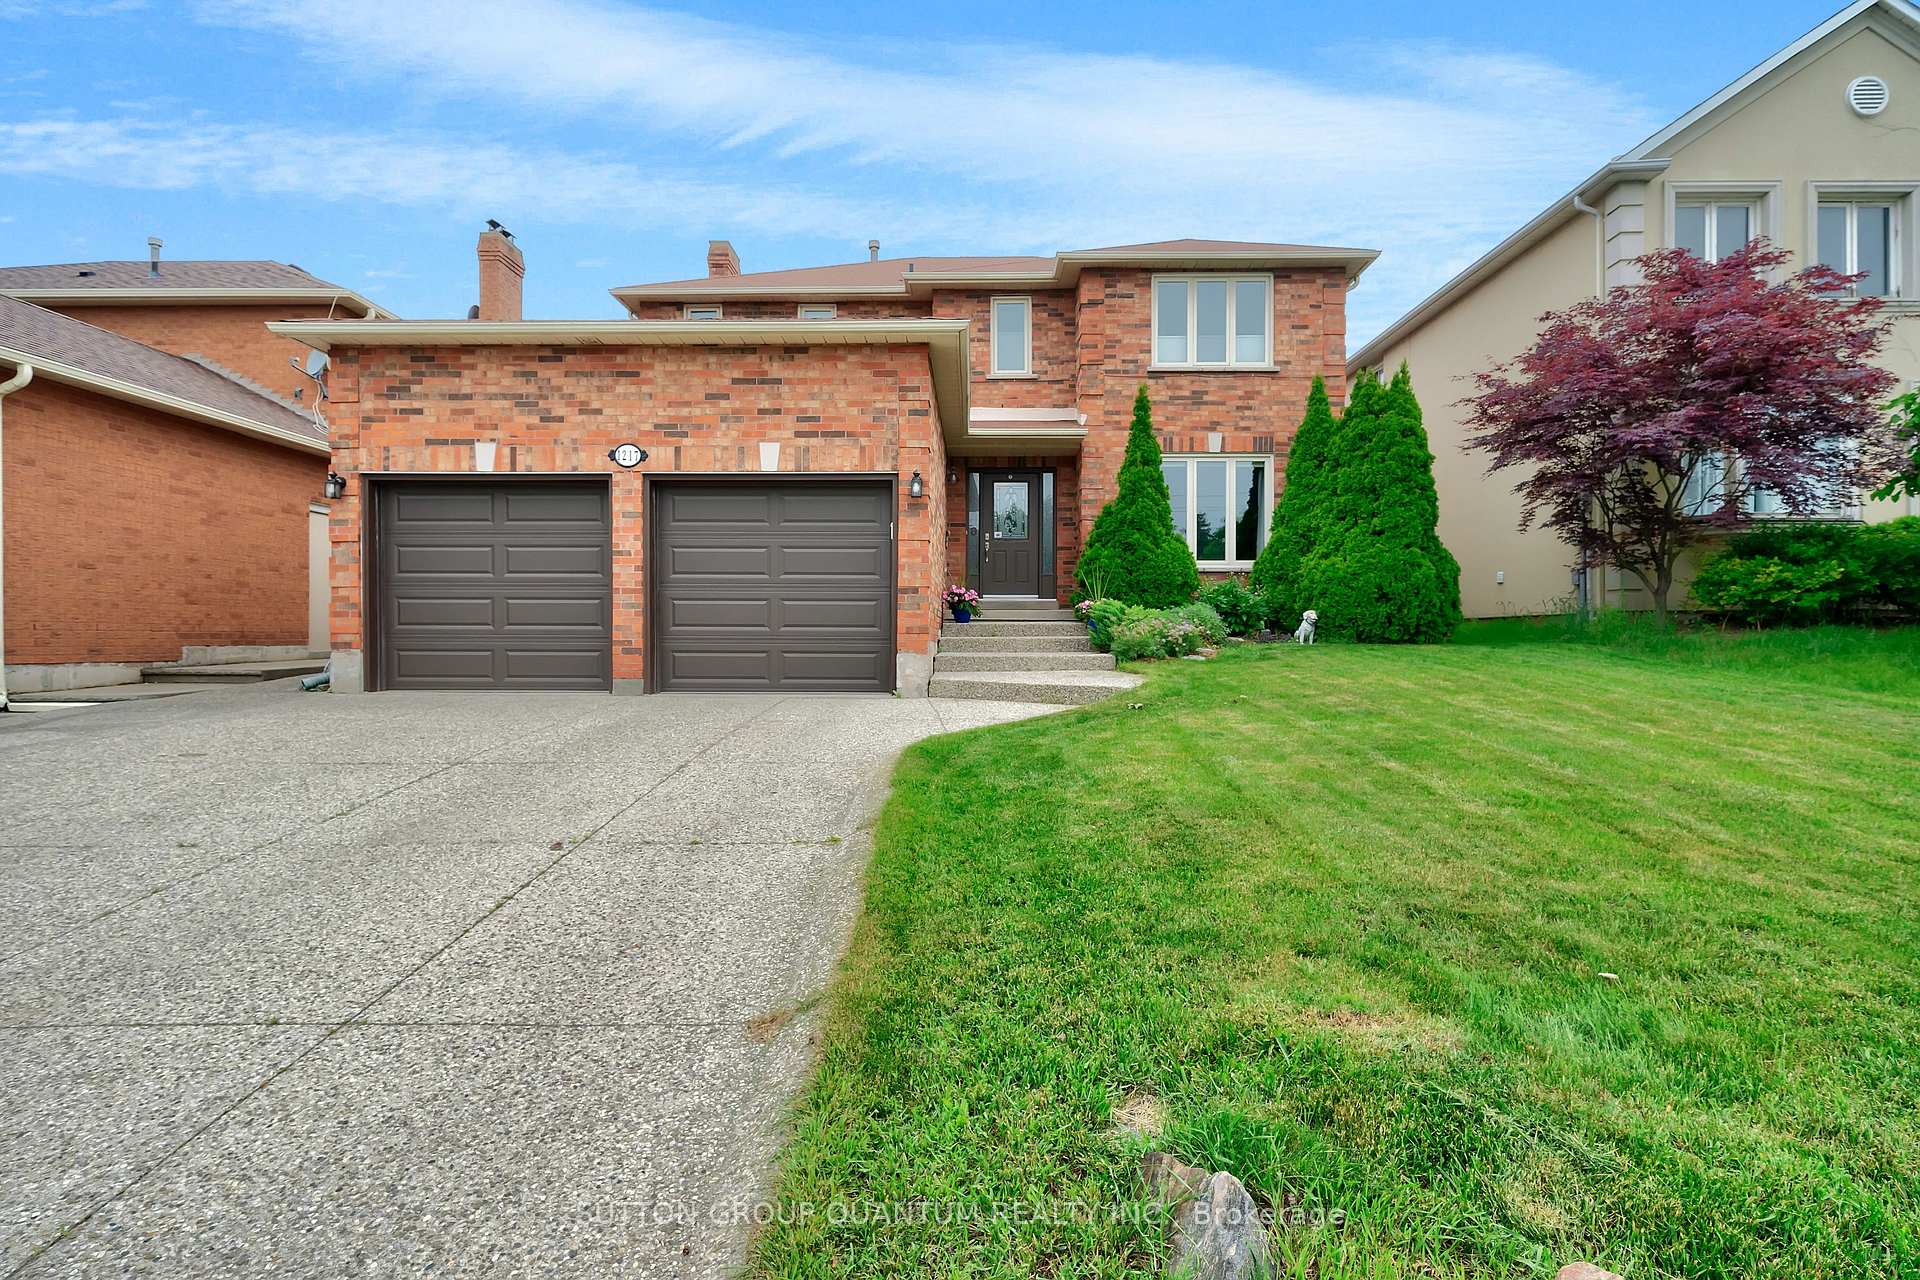
1217 Creekside Drive
1217 Creekside Drive
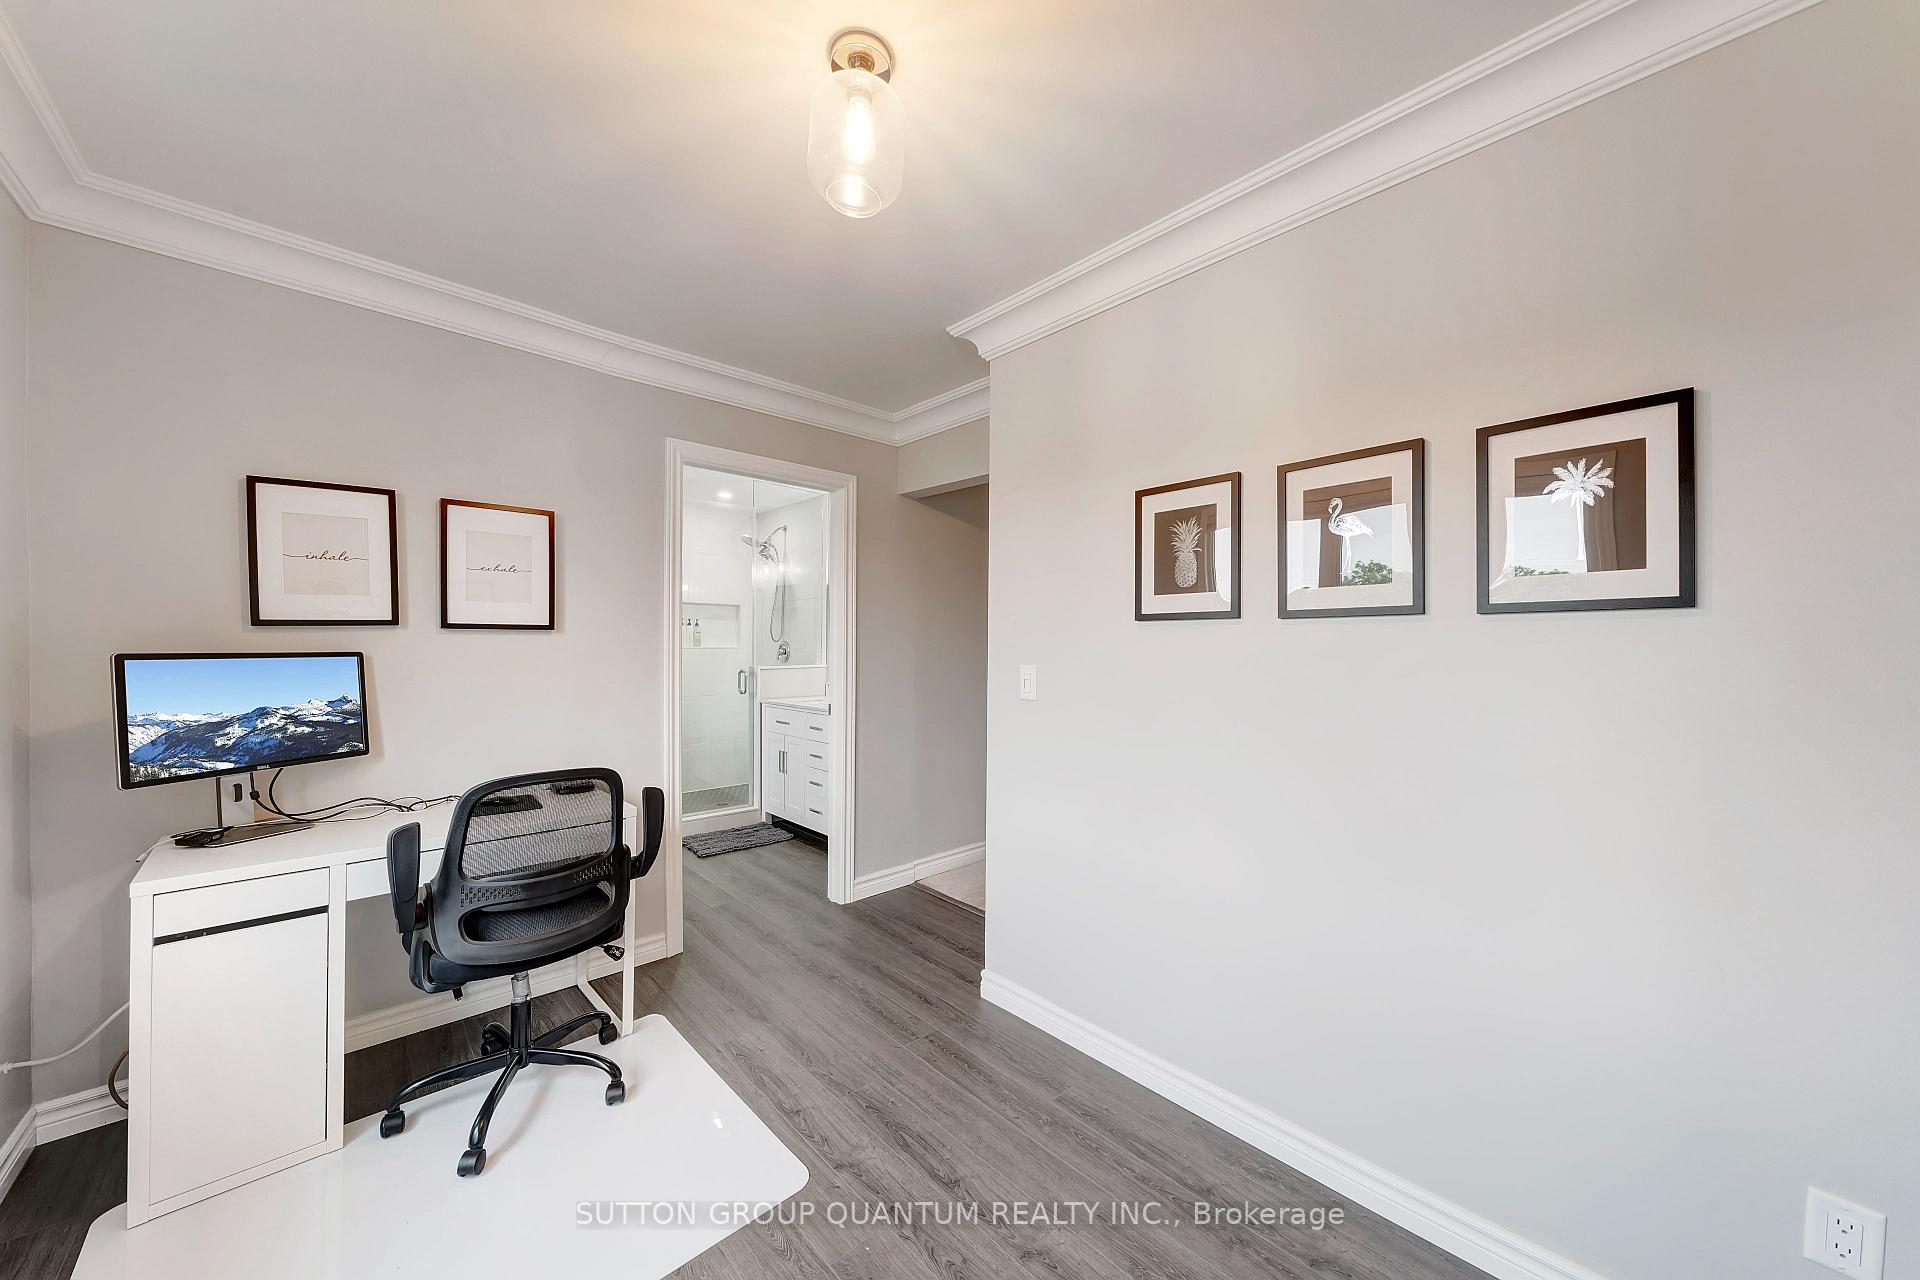 See all 42 photos
Property history
Facts and features
- BasementFinished
- Age of home31–50 years
- Water, sewerMunicipal
- HeatingForced air
- Second kitchen
- Fireplace
- Central air
- Pool
The homeDetached, 2-storey, Age 31–50 years
- Type: Detached
- Style: 2-storey
- Age: 31–50 years
- Living space: 2,000–2,500 sq ft
- Basement: Full, finished
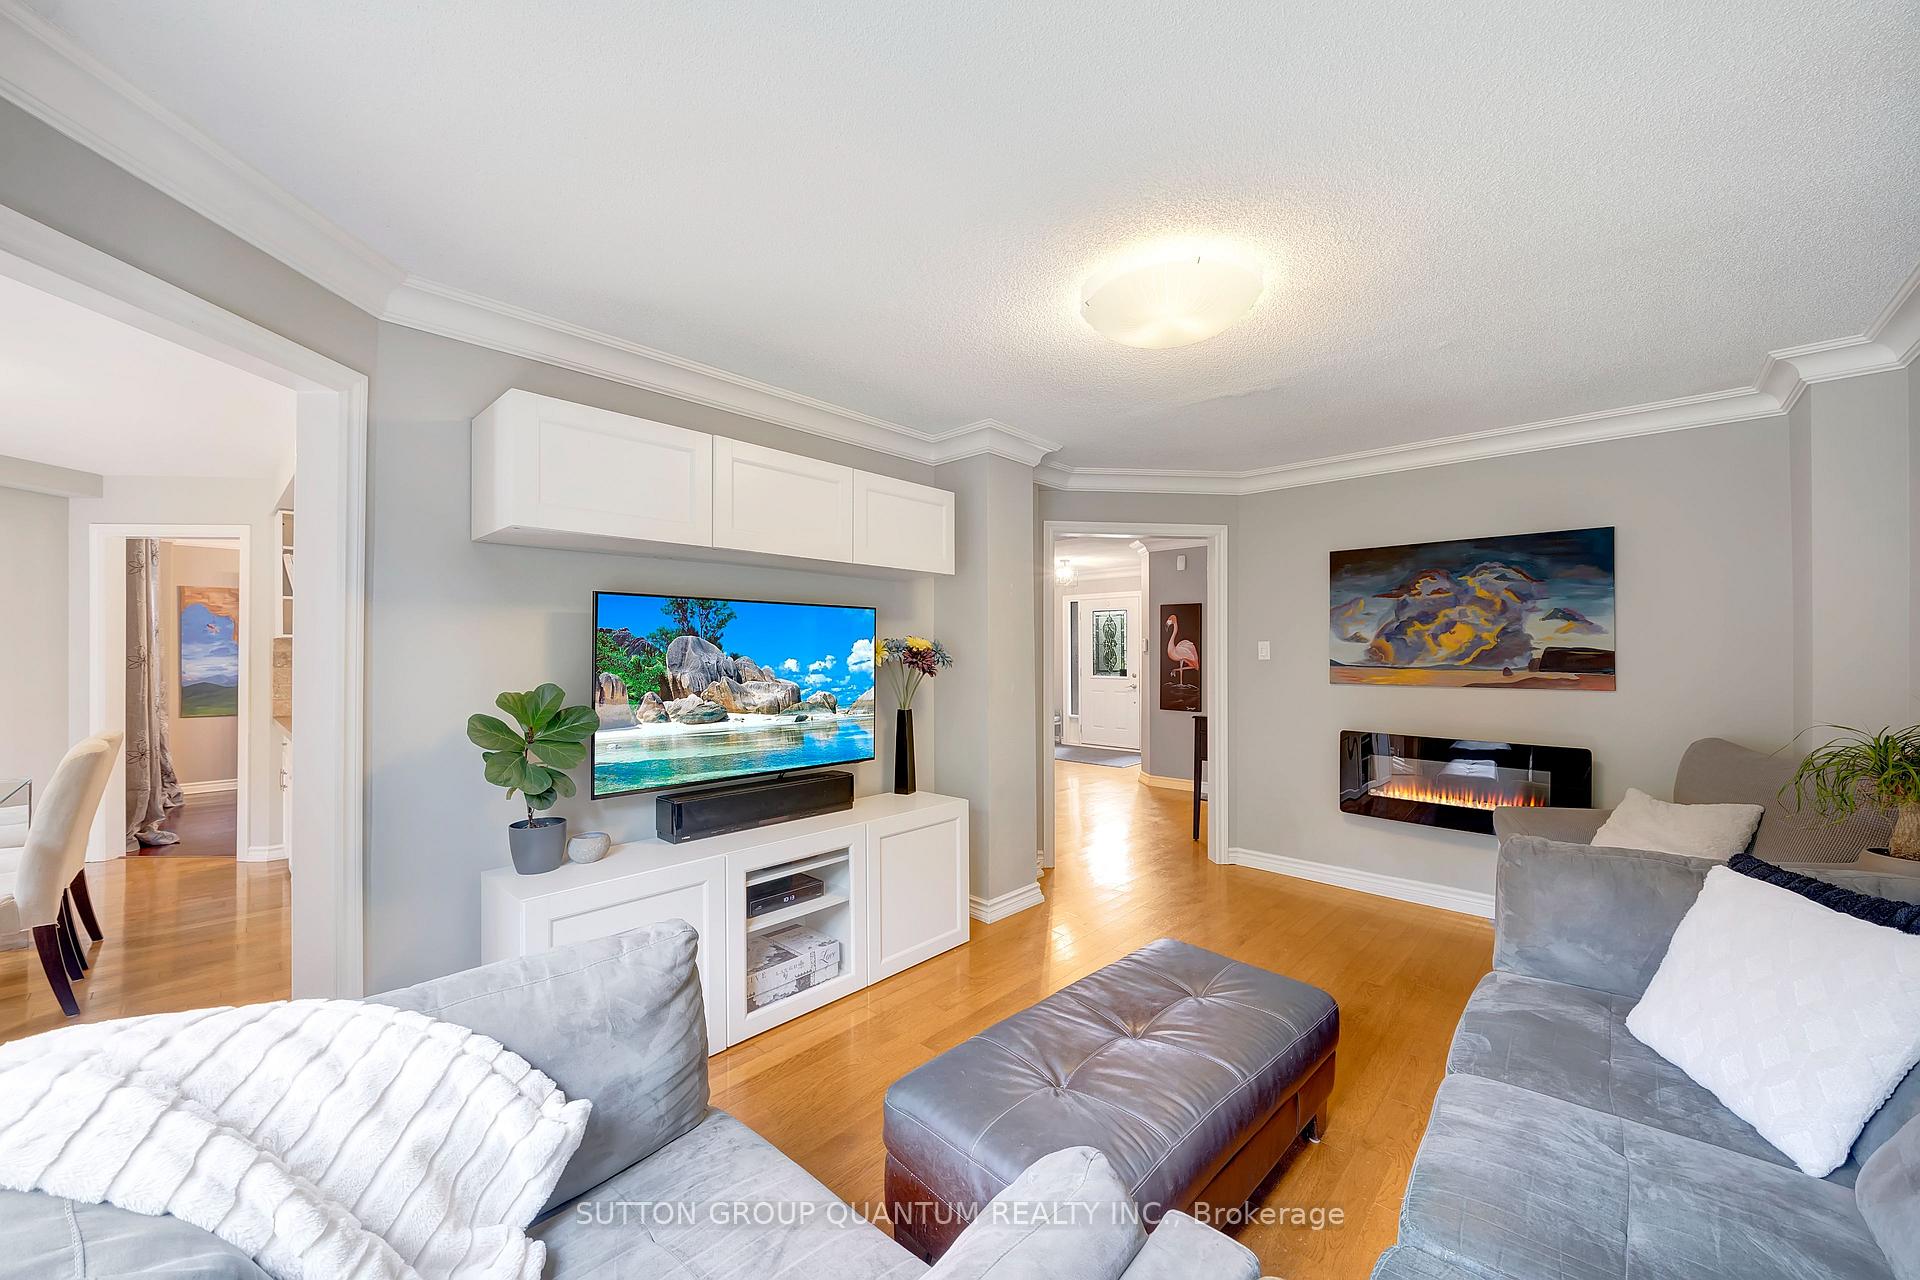
InsideFireplace Yes, electric, Main level, Auto garage door remote, storage
- Fireplace: Yes, electric
- Laundry: Main level
- Features: Auto garage door remote, storage
- Rooms above ground: 5
- Rooms in the basement: 2
- Bedrooms: 4 + 1 in the basement
- Bathrooms: 4
- Kitchens: 2
- Family room: Yes
Outside and lotBrick, Asphalt shingle, Poured concrete
- Exterior: Brick
- Roof: Asphalt shingle
- Foundation: Poured concrete
- Pool: On ground
- Size: 49.21 × 109.91 ft
- Zoning: RL5
Parking2 Garage, Attached, Private double
- Spaces: 2 Garage
- Garage: Attached
- Driveway: Private double
Heating, water and powerForced air, gas, Central air, Municipal water
- Heating: Forced air, gas
- Cooling: Central air
- Water: Municipal water
- Sewer: Municipal sewer
Costs and taxesTaxes $7,011 a year, HST included in the price, Hot water heater
- Taxes, 2025: $7,011 a year
- HST: HST included in the price
- Under contract: Hot water heater
Included in the saleStove, fridge (water/ice feature not working), dishwasher, microwave, washer, dryer, curtain rods, blinds, curtains, elfs, gdos, gazebo, pool equipment, electric fireplace in family room (no remote), upper wall cabinet in family room, basement fridge, basement wardrobe in hall beside bedroom, basement wardrobe in storage room, All tvs & wallmounts, freezer in the storage room
- Included: Stove, fridge (water/ice feature not working), dishwasher, microwave, washer, dryer, curtain rods, blinds, curtains, elfs, gdos, gazebo, pool equipment, electric fireplace in family room (no remote), upper wall cabinet in family room, basement fridge, basement wardrobe in hall beside bedroom, basement wardrobe in storage room
- Not included: All tvs & wallmounts, freezer in the storage room
Listing detailsW12211811, Sold, Jun 11, 2025
- MLS® number: W12211811
- Status: Sold
- Listed on: Jun 11, 2025
- Days on market: 29
- Updated: Jul 10, 2025
- Possession: Flexible
- Occupied by: Owner
- Listing brokerage: SUTTON GROUP QUANTUM REALTY INC.
About this home
1217 Creekside Drive, Oakville (Wedgewood Creek), ON L6H 4Y8
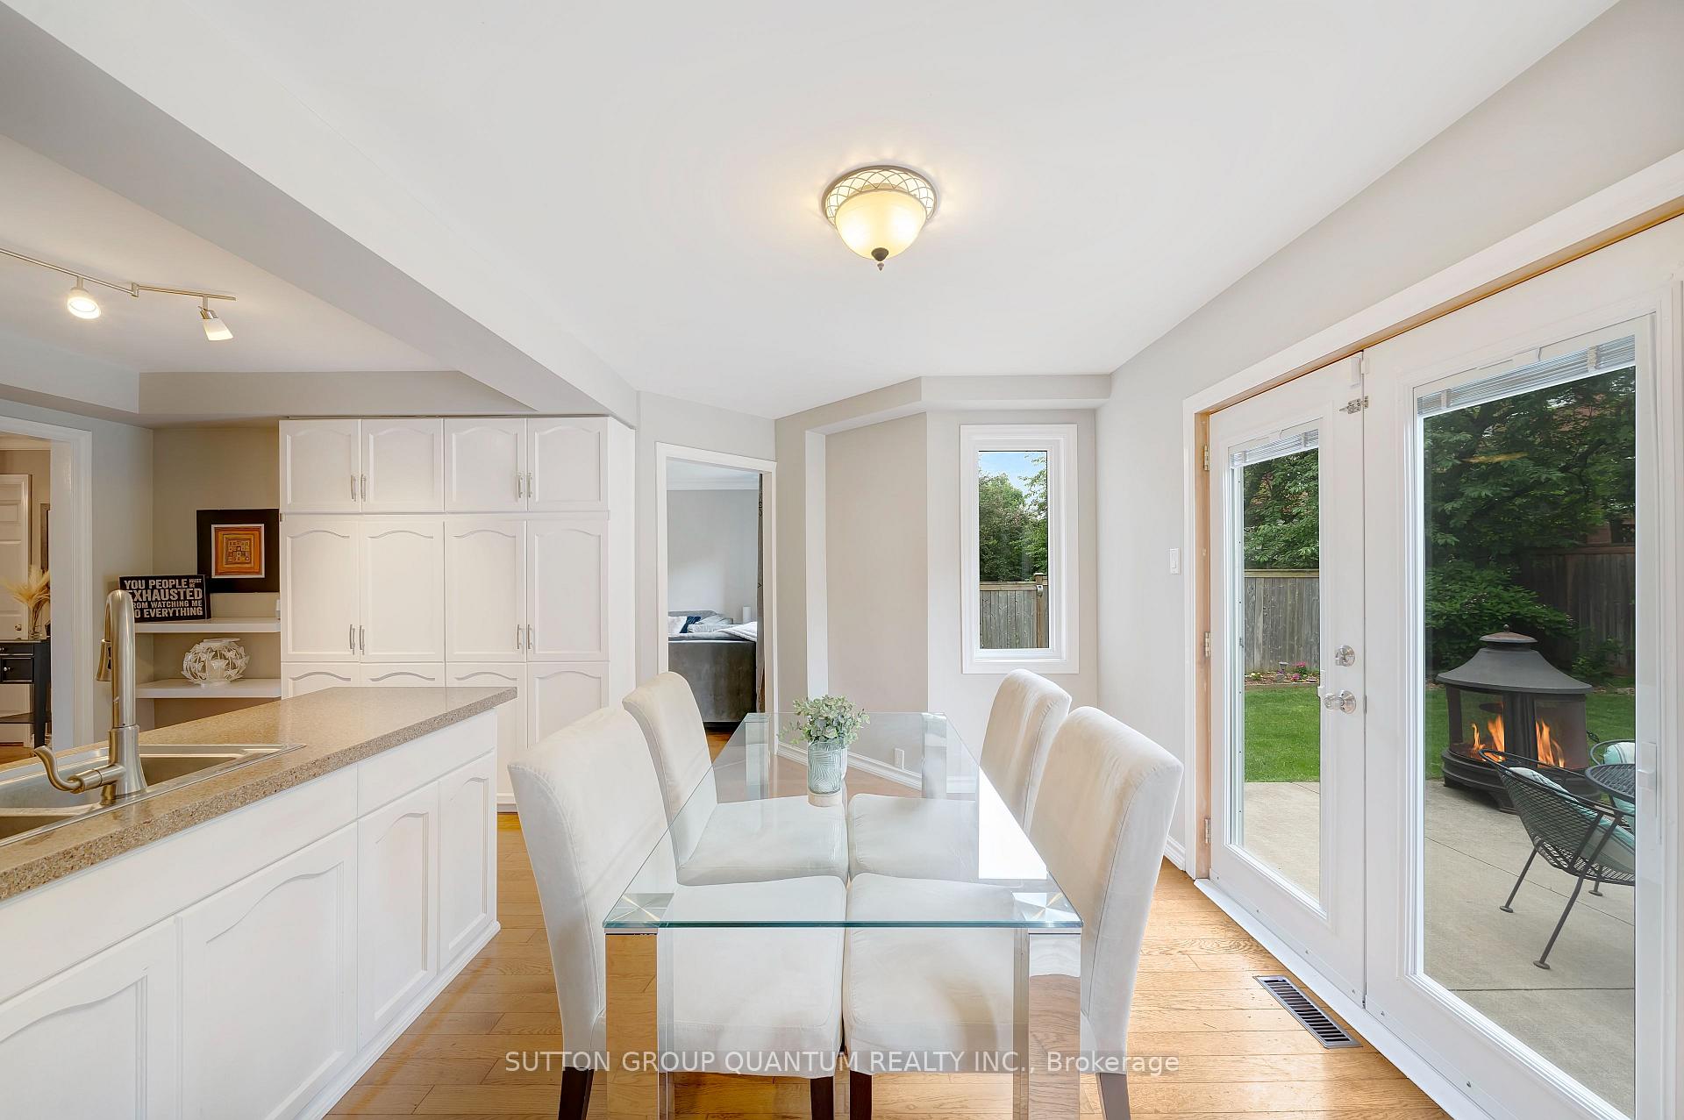
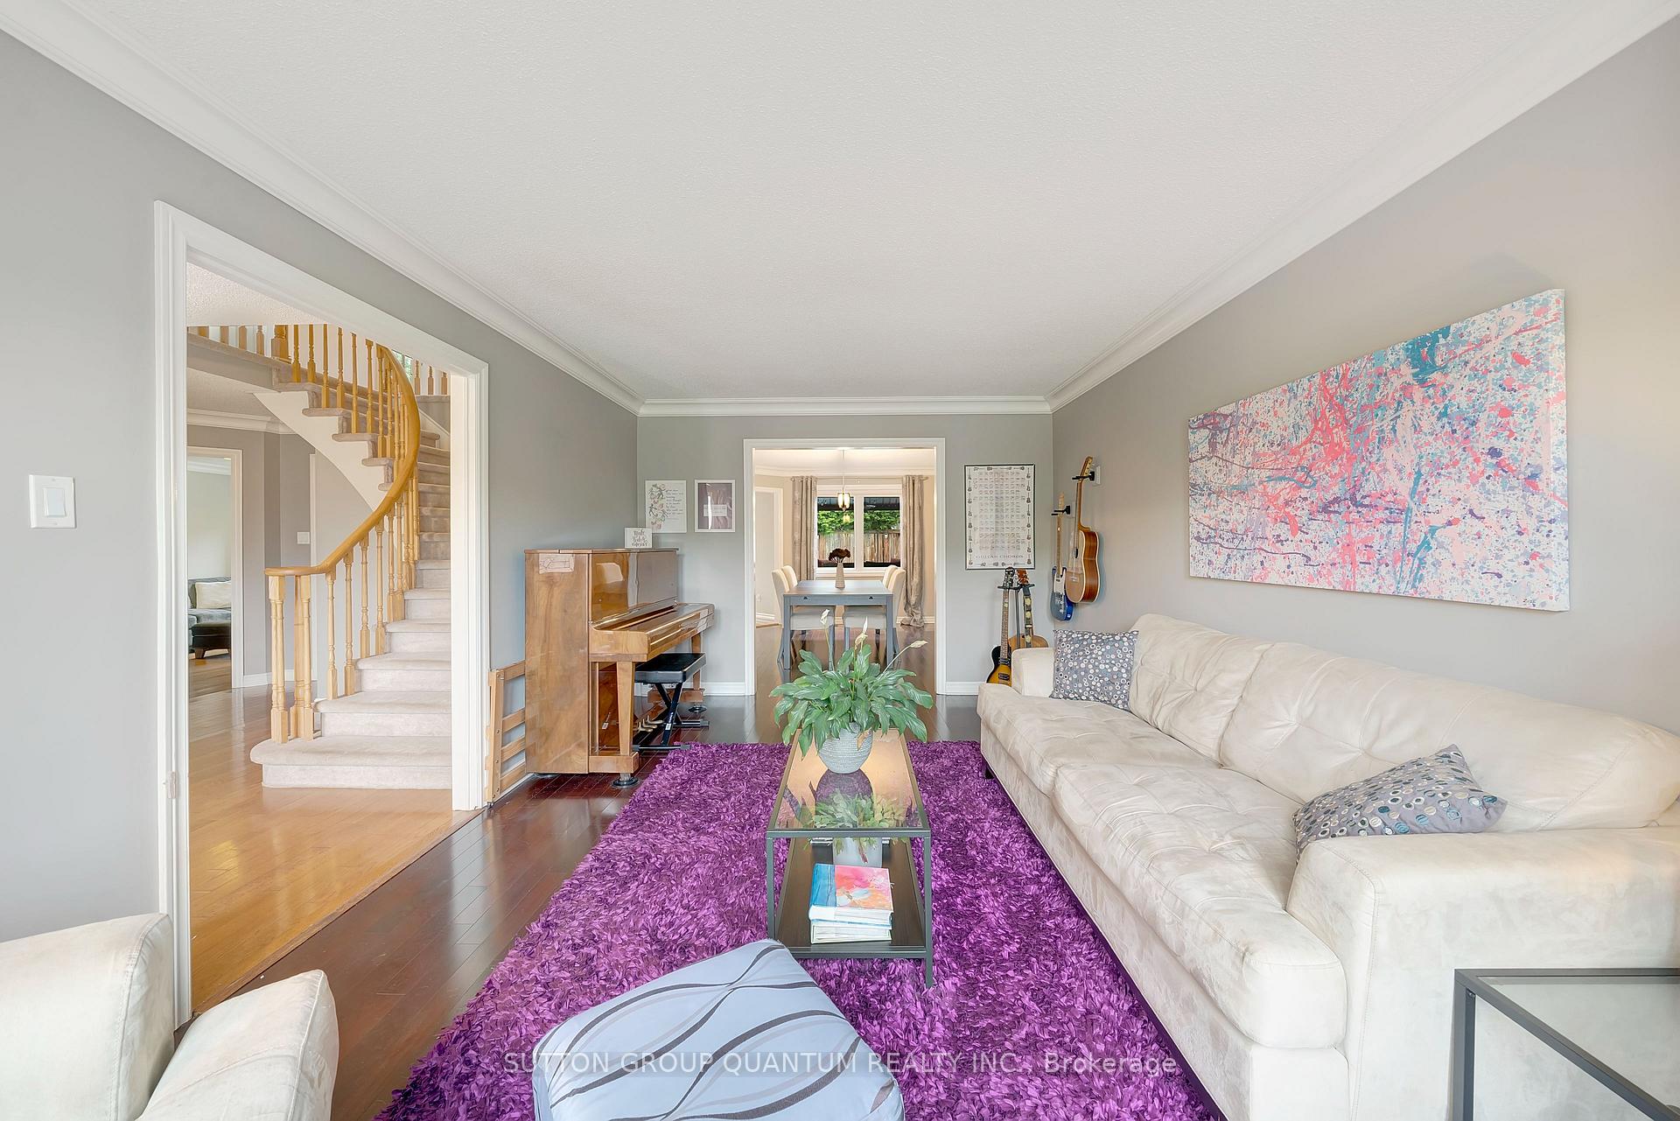
Welcome to 1217 Creekside Drive, a beautifully updated family home in the heart of Wedgewood Creek - one of Oakville's most sought-after neighbourhoods. Offering over 3,200 sq ft of total living space, this 4+1 bedroom, 3.5-bath home blends classic charm with modern updates. Step inside to find a functional and spacious layout with hardwood floors, crown mouldings, and generous principal rooms. The kitchen features granite countertops, stainless steel appliances, and walkout to a private backyard oasis - perfect for entertaining with a cedar deck and a refreshing on-ground pool with cabana area. Upstairs, you'll find four spacious bedrooms including a serene primary suite with a fully renovated ensuite and office space (2021). The second-floor main bath was also renovated in 2022 for a fresh, modern feel. Other upgrades include windows (2017), garage doors (2021), and a brand-new furnace (2024). The finished basement offers a 5th bedroom, 3-piece bath, and a kitchenette with a fridge, cabinetry, and rough-in for a dishwasher or bar fridge - ideal for extended family or guests. You'll also find ample storage throughout. Located in a top-rated school district, walking distance to Iroquois Ridge Community Centre, parks, trails, shopping, and more. This home is move-in ready and perfect for growing families who want both style and substance. Don't miss this rare opportunity to own in a prestigious and convenient Oakville community!
Ask about this home
A HOMEH agent will answer your questions about this home.
Around this home
Daily convenience, out of 100, from the distances below
Schools nearby
School rating, out of 10.
Helpful calculators
Your HOMEH agent

"I would see it this week."