

2088 Redstone Crescent
2088 Redstone Crescent
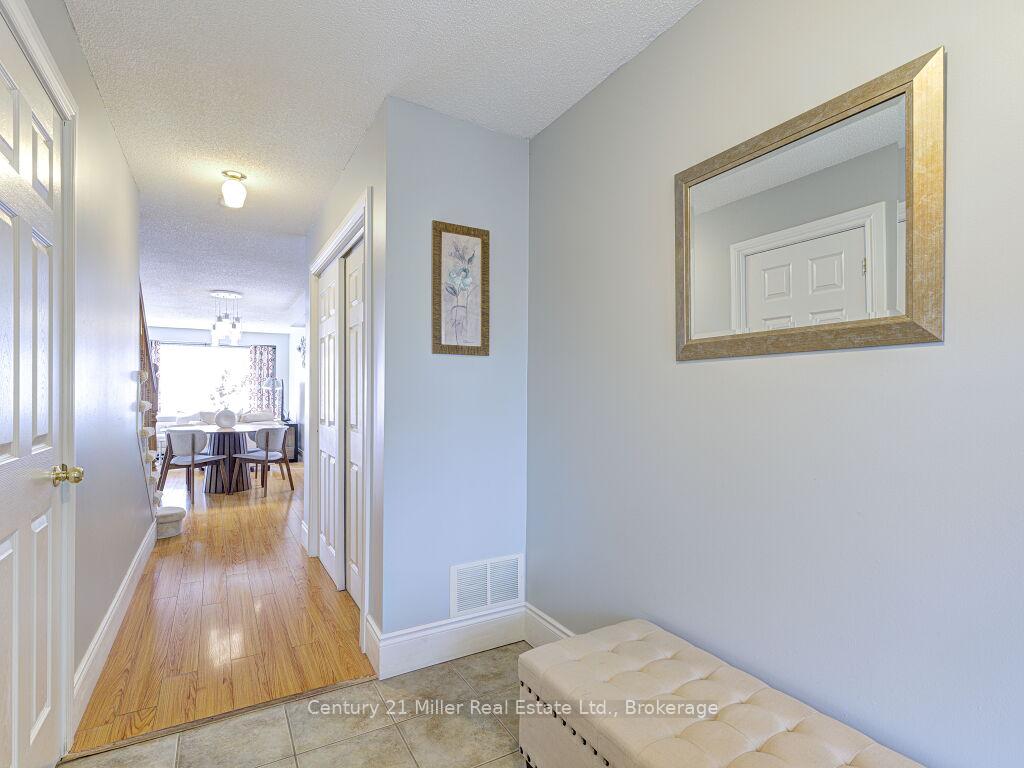 See all 48 photos
Property history
Facts and features
- BasementFinished
- Age of home16–30 years
- Water, sewerMunicipal
- Lot shapeRectangular
- Central air
The homeFreehold Townhouse, 2-storey, Age 16–30 years
- Type: Freehold Townhouse
- Style: 2-storey
- Age: 16–30 years
- Living space: 1,500–2,000 sq ft
- Basement: Full, finished
InsideMain level, Auto garage door remote, central vacuum, Rooms above ground 6
- Laundry: Main level
- Features: Auto garage door remote, central vacuum
- Rooms above ground: 6
- Rooms in the basement: 2
- Bedrooms: 3
- Bathrooms: 4
- Kitchens: 1
Outside and lotBrick veneer, vinyl siding, Asphalt shingle, Poured concrete
- Exterior: Brick veneer, vinyl siding
- Roof: Asphalt shingle
- Foundation: Poured concrete
- Size: 25.43 × 114.86 ft
- Shape: Rectangular
- Zoning: RL8, RM1 sp:241
Parking1 Garage, Built-in, Private double
- Spaces: 1 Garage
- Garage: Built-in
- Driveway: Private double
Heating, water and powerForced air, gas, Central air, Municipal water
- Heating: Forced air, gas
- Cooling: Central air
- Water: Municipal water
- Sewer: Municipal sewer
Costs and taxesTaxes $4,377 a year, HST included in the price, Hot water heater
- Taxes, 2024: $4,377 a year
- HST: HST included in the price
- Rental items: Hot water heater
- Under contract: Hot water heater
Included in the saleS/s stove, s/s fridge, s/s dishwasher, washer & dryer, garage door opener + 2 remotes, central vac. + attachments, all electric light fixtures, window covering, Drapery panels in primary bedroom and upstairs office
- Included: S/s stove, s/s fridge, s/s dishwasher, washer & dryer, garage door opener + 2 remotes, central vac. + attachments, all electric light fixtures, window covering
- Not included: Drapery panels in primary bedroom and upstairs office
NearbyFenced yard, hospital, park, public transit, rec./commun.centre, school
- Close to: Fenced yard, hospital, park, public transit, rec./commun.centre, school
Listing detailsW12229253, Sold, Jun 18, 2025
- MLS® number: W12229253
- Status: Sold
- Listed on: Jun 18, 2025
- Days on market: 23
- Updated: Jul 11, 2025
- Possession: Flexible
- Occupied by: Owner
- Listing brokerage: Century 21 Miller Real Estate Ltd., Brokerage
About this home
2088 Redstone Crescent, Oakville (Westmount), ON L6M 5B1
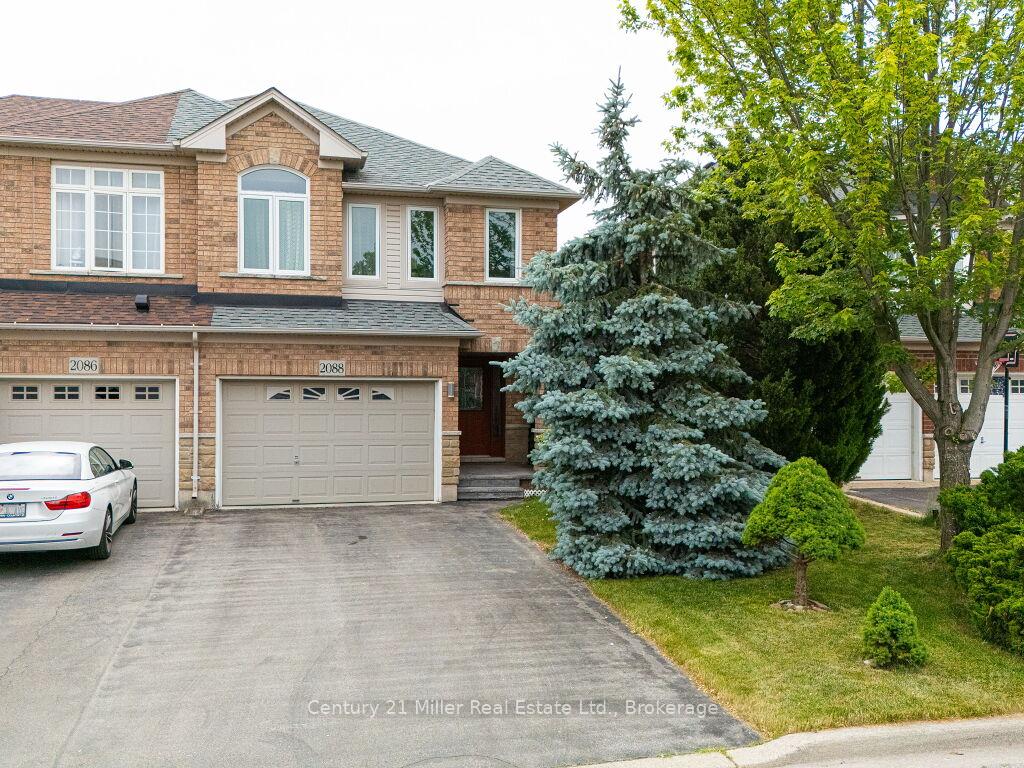
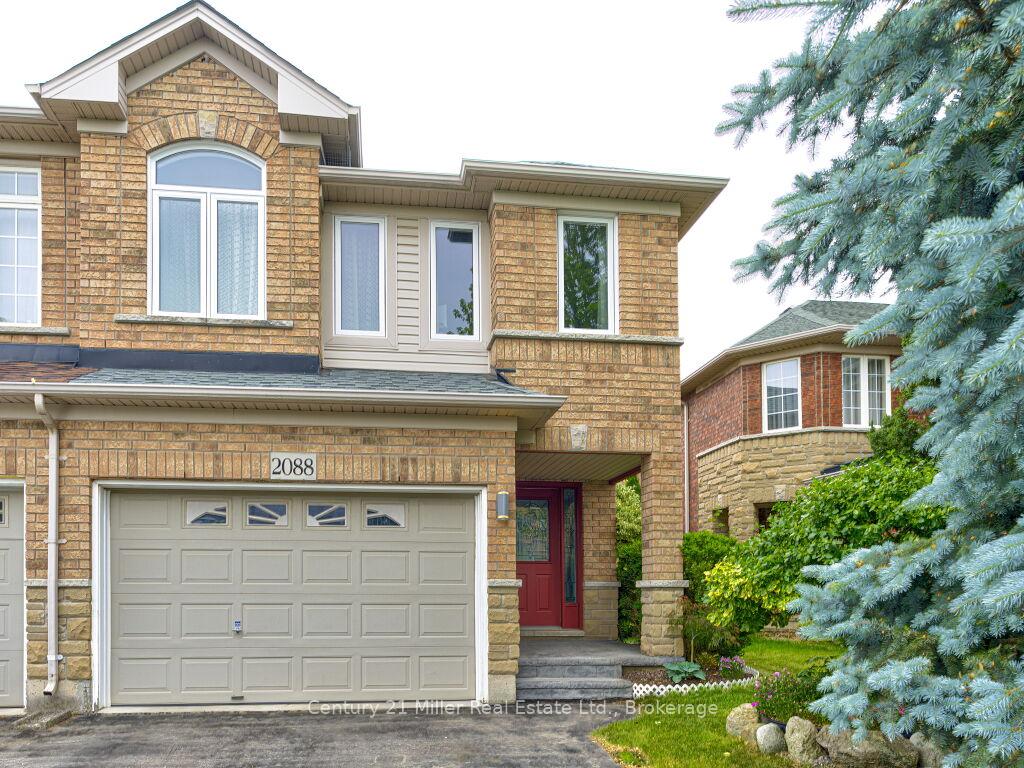
Pride of ownership shines throughout this beautifully maintained end unit townhome, lovingly cared for by the original owners. Located in the highly desirable Westmount neighbourhood of Oakville, this spacious home offers comfort and convenience. Boasting 3 generous bedrooms and 3.5 bathrooms, this property includes a finished basement ideal for additional living space, a home office, or entertainment area. Enjoy the convenience of main floor laundry and inside entry to the 1.5 garage. The extended 4 car driveway offers plenty of parking - perfect for families or guests. This home features a bright and functional layout, ideal for modern living.
Ask about this home
A HOMEH agent will answer your questions about this home.
Around this home
Daily convenience, out of 100, from the distances below
Schools nearby
School rating, out of 10.
Helpful calculators
Your HOMEH agent

"I would see it this week."