

3060 Harebell Gate
3060 Harebell Gate
 See all 43 photos
Property history
Facts and features
- BasementNone
- Age of home6–15 years
- Water, sewerMunicipal
- HeatingForced air
- Hardwood floors
- Central air
The homeFreehold Townhouse, 3-storey, Age 6–15 years
- Type: Freehold Townhouse
- Style: 3-storey
- Age: 6–15 years
- Living space: 1,500–2,000 sq ft
- Basement: None
InsideHardwood, Ceramic, Lower level, Water heater, auto garage door remote, in-law suite
- Flooring: Hardwood, Ceramic
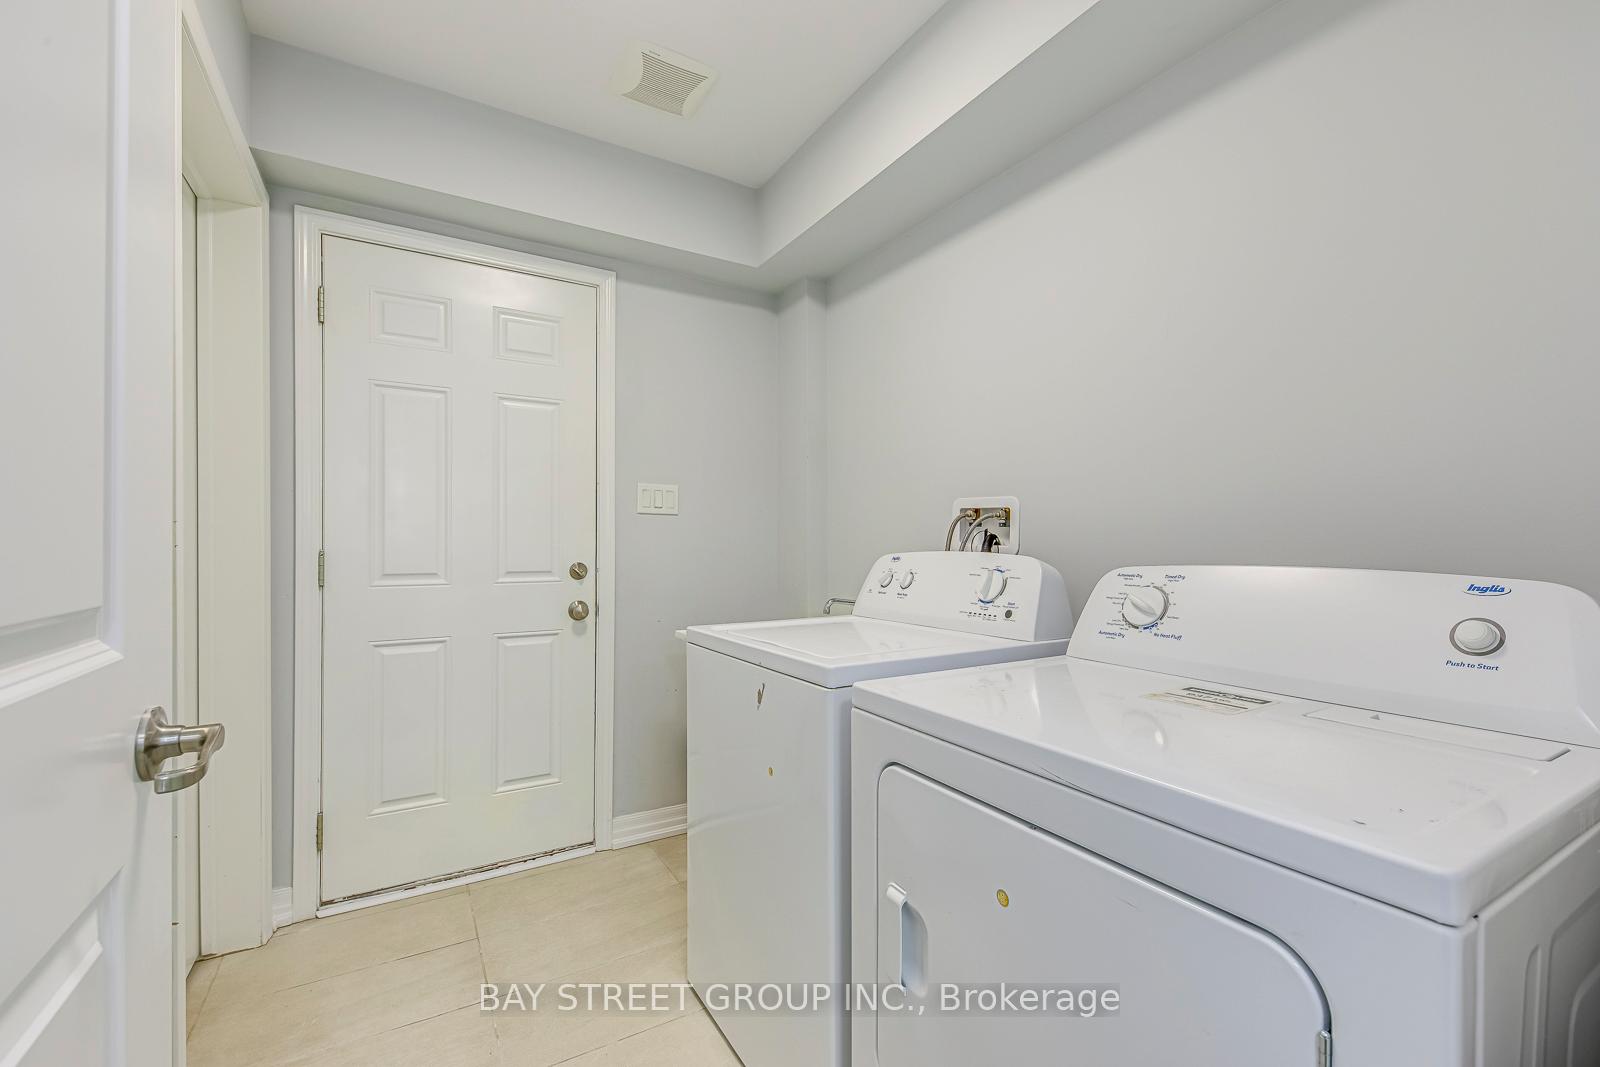
- Laundry: Lower level
- Features: Water heater, auto garage door remote, in-law suite
- Rooms above ground: 10
- Rooms in the basement: 1
- Bedrooms: 4 + 1 in the basement
- Bathrooms: 3
- Kitchens: 1
- Family room: Yes
Outside and lotBrick, Asphalt shingle, Concrete block
- Exterior: Brick
- Roof: Asphalt shingle
- Foundation: Concrete block
- Size: 19.85 × 60.86 ft
Parking2 Garage, Built-in
- Spaces: 2 Garage
- Garage: Built-in
Heating, water and powerForced air, gas, Central air, Municipal water
- Heating: Forced air, gas
- Cooling: Central air
- Water: Municipal water
- Sewer: Municipal sewer
Costs and taxesTaxes $4,433 a year, HST No HST, Hot water tank-gas
- Taxes, 2024: $4,433 a year
- HST: No HST
- Under contract: Hot water tank-gas
Included in the saleExisting stove, fridge, dishwasher, window coverings,washer/dryer, all elf's., Some photos are virtually staged for demonstration purpose only.
- Included: Existing stove, fridge, dishwasher, window coverings,washer/dryer, all elf's.
- Not included: Some photos are virtually staged for demonstration purpose only.
Listing detailsW12194332, Sold, Jun 4, 2025
- MLS® number: W12194332
- Status: Sold
- Listed on: Jun 4, 2025
- Days on market: 37
- Updated: Jul 11, 2025
- Possession: Flexible
- Occupied by: Vacant
- Listing brokerage: BAY STREET GROUP INC.
About this home
3060 Harebell Gate, Oakville (Glenorchy), ON L6M 0Y9
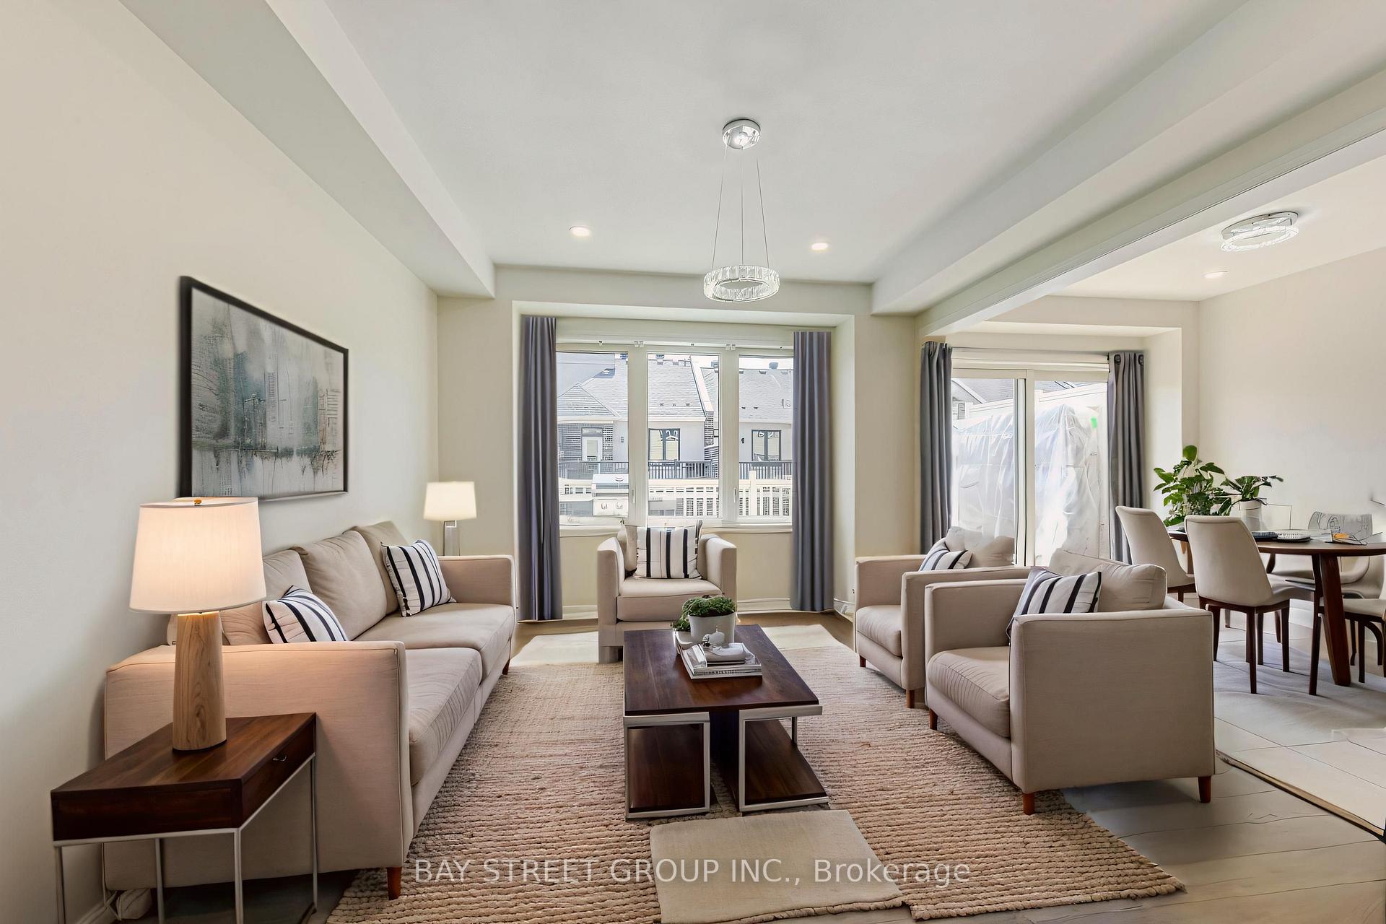
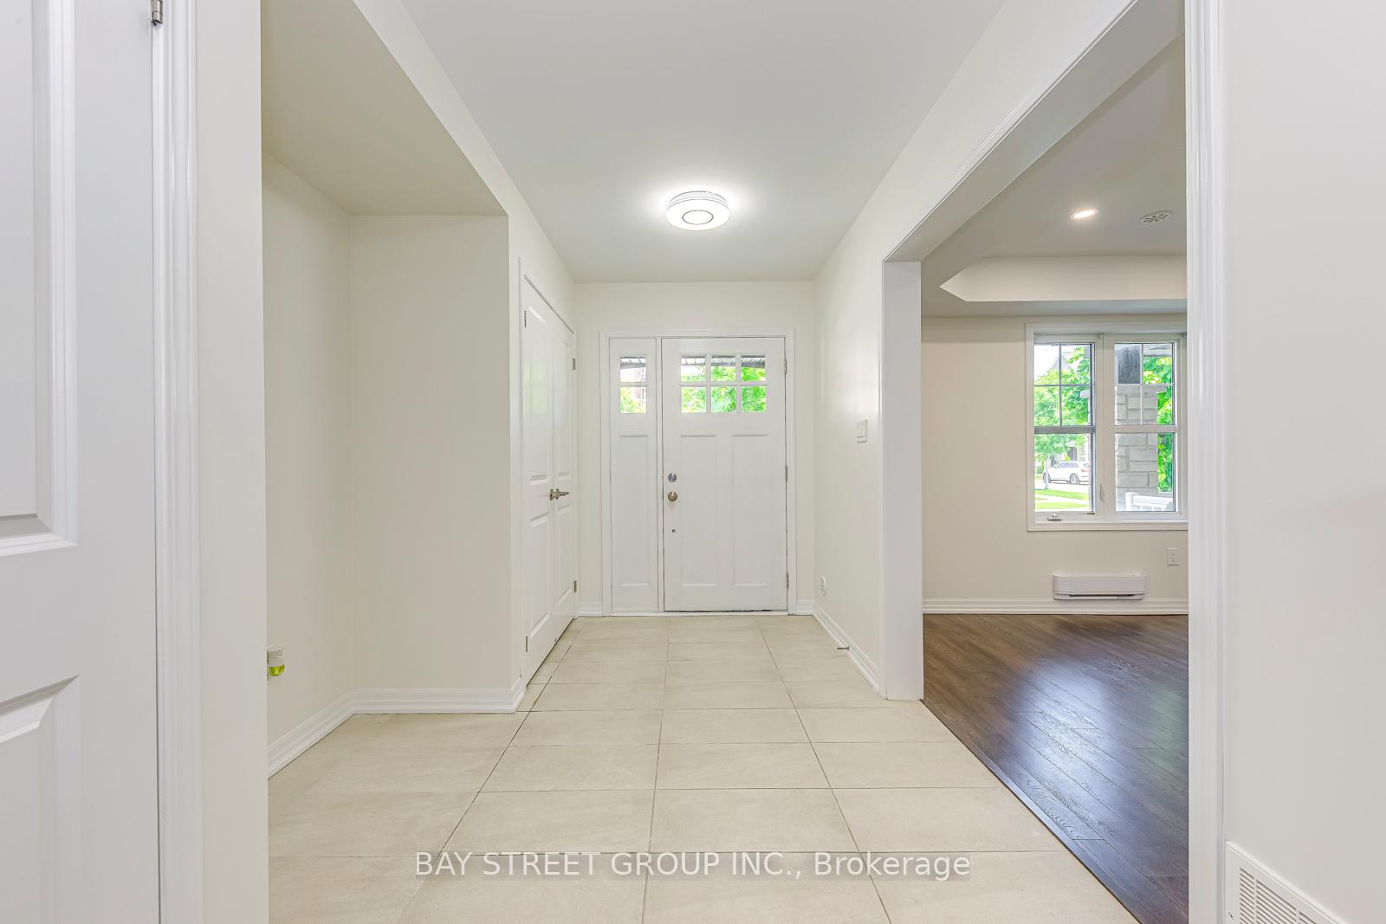
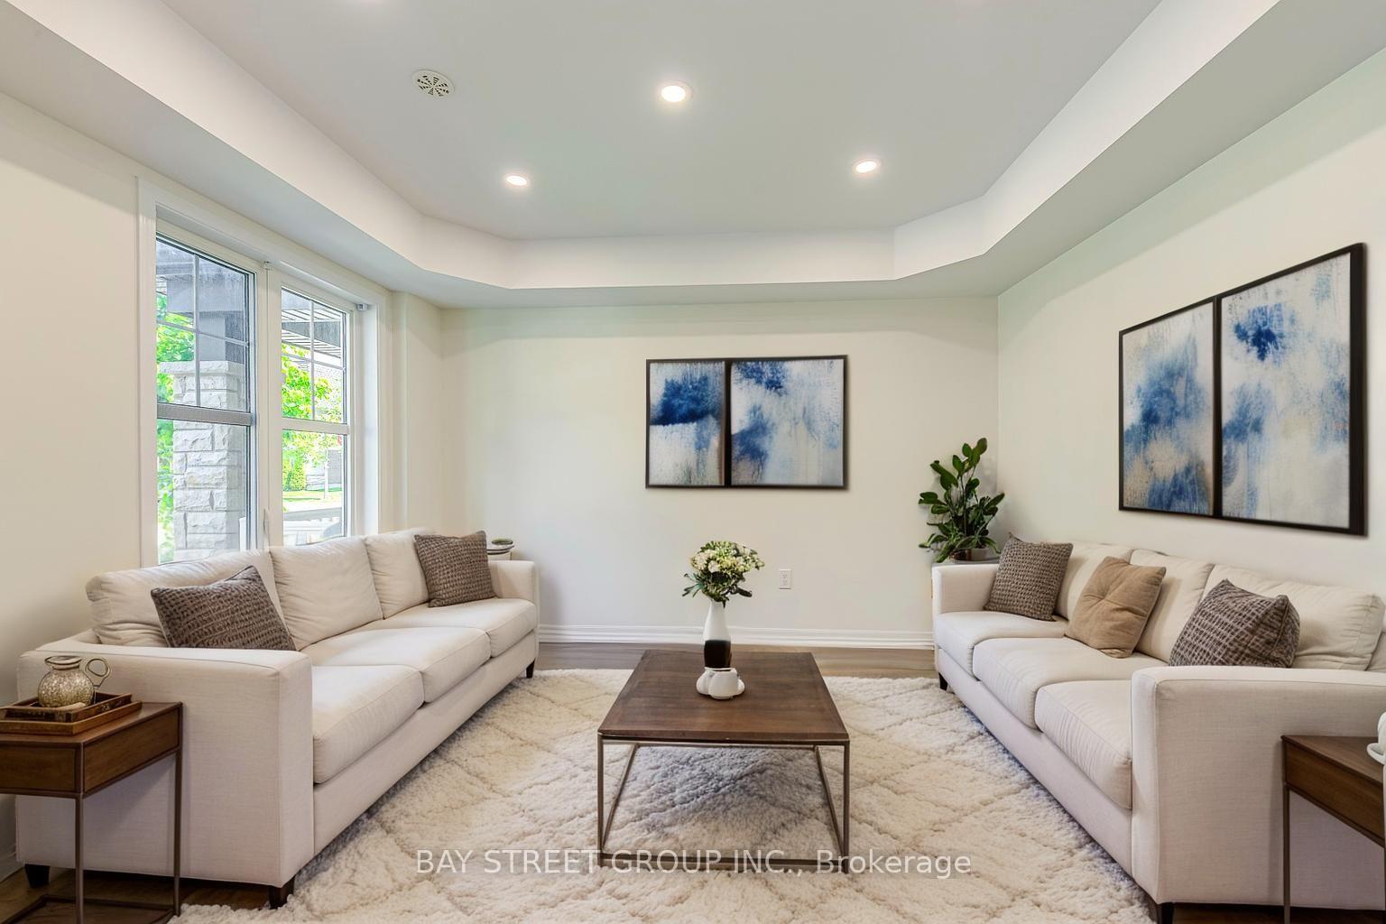
Discover the opportunity to own a stylish and desirable Mattamy freehold townhouse that perfectly balances comfort, style, and modern conveniences in Oakville's prestigious Preserve Community. This remarkable 4+1 bedroom, 3-bathroom home boasts a generous 1,608 sq ft of exquisitely appointed interior living space. |Fresh Painting and New Pot Lights and lighting fixture installed| Designed for today's discerning homeowner, the open-concept main floor features a versatile room that doubles as a private office or guest suite.| | Step into the heart of the home where an upgraded kitchen awaits, equipped with stainless steel built-in appliances, and stunning granite countertops, defining a space that's both functional and inviting. Ample storage solutions blend seamlessly into the sleek design, while the expansive patio acts as an ideal setting for al fresco dining or relaxing sunsets, enhancing the indoor-outdoor living experience.| | The allure of the abundant natural light that dances across the hardwood floors offers a warm and welcoming atmosphere. Generously sized bedrooms ensure space for relaxation and personalization, with the primary suite serving as a true retreat featuring an upgraded ensuite and a custom walk-in closet for a touch of luxury in everyday living.| | Ideally suited for families or professionals, this move-in ready property benefits from no POTL fees and is strategically located near top-rated Halton Schools, premier shopping destinations, beautiful parks, and a rich selection of restaurants. Commuting is a breeze with proximity to the GO Station and Oakville Hospital. Don't miss out on making this stunning townhouse your new home in a community that promises convenience and an elevated lifestyle.
Ask about this home
A HOMEH agent will answer your questions about this home.
Around this home
Daily convenience, out of 100, from the distances below
Schools nearby
School rating, out of 10.
Helpful calculators
Your HOMEH agent

"I would see it this week."