

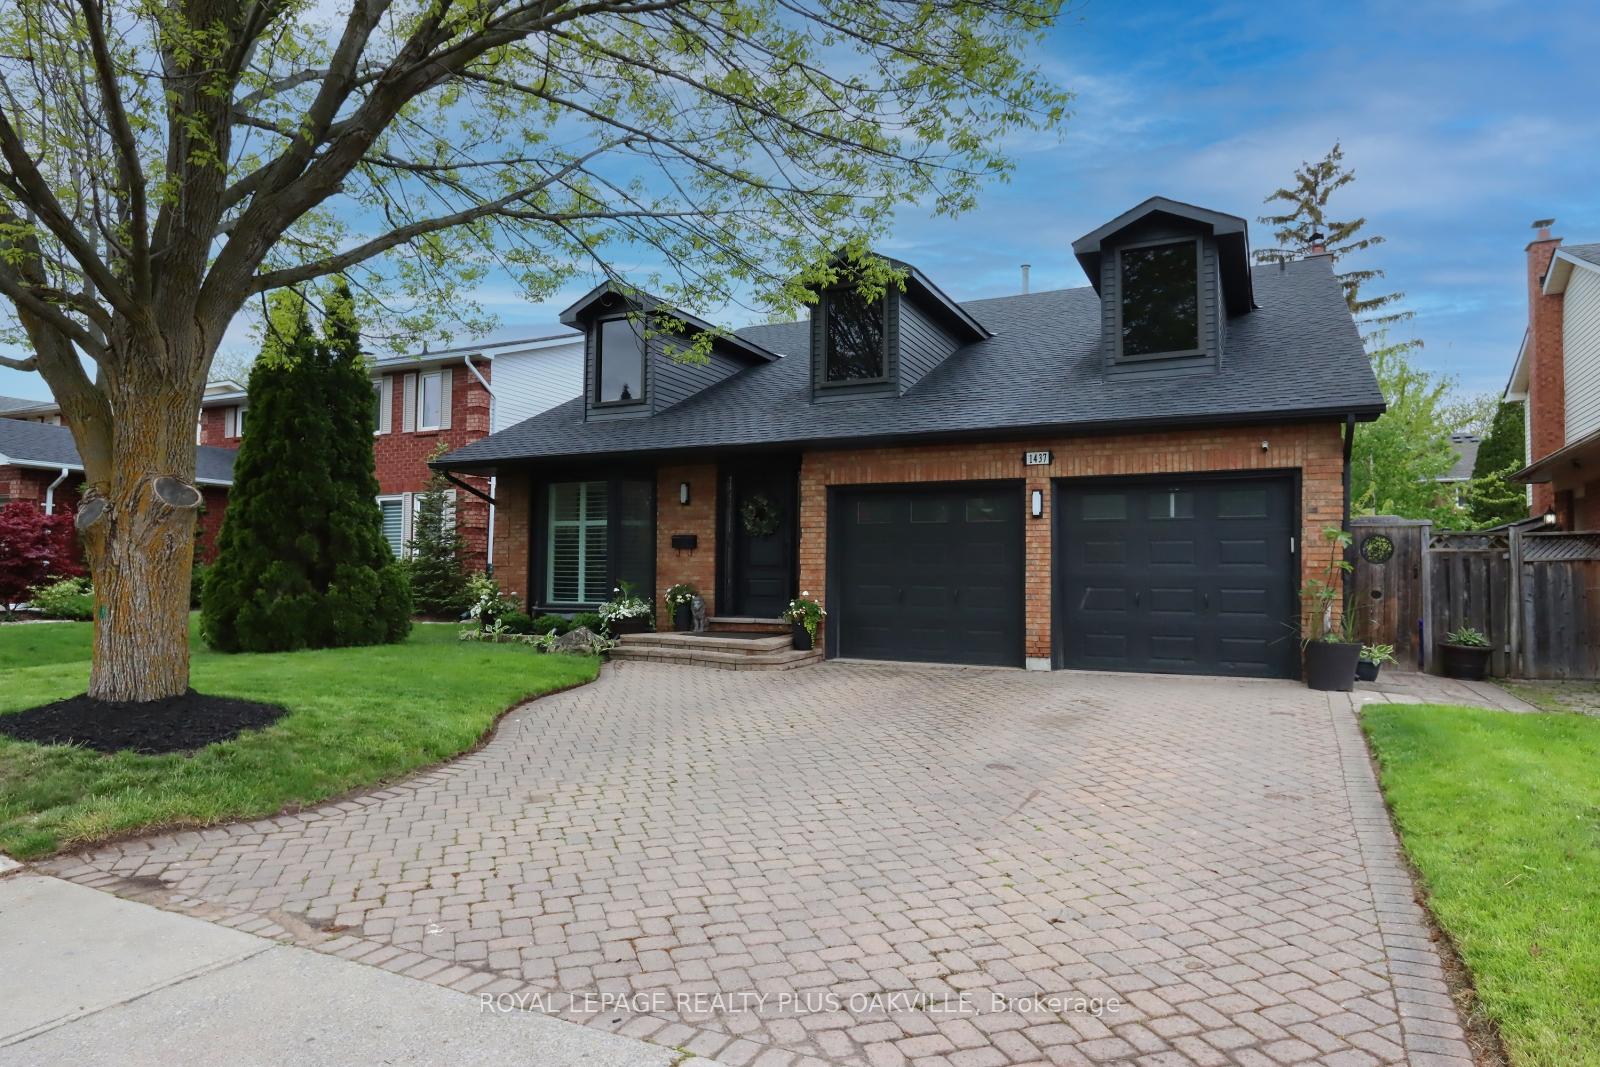
1437 Thistledown Road
1437 Thistledown Road
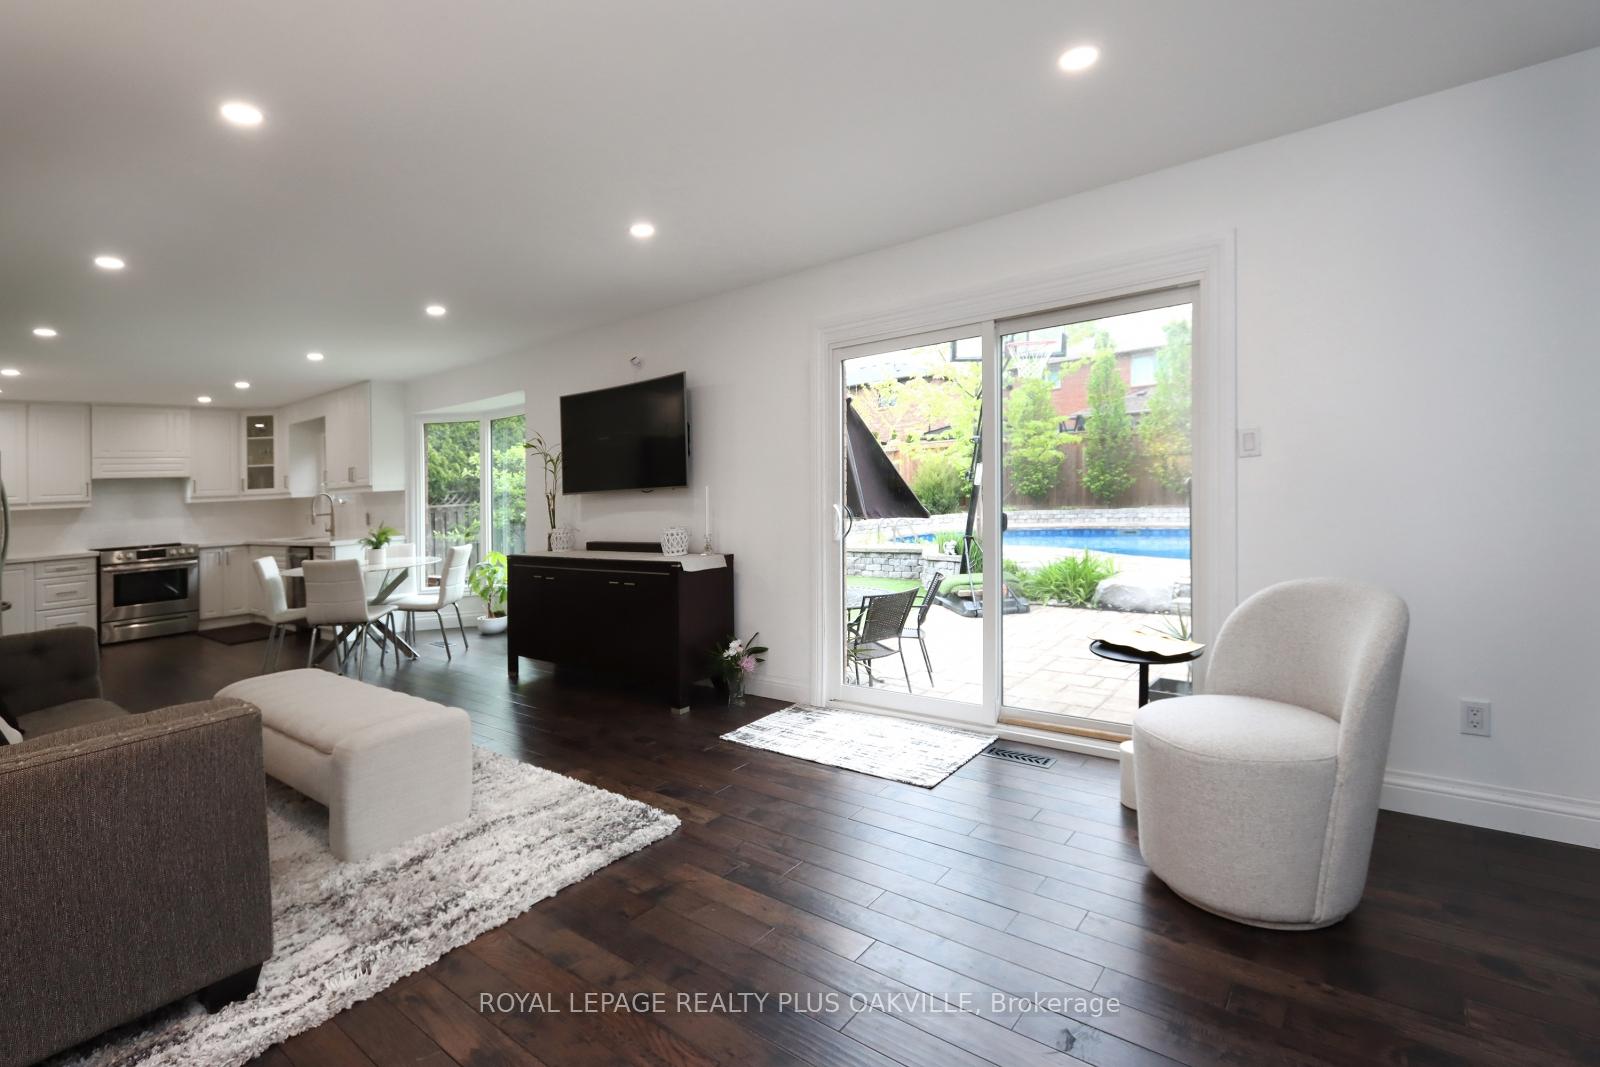 See all 27 photos
Property history
Facts and features
- BasementFinished
- Water, sewerMunicipal
- HeatingForced air
- CoolingCentral air
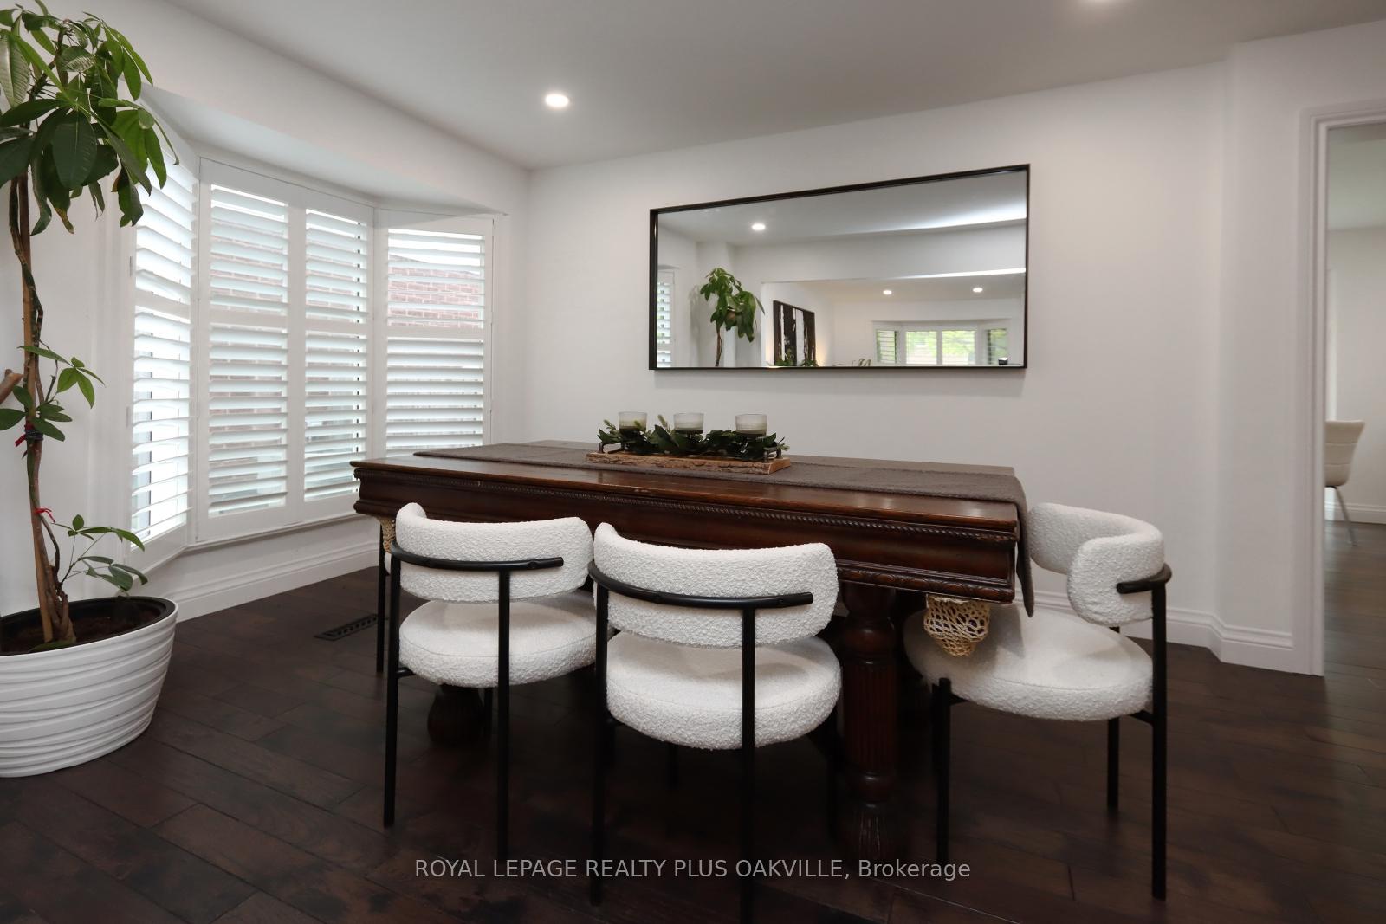
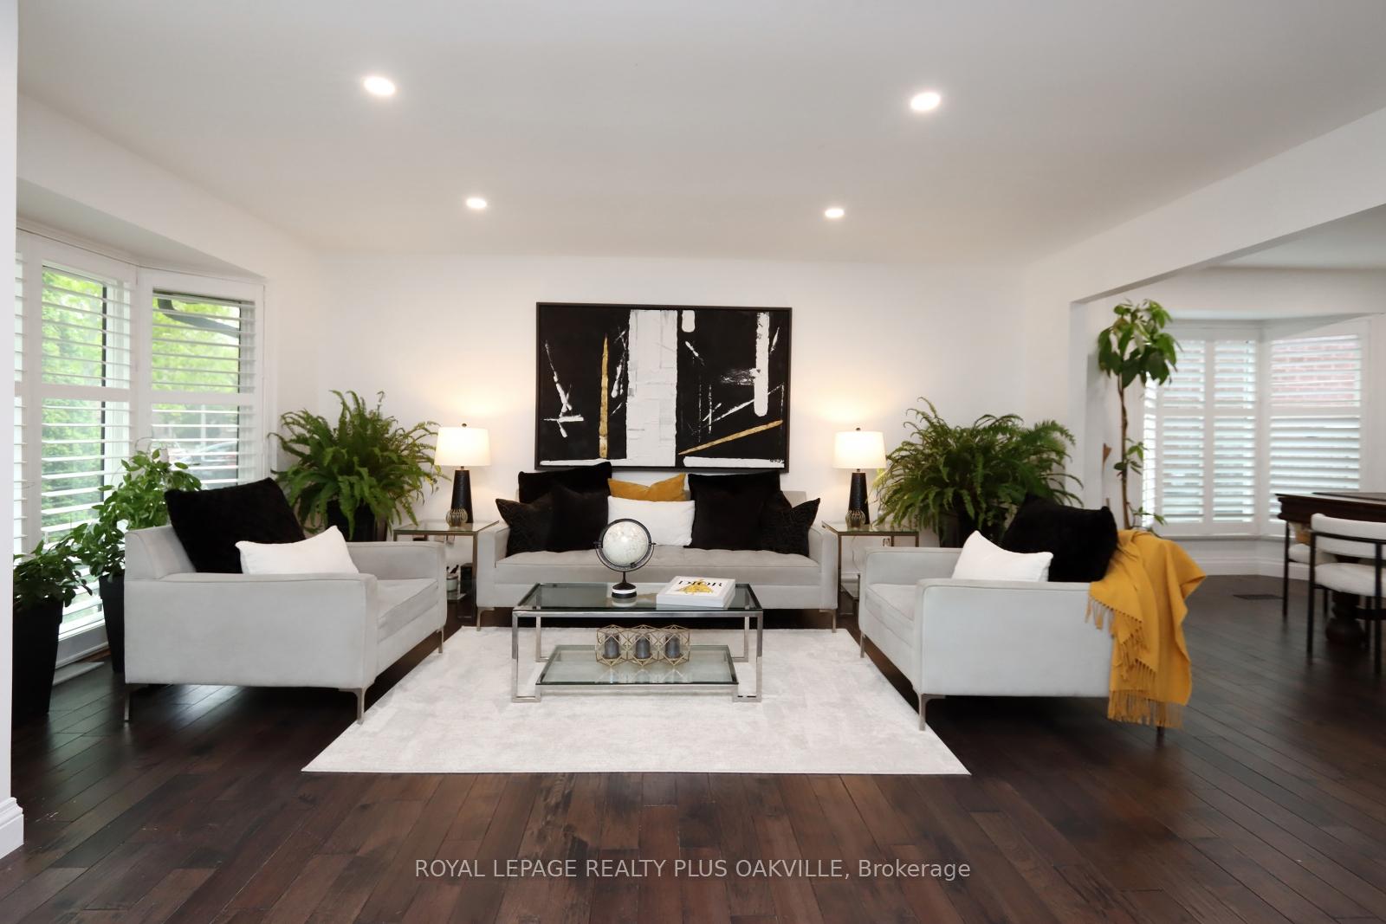
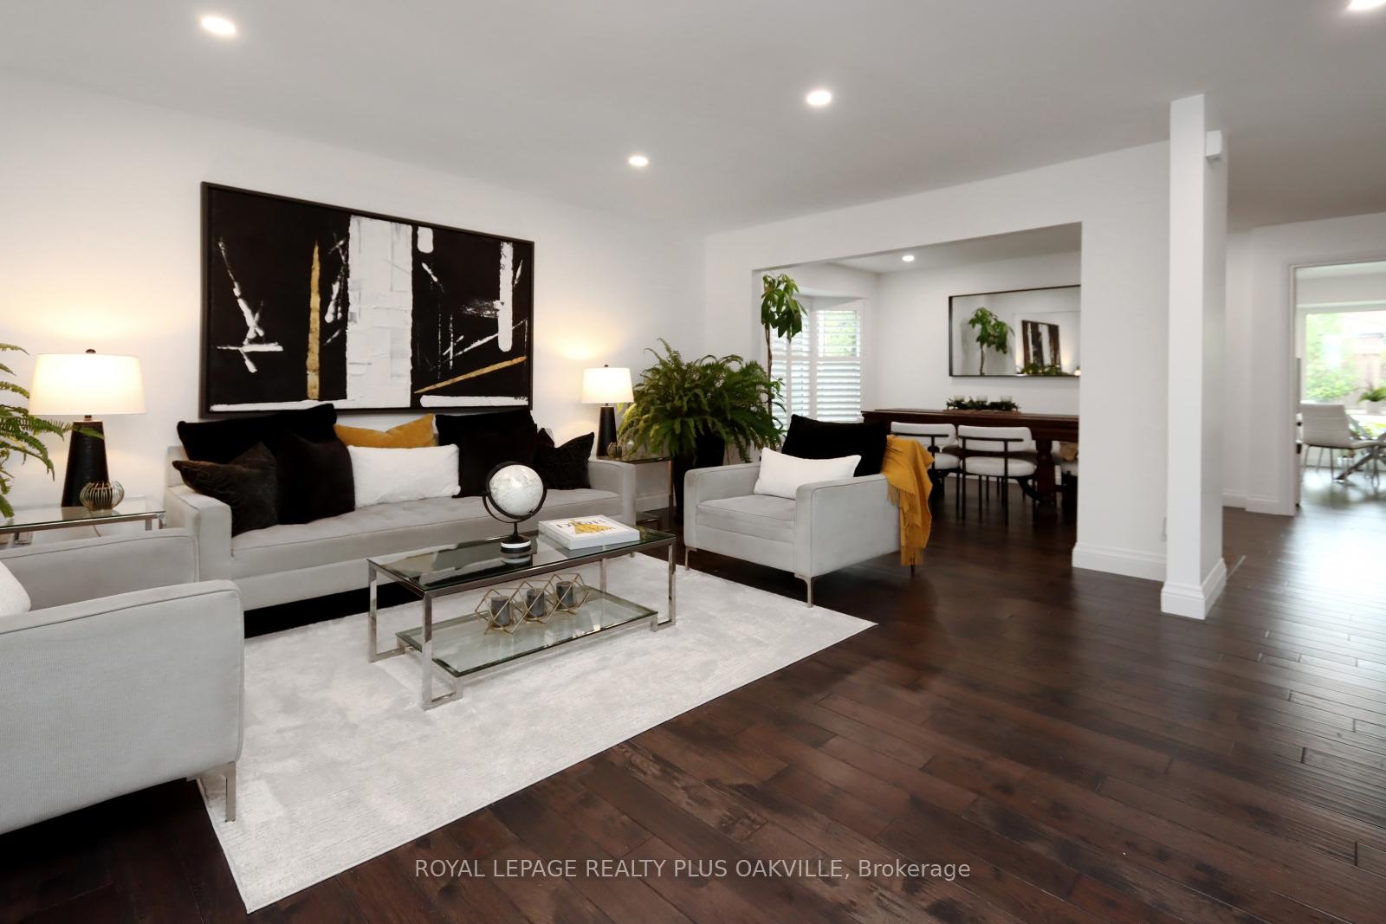
- Hardwood floors
- Fireplace
- Central air
- Inground pool
The homeDetached, 2-storey, 2,000–2,500 sq ft
- Type: Detached
- Style: 2-storey
- Living space: 2,000–2,500 sq ft
- Basement: Full, finished
InsideFireplace Yes, family room, natural gas, Hardwood, Main level
- Fireplace: Yes, family room, natural gas
- Flooring: Hardwood
- Laundry: Main level
- Features: Auto garage door remote, bar fridge, sump pump
- Rooms above ground: 11
- Rooms in the basement: 3
- Bedrooms: 3 + 1 in the basement
- Bathrooms: 4
- Kitchens: 1
- Family room: Yes
Outside and lotBrick, vinyl siding, Asphalt shingle, Poured concrete
- Exterior: Brick, vinyl siding
- Roof: Asphalt shingle
- Foundation: Poured concrete
- Pool: Inground, salt
- Features: Landscaped
- Size: 50 × 115.01 ft
Parking2 Garage, Attached, Front yard parking, private double
- Spaces: 2 Garage
- Garage: Attached
- Driveway: Front yard parking, private double
Heating, water and powerForced air, gas, Central air, Municipal water
- Heating: Forced air, gas
- Cooling: Central air
- Water: Municipal water
- Sewer: Municipal sewer
Costs and taxesTaxes $6,231 a year, HST included in the price
- Taxes, 2024: $6,231 a year
- HST: HST included in the price
Included in the saleFridge, stove, built-in microwave, dishwasher, washer & dryer, wine cooler, garage door opener, pool equipment, all window coverings, all elfs, flags for putting green, wireless surveillance cameras and doorbell., Sauna in basement.
- Included: Fridge, stove, built-in microwave, dishwasher, washer & dryer, wine cooler, garage door opener, pool equipment, all window coverings, all elfs, flags for putting green, wireless surveillance cameras and doorbell.
- Not included: Sauna in basement.
NearbyElectric car charger, fenced yard, golf, park, public transit, rec./commun.centre
- Close to: Electric car charger, fenced yard, golf, park, public transit, rec./commun.centre
Listing detailsW12203609, Sold, Jun 6, 2025
- MLS® number: W12203609
- Status: Sold
- Listed on: Jun 6, 2025
- Days on market: 35
- Updated: Jul 11, 2025
- Possession: Flexible
- Occupied by: Owner
- Listing brokerage: ROYAL LEPAGE REALTY PLUS OAKVILLE
About this home
1437 Thistledown Road, Oakville (Glen Abbey), ON L6M 1Z1
Stunning updated home in the heart of Glen Abbey! Features newer white kitchen with modern finishes (2024), new flooring (2024), and a newer roof (2023). Spacious layout with 3+1 bedrooms, ideal for families or working professionals. Enjoy an amazing backyard oasis with a saltwater in-ground pool, 3-hole putting green, and plenty of space for entertaining. Finished lower level offers additional bedroom or office space and a spacious rec room. Walking distance to the Monastery Bakery and shops. Additional highlights: Double car garage, Close to top-rated schools, Steps to Glen Abbey Golf Course & scenic trails, Family-friendly neighborhood, Newer Lennox furnace (2022), Updated electrical panel with EV charger in garage, Pool liner (Branders 2022), Windows and sliding door still under warranty, Spray foam insulation and sound proofing in basement, Custom walk in closet off primary, 3 hole putting green (2020), Wireless surveillance cameras and doorbell, New flood lights in front yard. Move-in ready and perfectly located!
Ask about this home
A HOMEH agent will answer your questions about this home.
Around this home
Daily convenience, out of 100, from the distances below
Schools nearby
School rating, out of 10.
Helpful calculators
Your HOMEH agent

"I would see it this week."