

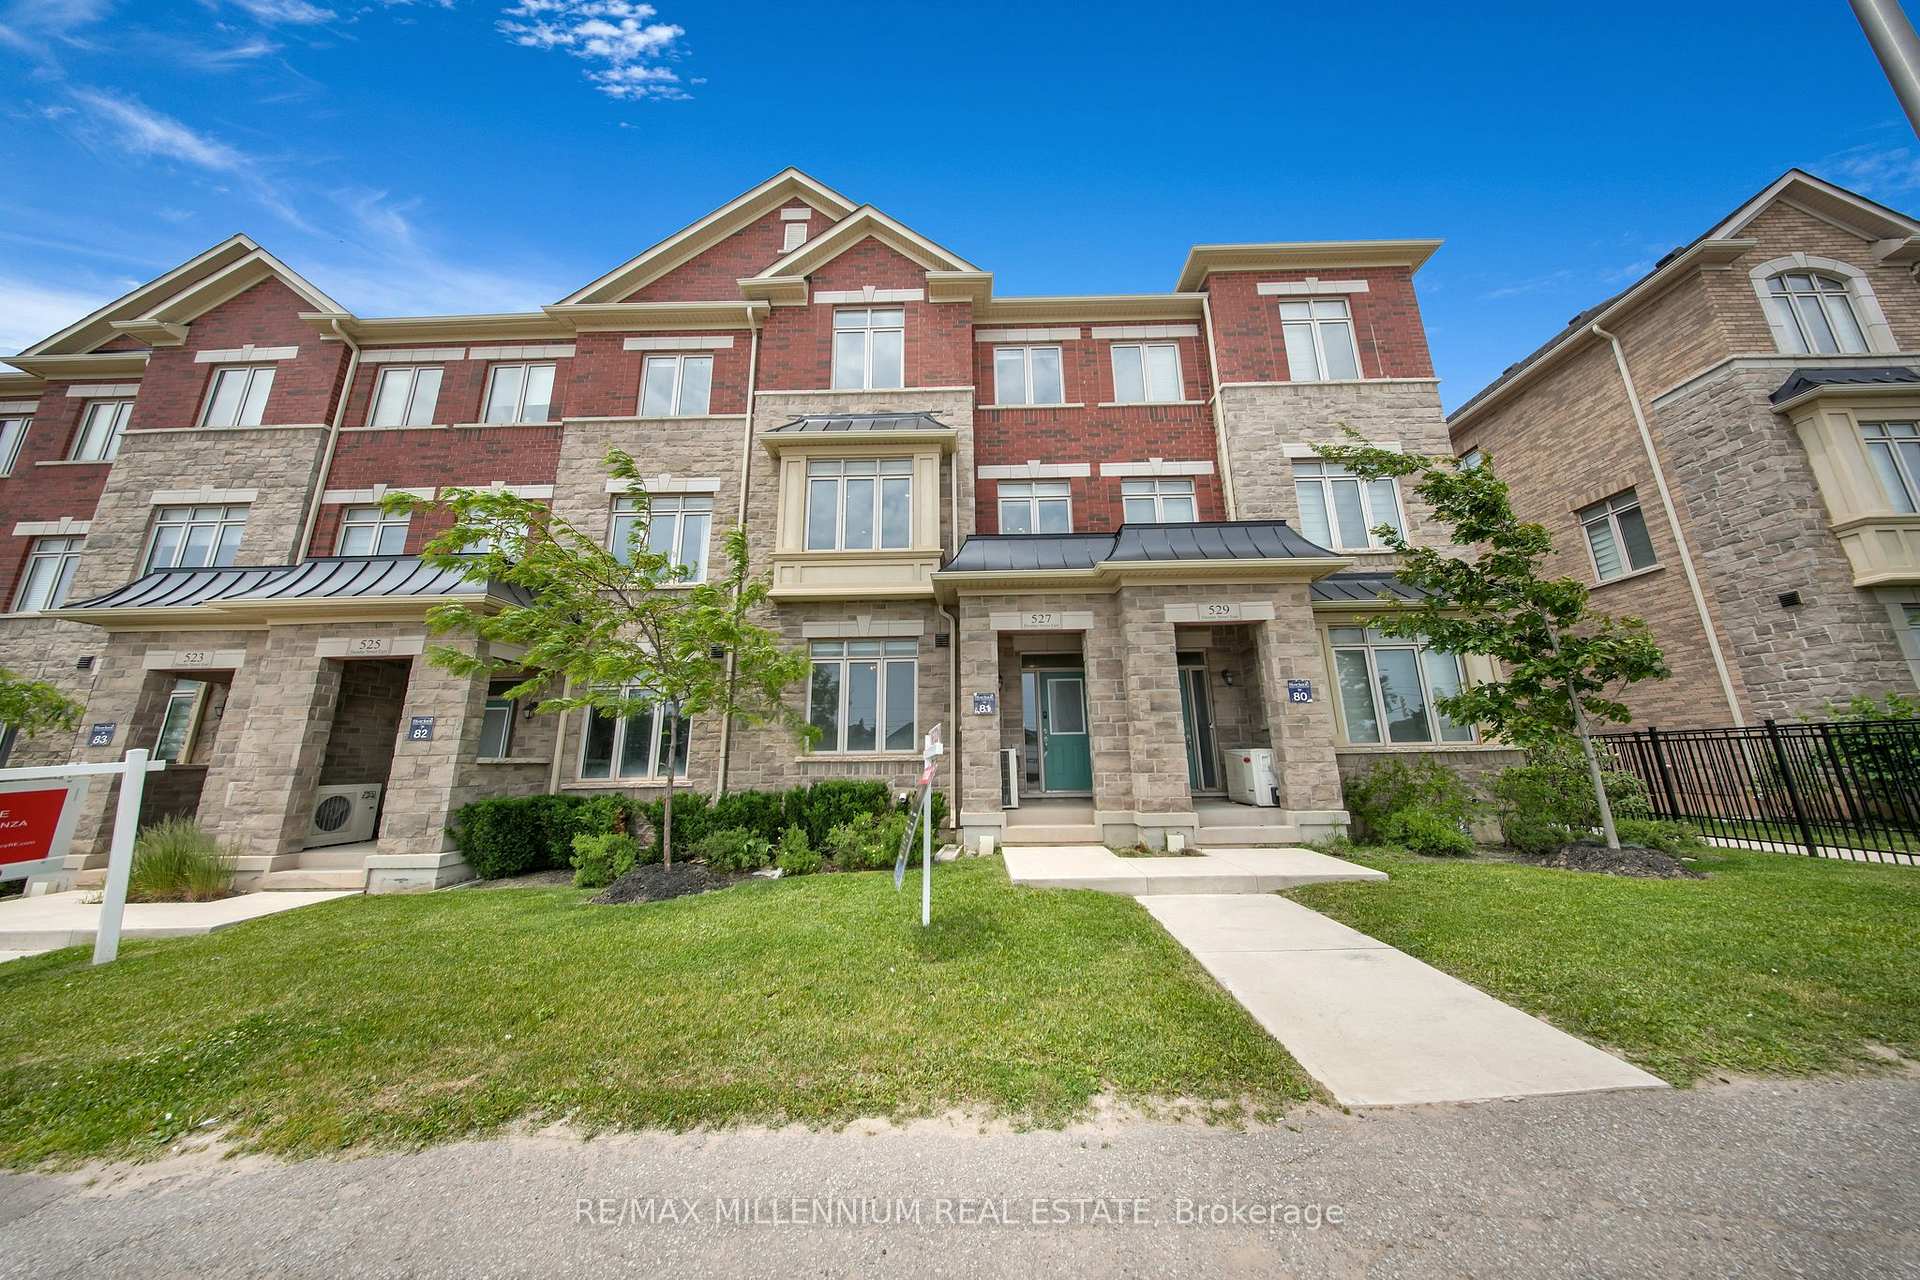
527 Dundas Street
527 Dundas Street
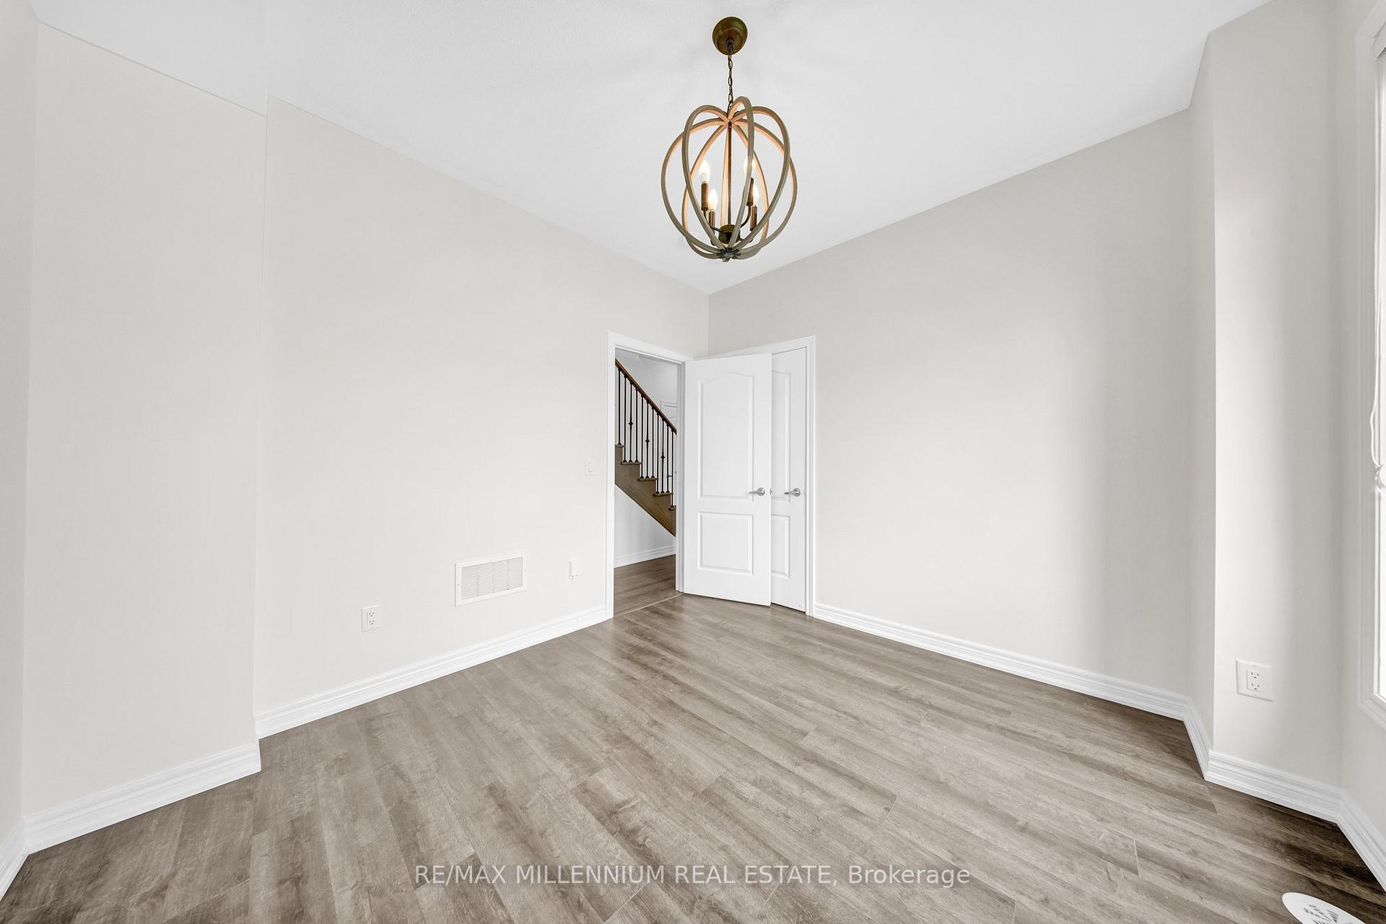
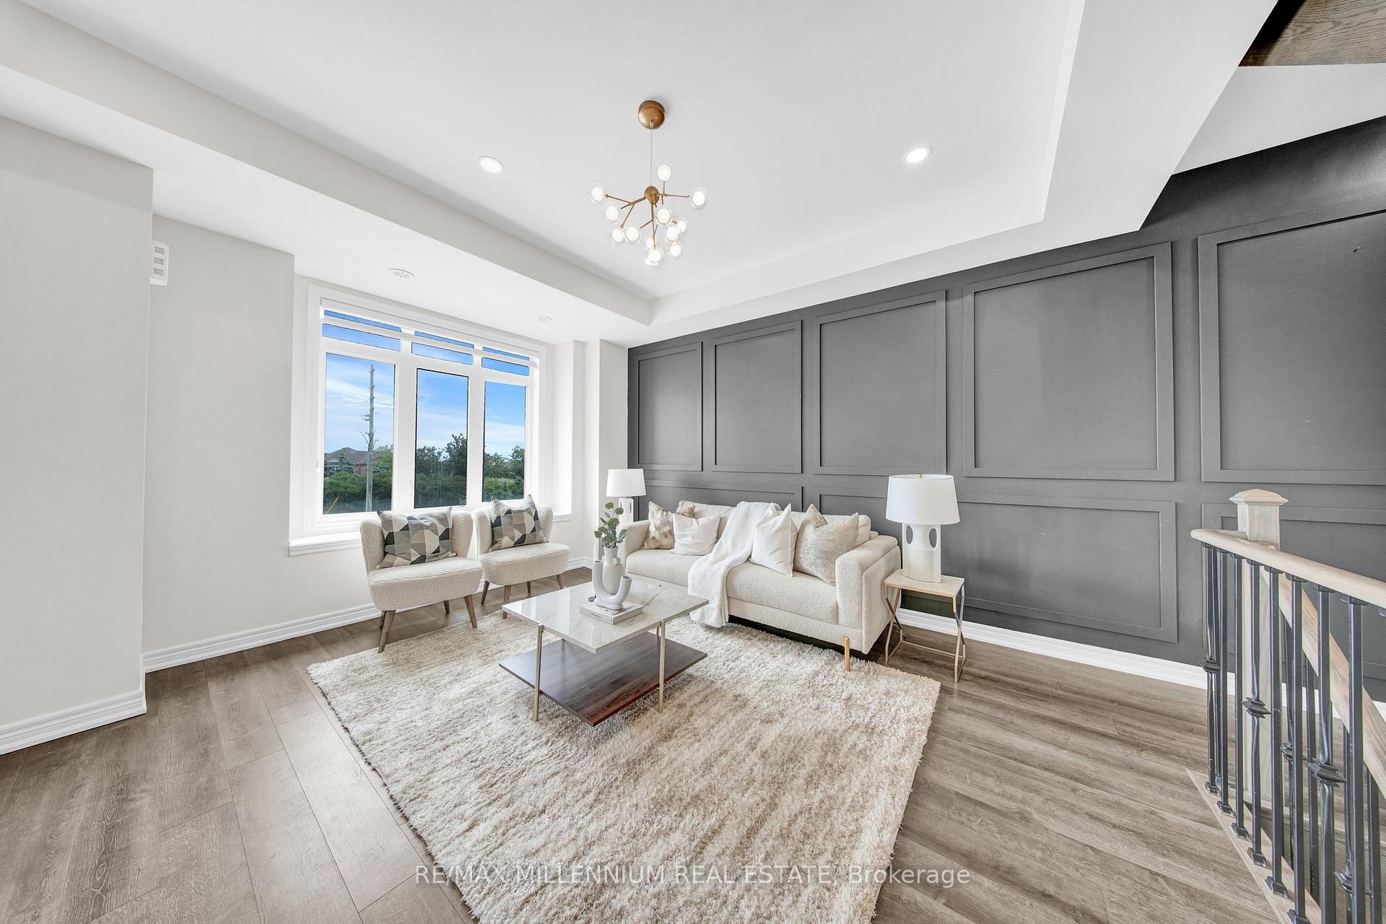
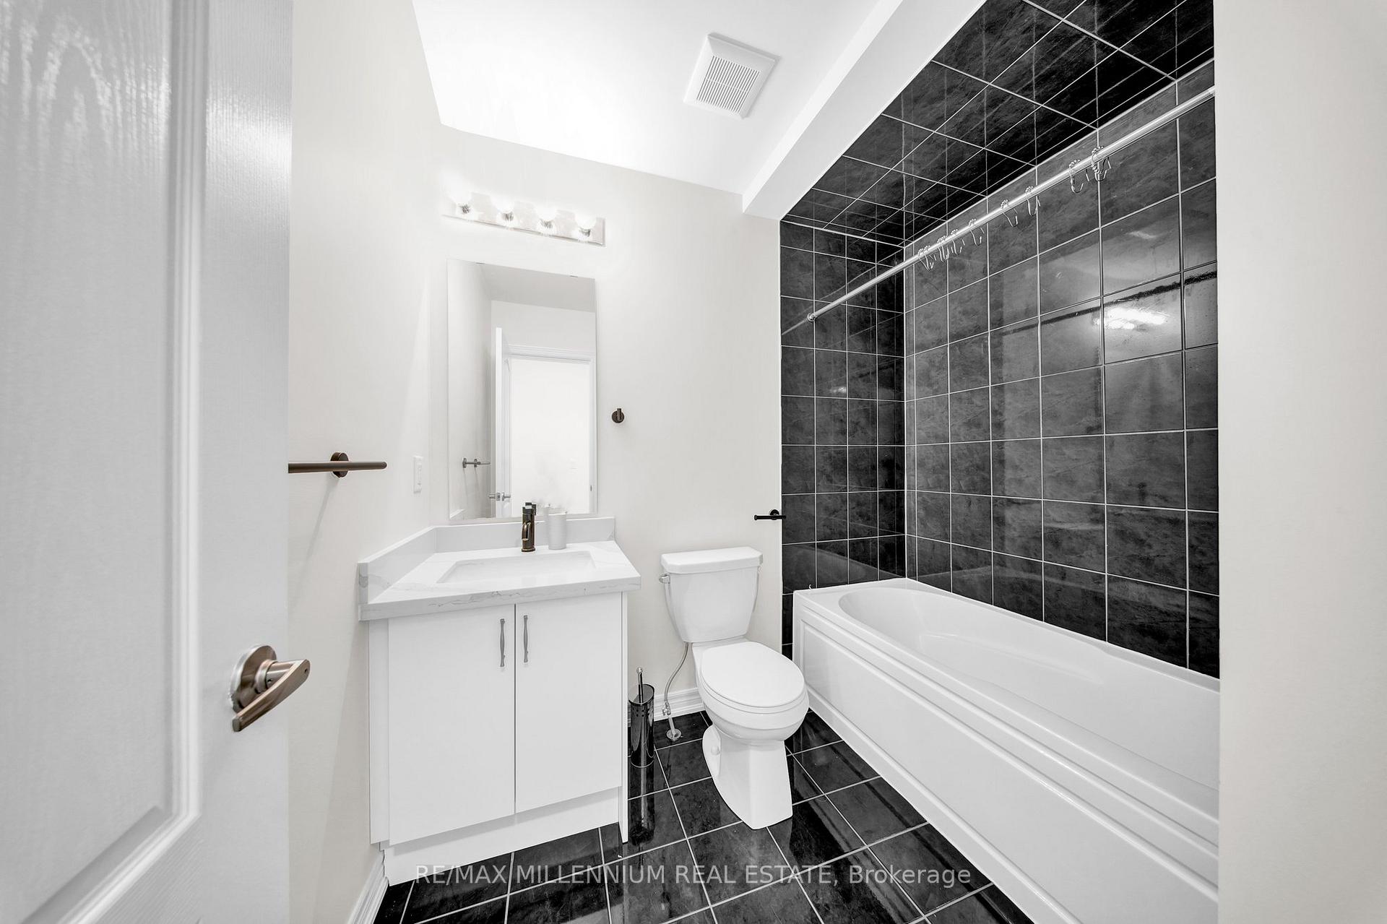
 See all 43 photos
Property history
Facts and features
- BasementUnfinished
- Water, sewerMunicipal
- HeatingForced air
- CoolingCentral air
- Fireplace
- Central air
The homeFreehold Townhouse, 3-storey, 2,000–2,500 sq ft
- Type: Freehold Townhouse
- Style: 3-storey
- Living space: 2,000–2,500 sq ft
- Basement: Unfinished
InsideFireplace Yes, Other, Rooms above ground 7
- Fireplace: Yes
- Features: Other
- Rooms above ground: 7
- Bedrooms: 4
- Bathrooms: 4
- Kitchens: 1
- Family room: Yes
Outside and lotBrick front, Asphalt shingle, Concrete
- Exterior: Brick front
- Roof: Asphalt shingle
- Foundation: Concrete
- Size: 19.69 × 75.43 ft
Parking2 Garage, Attached, Private double
- Spaces: 2 Garage
- Garage: Attached
- Driveway: Private double
Heating, water and powerForced air, electric, Central air, Municipal water
- Heating: Forced air, electric
- Cooling: Central air
- Water: Municipal water
- Sewer: Municipal sewer
Costs and taxesTaxes $5,609 a year, HST included in the price, Hwt
- Taxes, 2025: $5,609 a year
- HST: HST included in the price
- Rental items: Hwt
Included in the saleRefrigerator, stove, washer/dryer, all elf's, all window coverings.
- Included: Refrigerator, stove, washer/dryer, all elf's, all window coverings.
NearbyPark, public transit, school
- Close to: Park, public transit, school
Listing detailsW12227007, Sold, Jun 17, 2025
- MLS® number: W12227007
- Status: Sold
- Listed on: Jun 17, 2025
- Days on market: 24
- Updated: Jul 11, 2025
- Possession: Other
- Occupied by: Vacant
- Listing brokerage: RE/MAX MILLENNIUM REAL ESTATE
About this home
527 Dundas Street, Oakville (Joshua Meadows), ON L6H 3P6
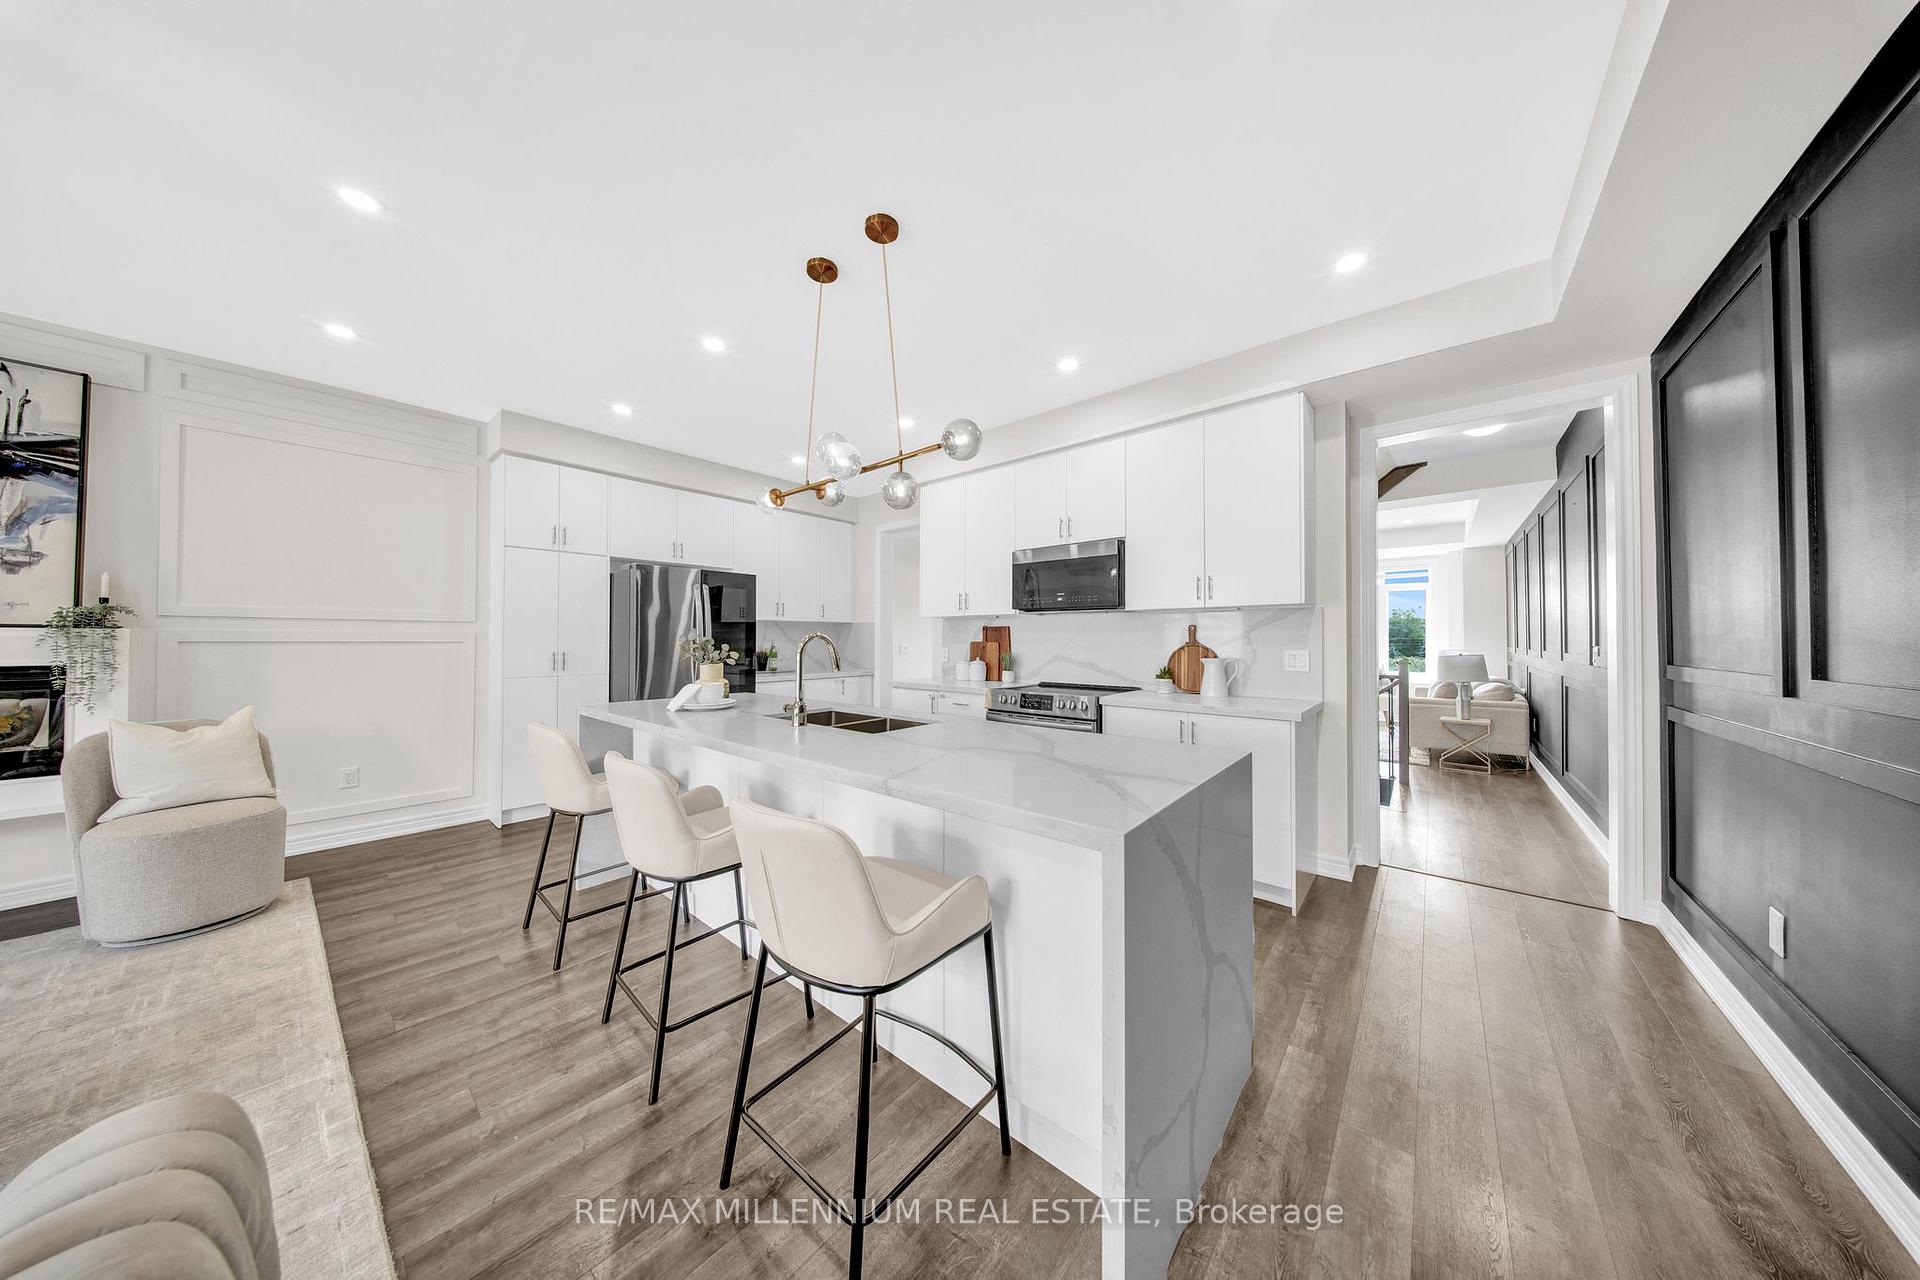
Discover the pinnacle of luxury townhouse living in this breathtaking 4-bedroom, 4-bathroom masterpiece-crafted for those who demand both style and substance. From the moment you enter, this home inspires awe with its designer finishes, flowing layout, and unparalleled attention to detail. The sumptuous primary suite offers a private balcony-your personal oasis to relax and recharge. A rare and versatile main-floor bedroom is perfect for multi-generational living, a home office, or guest accommodations.The living and family rooms are warm, inviting, and sophisticated, elevated by custom wainscoting, rich designer paint, and brilliant lighting.At the heart of this home lies a chef-inspired kitchen designed to impress-featuring glittering quartz countertops, a sleek modern backsplash, and an oversized waterfall island that sets the stage for memorable gatherings.Statement light fixtures and pot lights add an undeniable wow factor, while luxury vanities in every bathroom exude boutique-hotel elegance.A sprawling unfinished basement with a cold cellar offers a canvas for your imagination-whether a dream gym, cinema room, or ultimate family lounge.Perfectly situated close to top-rated schools, major highways, and premium grocery stores-this isn't just a home, it's a lifestyle. Whether you're hosting, relaxing, or simply enjoying everyday moments, this residence delivers unparalleled comfort and style. Opportunities like this are rare-don't miss the opportunity to make it yours.
Ask about this home
A HOMEH agent will answer your questions about this home.
Around this home
Daily convenience, out of 100, from the distances below
Schools nearby
School rating, out of 10.
Helpful calculators
Your HOMEH agent

"I would see it this week."