

62 Hallaran Road
62 Hallaran Road
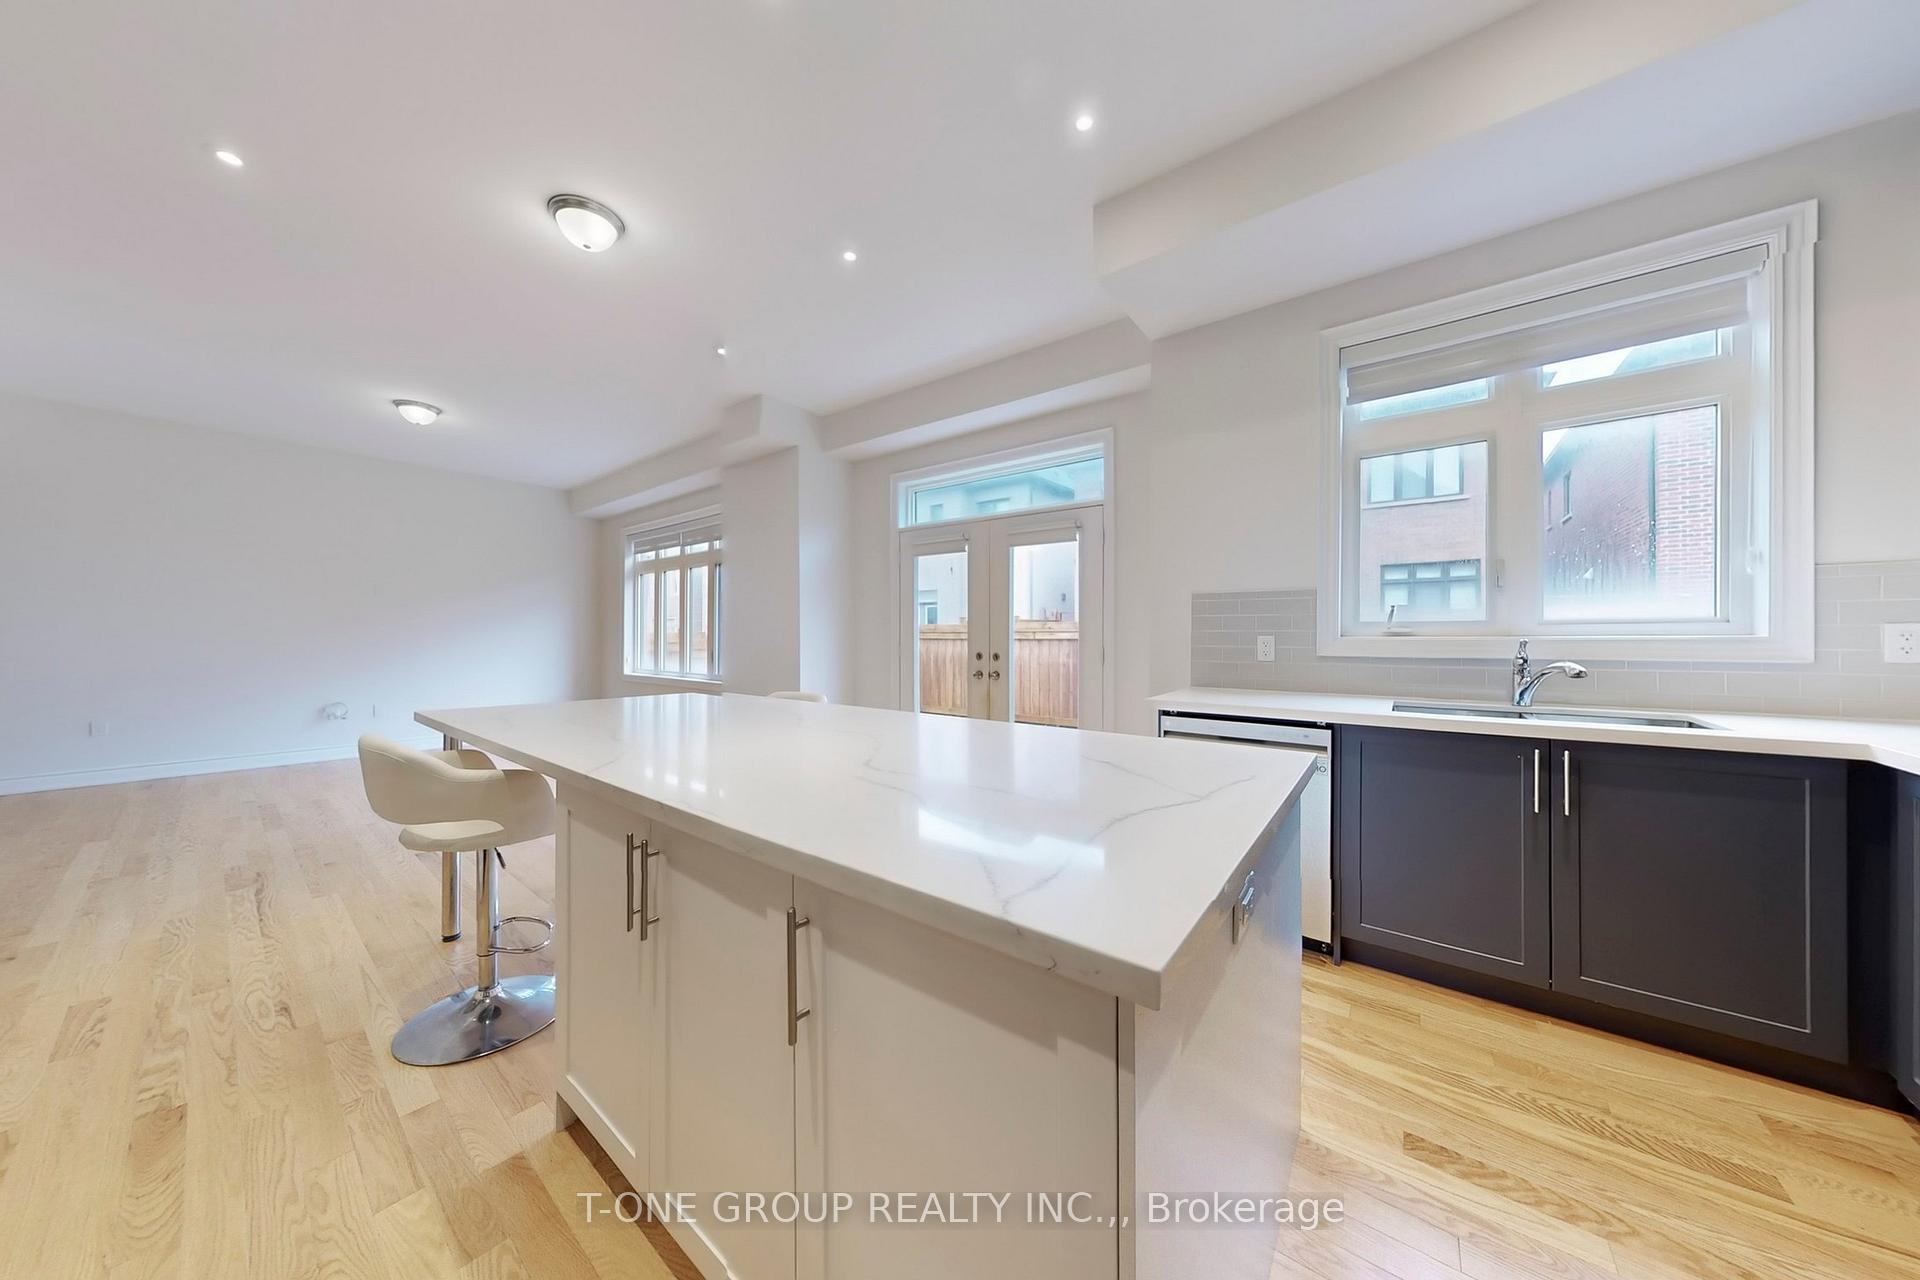 See all 39 photos
Property history
Facts and features
- BasementUnfinished
- Lease term12 months
- FurnishedFurnished
- Age of home0–5 years
- Hardwood floors
- Fireplace
- Central air
The homeDetached, 2-storey, Age 0–5 years
- Type: Detached
- Style: 2-storey
- Age: 0–5 years
- Living space: 2,500–3,000 sq ft
- Basement: Unfinished
InsideFireplace Yes, Hardwood, Porcelain, Ensuite
- Fireplace: Yes
- Flooring: Hardwood, Porcelain
- Laundry: Ensuite
- Rooms above ground: 8
- Rooms in the basement: 4
- Bedrooms: 4 + 1 in the basement
- Bathrooms: 5
- Kitchens: 1
- Family room: Yes
Outside and lotBrick, Asphalt shingle, Concrete
- Exterior: Brick
- Roof: Asphalt shingle
- Foundation: Concrete
Parking2 Garage, Attached, Private
- Spaces: 2 Garage
- Garage: Attached
- Driveway: Private
Heating, water and powerForced air, gas, Central air, Municipal water
- Heating: Forced air, gas
- Cooling: Central air
- Water: Municipal water
- Sewer: Municipal sewer
Rent and termsRent $5,400 a month, Entire property, Furnished
- Rent: $5,400 a month
- Space for rent: Entire property
- Furnished: Furnished
- Lease: 12 months
- Deposit: Required
- Credit check: Required
- Employment letter: Required
- Rental application: Required
- References: Required
- Rental items: Hot water tank rental paid by tenant
IncludedIncluded for tenants use (owned by landlord): refrigerator, gas cooktop, built-in oven, dishwasher, washer & dryer, all existing electrical light fixtures, and all window coverings.
- Included: Included for tenants use (owned by landlord): refrigerator, gas cooktop, built-in oven, dishwasher, washer & dryer, all existing electrical light fixtures, and all window coverings.
Listing detailsW12168956, Rented, May 18, 2025
- MLS® number: W12168956
- Status: Rented
- Listed on: May 18, 2025
- Days on market: 18
- Updated: Jun 5, 2025
- Possession: 2025-06-01 / Immediate
- Occupied by: Vacant
- Listing brokerage: T-ONE GROUP REALTY INC.,
About this home
62 Hallaran Road, Oakville (Glenorchy), ON L6H 0Z9
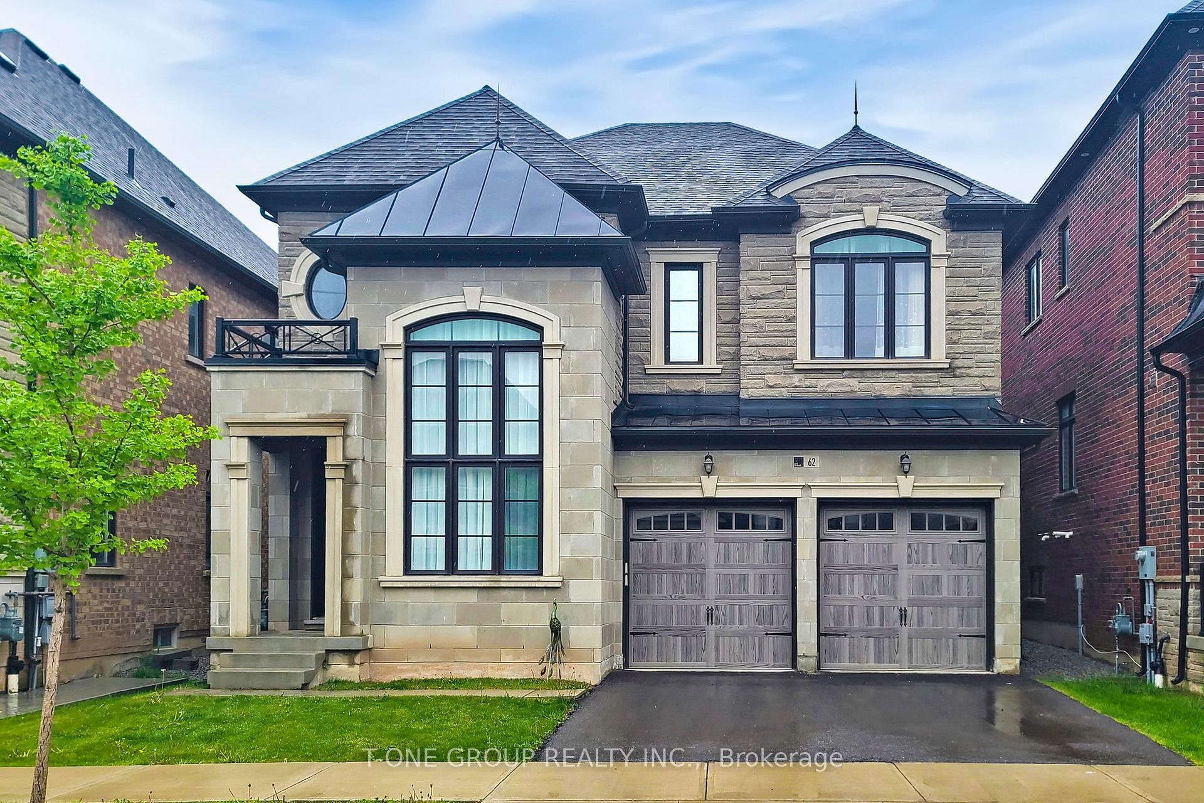
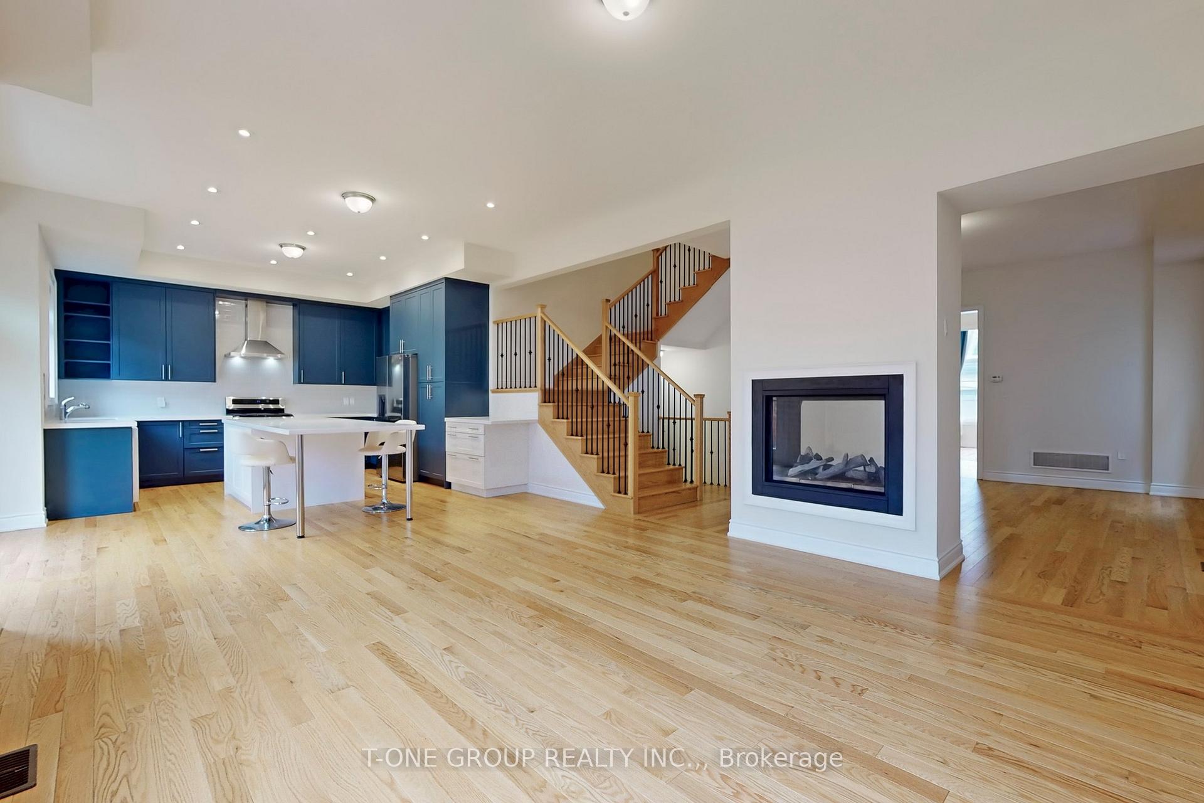
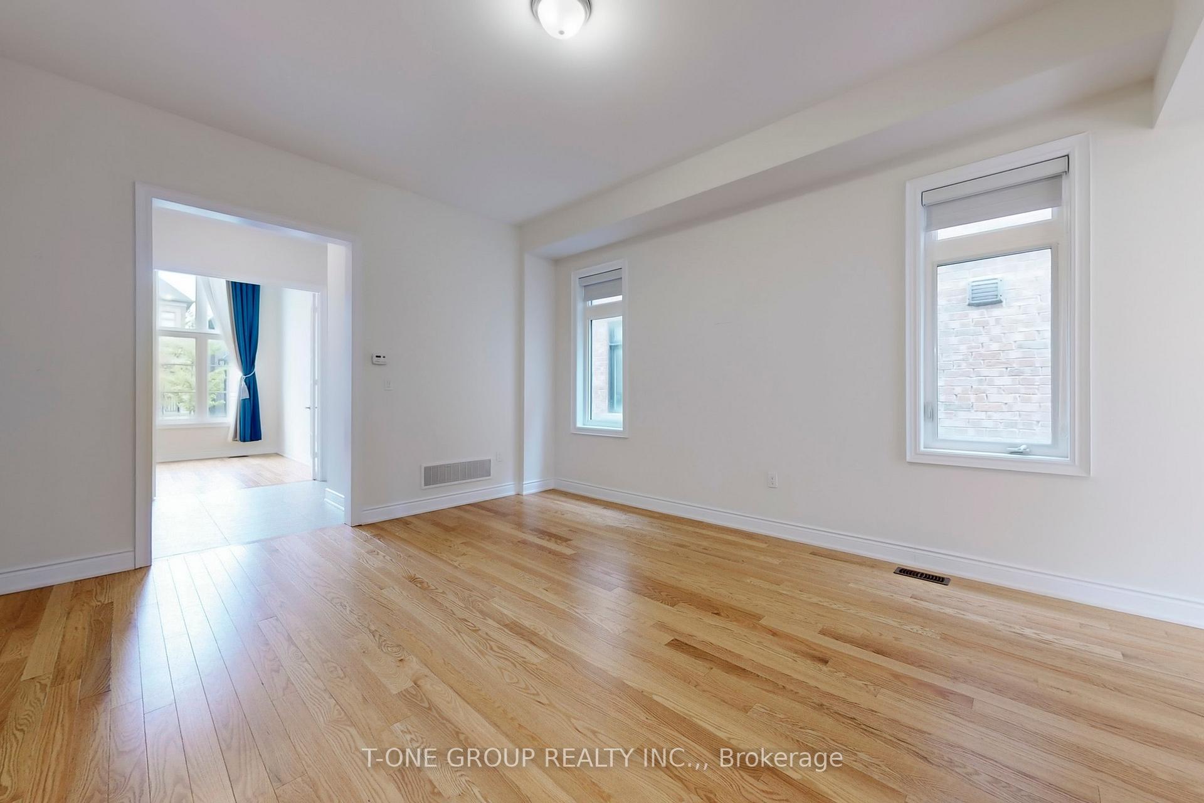
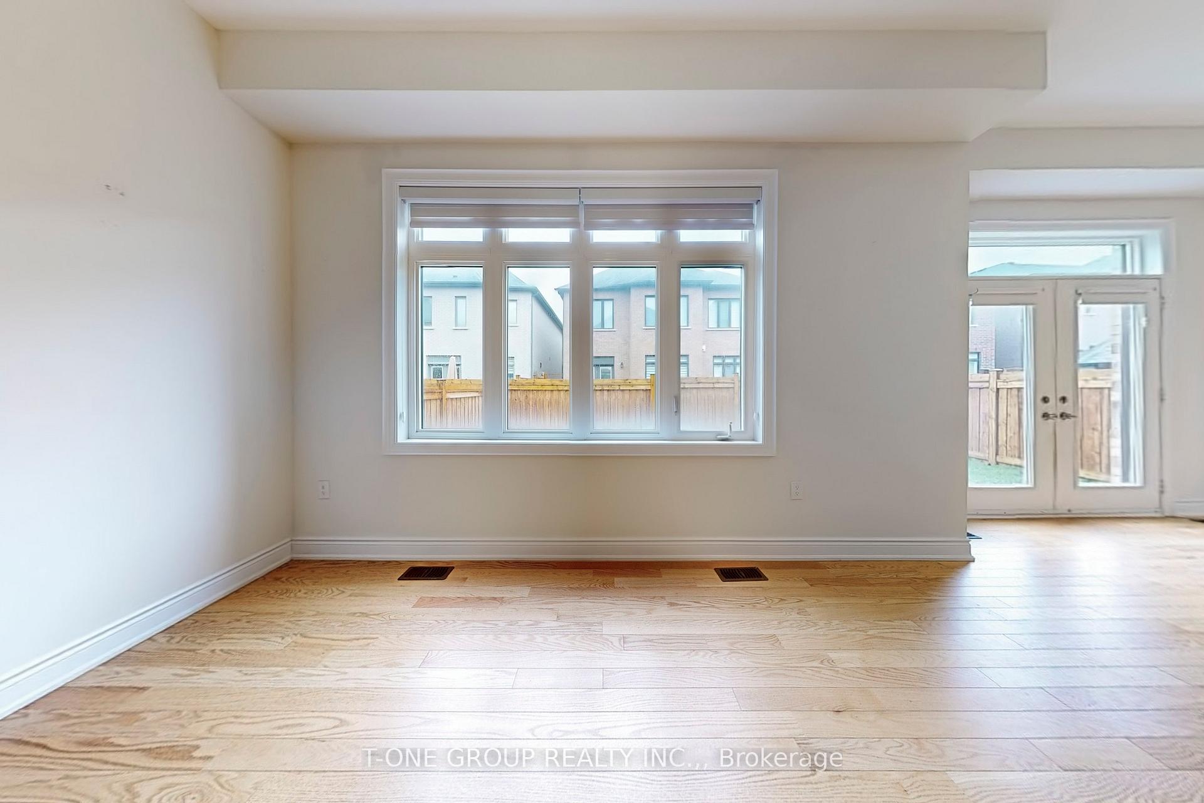
Luxury 4-bedroom executive home for lease in the prestigious Seven Oaks community of North Oakville, offering nearly 3,000 sq ft of meticulously upgraded living space above ground. This elegant residence showcases 10-ft ceilings on the main level, 9-ft ceilings on the upper and basement levels, hardwood flooring throughout, and a sun-drenched open-concept layout. The gourmet chefs kitchen features premium KitchenAid stainless steel appliances, extended-height cabinetry, engineered stone countertops, and a spacious islandperfectly suited for both daily living and entertaining. Each of the four generously sized bedrooms includes a private ensuite, while the primary retreat boasts a spa-inspired 5-piece bath and large walk-in closet. The laundry room is conveniently located on the main floor and equipped with high-end Electrolux washer and dryer. Additional upgrades include custom zebra blinds, designer drapery, pot lights, and oversized windows. Set on a premium lot with a double garage and stone façade, this home also offers a large unfinished basement for versatile use. Located close to top-ranked schools, trails, parks, and major highways including 407, 403, and Oakville GO. Photos marked Virtual Staging in bottom-right corner are for illustration purposes only; furnishings are not included. Tenant responsible for utilities and maintenance. Non-smokers and no pets preferred.
Ask about this home
A HOMEH agent will answer your questions about this home.
Around this home
Daily convenience, out of 100, from the distances below
Schools nearby
School rating, out of 10.
Helpful calculators
Your HOMEH agent

"I would see it this week."