

1488 Abbeydale Court
1488 Abbeydale Court
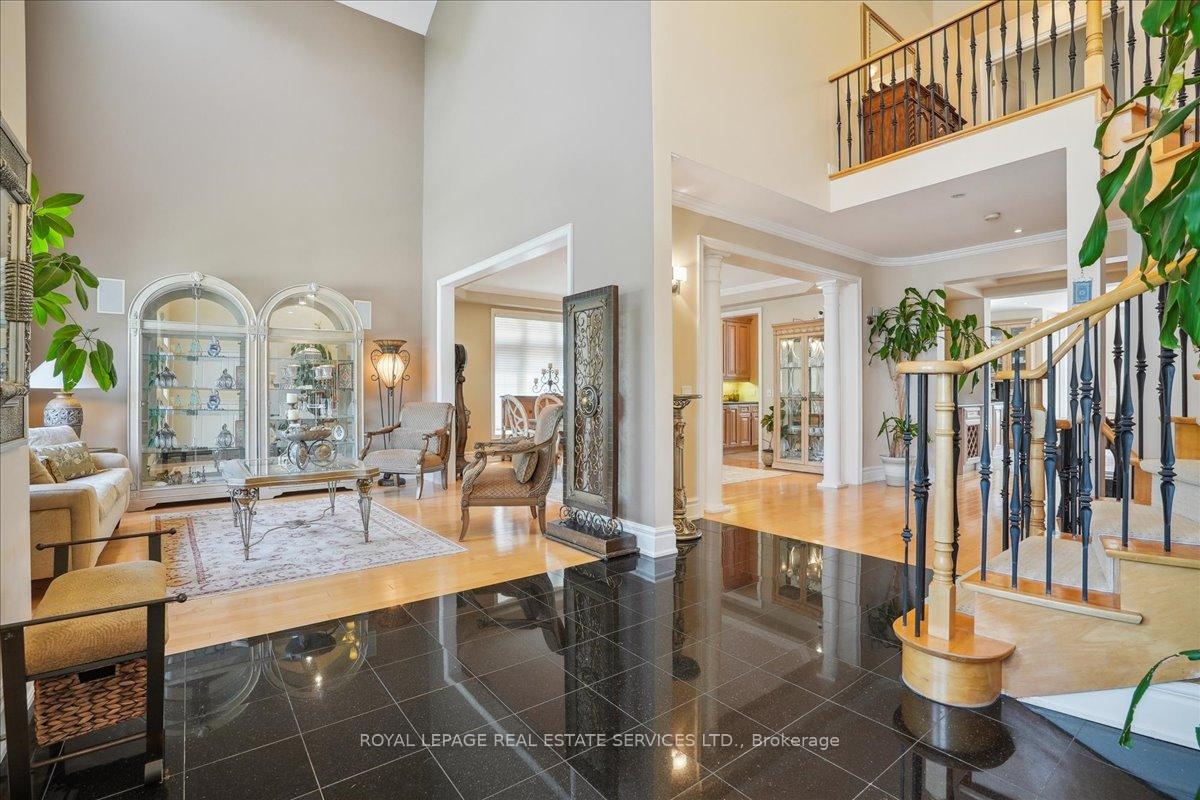 See all 35 photos
Property history
Facts and features
- BasementUnfinished
- Lot size57 × 120 ft
- Lease term12 months
- FurnishedUnfurnished
- Fireplace
- Central air
- Inground pool
The homeDetached, 2-storey, Age 16–30 years
- Type: Detached
- Style: 2-storey
- Age: 16–30 years
- Living space: 3,500–5,000 sq ft
- Basement: Unfinished, full
- View: Trees/woods, pool
InsideFireplace Yes, family room, natural gas, Inside, laundry room, sink, main level, Countertop range, built-in oven, central vacuum
- Fireplace: Yes, family room, natural gas
- Laundry: Inside, laundry room, sink, main level
- Features: Countertop range, built-in oven, central vacuum
- Rooms above ground: 10
- Bedrooms: 4
- Bathrooms: 4
- Kitchens: 1
- Family room: Yes
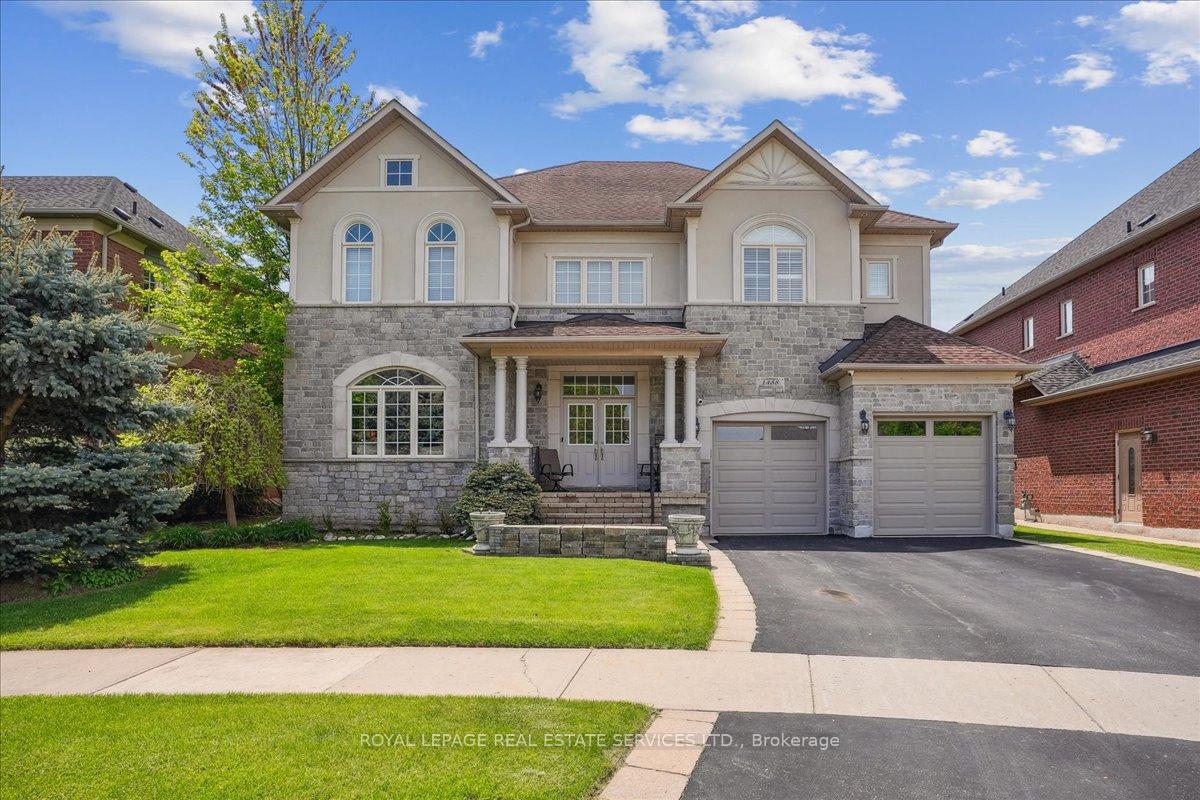
Outside and lotBrick, stucco (plaster), Asphalt shingle, Poured concrete
- Exterior: Brick, stucco (plaster)
- Roof: Asphalt shingle
- Foundation: Poured concrete
- Pool: Inground
- Other structures: Shed
- Size: 57.05 × 120.11 ft
Parking2 Garage, Attached, Private double
- Spaces: 2 Garage
- Garage: Attached
- Driveway: Private double
Heating, water and powerForced air, gas, Central air, Municipal water
- Heating: Forced air, gas
- Cooling: Central air
- Water: Municipal water
- Sewer: Municipal sewer
Rent and termsRent $7,000 a month, Entire property, Unfurnished
- Rent: $7,000 a month
- Space for rent: Entire property
- Furnished: Unfurnished
- Lease: 12 months
- Paid: Monthly
- Rent includes: Parking
- Deposit: Required
- Credit check: Required
- Employment letter: Required
- Rental application: Required
- References: Required
- Rental items: Hwt
IncludedAll window coverings & light fixtures, integrated subzero fridge, 5 burner gas stove, built in wall oven & microwave, s/s dishwasher, washer & dryer, security system, pool equipment. central vacuum. garage door opener & remote., N/a
- Included: All window coverings & light fixtures, integrated subzero fridge, 5 burner gas stove, built in wall oven & microwave, s/s dishwasher, washer & dryer, security system, pool equipment. central vacuum. garage door opener & remote.
- Not included: N/a
NearbyGolf, fenced yard, hospital, park, rec./commun.centre, school
- Close to: Golf, fenced yard, hospital, park, rec./commun.centre, school
Listing detailsW12186919, Rented, May 31, 2025
- MLS® number: W12186919
- Status: Rented
- Listed on: May 31, 2025
- Days on market: 5
- Updated: Jun 5, 2025
- Possession: 60-89 days
- Occupied by: Owner
- Listing brokerage: ROYAL LEPAGE REAL ESTATE SERVICES LTD.
About this home
1488 Abbeydale Court, Oakville (Glen Abbey), ON L6M 4W6
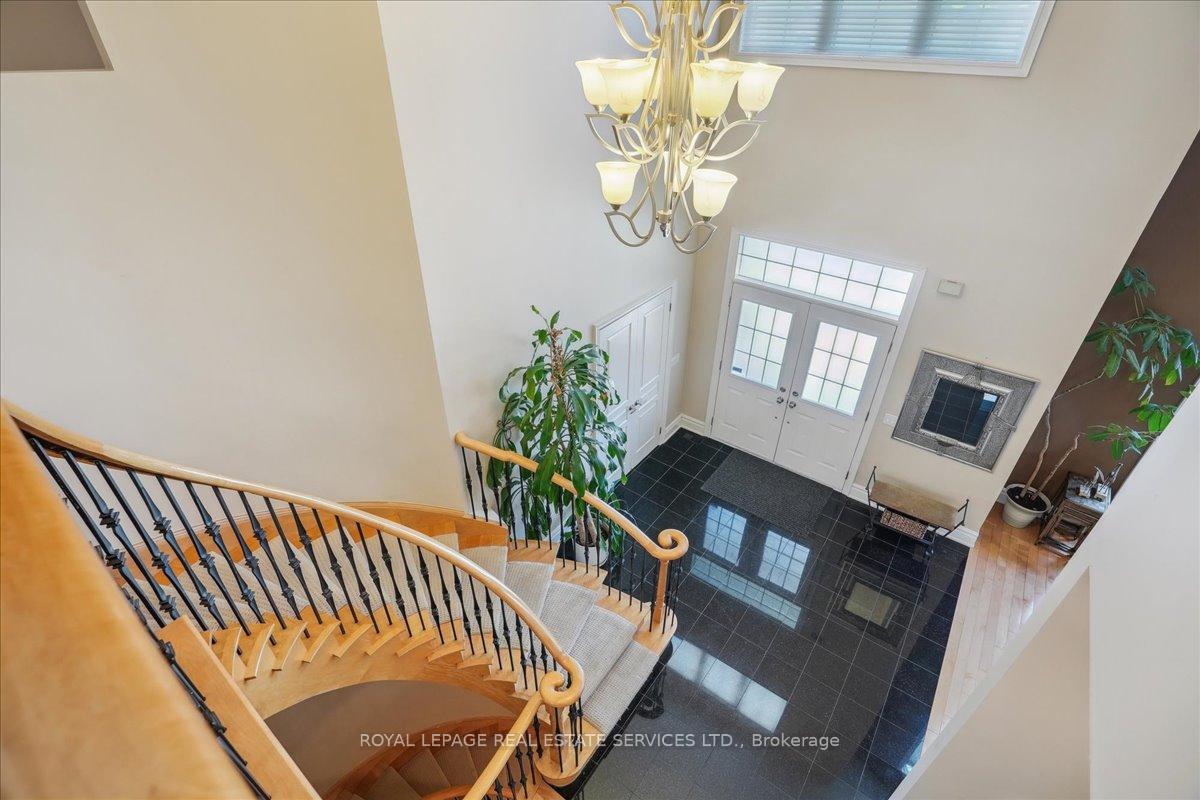
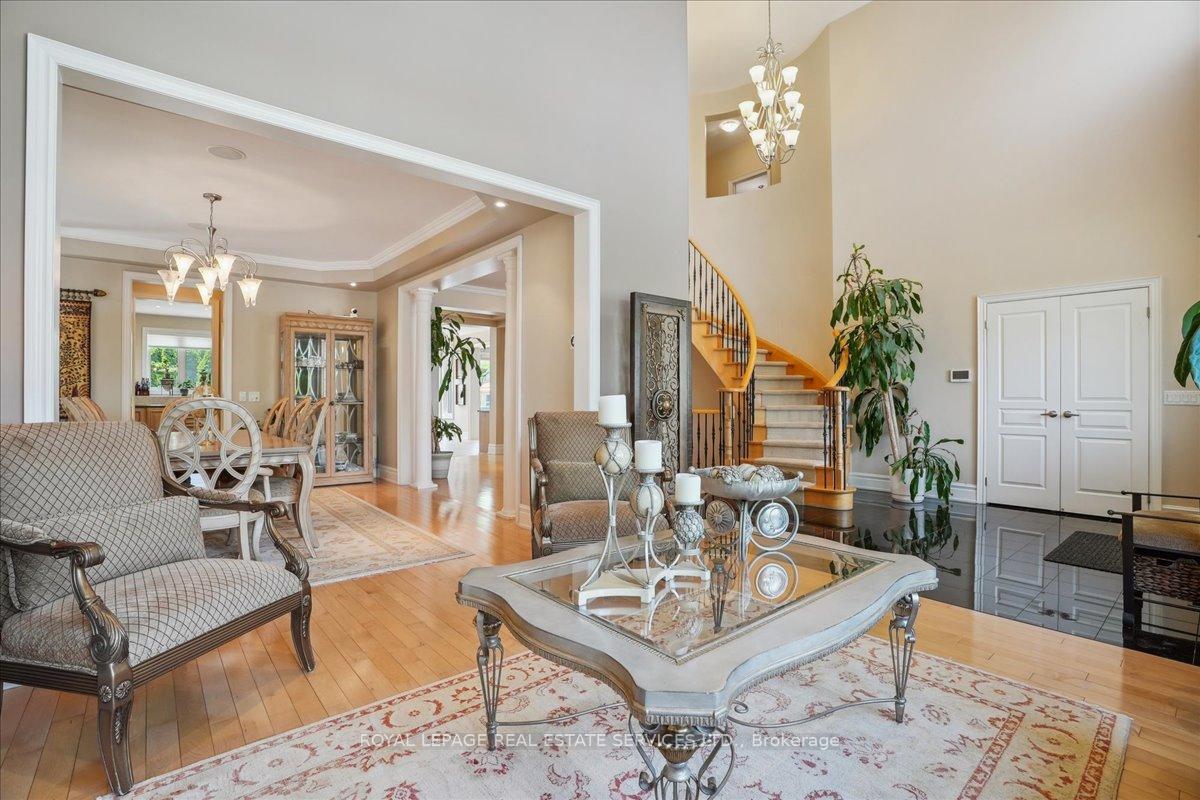
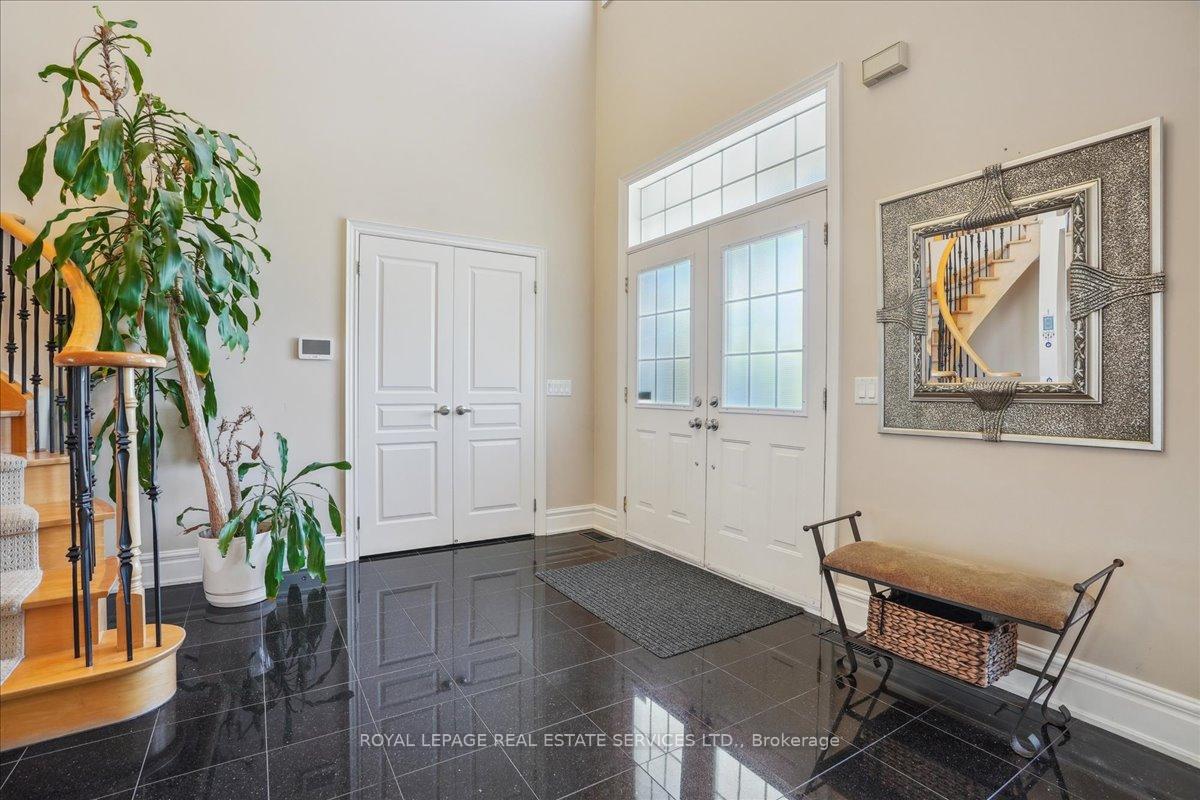
Elegantly appointed impressive residence with backyard oasis in the exclusive enclave community of Fairway Hills, Glen Abbey! Over 4500of grandeur. 4 bedrooms,3.5 full bathrooms. Classic elegance includes formal layout, large principle rooms, 9 ceilings on main & 2nd level, crown moulding, hardwoods, smooth ceilings & pot lights, 2 gas F/P, Saltwater pool. Stone & brick exterior. Inside is warm & welcoming with 2 storey foyer & grand spiral staircase. Elegant living & dining rm. At the heart of the home, a custom wood kitchen w/ integrated fridge, granite counters & island, pots & pan drawers, servery with bar sink, walk in pantry & large eat in area. Spacious Family rm with gas fireplace. Main floor office & laundry. Spacious Primary bedrm w/gas fireplace, his & hers closets w/organizers. Lavish 6pc SPA ensuite with heated floors, massive glass shower & bench, soaker tub, double vanity w/expansive counter space. A true escape! 3 additional well sized bedrooms, all boast walk in closets & bathrm access. Private backyard incl Saltwater pool. Backing onto greenspace. Peace & serenity abound. EXECUTIVE RENTAL PROPERTY! USE SCHEDULE A ATTACHED. PLEASE SEND TENANT APPL, PHOTO ID, EMPLOYMENT LETTER, CREDIT CHECK W/OFFERS, NON SMOKERS/NOPETS. TENANT TO PAY UTILITIES.
Ask about this home
A HOMEH agent will answer your questions about this home.
Around this home
Daily convenience, out of 100, from the distances below
Schools nearby
School rating, out of 10.
Helpful calculators
Your HOMEH agent

"I would see it this week."