

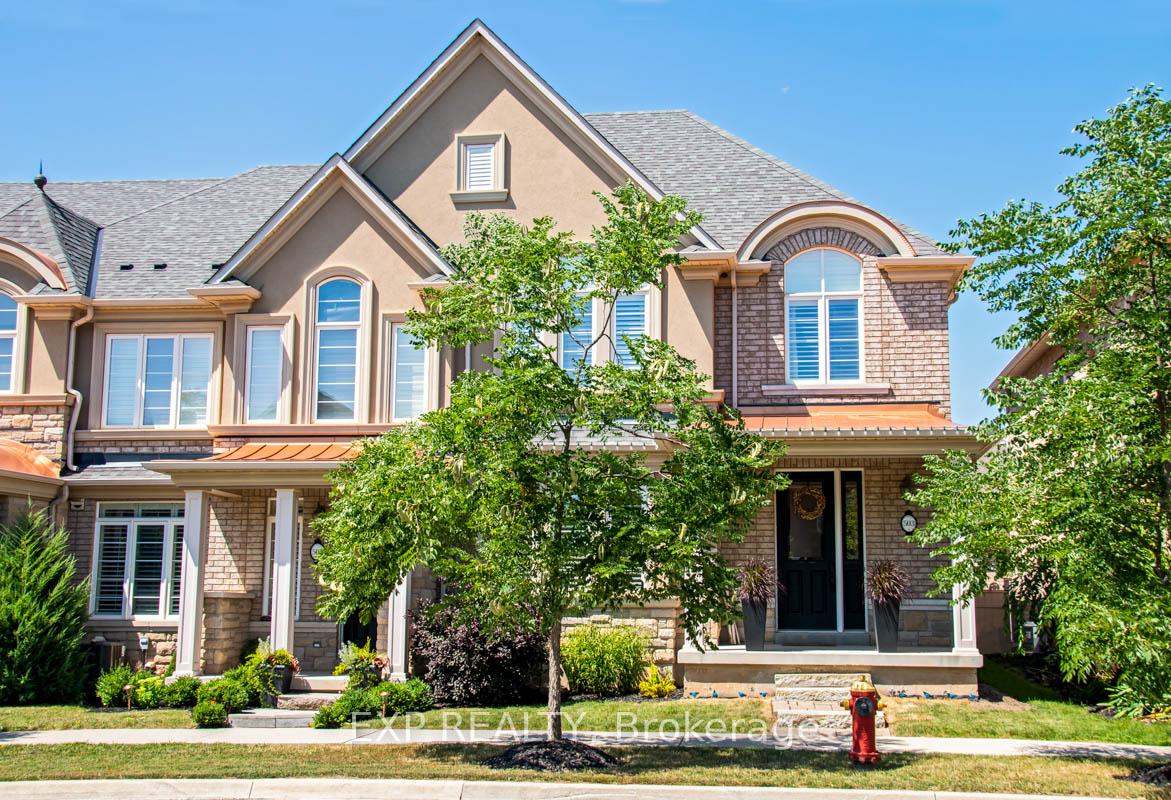
Upper, 503 Sixteen Mile Drive
Upper, 503 Sixteen Mile Drive
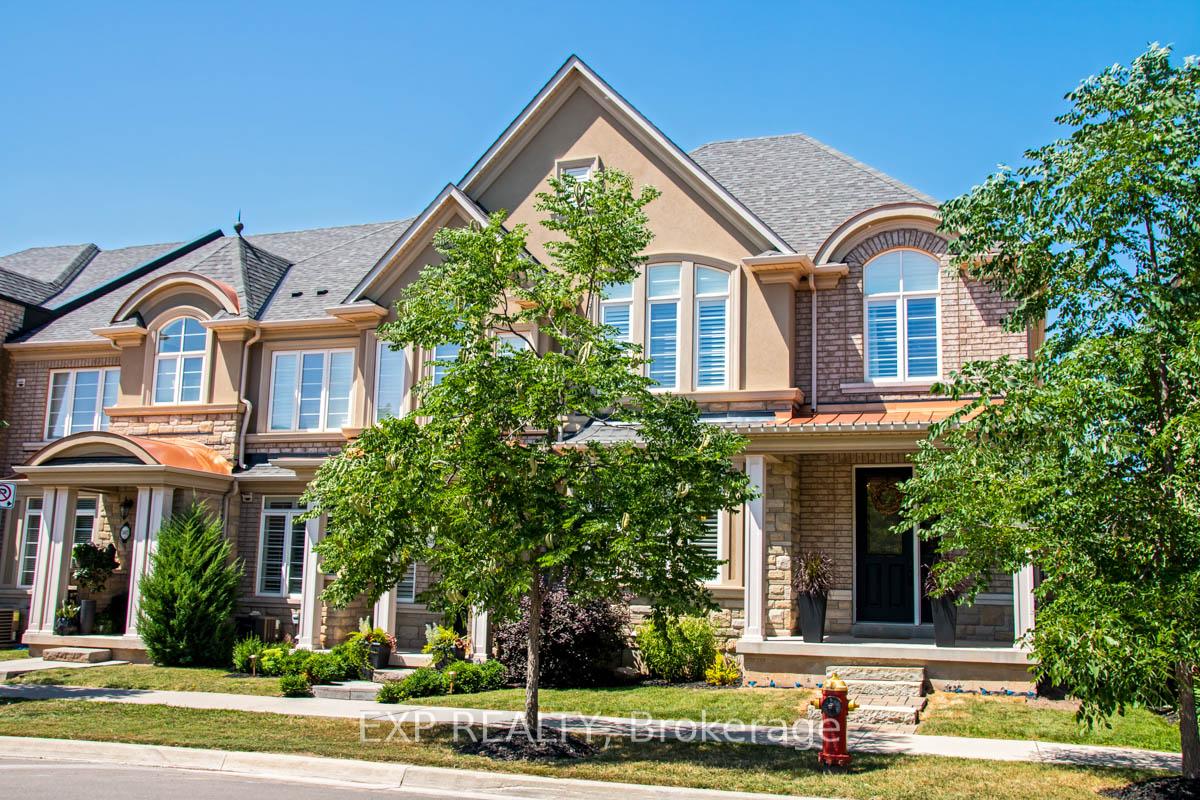
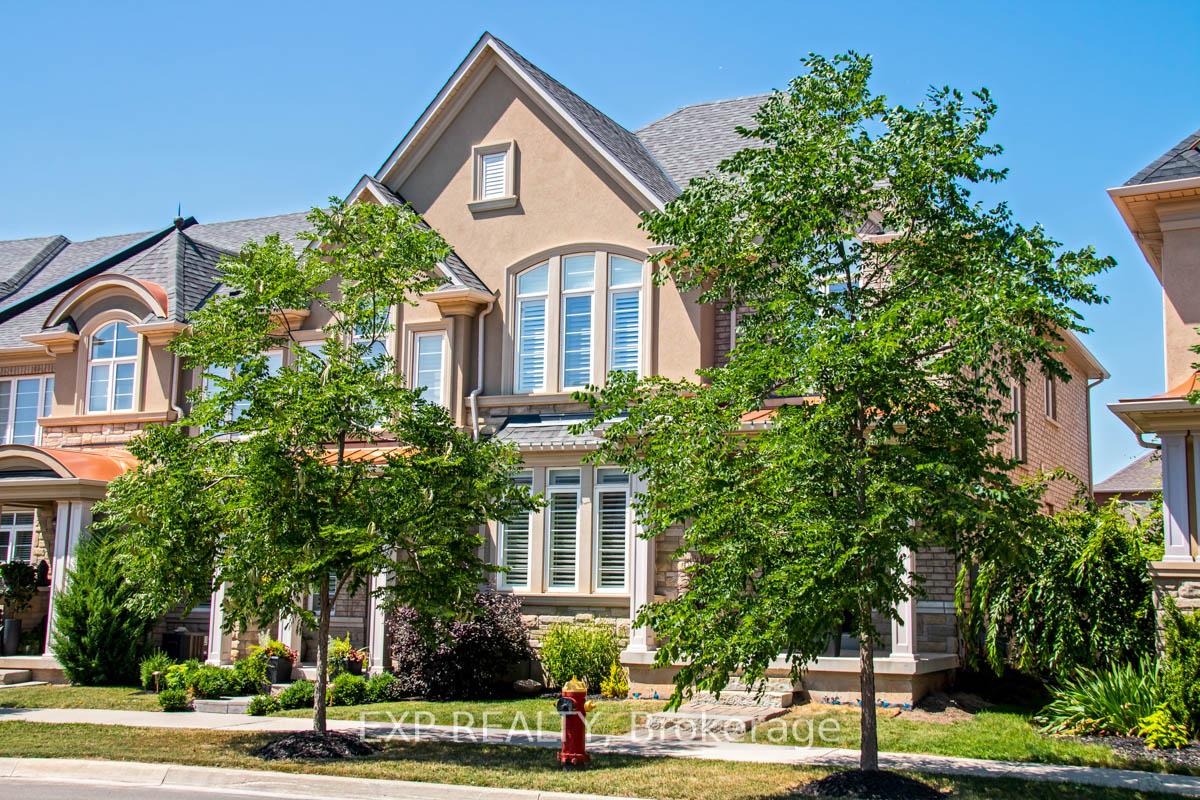
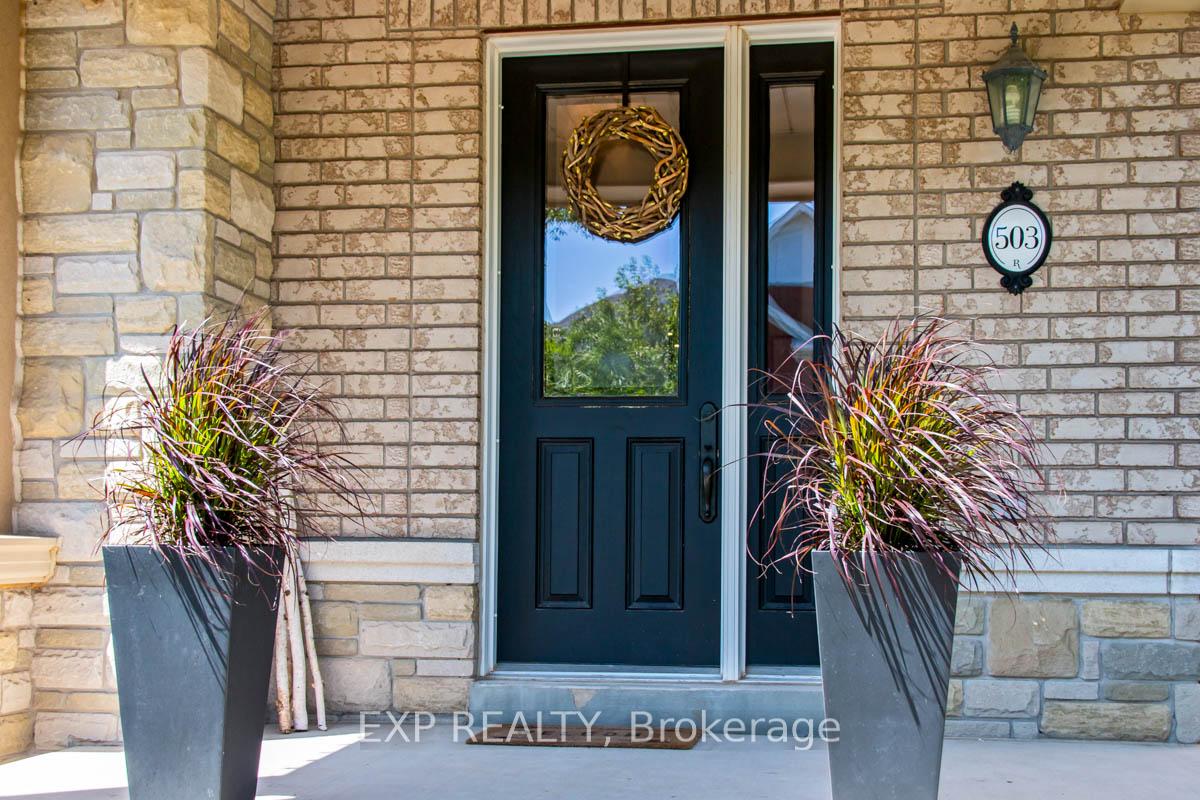
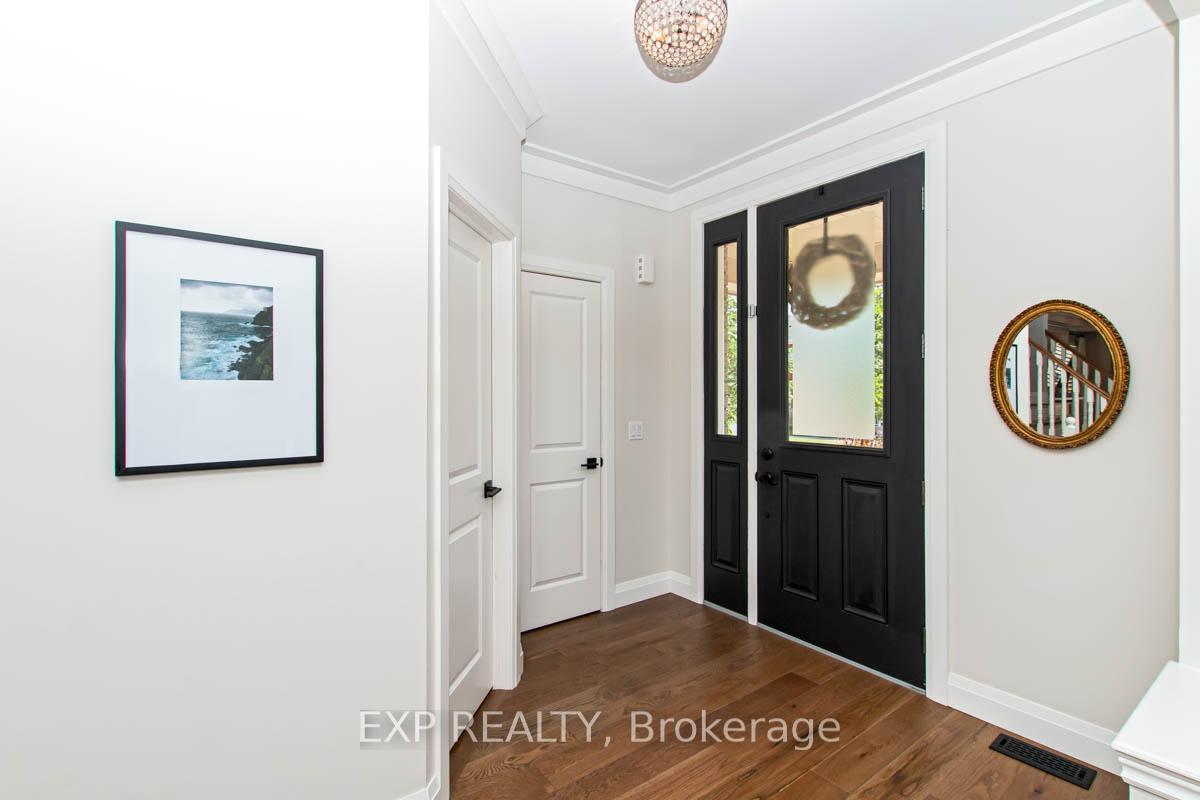 See all 43 photos
Property history
Facts and features
- BasementFinished
- Lot size30 × 98 ft
- Lease term12 months
- FurnishedUnfurnished
- Fireplace
- Central air
The homeFreehold Townhouse, 2-storey, 2,000–2,500 sq ft
- Type: Freehold Townhouse
- Style: 2-storey
- Living space: 2,000–2,500 sq ft
- Basement: Finished, none
InsideFireplace Yes, In-suite laundry, upper level, Rooms above ground 8
- Fireplace: Yes
- Laundry: In-suite laundry, upper level
- Rooms above ground: 8
- Bedrooms: 4
- Bathrooms: 3
- Kitchens: 1
- Family room: Yes
Outside and lotBrick, Asphalt shingle, Unknown
- Exterior: Brick
- Roof: Asphalt shingle
- Foundation: Unknown
- Size: 29.69 × 98.43 ft
Parking2 Garage, Attached, Lane
- Spaces: 2 Garage
- Garage: Attached
- Driveway: Lane
Heating, water and powerForced air, gas, Central air, Municipal water
- Heating: Forced air, gas
- Cooling: Central air
- Water: Municipal water
- Sewer: Municipal sewer
Rent and termsRent $3,750 a month, Main, 2nd floor, Unfurnished
- Rent: $3,750 a month
- Space for rent: Main, 2nd floor
- Furnished: Unfurnished
- Lease: 12 months
- Paid: Monthly
- Rent includes: Parking
- Deposit: Required
- Credit check: Required
- Employment letter: Required
- Rental application: Required
- References: Required
IncludedAll appliances, window coverings and elf's. tenant to pay 70% of utilities., Basement is not included and rented separately. (legal basement)
- Included: All appliances, window coverings and elf's. tenant to pay 70% of utilities.
- Not included: Basement is not included and rented separately. (legal basement)
NearbyHospital, rec./commun.centre, school, park, school bus route, public transit
- Close to: Hospital, rec./commun.centre, school, park, school bus route, public transit
Listing detailsW12132348, Rented, May 7, 2025
- MLS® number: W12132348
- Status: Rented
- Listed on: May 7, 2025
- Days on market: 29
- Updated: Jun 5, 2025
- Possession: 2025-07-13 / Other
- Occupied by: Owner
- Listing brokerage: eXp Realty
About this home
Upper, 503 Sixteen Mile Drive, Oakville (Glenorchy), ON L6M 0P6
Welcome to 503 Sixteen Mile Drive, a beautifully finished end-unit freehold townhome in one of Oakville's most desirable and family-friendly neighbourhoods. This spacious home features four generously sized bedrooms, three bathrooms, a recently updated kitchen with quartz countertops, a gas range, and a large centre island that opens to a cozy family room with a gas fireplace. Wide plank hardwood floors extend throughout the main and upper levels, and a second-floor laundry adds everyday convenience. The mudroom with heated tile floors offers direct access to the double car garage and a private fenced yard perfect for outdoor relaxation. Tenants will enjoy nearby access to top-rated schools including Oodenawi Public School and White Oaks Secondary School, all just a few minutes walk away. With easy access to grocery stores, parks, walking trails, Oakville Trafalgar Hospital, and just a short drive to major highways 403, 407, and QEW, this home is perfectly situated for families and professionals alike. Public transit is steps away, making commuting simple.
Ask about this home
A HOMEH agent will answer your questions about this home.
Around this home
Daily convenience, out of 100, from the distances below
Schools nearby
School rating, out of 10.
Helpful calculators
Your HOMEH agent

"I would see it this week."