

38 Chisholm Street
38 Chisholm Street
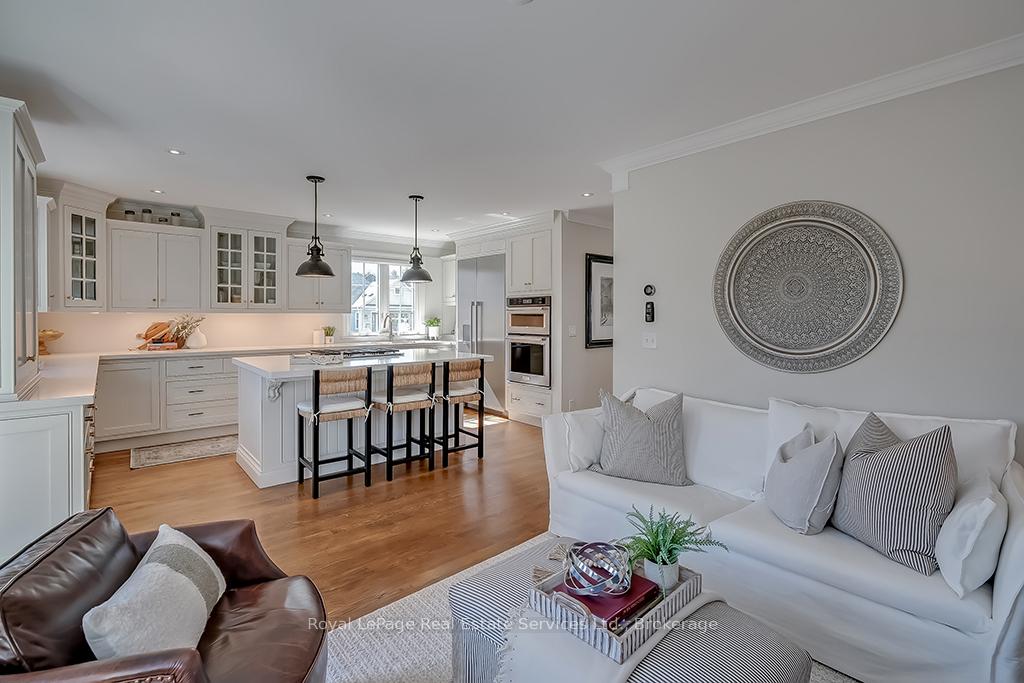 See all 49 photos
Property history
Facts and features
- BasementFinished
- Age of home51–99 years
- Water, sewerMunicipal
- HeatingForced air
- Fireplace
- Central air
The homeDetached, 2-storey, Age 51–99 years
- Type: Detached
- Style: 2-storey
- Age: 51–99 years
- Living space: 2,000–2,500 sq ft
- Basement: Full, finished
InsideFireplace Yes, family room, living room, Lower level, Auto garage door remote, central vacuum, other
- Fireplace: Yes, family room, living room
- Laundry: Lower level
- Features: Auto garage door remote, central vacuum, other
- Rooms above ground: 8
- Rooms in the basement: 6
- Bedrooms: 2 + 1 in the basement
- Bathrooms: 4
- Kitchens: 1
- Family room: Yes
Outside and lotStucco (plaster), Asphalt shingle, Concrete block
- Exterior: Stucco (plaster)
- Roof: Asphalt shingle
- Foundation: Concrete block
- Features: Deck, landscaped, lawn sprinkler system, patio
- Size: 39 × 120 ft
- Zoning: RL5-0
Parking2 Garage, Detached, Private double
- Spaces: 2 Garage
- Garage: Detached
- Driveway: Private double
Heating, water and powerForced air, gas, Central air, Municipal water
- Heating: Forced air, gas
- Cooling: Central air
- Water: Municipal water
- Sewer: Municipal sewer
Costs and taxesTaxes $9,407 a year, HST included in the price, Alarm system (does not need to be assumed).
- Taxes, 2024: $9,407 a year
- HST: HST included in the price
- Rental items: Alarm system (does not need to be assumed).
Included in the saleAll appliances (thermador fridge, thermador dishwasher, kitchenaid built-in oven, kitchenaid microwave, cooktop (as is), exhaust fan(as is)), maytag front load washer + dryer, all elfs, all window coverings, all bathroom mirrors, shelves in 2nd bedroom, central vacuum + attachments, garage door opener + remote, irrigation system, nest thermostat, ring door bell, fire feature in lower level rec room, Hot tub
- Included: All appliances (thermador fridge, thermador dishwasher, kitchenaid built-in oven, kitchenaid microwave, cooktop (as is), exhaust fan(as is)), maytag front load washer + dryer, all elfs, all window coverings, all bathroom mirrors, shelves in 2nd bedroom, central vacuum + attachments, garage door opener + remote, irrigation system, nest thermostat, ring door bell, fire feature in lower level rec room
- Not included: Hot tub
Listing detailsW12116942, Sold, May 1, 2025
- MLS® number: W12116942
- Status: Sold
- Listed on: May 1, 2025
- Days on market: 63
- Updated: Jul 3, 2025
- Possession: Flexible
- Occupied by: Owner
- Listing brokerage: Royal LePage Real Estate Services Ltd., Brokerage
About this home
38 Chisholm Street, Oakville (Central), ON L6K 3H5
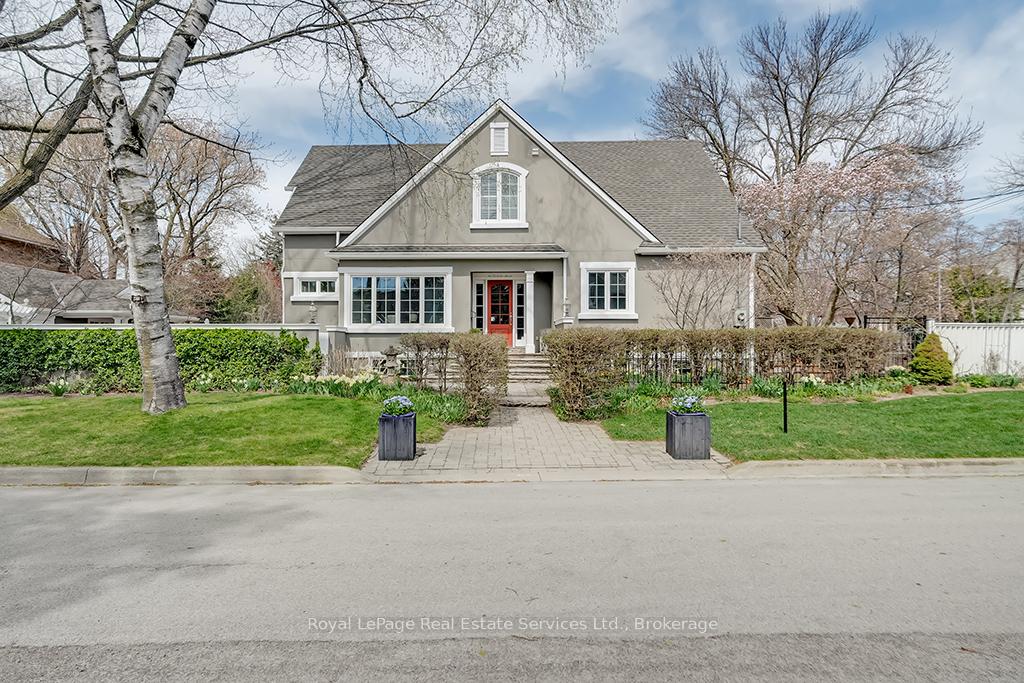
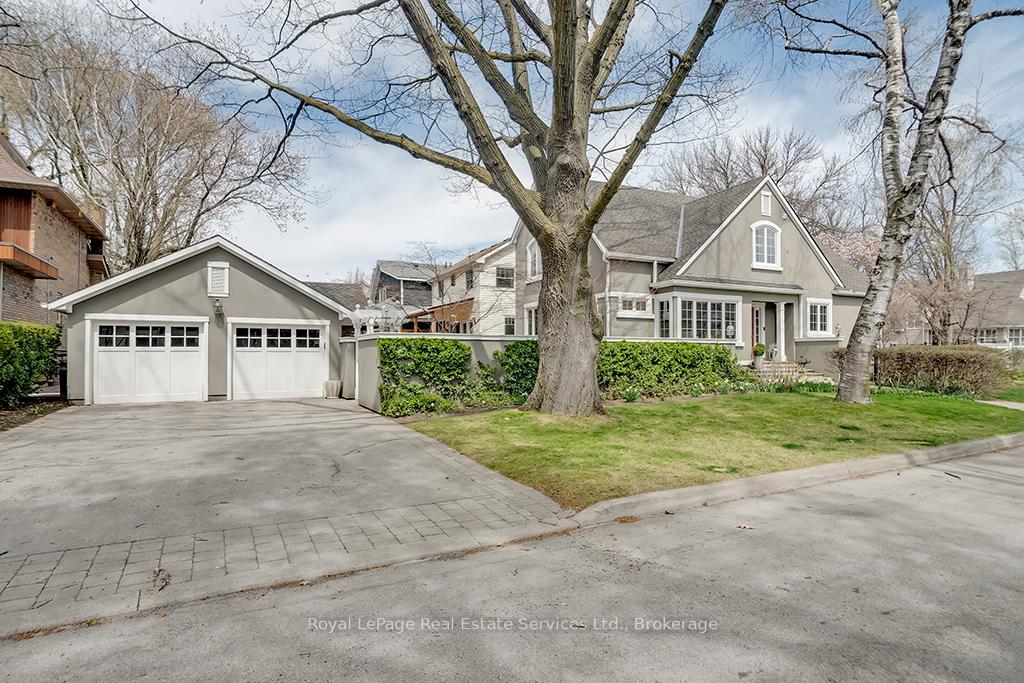
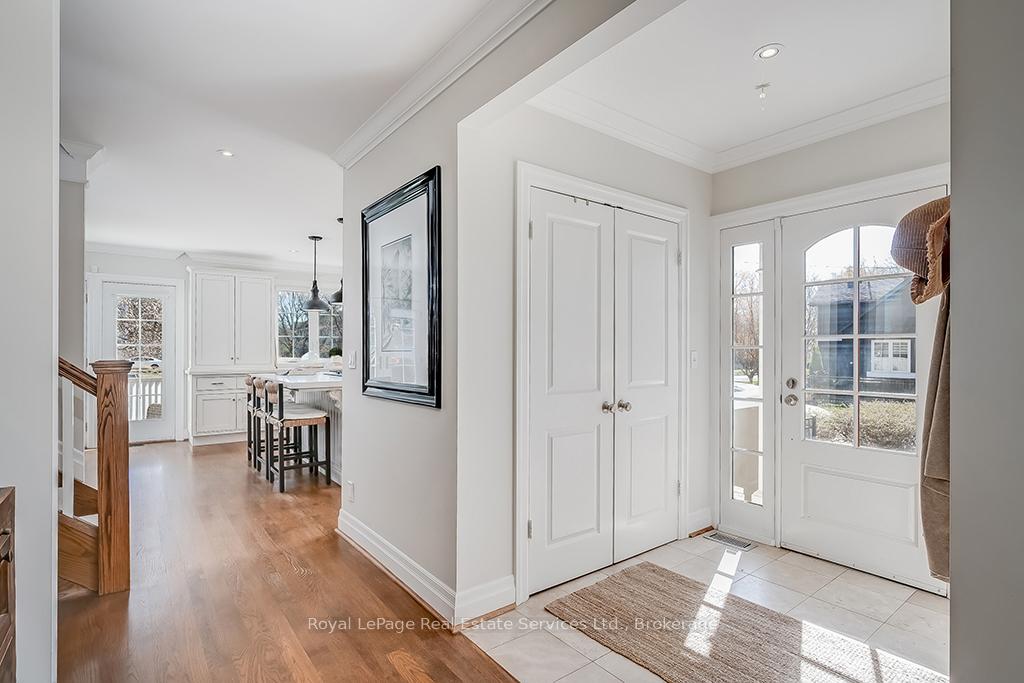
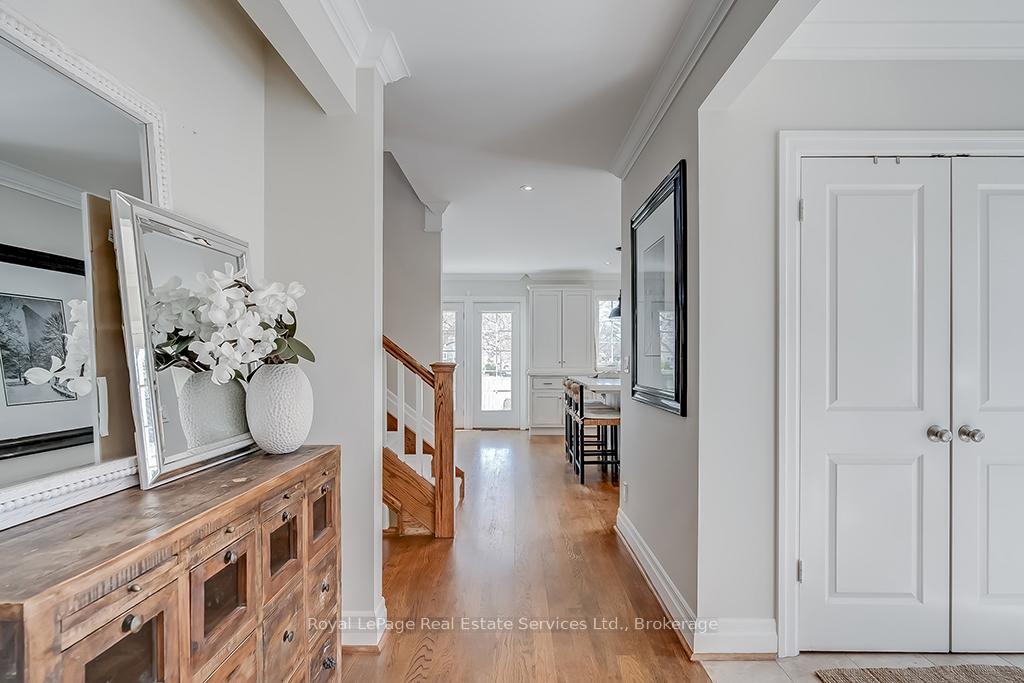
Rarely Offered! Elegant Custom Build by Architect John Willmott in Sought After West Harbor. This Exceptional 2 Storey 2+1 Bed, 4 Bath Home offers over 3000 sq. ft. of living space. Perfect for Downsizing or an Executive Couple, this fantastic centre hall floor plan offers easy living & is perfect for entertaining & family gatherings. The Spacious Upgraded Kitchen with large center island, SS B/I Appliances, Quartz Counters, Custom Cabinetry Opens to a Great room featuring a Gas Fireplace or 2nd Dining Space with Direct access to Side Deck & Patio. Bright Spacious Living Room with Floor to Ceiling Windows looking over the Courtyard Garden, also featuring Custom Built-ins & a Beautiful Classic Wood Burning Fireplace that Centres the room, Open to the formal Dining Room with Custom Built-in. Separate Mudroom to Courtyard. The 2nd Storey offers Charming Sloped Ceilings, Large Primary Retreat with Walk-in Closets, plus Custom Built-in Wardrobes & 3rd Closet, Luxury Updated 6 pc Ensuite with Separate Soaker Tub, Oversized Walk-in Shower, Double Sink & Carrara Marble Tiling. 2nd Bedroom & 4 pc Main Bath. Lower Level offering 3rd Bedroom, 3pc Bath, Laundry Room & Large Rec Room. Professionally Designed Landscaping with Wiarton square-cut flagstone patios, walled garden, mature perennial plantings, covered porch & BBQ area. Exceptional, Beautifully Designed Detached Carriage Style 2 car insulated garage with attic storage space. Many recent upgrades: wrought iron fence, side deck, outdoor lighting, broadloom & Stair runner, kitchen cabinetry '22, Gas Fireplace in great room '22, all appliances except cooktop & vent, Custom Built-ins in Primary Bedroom, Custom Built-ins in lower level & laminate flooring, window coverings including electric blinds & so much more. This one is not to be missed!
Ask about this home
A HOMEH agent will answer your questions about this home.
Around this home
Daily convenience, out of 100, from the distances below
Schools nearby
School rating, out of 10.
Helpful calculators
Your HOMEH agent

"I would see it this week."