

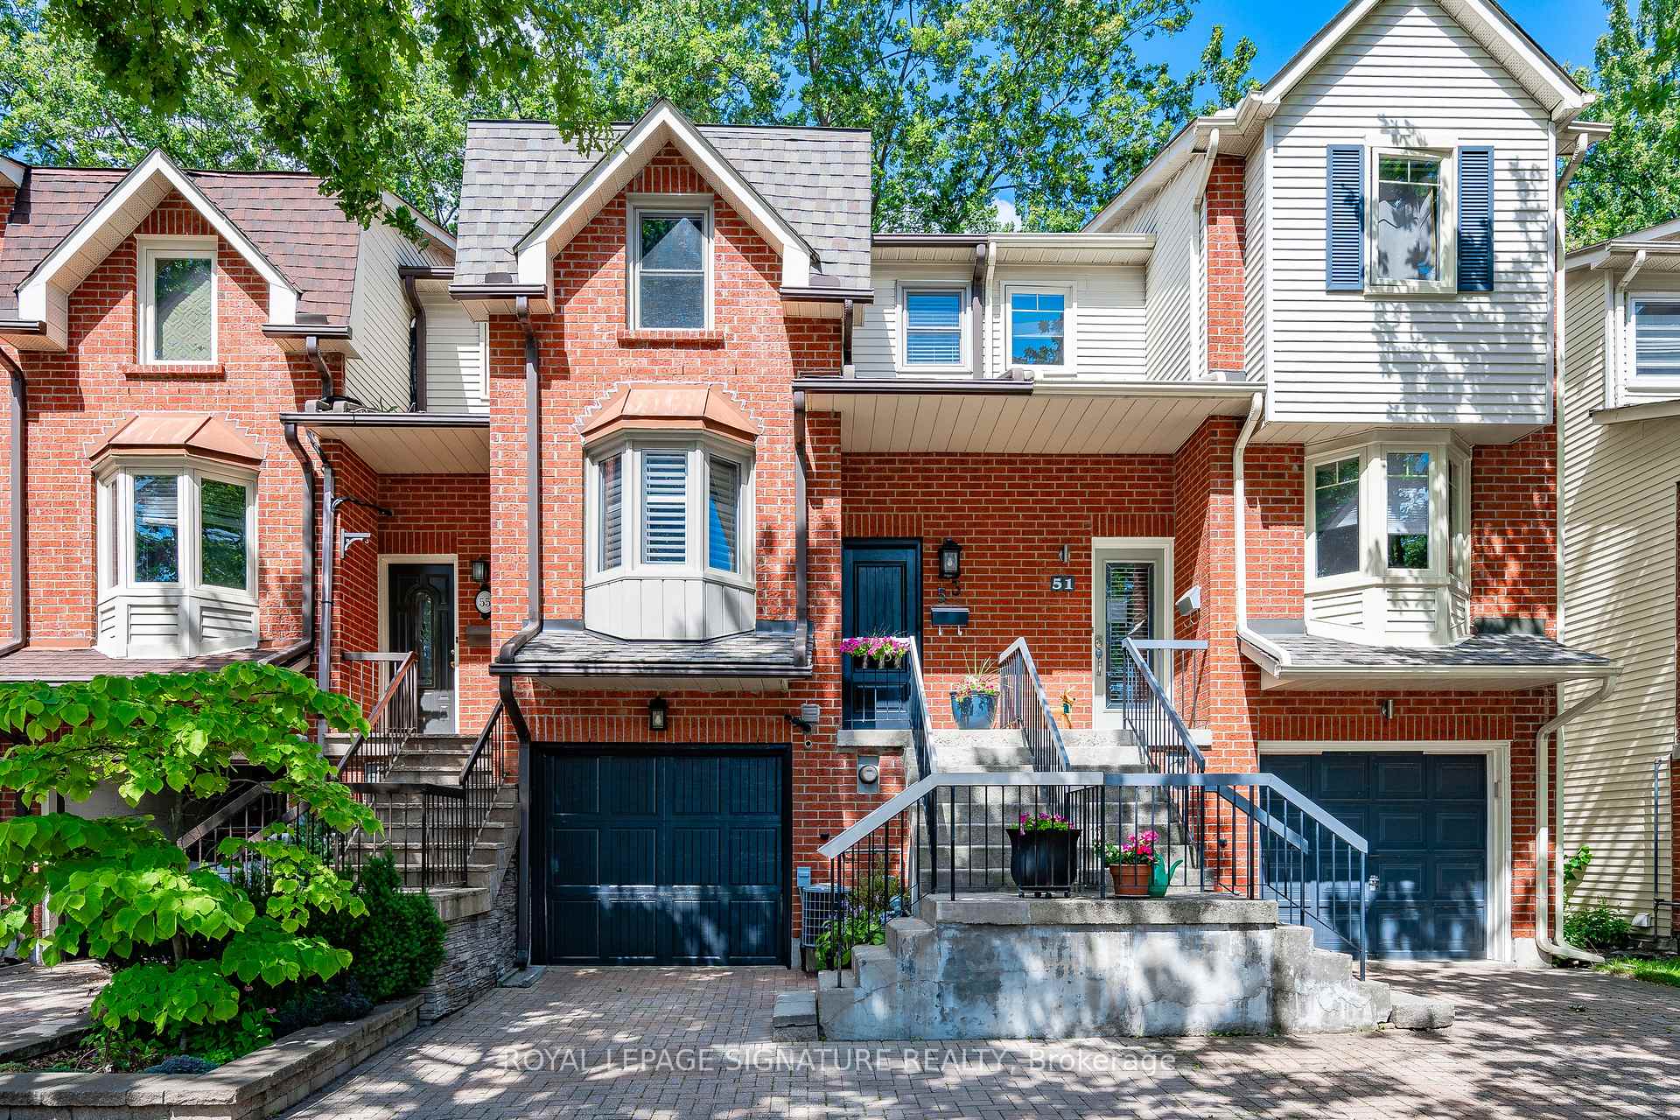
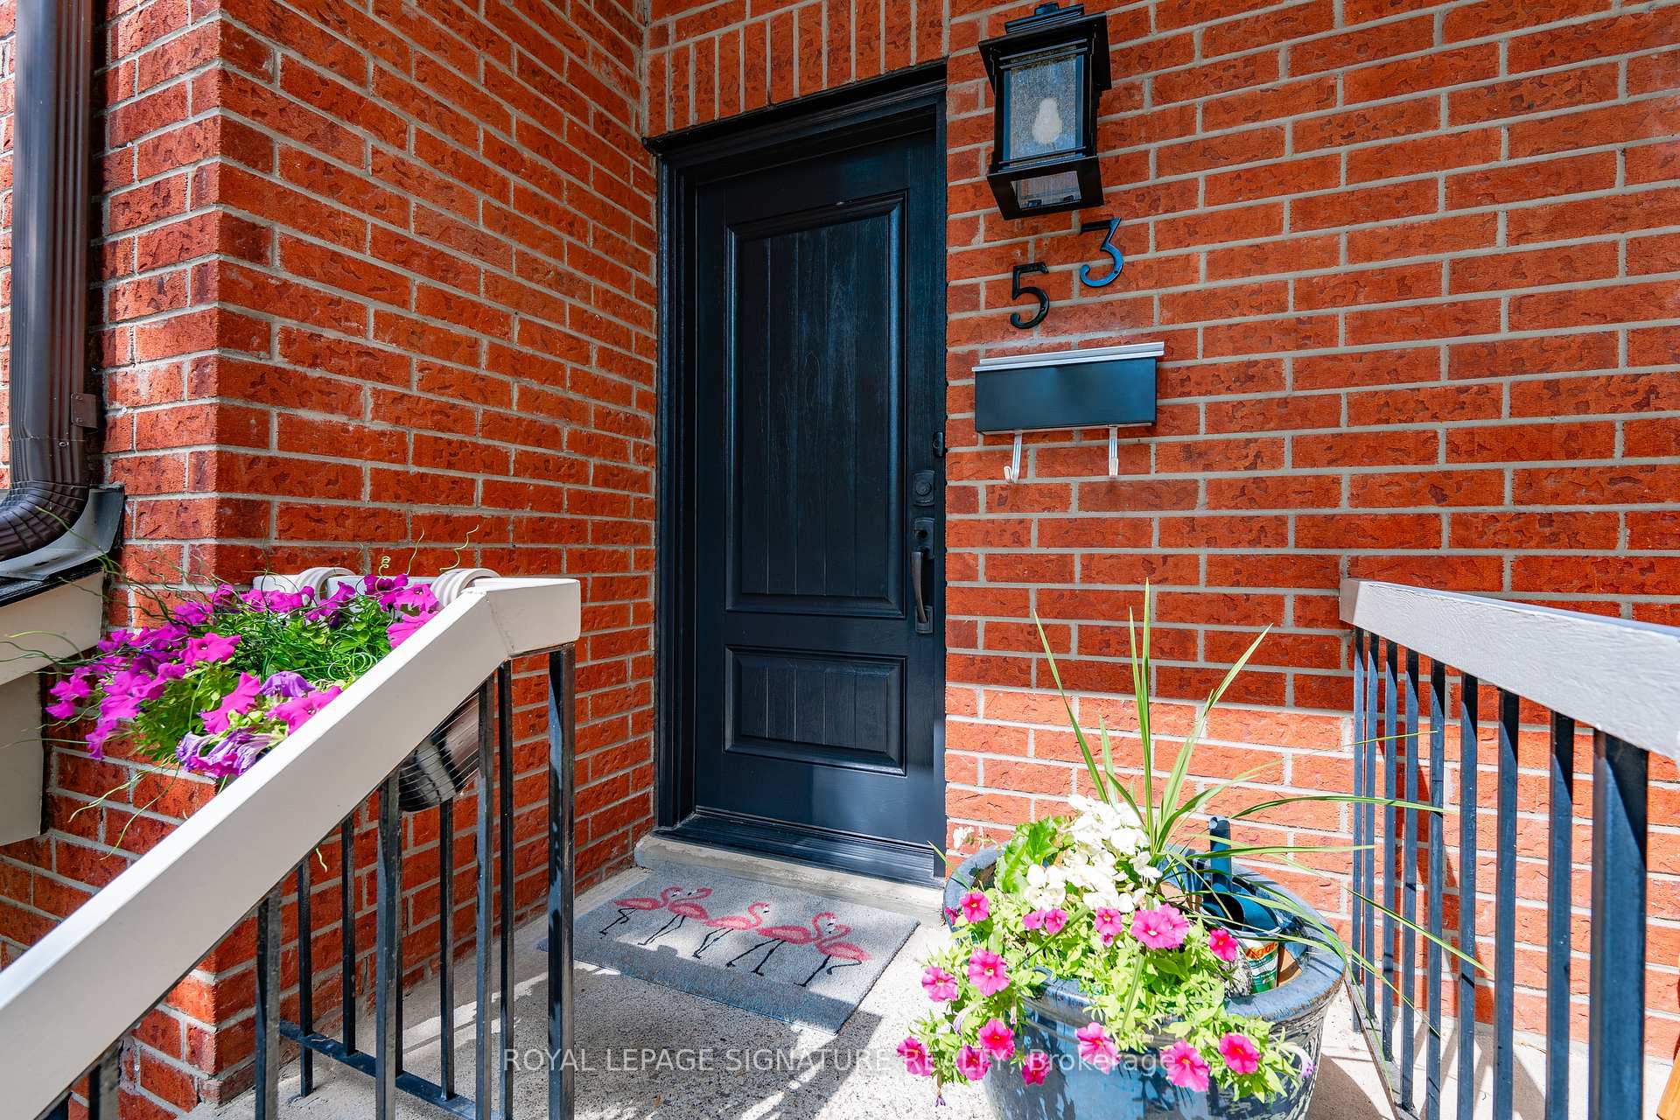
53 Normandy Place
53 Normandy Place
 See all 39 photos
Property history
Facts and features
- BasementWalk-out
- Age of home31–50 years
- Water, sewerMunicipal
- HeatingForced air
- Fireplace
- Central air
The homeFreehold Townhouse, 2-storey, Age 31–50 years
- Type: Freehold Townhouse
- Style: 2-storey
- Age: 31–50 years
- Living space: 700–1,100 sq ft
- Basement: Finished with walk-out
InsideFireplace Yes, natural gas, Lower level, Auto garage door remote
- Fireplace: Yes, natural gas
- Laundry: Lower level
- Features: Auto garage door remote
- Rooms above ground: 6
- Bedrooms: 2
- Bathrooms: 3
- Kitchens: 1
- Family room: Yes
Outside and lotBrick, Asphalt shingle, Unknown
- Exterior: Brick
- Roof: Asphalt shingle
- Foundation: Unknown
- Size: 19.52 × 88.58 ft
- Zoning: RM1
Parking1 Garage, Attached
- Spaces: 1 Garage
- Garage: Attached
Heating, water and powerForced air, gas, Central air, Municipal water
- Heating: Forced air, gas
- Cooling: Central air
- Water: Municipal water
- Sewer: Municipal sewer
Costs and taxesTaxes $4,472 a year, HST included in the price, Hwt
- Taxes, 2024: $4,472 a year
- HST: HST included in the price
- Rental items: Hwt
- Under contract: Hot water heater
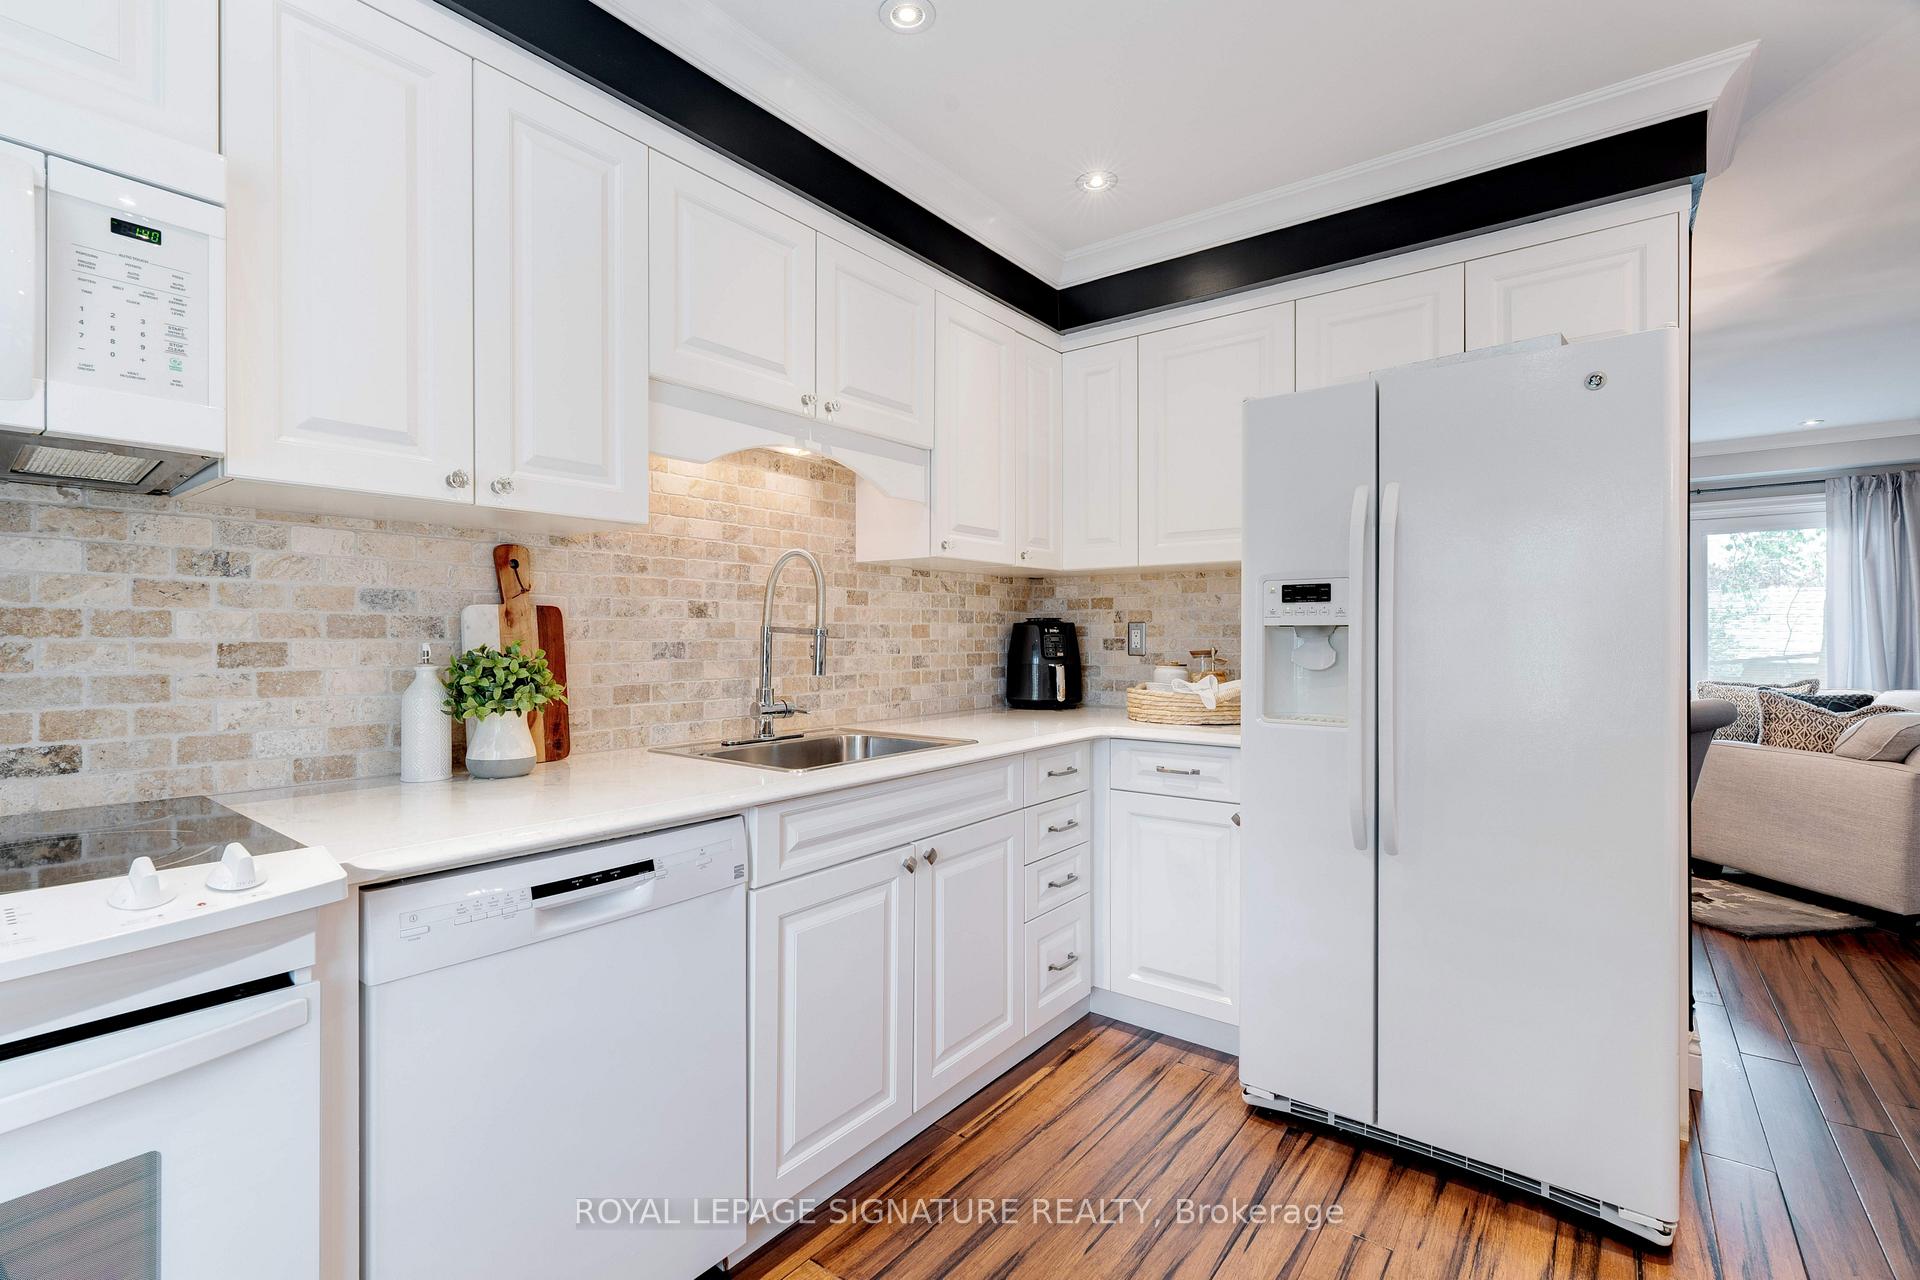
Included in the saleWasher, dryer, fridge, stove, dishwasher, all light fixtures, all window coverings, Wall-mounted tvs, curtains in both bedrooms
- Included: Washer, dryer, fridge, stove, dishwasher, all light fixtures, all window coverings
- Not included: Wall-mounted tvs, curtains in both bedrooms
NearbyRec./commun.centre, public transit, park, library, cul de sac/dead end
- Close to: Rec./commun.centre, public transit, park, library, cul de sac/dead end
Listing detailsW12169123, Sold, May 23, 2025
- MLS® number: W12169123
- Status: Sold
- Listed on: May 23, 2025
- Days on market: 49
- Updated: Jul 11, 2025
- Possession: Flexible
- Occupied by: Owner
- Listing brokerage: ROYAL LEPAGE SIGNATURE REALTY
About this home
53 Normandy Place, Oakville (Central), ON L6K 1R9
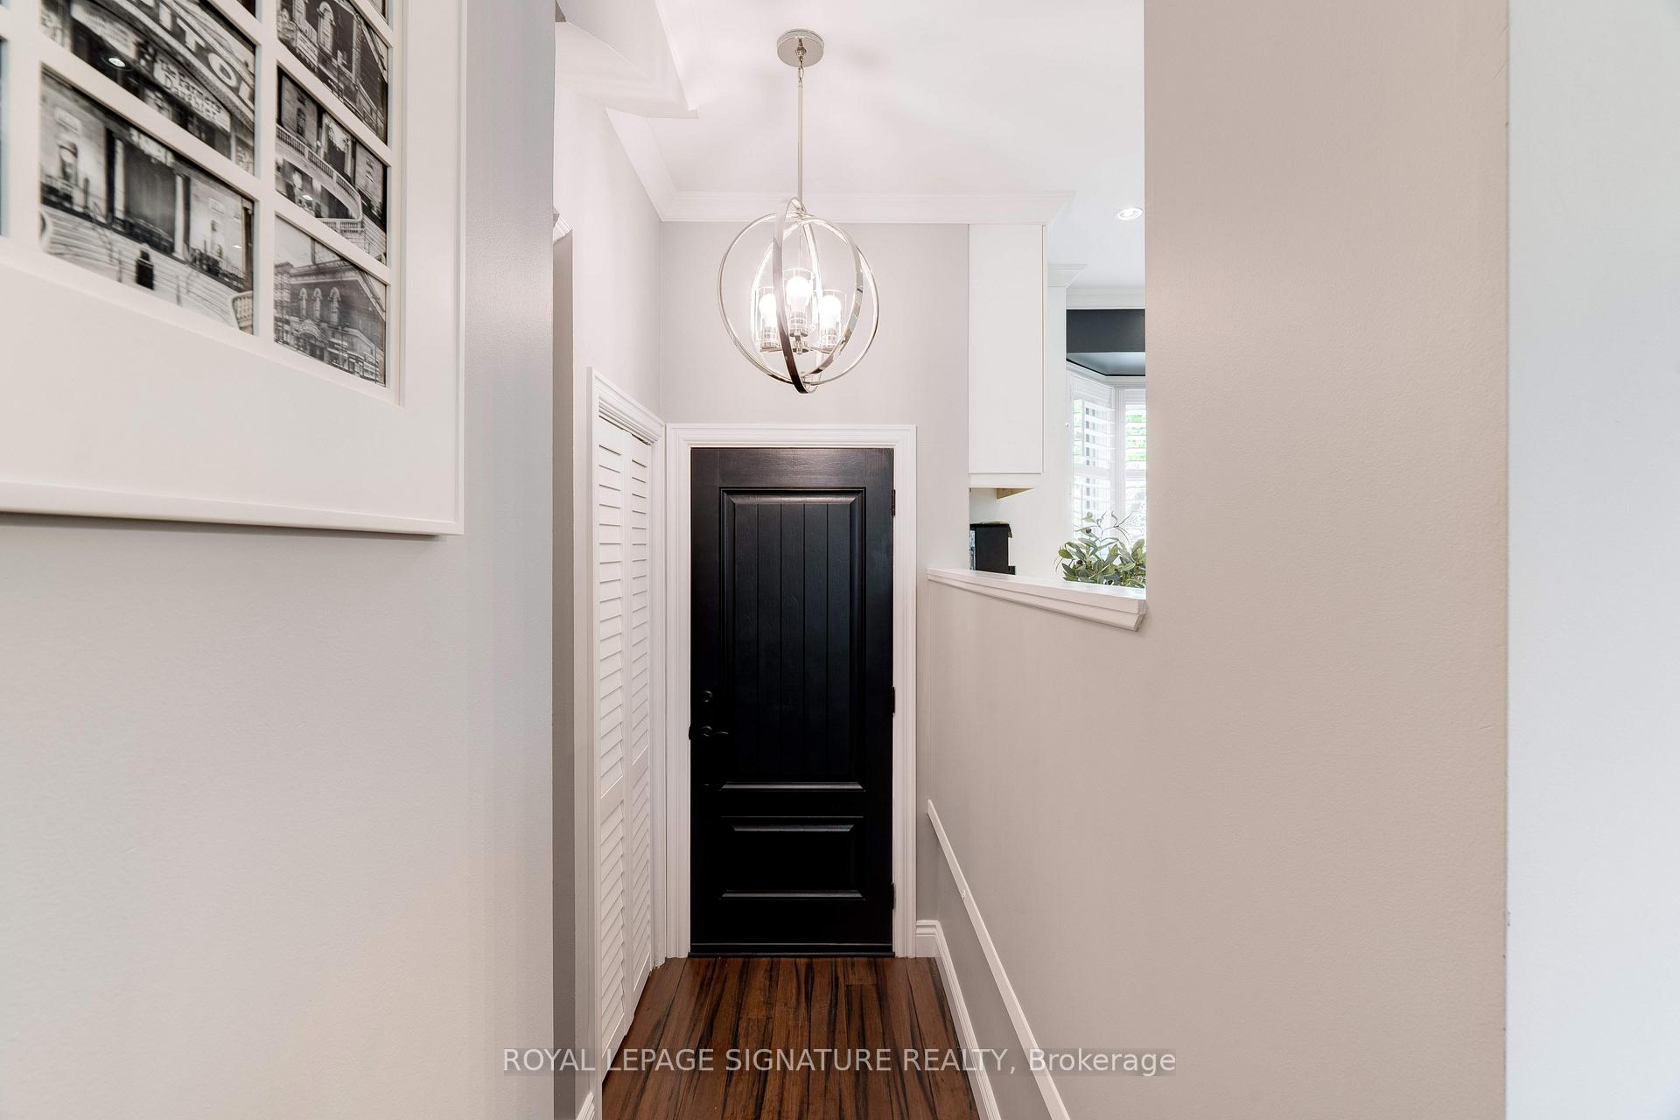
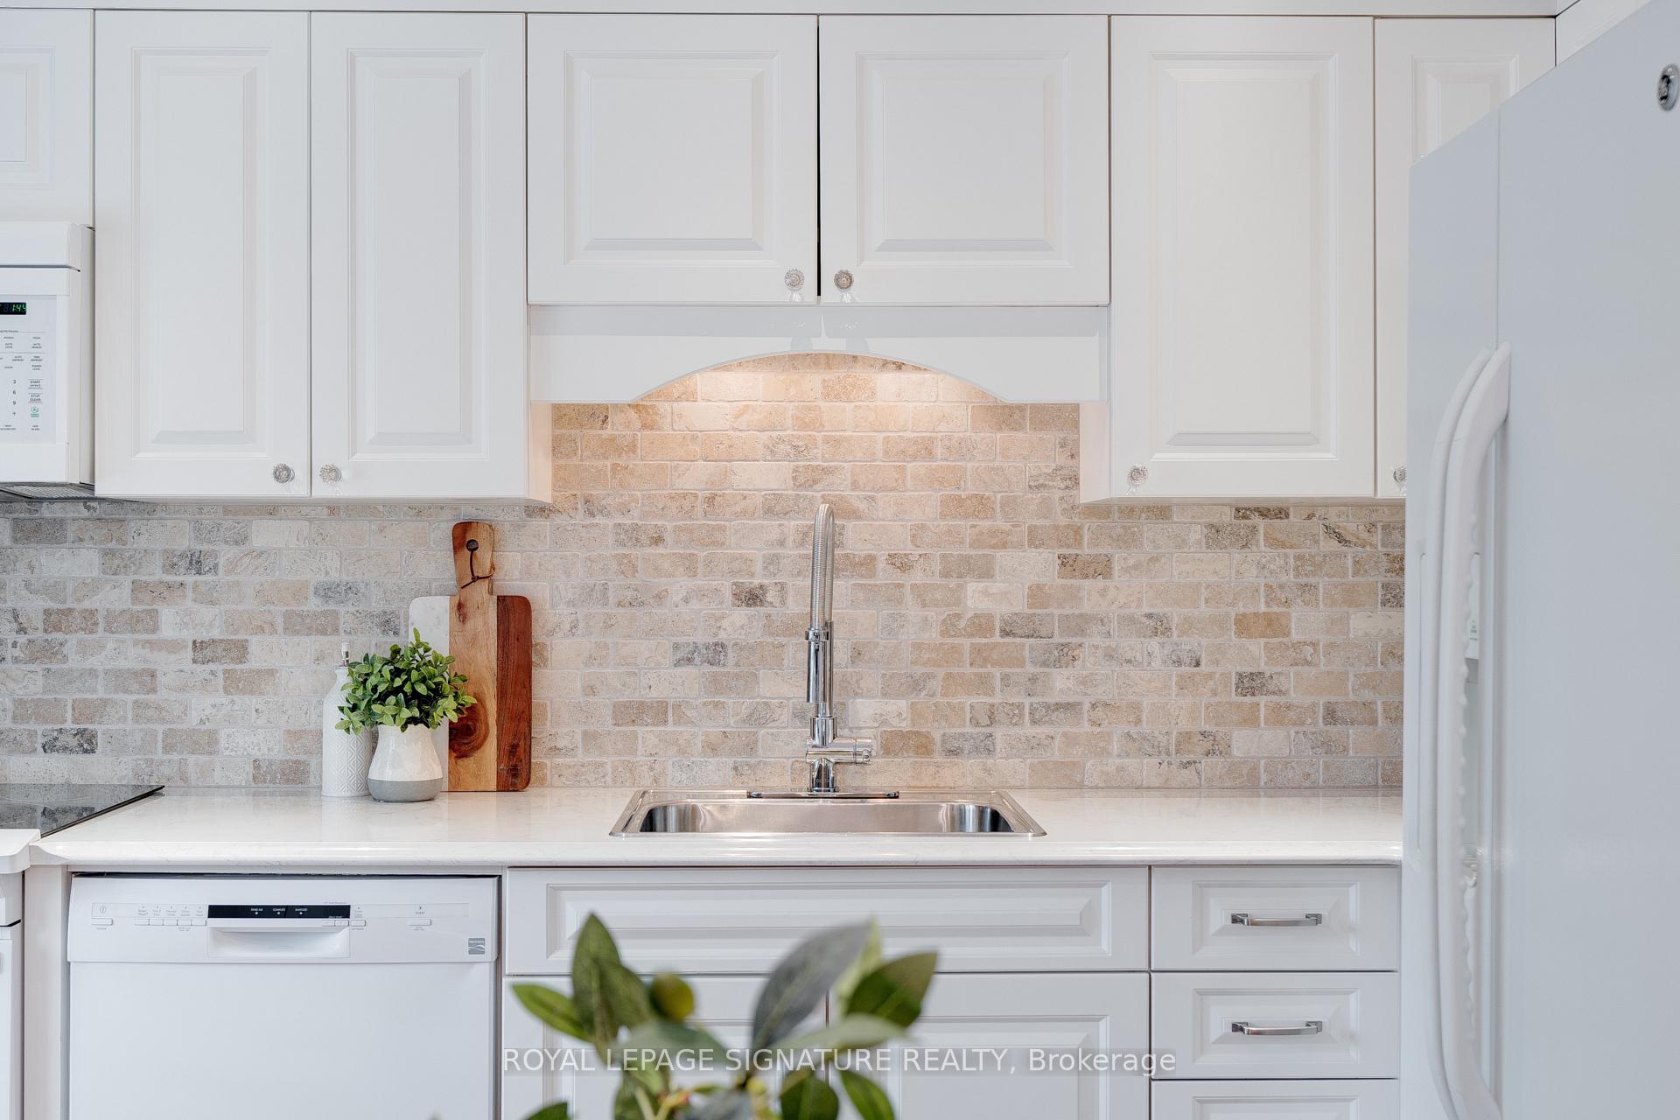
Welcome to 53 Normandy Place a beautifully cared-for and thoughtfully updated freehold townhome tucked away on a quiet cul-du-sac in the heart of Kerr Village. This charming home strikes the perfect balance between style and comfort; ideal for professionals, downsizers, or small families. Inside, you'll find gleaming hardwood floors, fresh paint, and elegant crown moulding throughout. The open-concept living and dining areas are warm and inviting, complete with pot lights, a cozy gas fireplace and custom built-ins. An inviting sunny back deck is accessible off the living room. Updated light fixtures add a modern, cohesive touch. The kitchen is as practical as it is stylish, featuring California shutters (2021), a sweet window bench, plenty of cabinet space, and room for casual dining. Upstairs, the primary bedroom includes a walk-in closet, and a 3-piece ensuite. The second bedroom has a double closet, and the spacious main bath has been updated. The fully finished basement adds tons of versatility with heated floors, a 2-piece bath, laundry, inside access to the garage and walkout access to the backyard. Whether you need a third bedroom, home office, gym, or TV room, this space easily adapts to your needs. And lets not forget the unbeatable location walk out your door to all the conveniences of Kerr Village, just a quick 2-3 minute drive to the GO Station and a short walk to the lake and downtown Oakville.This is a truly move-in ready home in one of Oakvilles most desirable pockets. Dont miss your chance to make it yours!
Ask about this home
A HOMEH agent will answer your questions about this home.
Around this home
Daily convenience, out of 100, from the distances below
Schools nearby
School rating, out of 10.
Helpful calculators
Your HOMEH agent

"I would see it this week."