

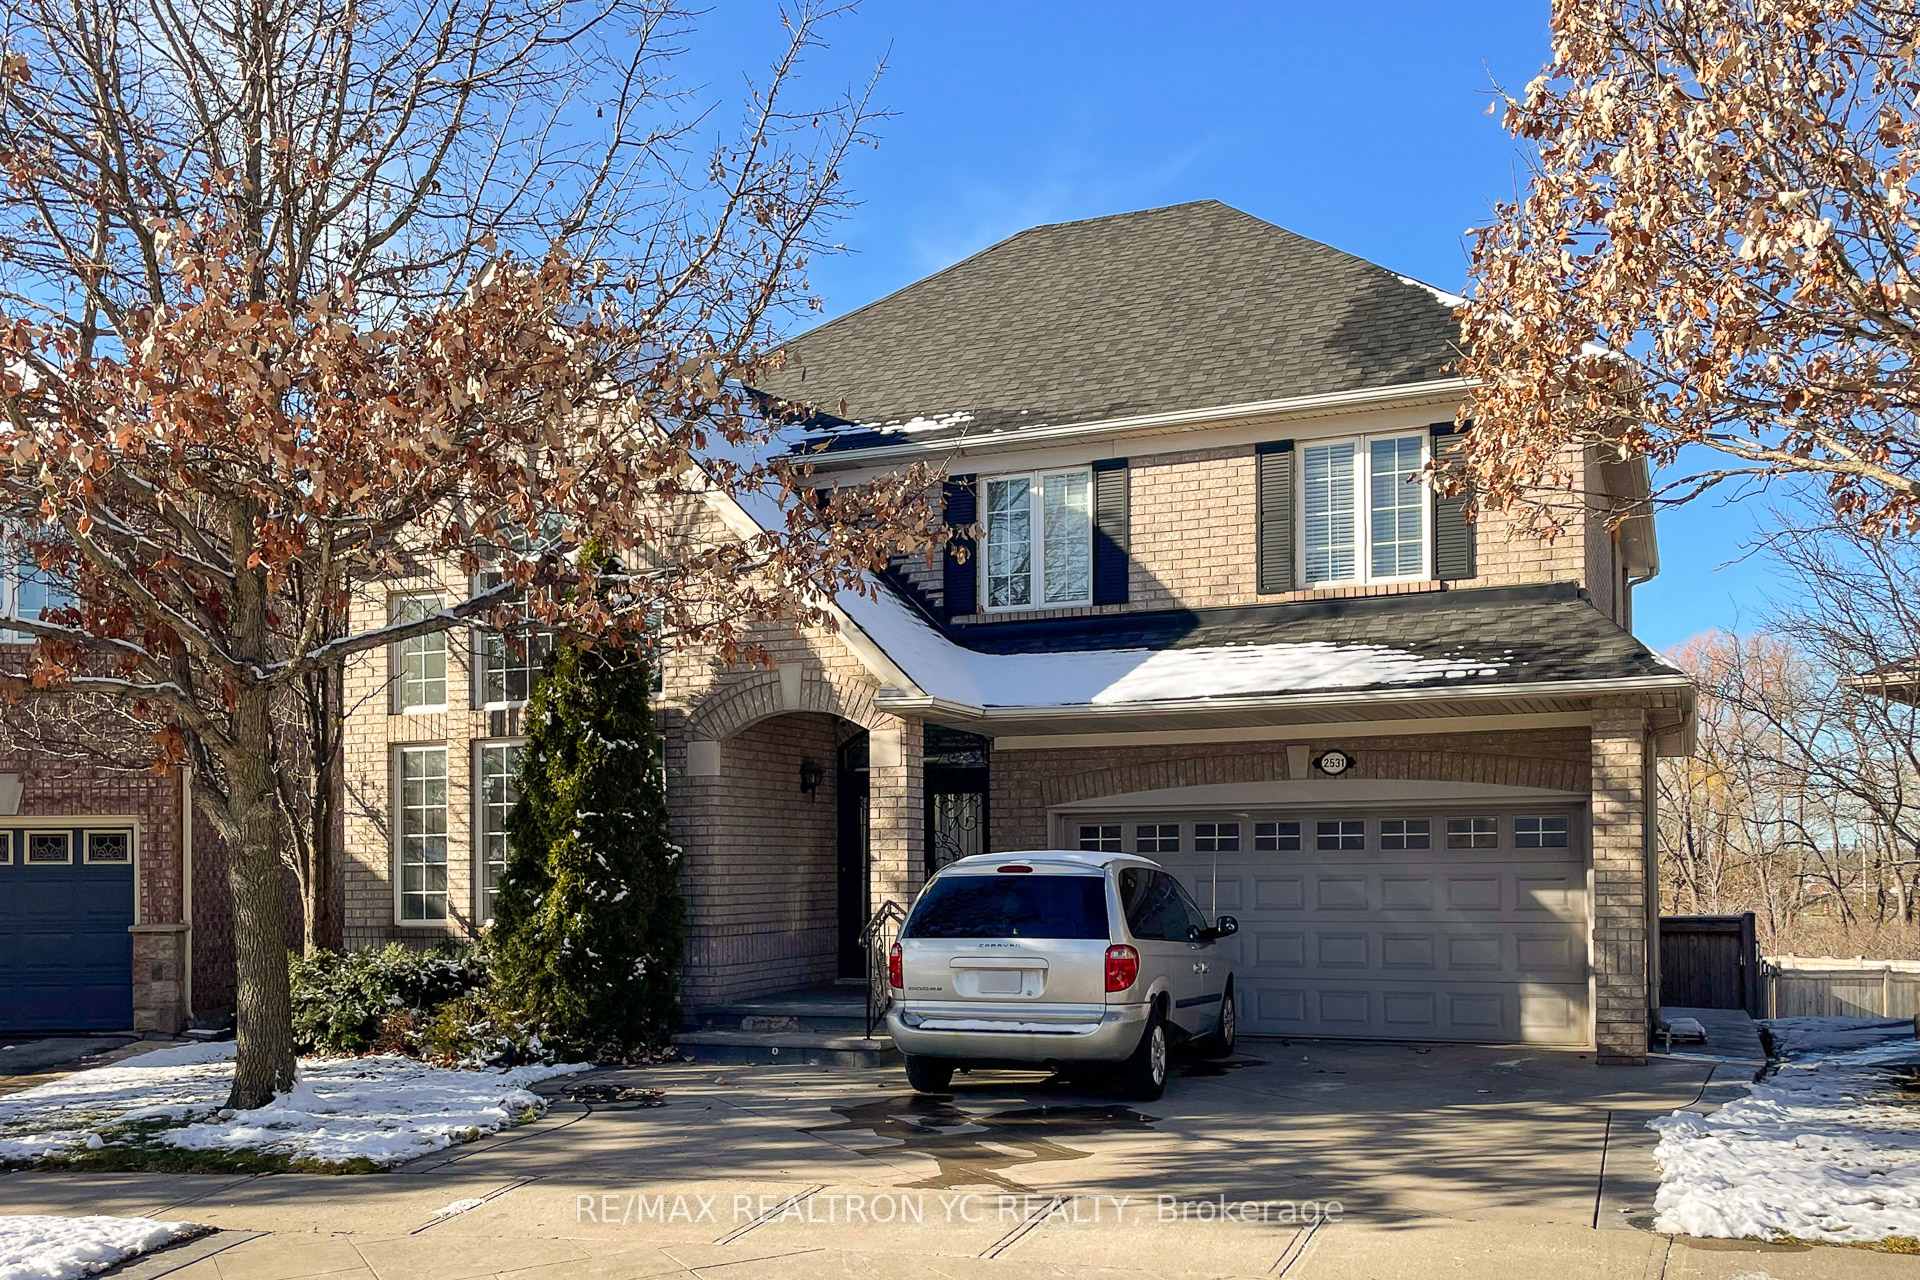
2531 Scotch Pine Drive
2531 Scotch Pine Drive
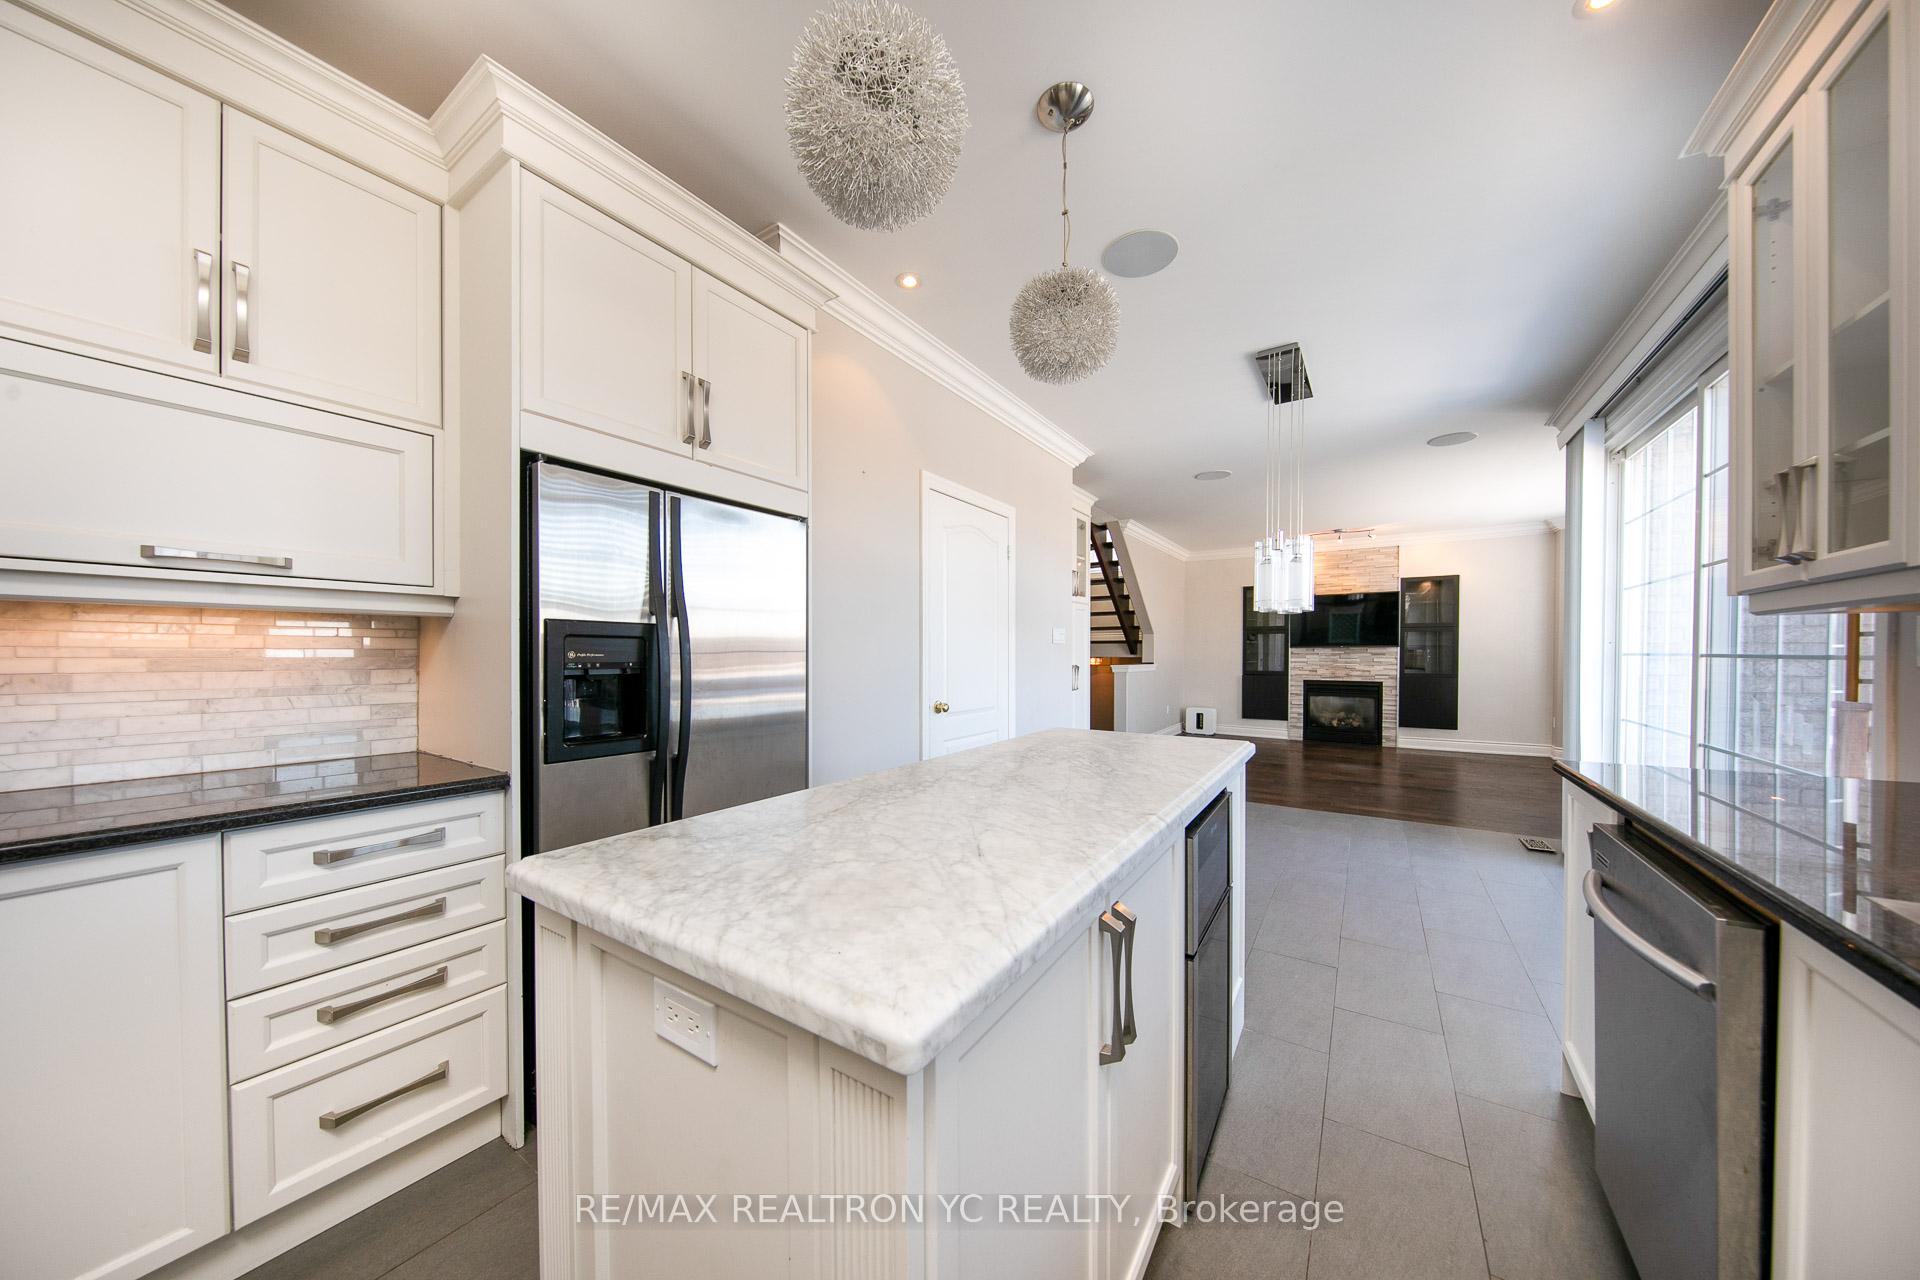 See all 30 photos
Property history
Facts and features
- BasementFinished
- Lot size39 × 102 ft
- Lease term12 months
- FurnishedUnfurnished
- Hardwood floors
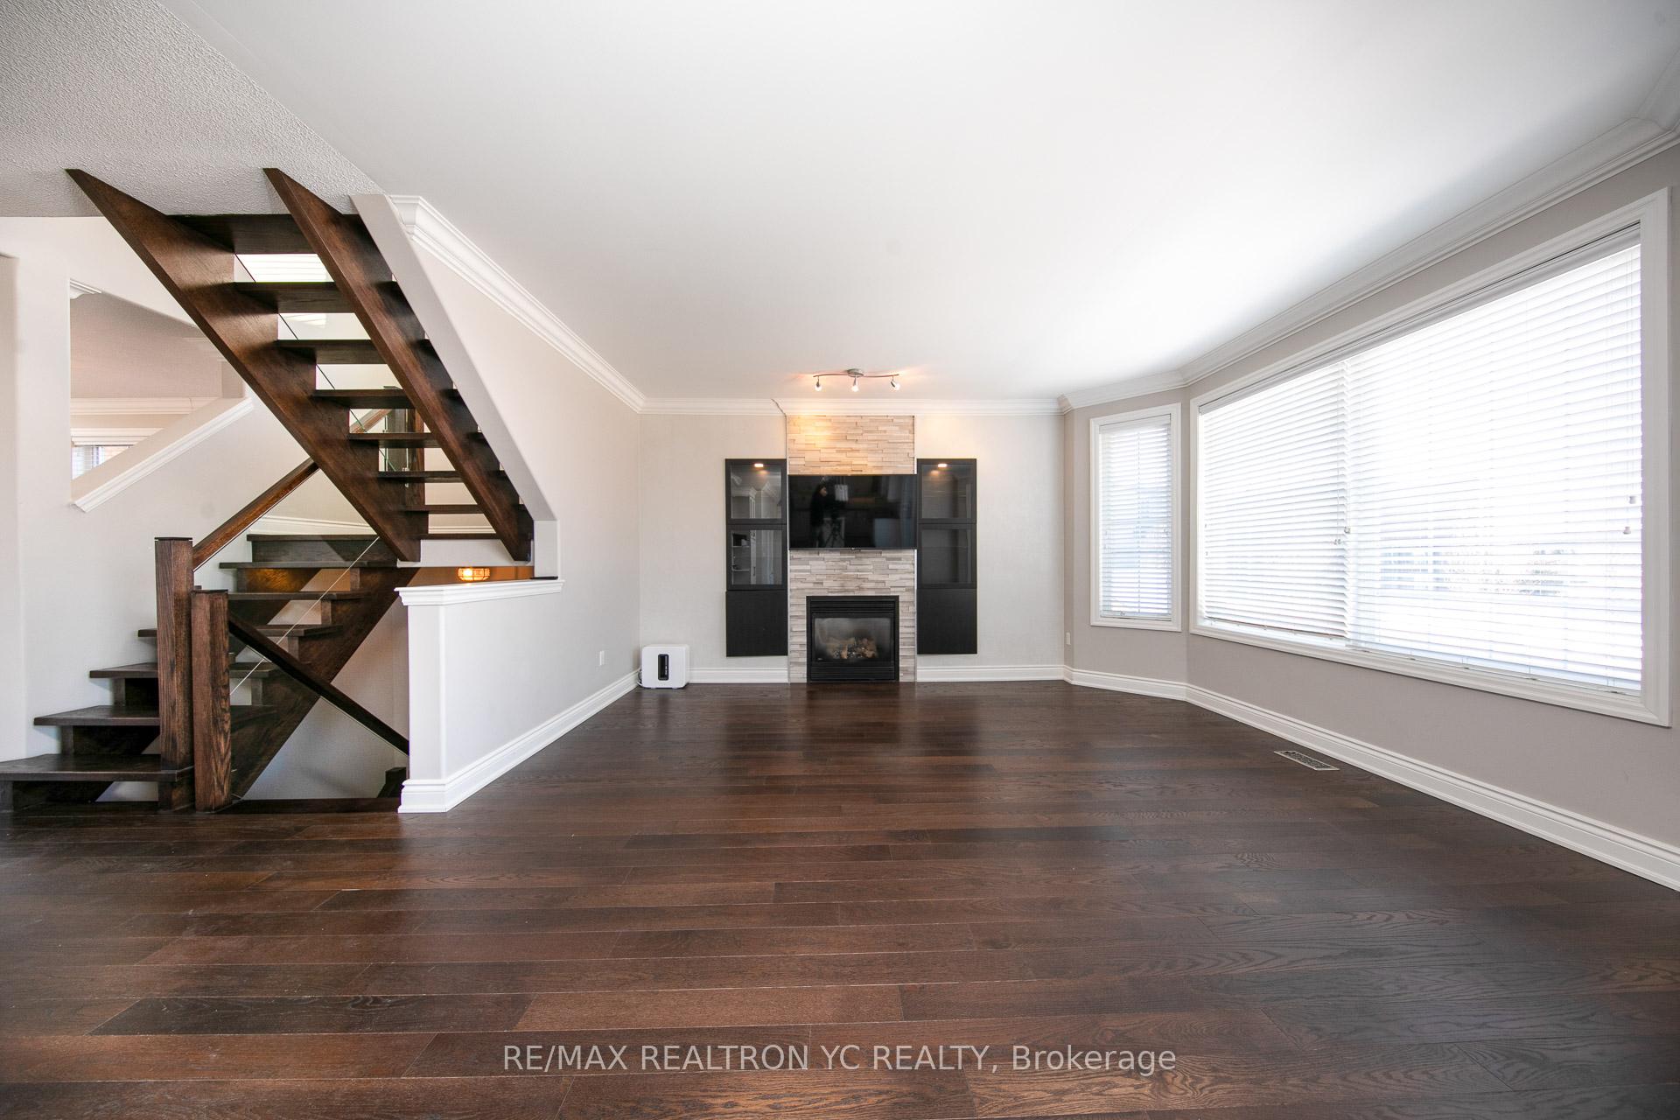
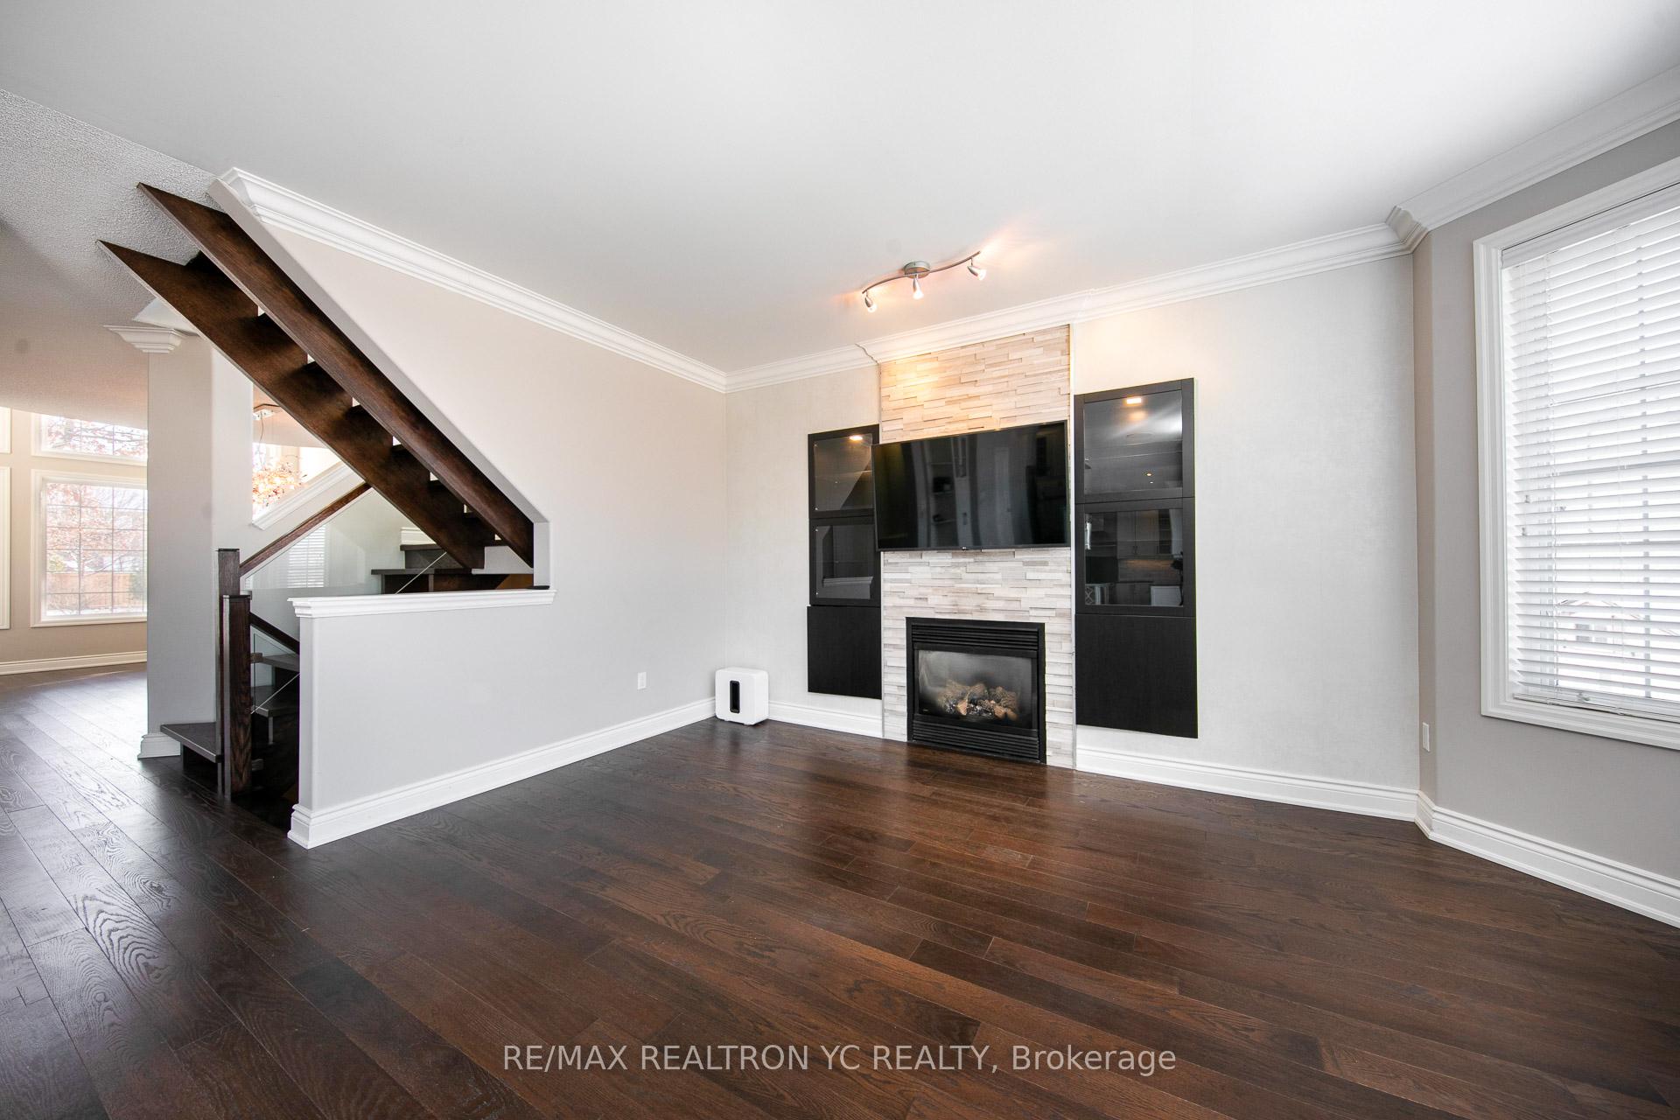
- Fireplace
- Central air
The homeDetached, 2-storey, 2,500–3,000 sq ft
- Type: Detached
- Style: 2-storey
- Living space: 2,500–3,000 sq ft
- Basement: Finished
InsideFireplace Yes, Hardwood, Ensuite, main level
- Fireplace: Yes
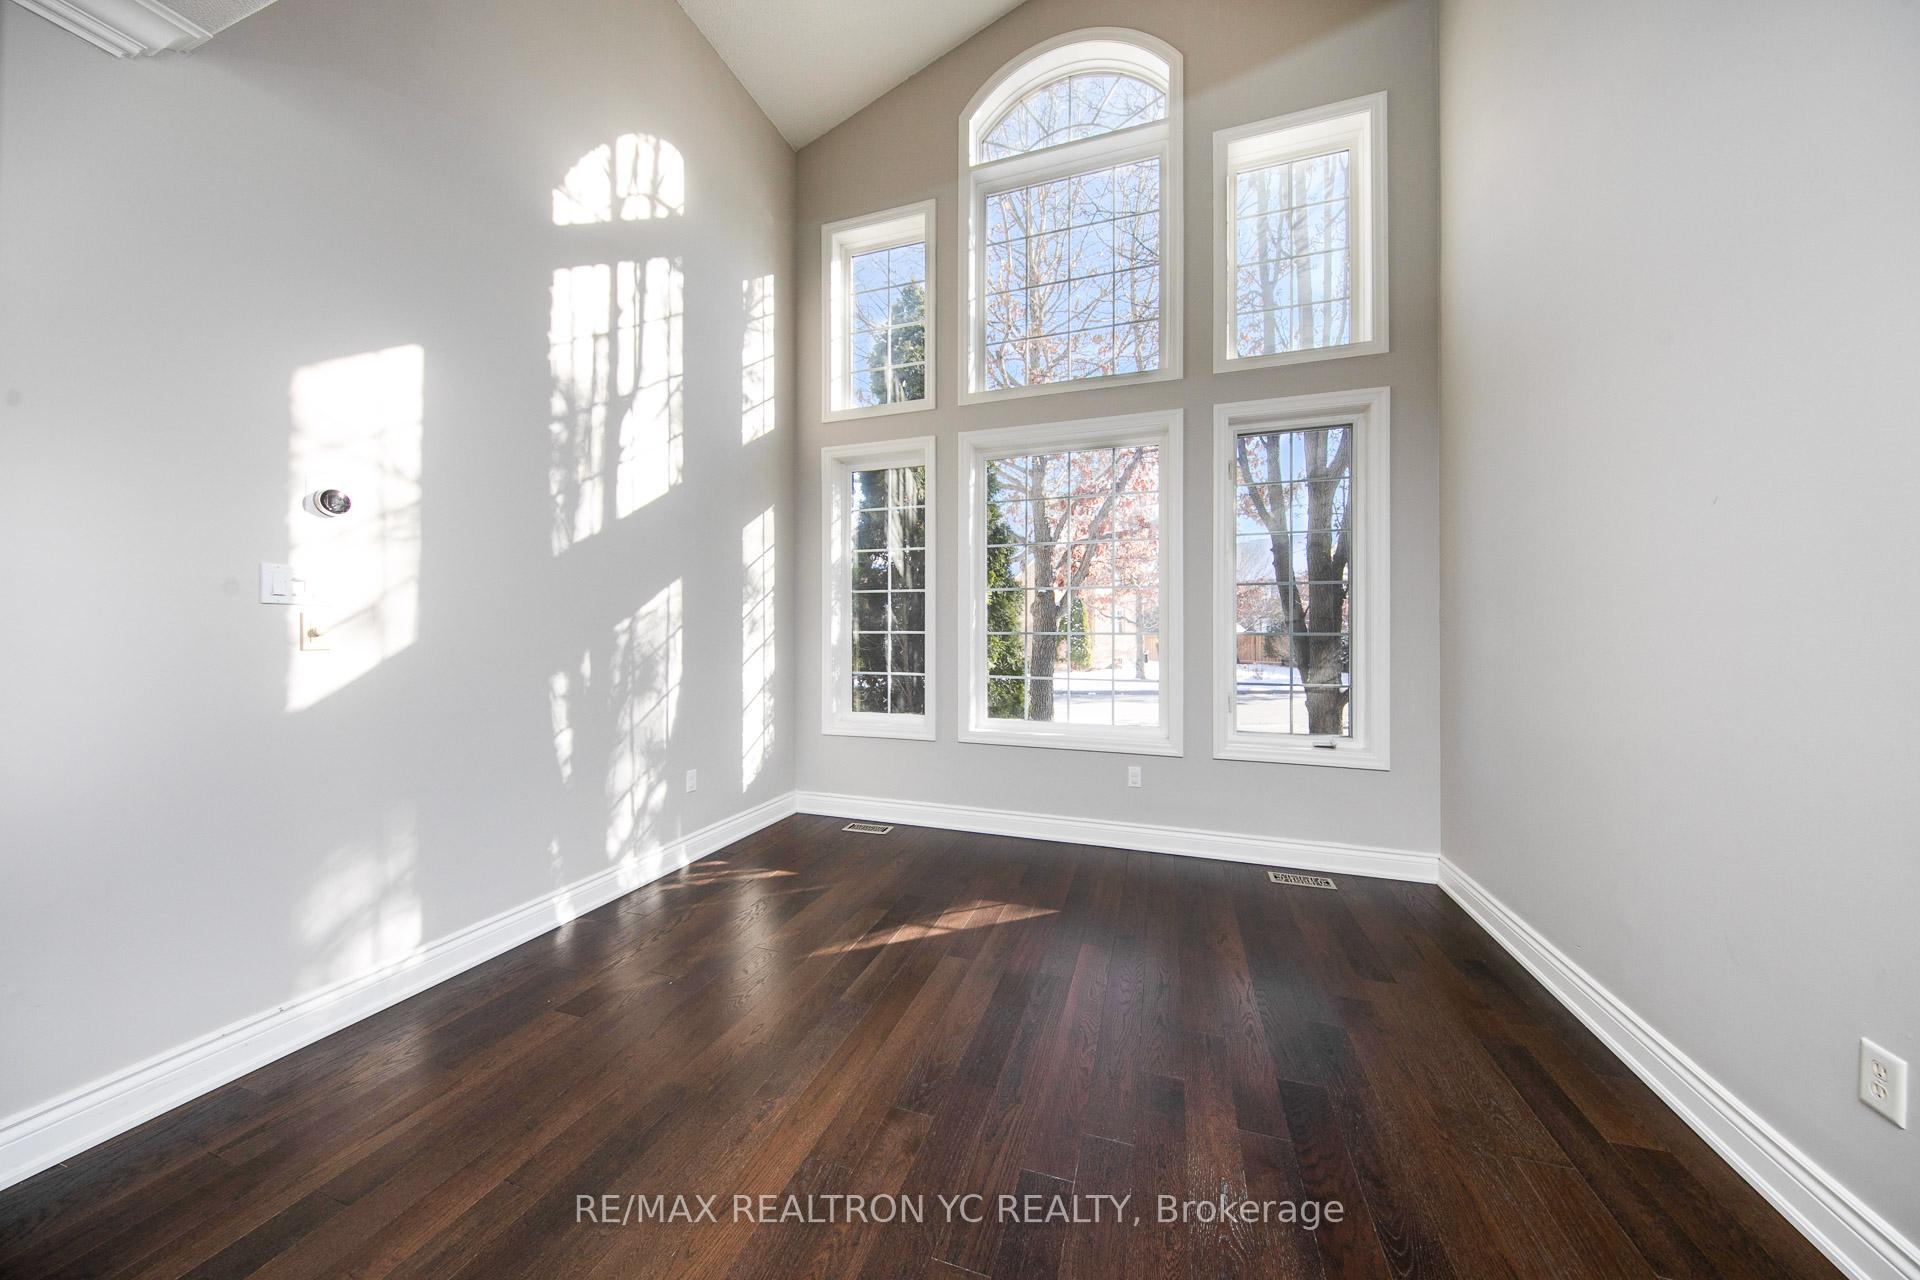
- Flooring: Hardwood
- Laundry: Ensuite, main level
- Rooms above ground: 4
- Bedrooms: 3 + 1 in the basement
- Bathrooms: 4
- Kitchens: 1
Outside and lotBrick front, Shingles, Concrete
- Exterior: Brick front
- Roof: Shingles
- Foundation: Concrete
- Features: Deck
- Size: 38.78 × 102.33 ft
Parking2 Garage, Attached, Available
- Spaces: 2 Garage
- Garage: Attached
- Driveway: Available
Heating, water and powerForced air, gas, Central air, Municipal water
- Heating: Forced air, gas
- Cooling: Central air
- Water: Municipal water
Rent and termsRent $4,500 a month, Entire property, Unfurnished
- Rent: $4,500 a month
- Space for rent: Entire property
- Furnished: Unfurnished
- Lease: 12 months
- Paid: Monthly
- Rent includes: Parking
- Deposit: Required
- Credit check: Required
- Employment letter: Required
- Rental application: Required
- References: Required
IncludedS/s appliances (cooktop, dishwasher, fridge, wine cooler), washer & dryer
- Included: S/s appliances (cooktop, dishwasher, fridge, wine cooler), washer & dryer
Listing detailsW12184523, Rented, May 30, 2025
- MLS® number: W12184523
- Status: Rented
- Listed on: May 30, 2025
- Days on market: 7
- Updated: Jun 6, 2025
- Possession: 2025-07-11 / 30-59 days
- Occupied by: Tenant
- Listing brokerage: RE/MAX REALTRON YC REALTY
About this home
2531 Scotch Pine Drive, Oakville (West Oak Trails), ON L6M 4C3
Welcome to 2531 Scotch Pine Dr A Stunning, Fully Renovated Open Concept Home in a Family-Friendly Neighbourhood! This beautifully upgraded residence is filled with natural light and stylish finishes throughout. The main level features an extended kitchen with a granite island, perfect for hosting and everyday living. The striking floating staircase with glass railing leads to a unique loft area on the second floor overlooking the family room an ideal spot for a reading nook, office, or play area. Enjoy a finished basement with a modern 3-piece bathroom and flexible space that can serve as a home gym, office, or entertainment zone. Step outside to a private backyard oasis with a spacious deck, perfect for outdoor dining and relaxing. Additional highlights include a patterned concrete driveway and a true open-concept layout designed for modern living. Just move in and enjoy! Close to top-ranked schools: Forest Trail PS, Garth Webb SS, and St. Ignatius of Loyola Catholic SS. Convenient access to amenities: FreshCo, Healthy Planet, Starbucks, Tim Hortons, and local restaurants just minutes away. Nearby Lions Valley Park and Glen Abbey Library offer great recreation and community programs. This is the perfect blend of modern living and everyday convenience move in and enjoy everything West Oak Trails has to offer!
Ask about this home
A HOMEH agent will answer your questions about this home.
Around this home
Daily convenience, out of 100, from the distances below
Schools nearby
School rating, out of 10.
Helpful calculators
Your HOMEH agent

"I would see it this week."